


Property Listing
Description
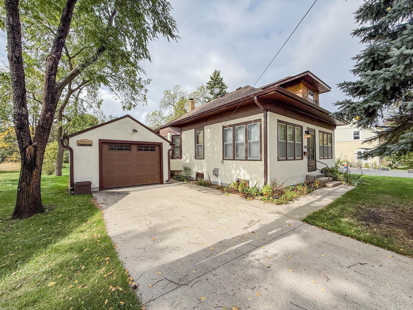
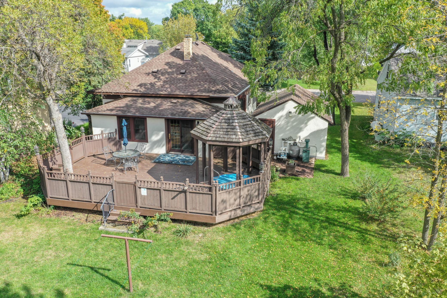
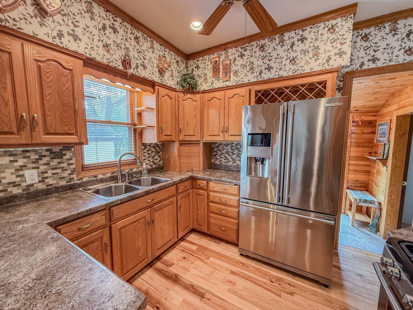
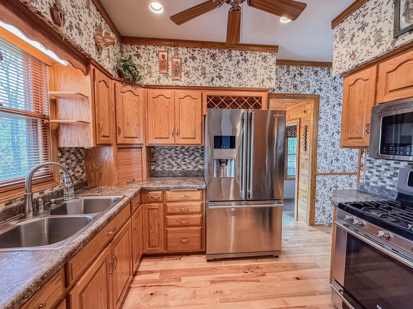
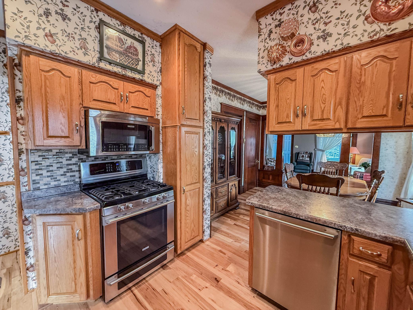
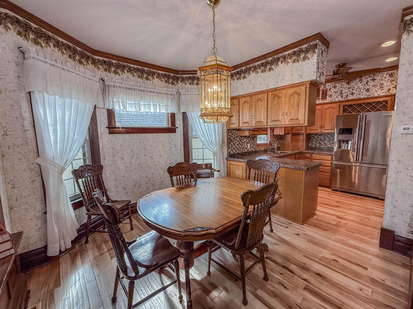
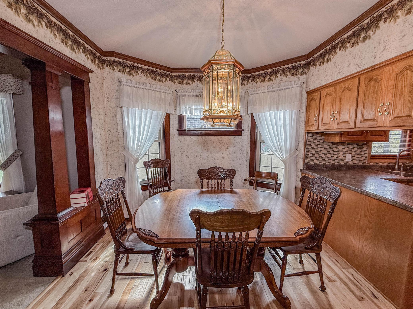
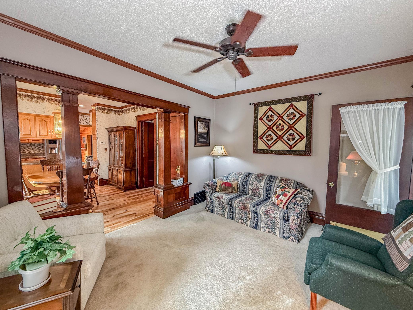
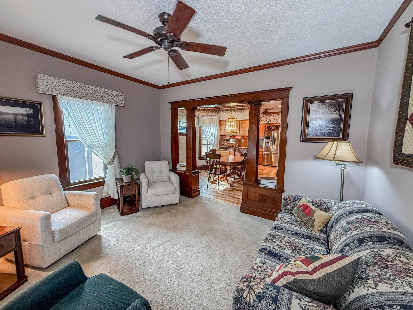
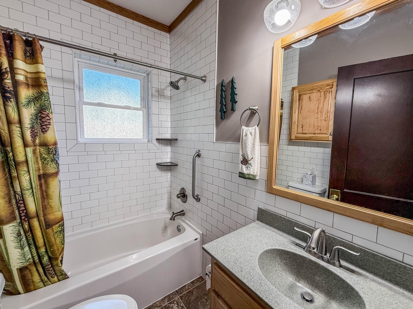
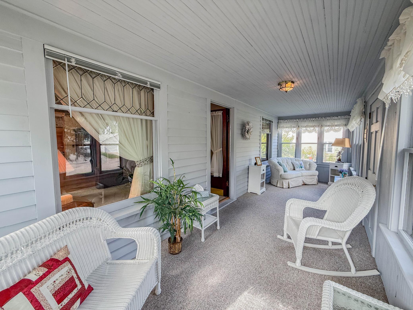
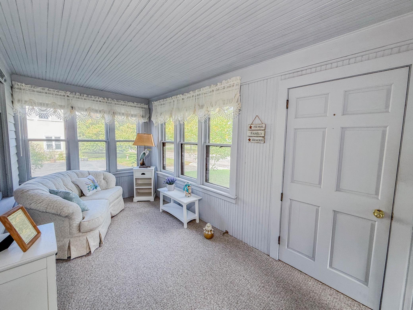
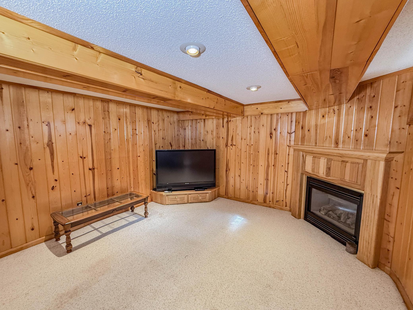
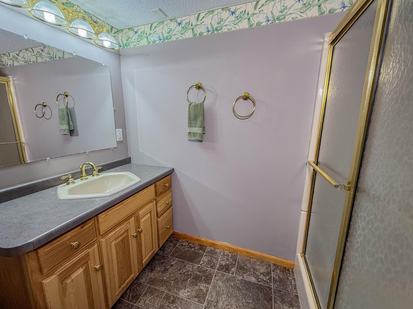
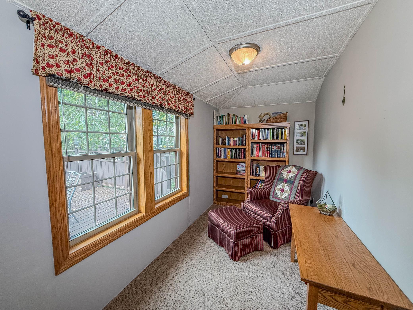
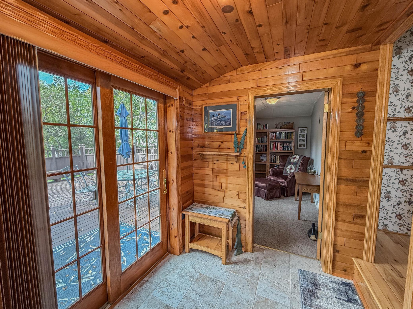
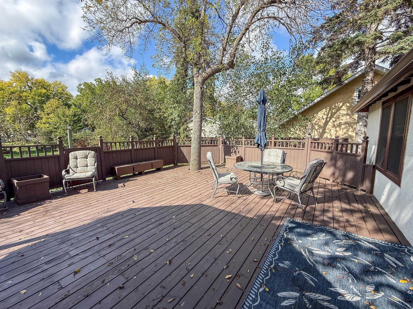
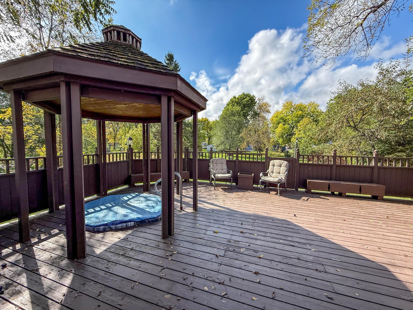
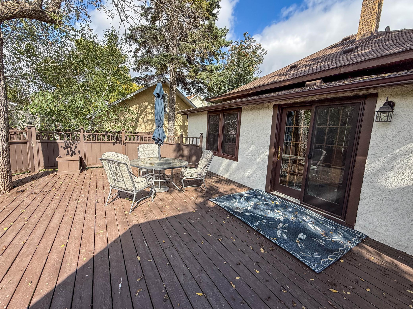
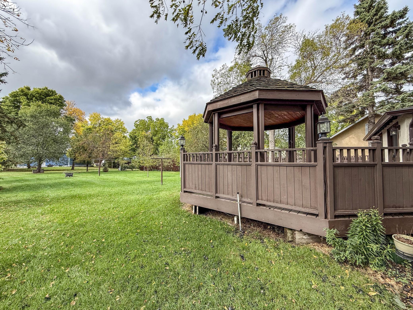
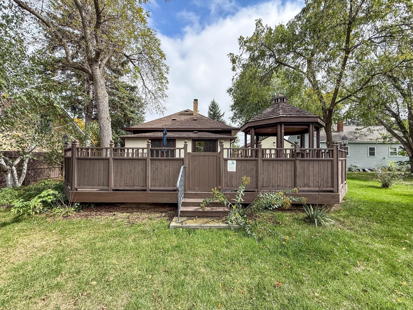
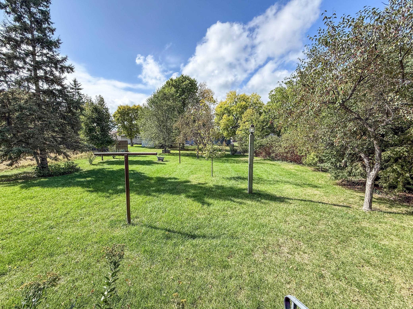
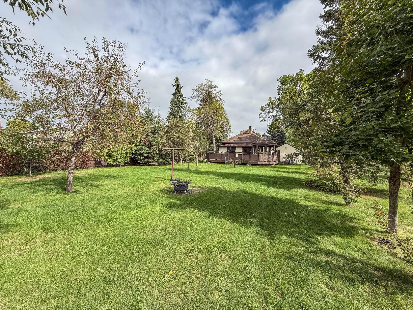
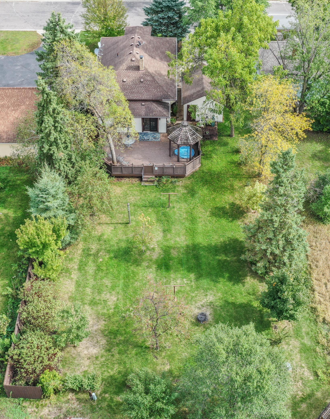
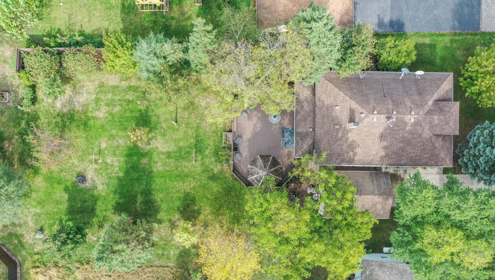
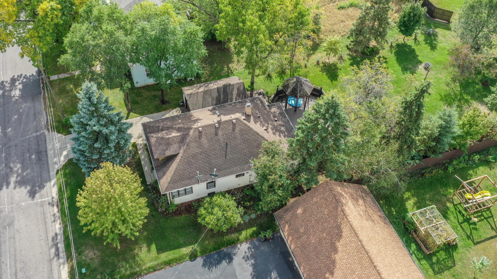
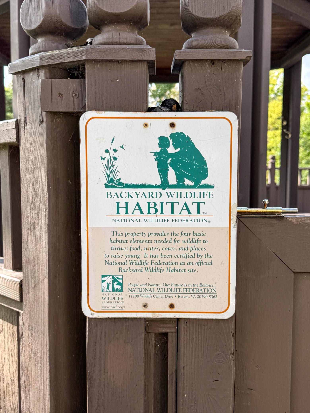
Welcome home to 508 Belmont Street, a charming 3-bedroom (plus a non-conforming 4th bedroom), 2-bathroom property on a 0.25-acre lot in the center Paynesville, MN. Step inside to a sun-filled 3- season front porch, as you proceed to enter you will notice the beauty of the original character with the wooden built -ins, the high ceilings throughout, and the details in the windows that meet the modernized kitchen, fully equipped with stainless steel appliances. Additional main floor features are a dining room, living room, a newly renovated bathroom complete with a crisp white subway tile surround, two main floor bedrooms, and a versatile den with peaceful views of the outdoor oasis. The finished lower level expands your living space with a second family room area centered by a cozy fireplace. A 3/4 bathroom, dedicated laundry/utility room, bedroom with an egress window, and an additional non-conforming bedroom complete the layout. The true highlight of this property is its backyard—officially certified as a Backyard Wildlife Habitat by the National Wildlife Federation. Unwind or entertain guests on the expansive back deck featuring a sunken hot tub. This home sits just minutes from local Paynesville amenities, including the scenic shores and boat launches of Lake Koronis, the Lake Koronis Recreational Trail, local parks, golf course, schools, hospital & healthcare facilities, grocery store, restaurants, and charming downtown shops.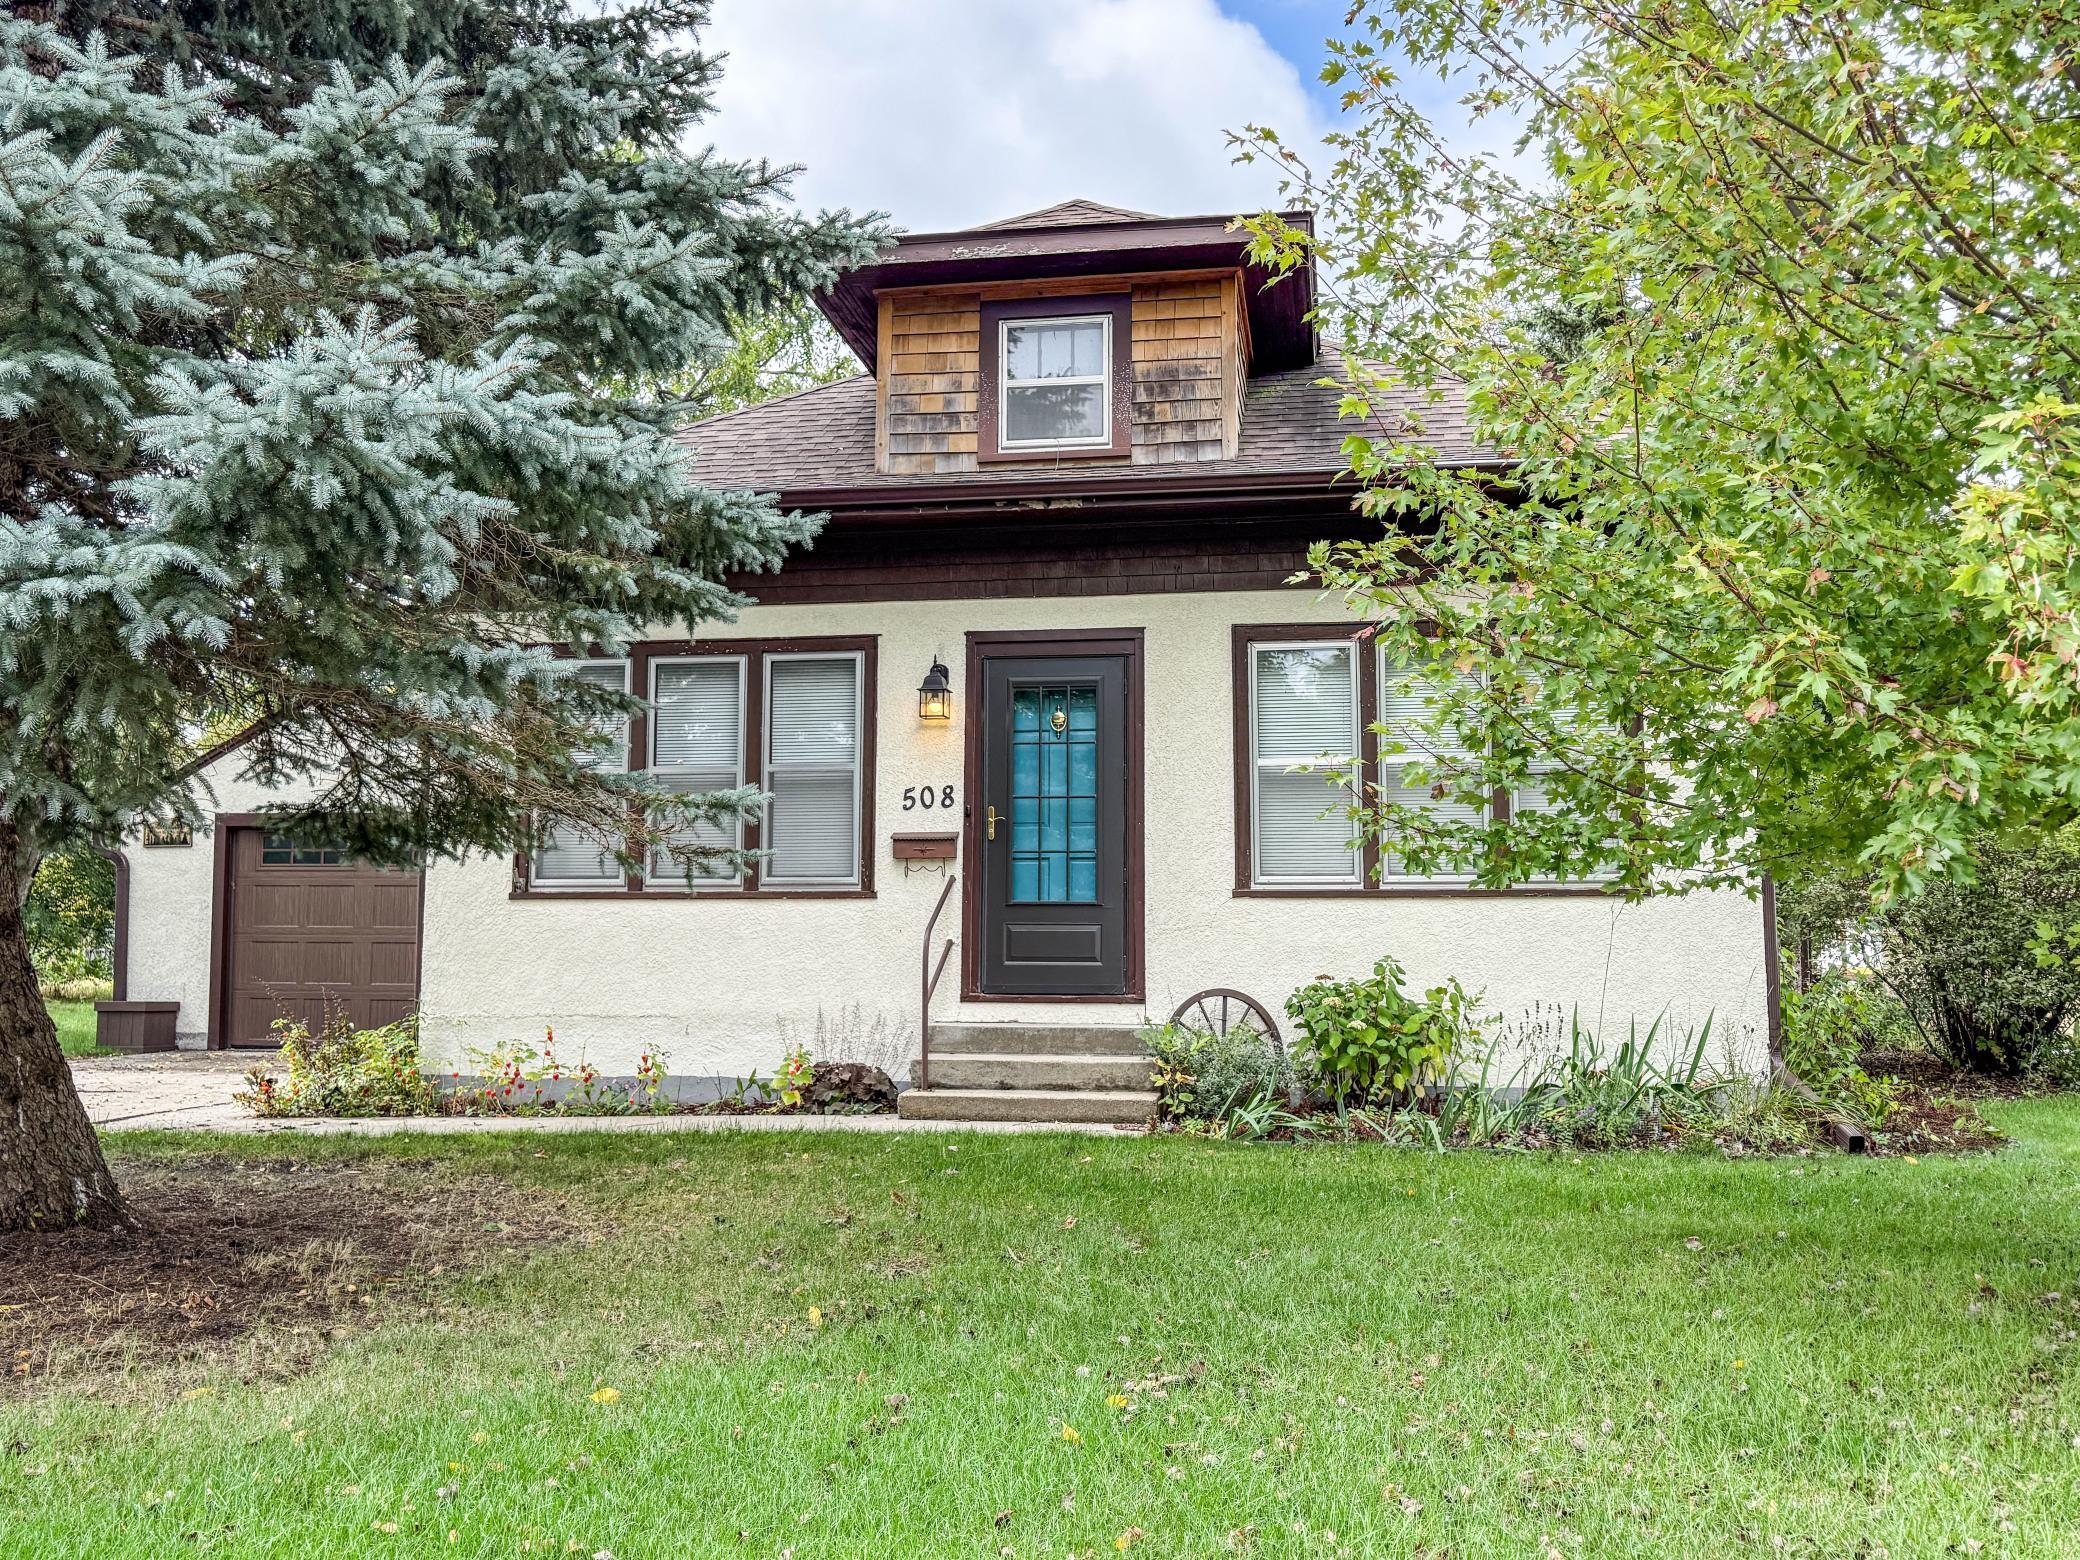
Property Information
Status: Active
Sub Type: ********
List Price: $239,000
MLS#: 7151878
Current Price: $239,000
Address: 508 Belmont Street, Paynesville, MN 56362
City: Paynesville
State: MN
Postal Code: 56362
Geo Lat: 45.377257
Geo Lon: -94.721101
Subdivision: Gilberts Add
County: Stearns
Property Description
Year Built: 1920
Lot Size SqFt: 10890
Gen Tax: 1776
Specials Inst: 0
High School: Paynesville
Square Ft. Source:
Above Grade Finished Area: 1034
Below Grade Finished Area: 858
Below Grade Unfinished Area:
Total SqFt.: 1892
Style: Array
Total Bedrooms: 3
Total Bathrooms: 2
Total Full Baths: 1
Garage Type:
Garage Stalls: 1
Waterfront:
Property Features
Exterior:
Roof:
Foundation:
Lot Feat/Fld Plain:
Interior Amenities:
Inclusions:
Exterior Amenities:
Heat System:
Air Conditioning:
Utilities: