


Property Listing
Description
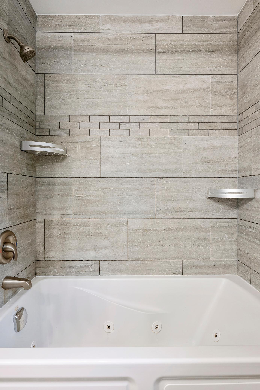
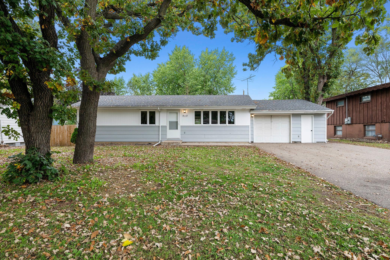
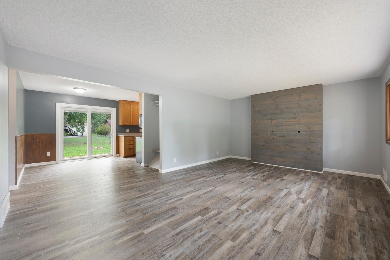
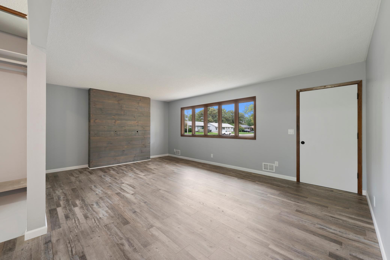
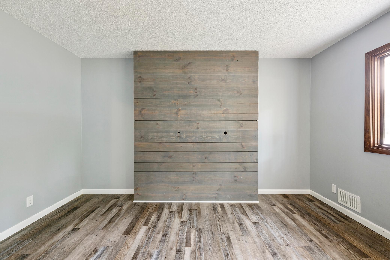
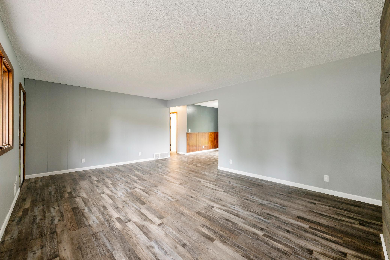
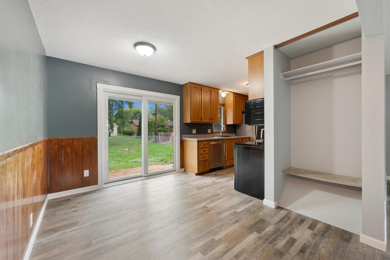
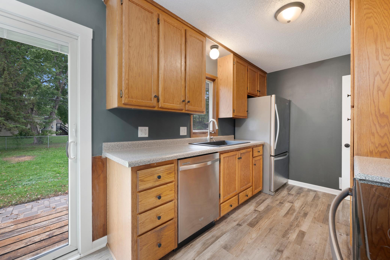
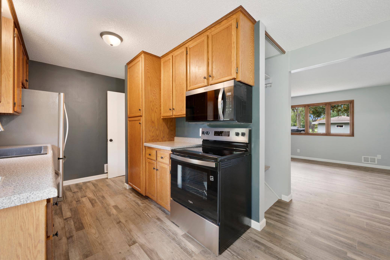
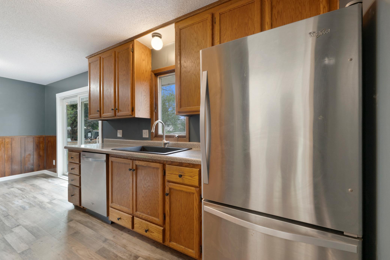
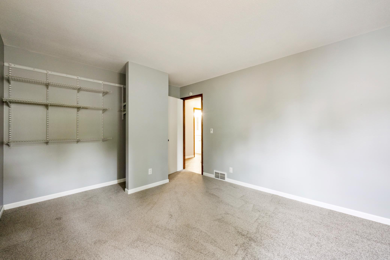
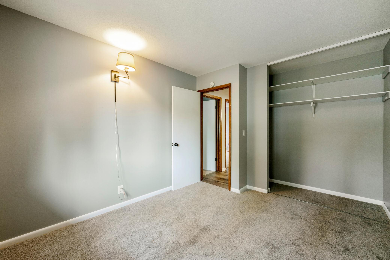
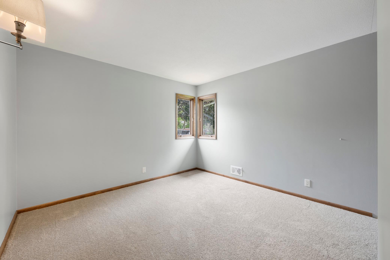
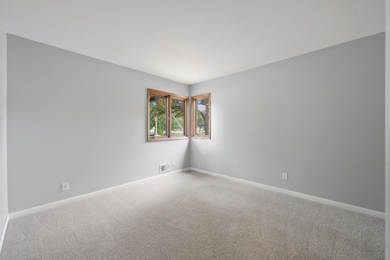
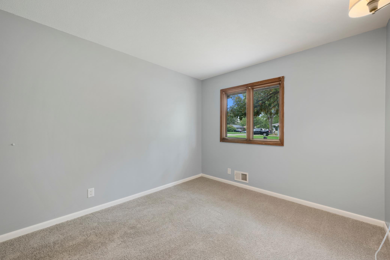
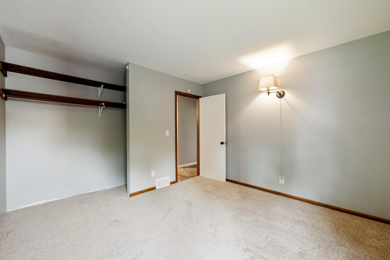
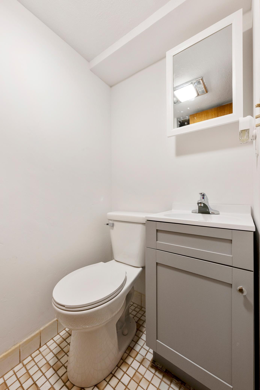
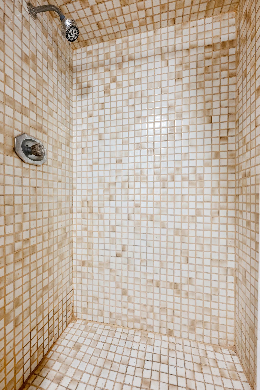
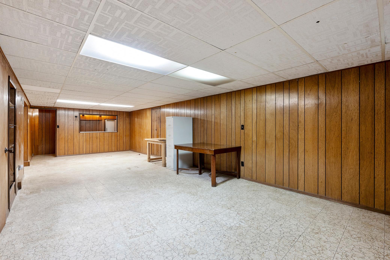
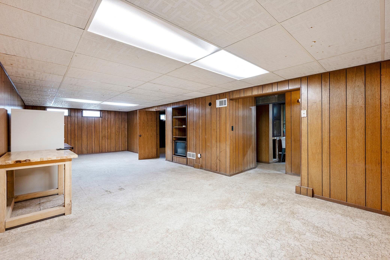
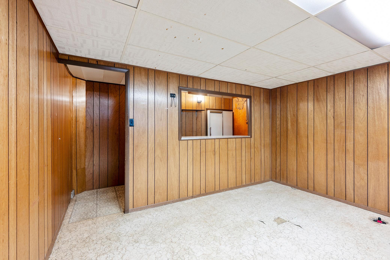
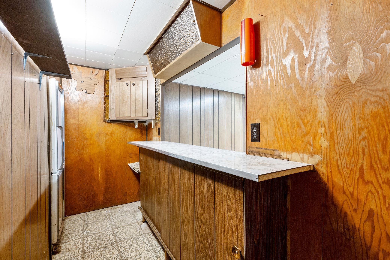
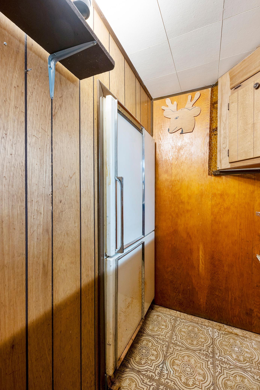
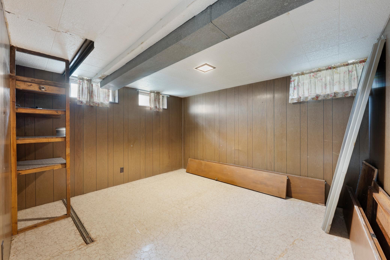
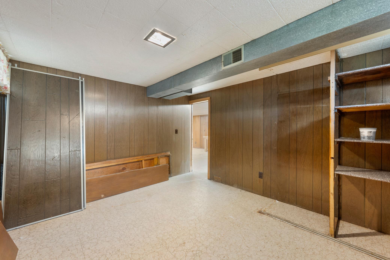
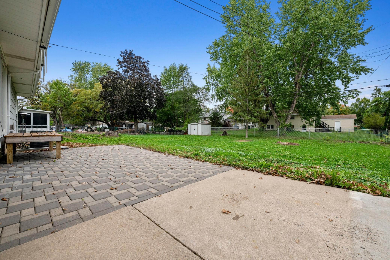
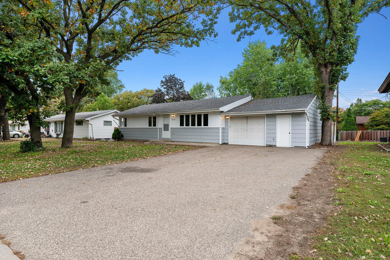
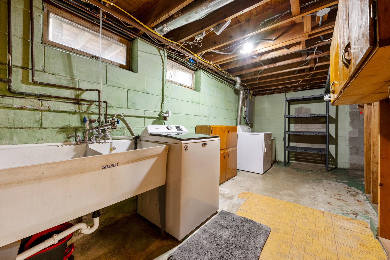
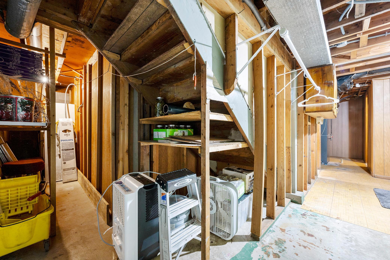
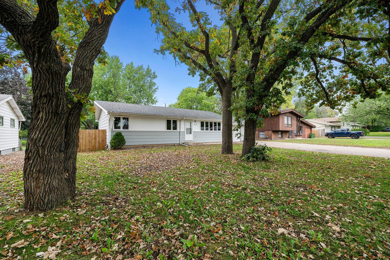
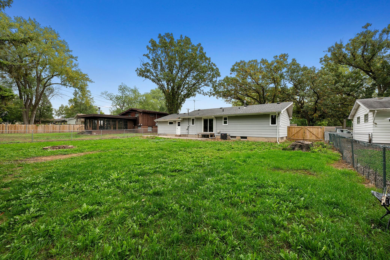
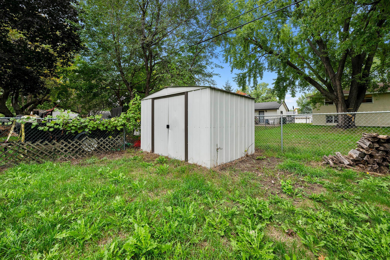
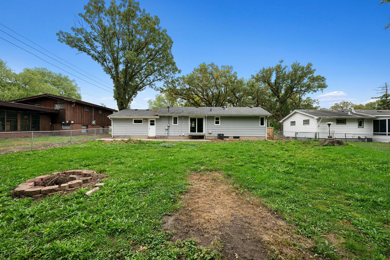
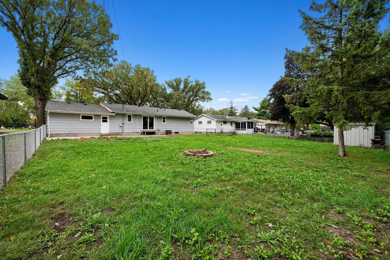
Just completed main level remodel makes this 3 bedroom home with a bonus room downstairs feel fresh and move in ready. Nearly every surface upstairs has been redone. 3 bedrooms with brand new carpet, new LVP flooring, new doors, freshly painted walls and ceilings, and a fully remodeled bathroom. Brand-new doors throughout. Brand-new LVP flooring. Completely remodeled double sink bathroom with jetted tub and floor-to-ceiling tile. New light fixtures. Stainless steel appliances. Anderson sliding patio door with built-in blinds The lower Level has an extra non-conforming room that just needs an egress window to make it a 4th bedroom. Wet bar with fridge and a ¾ bath Fully fenced backyard with chain link fencing and a wooden privacy gate. 8×10 shed. 8-ft garage addition This home is very well insulated. The roof was put on in 2016 (50-year Golden Eagle) Furnace was done in 2021 along with the AC + coil. The electrical box has been updated. Desirable Spring Lake Park School District (close to the high school) • Parks only blocks away in both directions • Easy access to Highways 694, 94, 10 & 35 Grocery and shopping nearby • Super Rink and Blaine Soccer Complex just a few miles away The heavy lifting is already done upstairs. You get modern finishes, solid systems, and a convenient location without the usual remodel stress. Make this one your home today!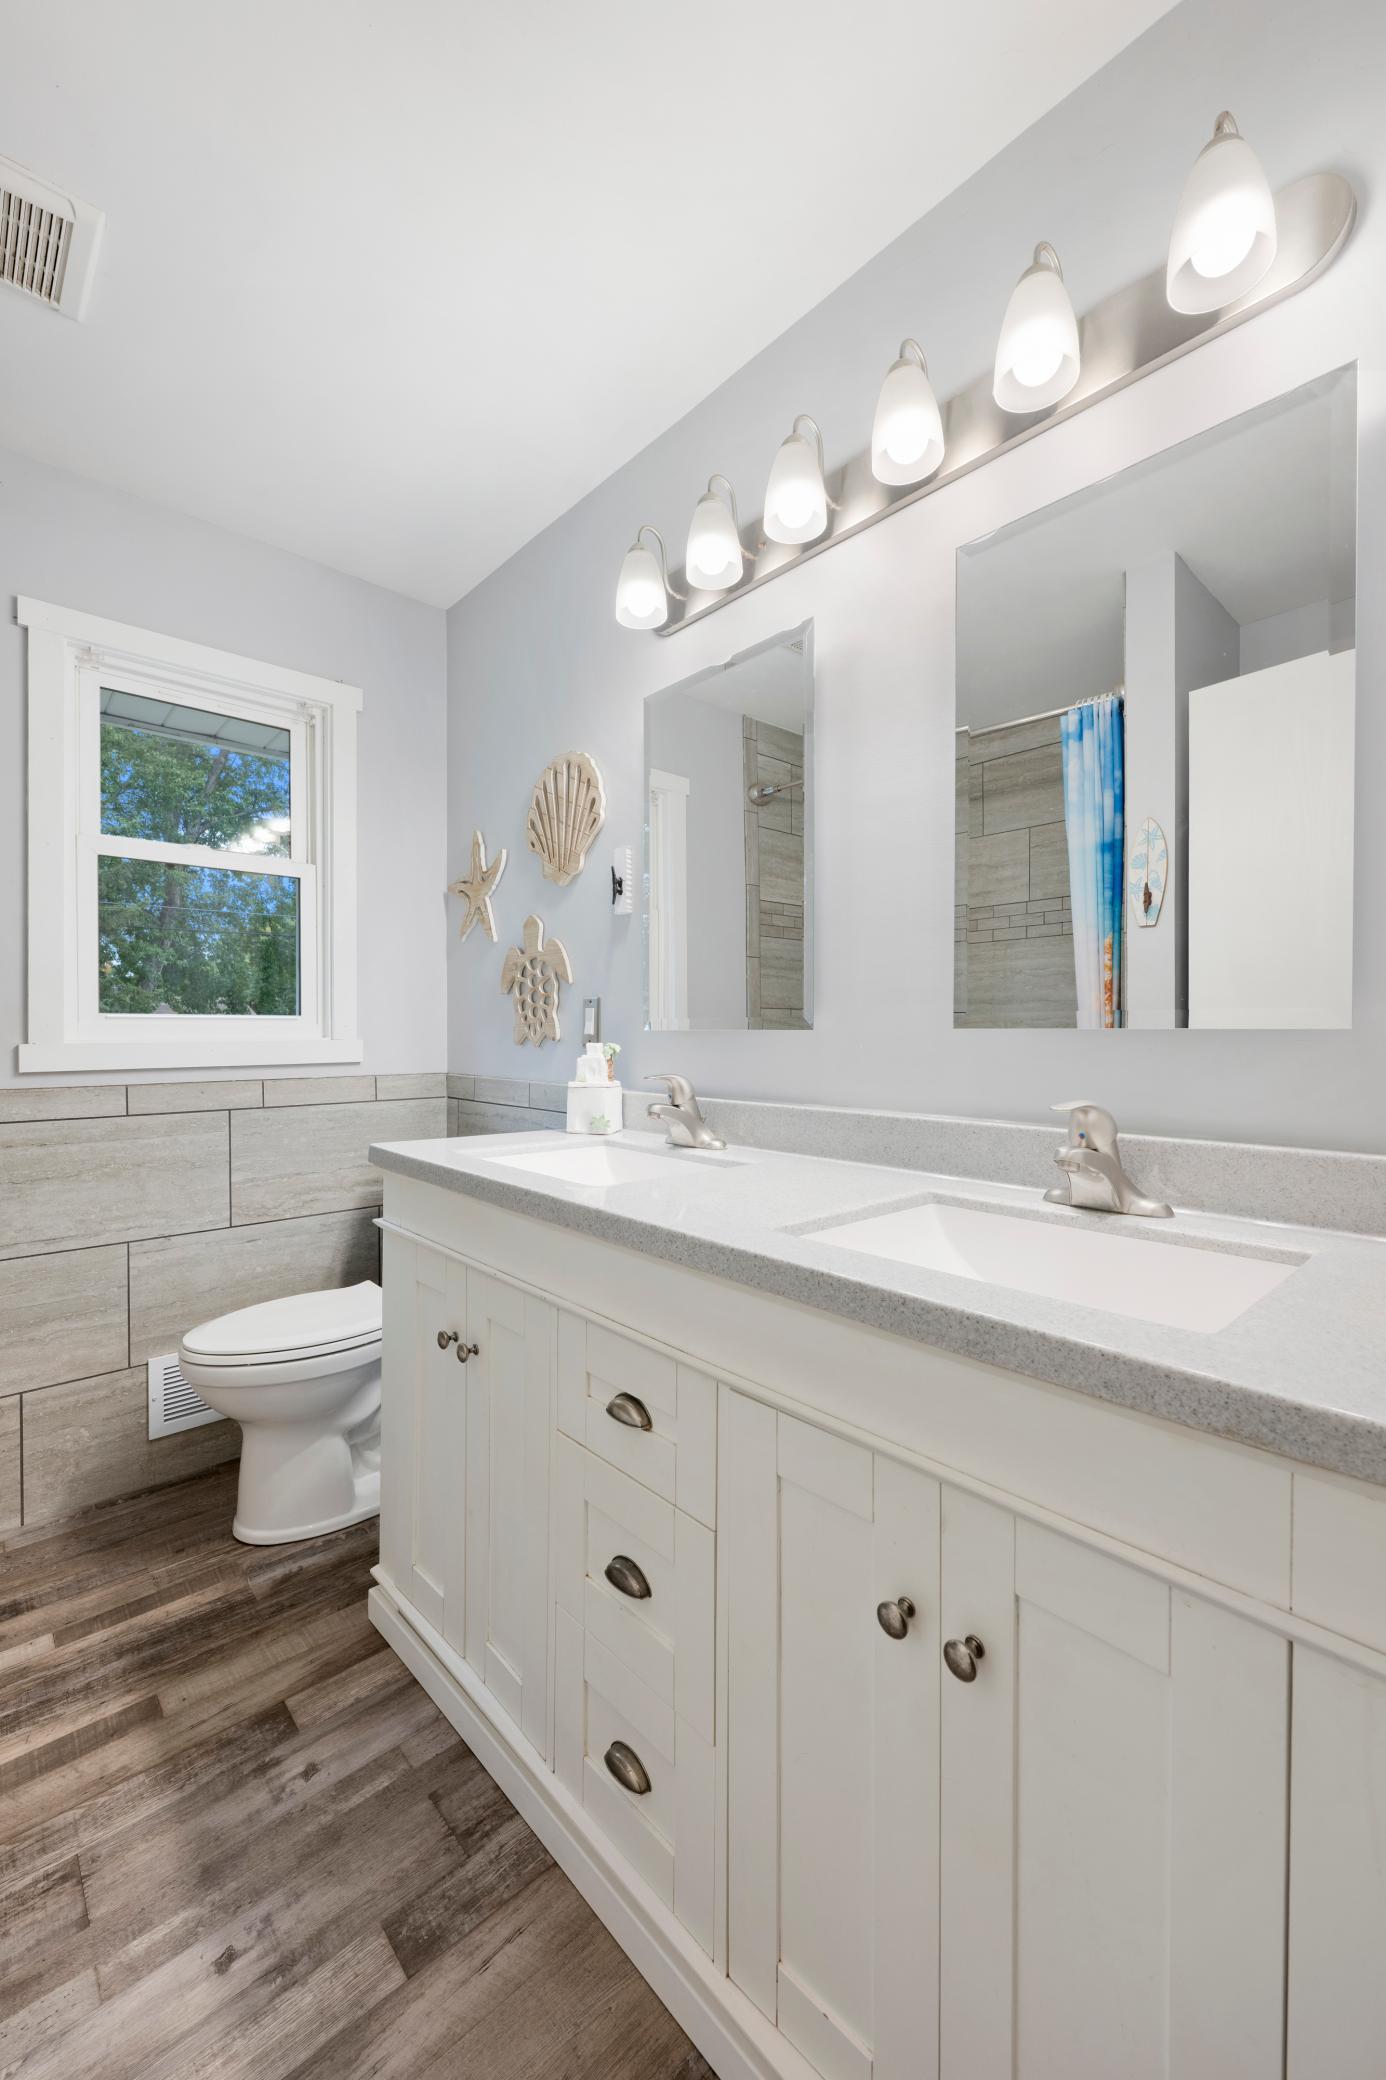
Property Information
Status: Active
Sub Type: ********
List Price: $274,988
MLS#: 7151842
Current Price: $274,988
Address: 717 81st Avenue NE, Spring Lake Park, MN 55432
City: Spring Lake Park
State: MN
Postal Code: 55432
Geo Lat: 45.115364
Geo Lon: -93.252542
Subdivision: Southampton Add
County: Anoka
Property Description
Year Built: 1961
Lot Size SqFt: 10018.8
Gen Tax: 3262
Specials Inst: 0
High School: Spring Lake Park
Square Ft. Source:
Above Grade Finished Area: 1134
Below Grade Finished Area: 520
Below Grade Unfinished Area:
Total SqFt.: 1654
Style: Array
Total Bedrooms: 3
Total Bathrooms: 2
Total Full Baths: 1
Garage Type:
Garage Stalls: 1
Waterfront:
Property Features
Exterior:
Roof:
Foundation:
Lot Feat/Fld Plain: Array
Interior Amenities:
Inclusions:
Exterior Amenities:
Heat System:
Air Conditioning:
Utilities: