


Property Listing
Description
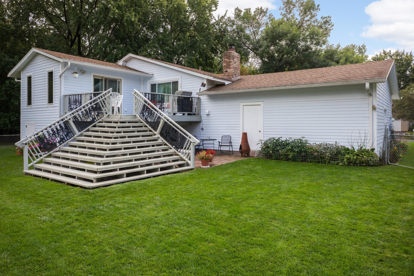
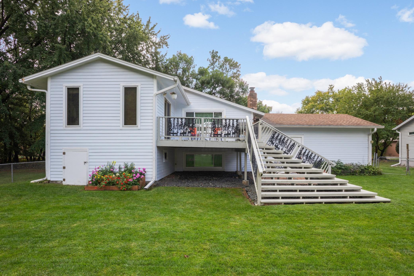
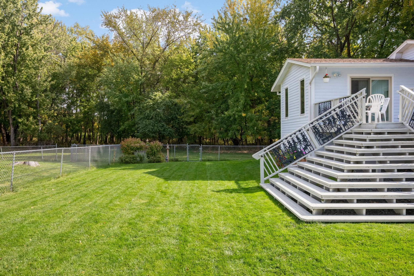
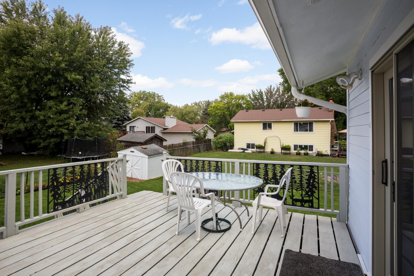
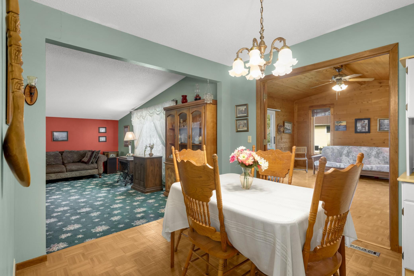
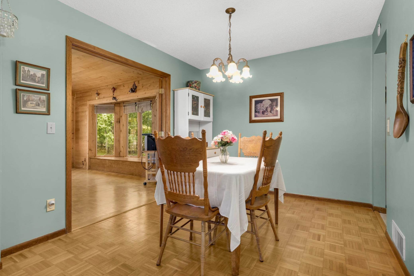
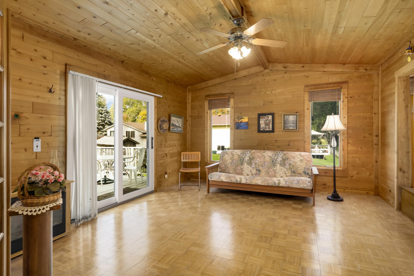
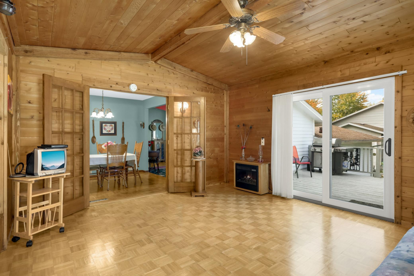
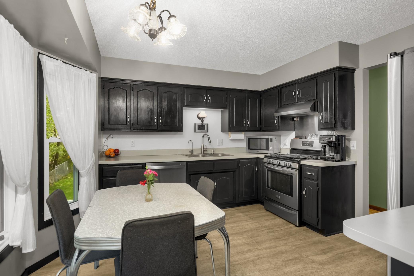
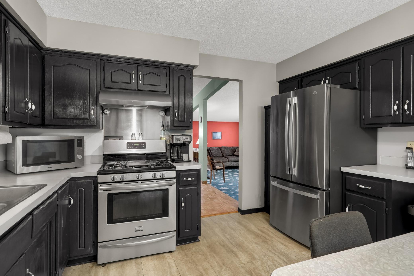
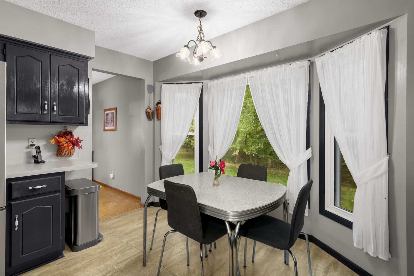
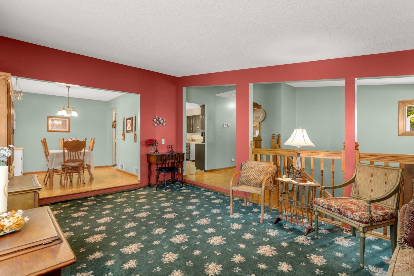
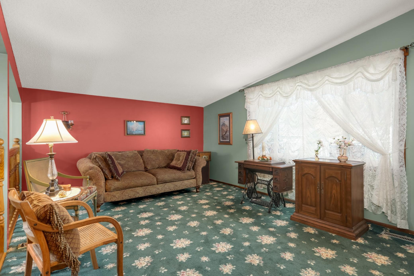
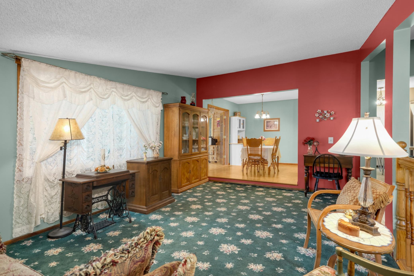
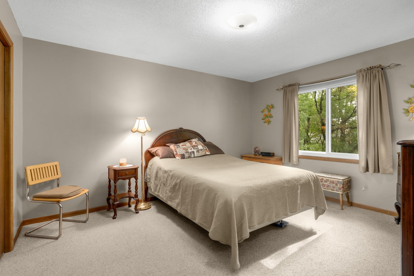
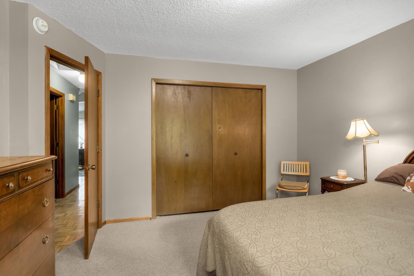
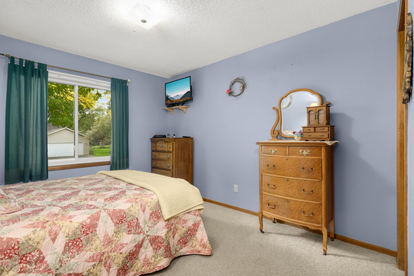
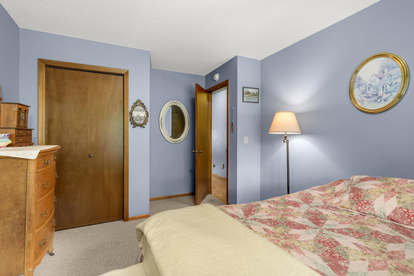
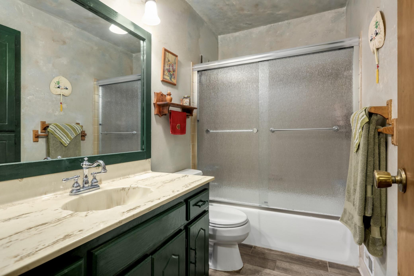
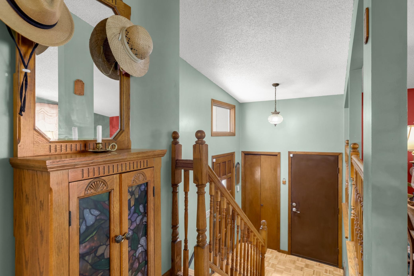
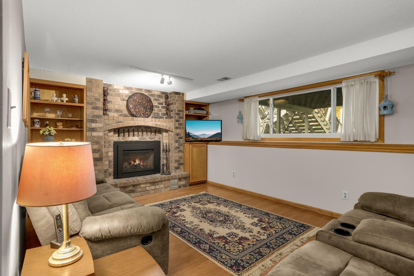
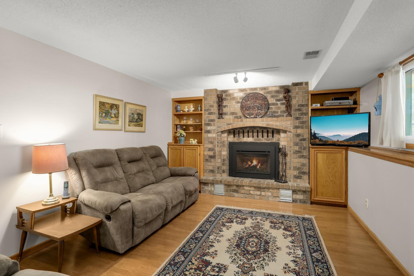
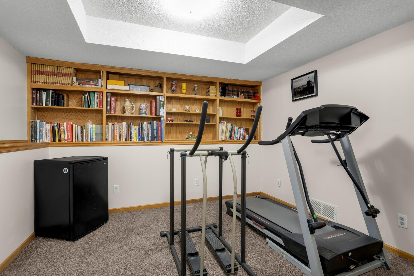
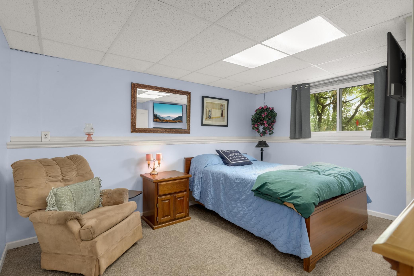
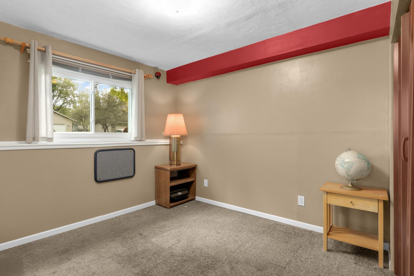
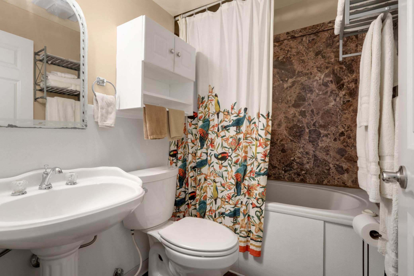
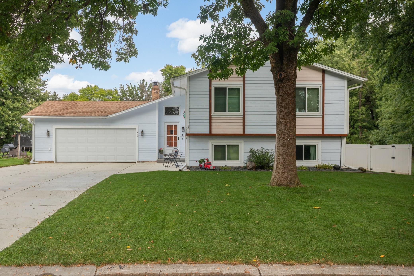
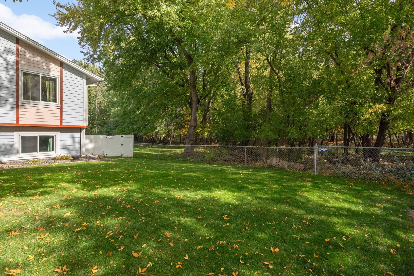
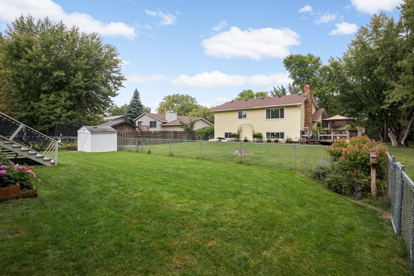
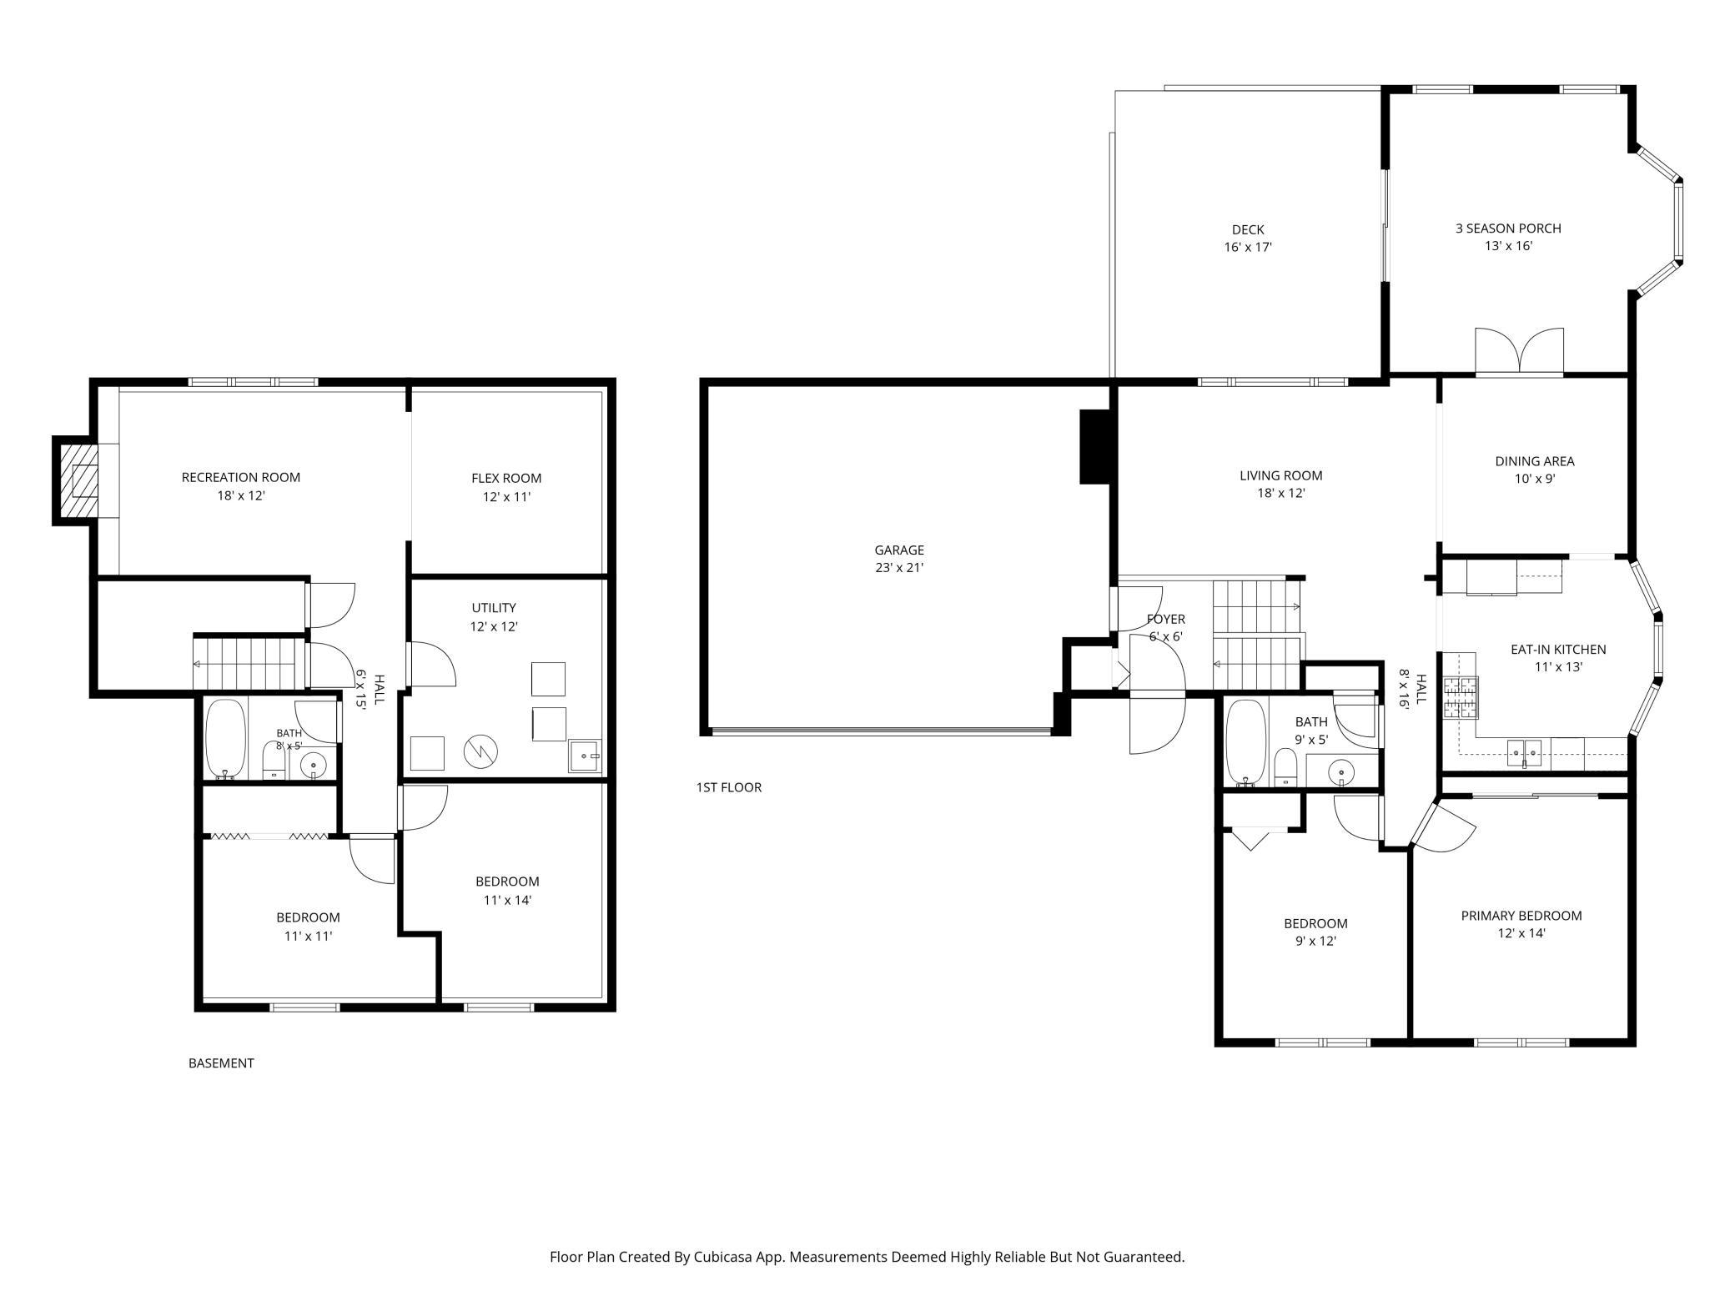
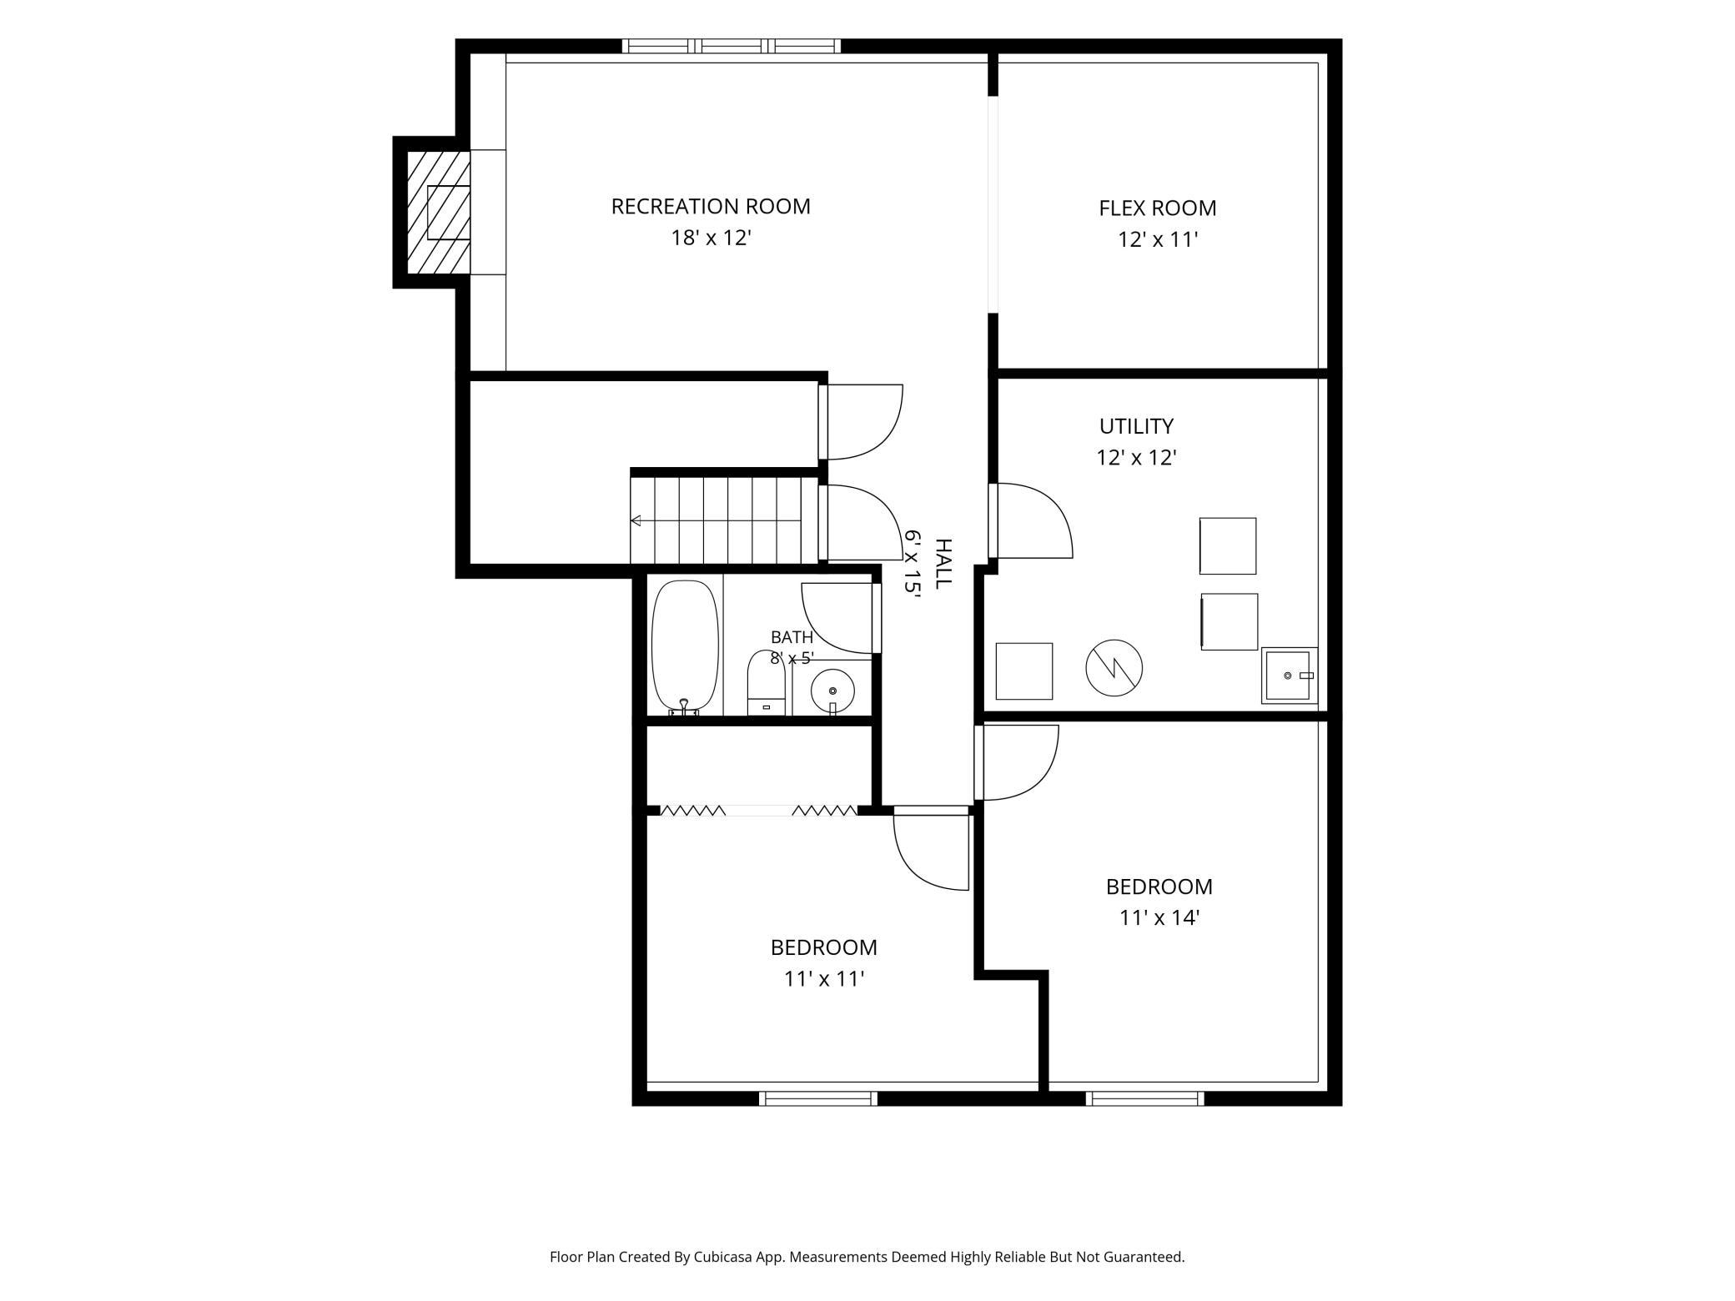
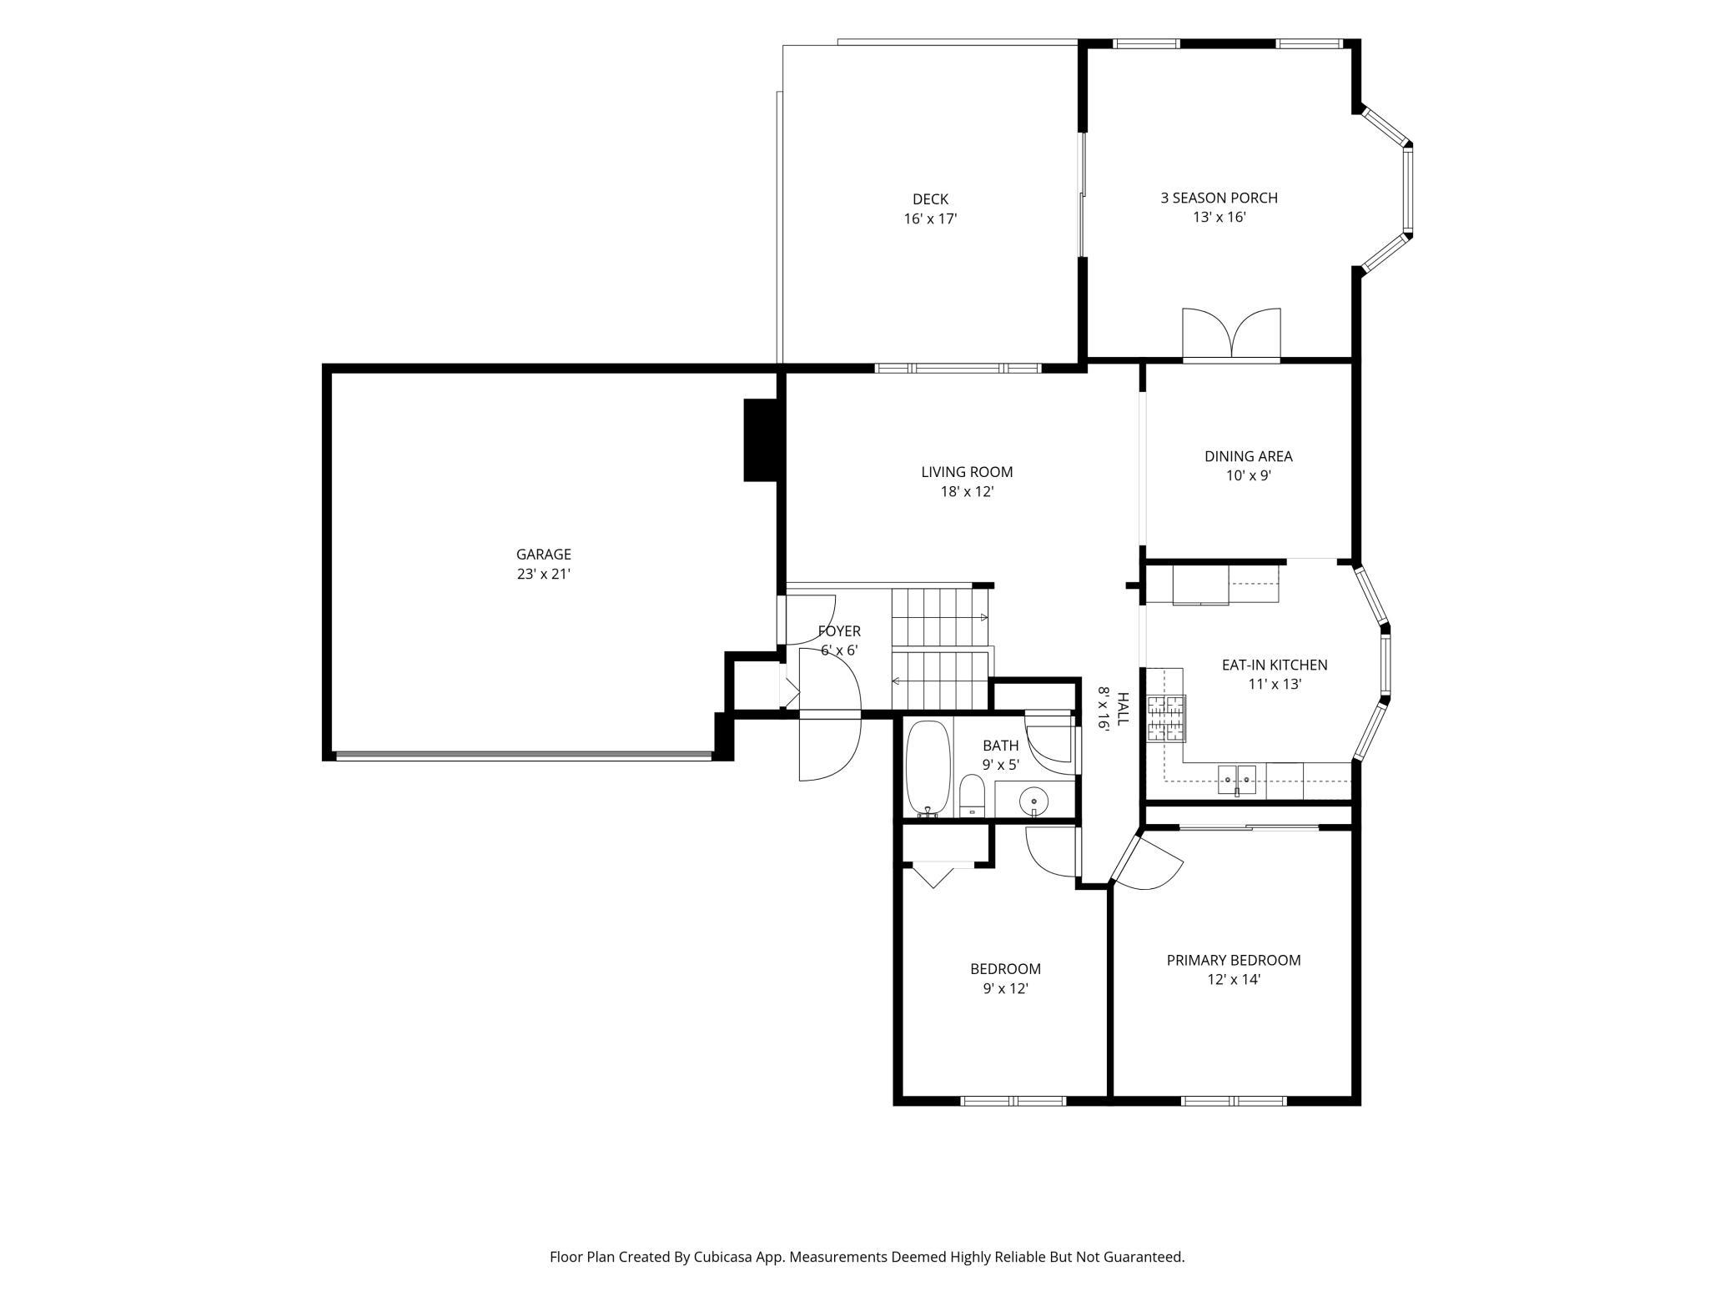
Original owner home! Spacious split-level floor plan — 4 beds, 2 FULL bathrooms, and oversized 2-stall garage. Main level features living area with vaulted ceiling, updated kitchen with stainless steel appliances, both informal and formal dining spaces, and a 3-season porch with bay window and built-in storage. Step out to deck overlooking flat and usable backyard (deck railing, stairs, and footings replaced in 2022). Backyard is fully fenced-in, adjacent to green space and mature trees. Enjoy concrete patio, storage shed, and additional storage under the 3-season porch addition. Lower level features a spacious family room with lookout windows and gas fireplace (can be converted to wood burning with gas insert removal), bonus room with built-in shelves (exercise room/office/library), laundry room, 2 bedrooms, and full bathroom with jetted tub. Full in-ground irrigation system (irrigation box replaced in June 2026). Home is on no-outlet street (low traffic!) and has James Hardie cement board siding. So many updates! Triple pane windows on main house all replaced in 2025. Double pane windows on 3-season porch and new triple pane patio door (2026). AC (2023), water heater (2025), refrigerator (2025), dishwasher (2025), freshly sealed/painted driveway (2025), stove hood vent (2026), water softener (2024). Central location! Close to shopping, dining, walking trails, and more. Welcome home!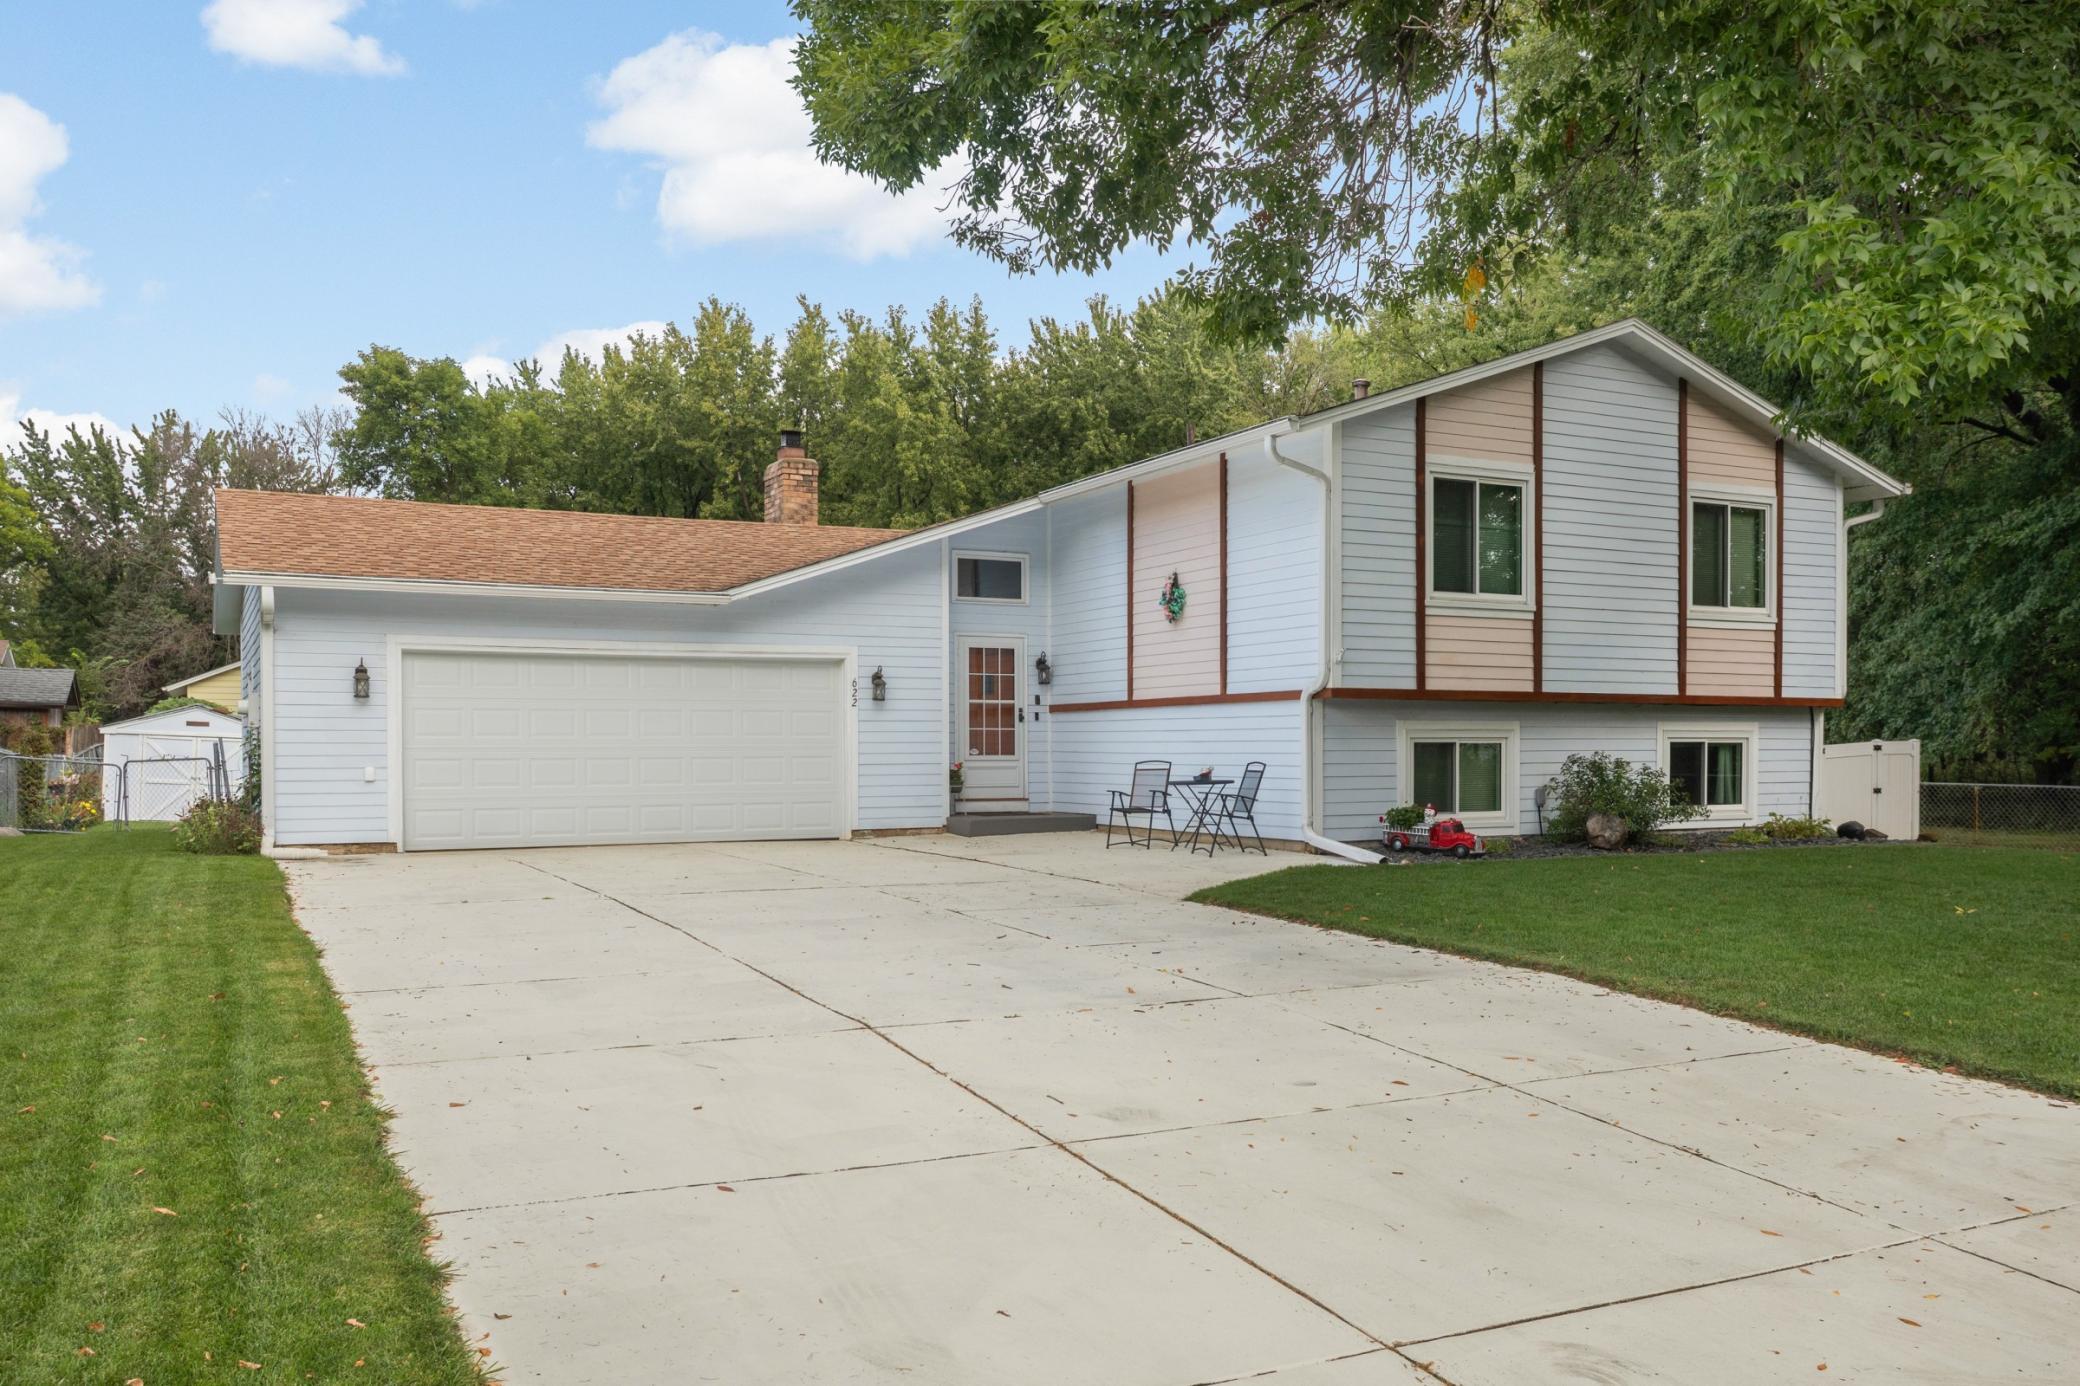
Property Information
Status: Active
Sub Type: ********
List Price: $364,900
MLS#: 7151669
Current Price: $364,900
Address: 622 73rd Way N, Brooklyn Park, MN 55444
City: Brooklyn Park
State: MN
Postal Code: 55444
Geo Lat: 45.088246
Geo Lon: -93.289696
Subdivision: Lone Pine 2nd Add
County: Hennepin
Property Description
Year Built: 1981
Lot Size SqFt: 8712
Gen Tax: 4101
Specials Inst: 0
High School: Anoka-Hennepin
Square Ft. Source:
Above Grade Finished Area: 1129
Below Grade Finished Area: 847
Below Grade Unfinished Area:
Total SqFt.: 3197
Style: Array
Total Bedrooms: 4
Total Bathrooms: 2
Total Full Baths: 2
Garage Type:
Garage Stalls: 2
Waterfront:
Property Features
Exterior:
Roof:
Foundation:
Lot Feat/Fld Plain: Array
Interior Amenities:
Inclusions:
Exterior Amenities:
Heat System:
Air Conditioning:
Utilities: