


Property Listing
Description
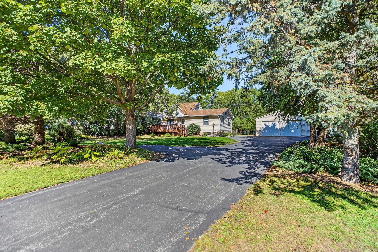
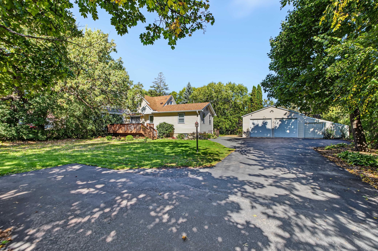
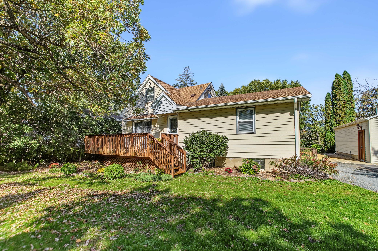
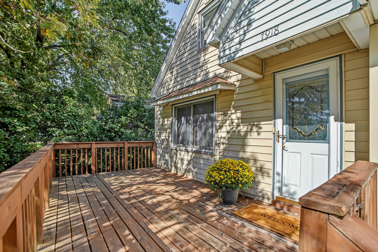
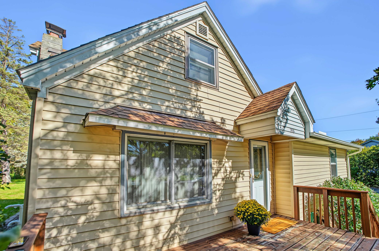
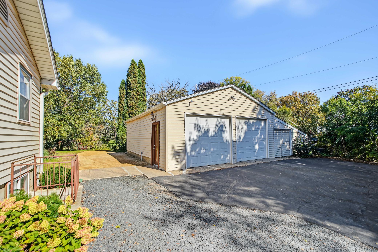
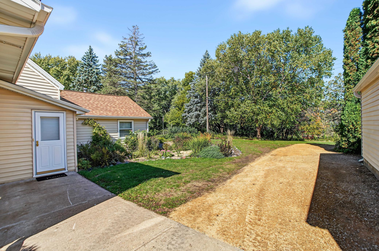
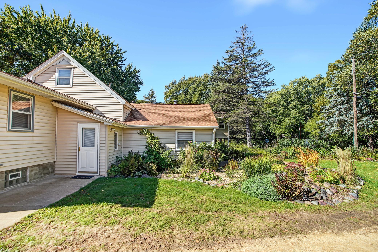
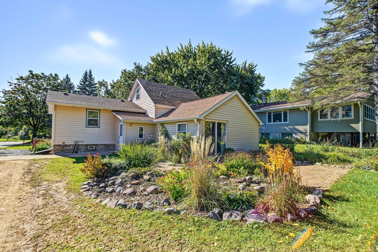
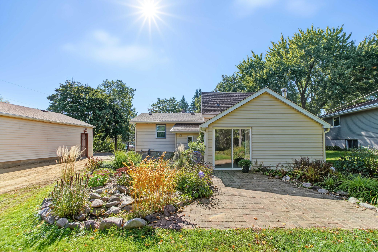
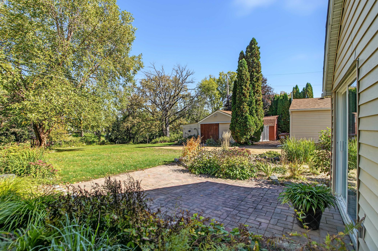
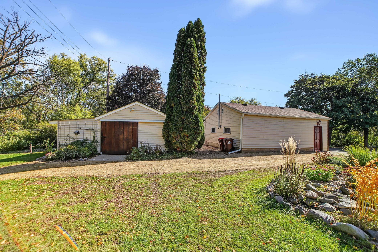
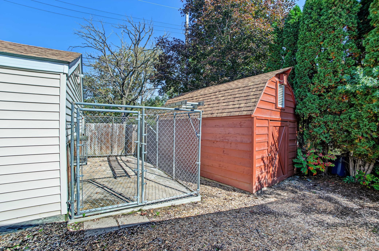
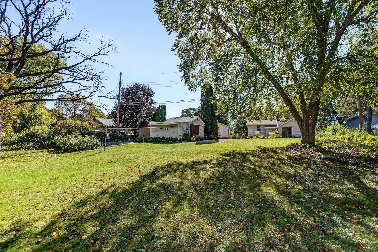
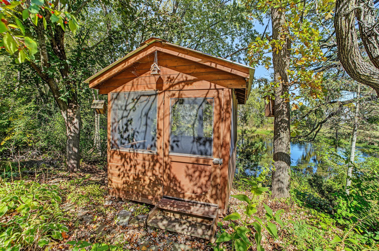
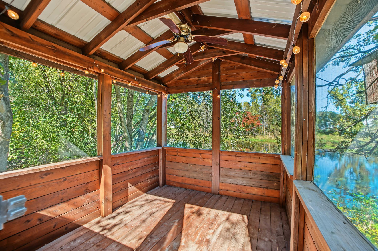
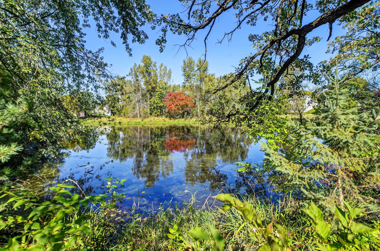
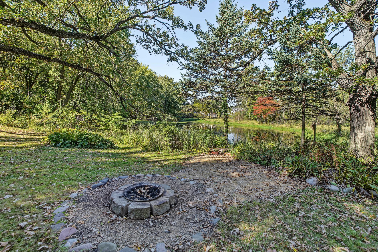
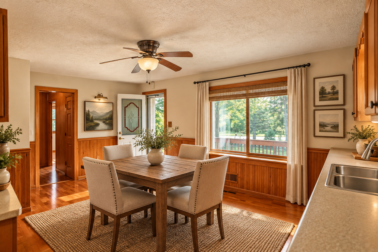
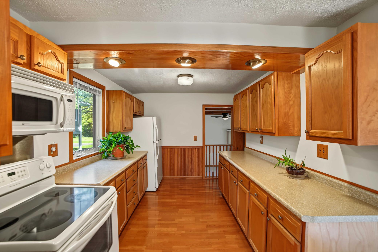
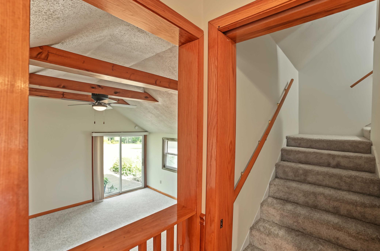
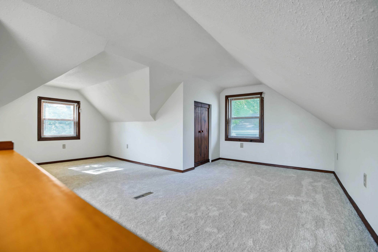
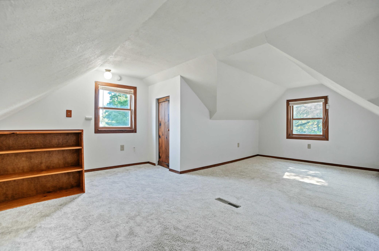
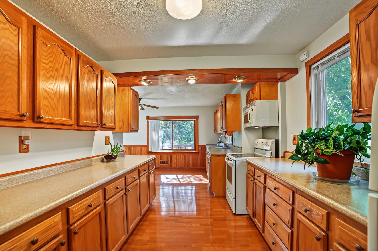
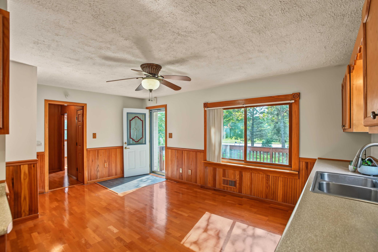
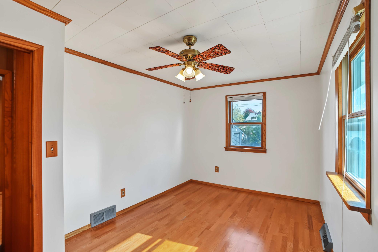
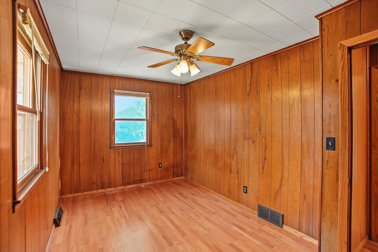
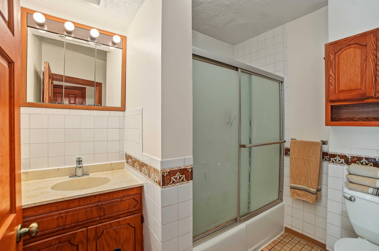
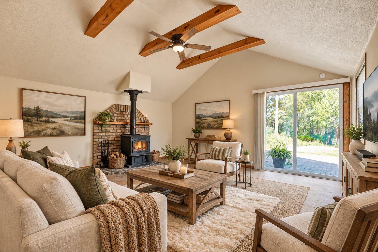
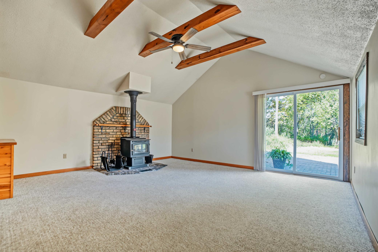
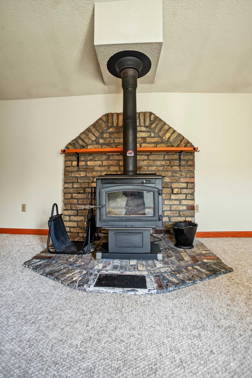
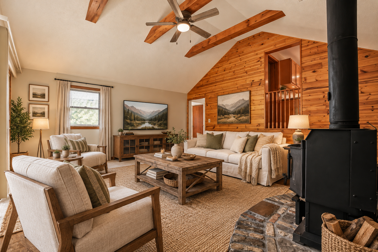
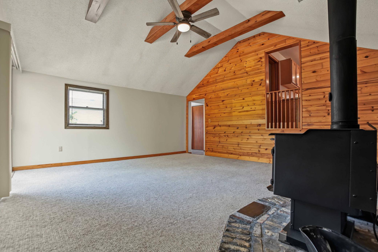
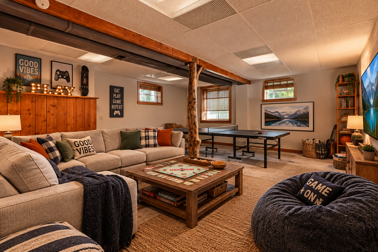
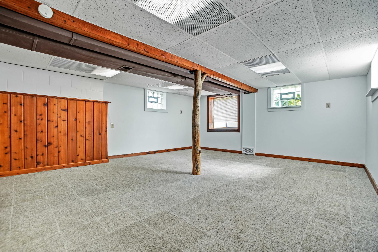
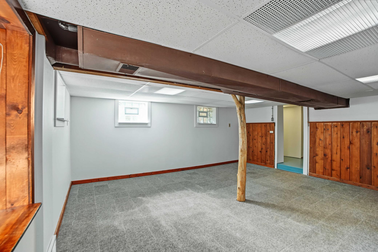
*Please do not pull into the driveway without a scheduled showing - thank you!* Nearly an acre at the edge of a pond, with room to make things, grow things, and enjoy every season. Mature landscaping frames the lot, and a collection of outbuildings makes space for hobbies, projects, storage, and whatever comes next. The home itself keeps things simple and functional. The main level offers two bedrooms, a full bath, and a comfortable living room warmed by a wood-burning stove, with a third bedroom upstairs. In the basement, a finished room with an egress window can serve as a family room or additional bedroom, and a powder room rounds out the layout. Beyond the house, a large, heated two-car detached garage includes an additional storage room, while a separate shop with heat and air conditioning extends the possibilities further. An attached lean-to, an additional shed, and a dog kennel add another layer of utility. The pond is the quiet centerpiece. A gazebo sits near the water, the bonfire pit gives evenings a destination, and the established landscaping and gardens have the kind of maturity that's increasingly hard to replicate. Close to everyday conveniences and Highway 694, with Lake Elmo Park Reserve just minutes away, this is a property with space to work, store, gather, and garden.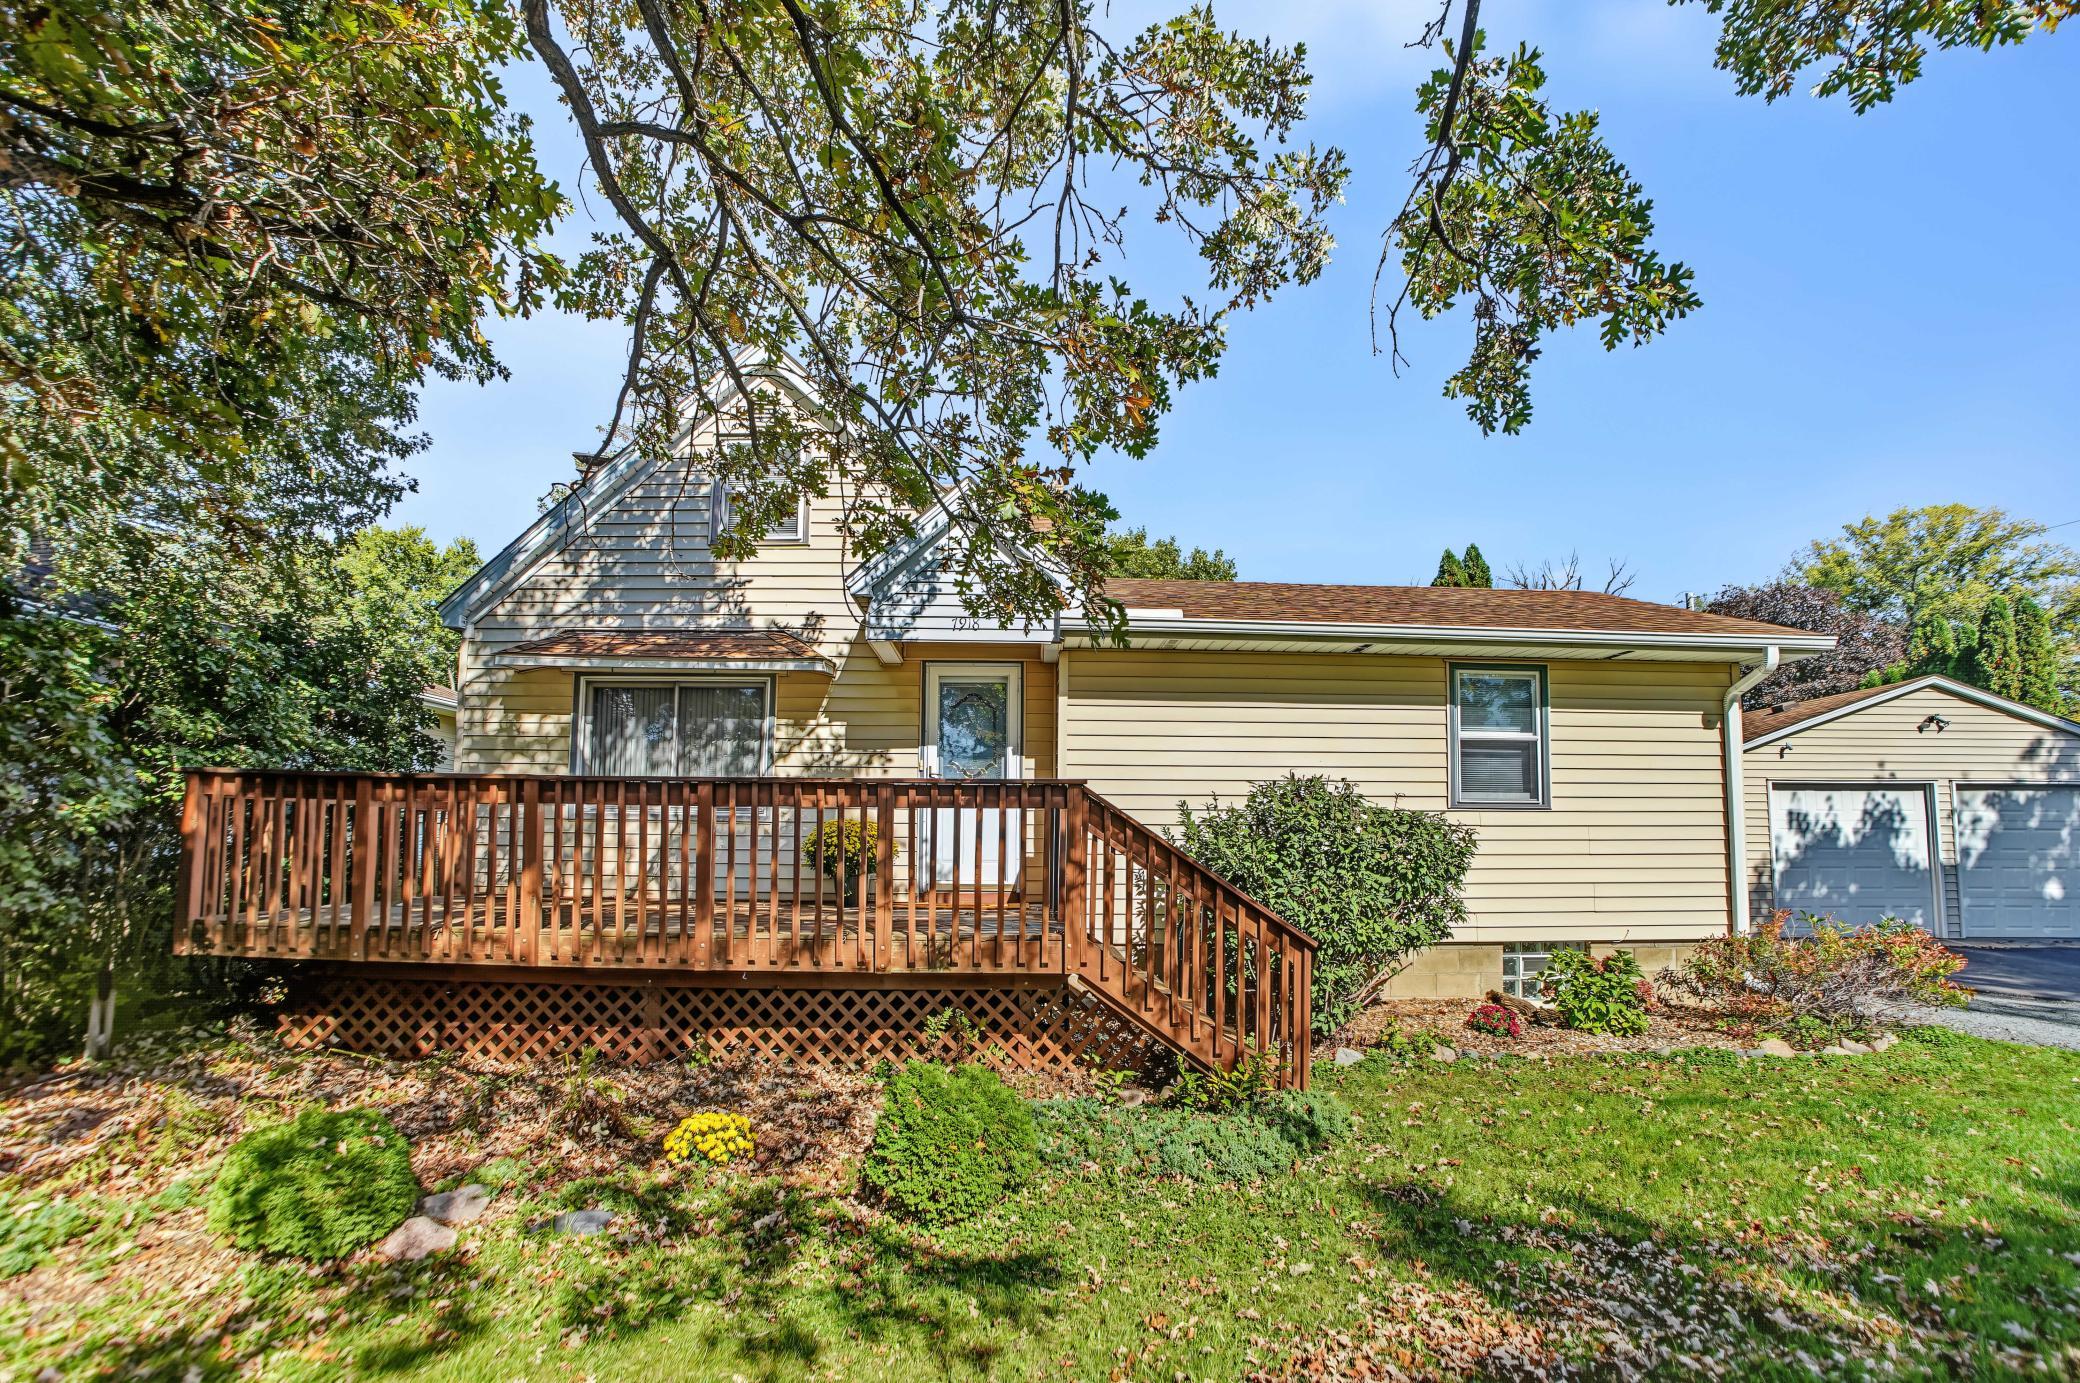
Property Information
Status: Active
Sub Type: ********
List Price: $405,000
MLS#: 7151505
Current Price: $405,000
Address: 7918 Stillwater Boulevard N, Oakdale, MN 55128
City: Oakdale
State: MN
Postal Code: 55128
Geo Lat: 44.991757
Geo Lon: -92.945563
Subdivision:
County: Washington
Property Description
Year Built: 1945
Lot Size SqFt: 37461.6
Gen Tax: 3828
Specials Inst: 0
High School: North St Paul-Maplewood
Square Ft. Source:
Above Grade Finished Area: 1561
Below Grade Finished Area: 557
Below Grade Unfinished Area:
Total SqFt.: 2401
Style: Array
Total Bedrooms: 3
Total Bathrooms: 2
Total Full Baths: 1
Garage Type:
Garage Stalls: 2
Waterfront: Unnamed
Property Features
Exterior:
Roof:
Foundation:
Lot Feat/Fld Plain: Array
Interior Amenities:
Inclusions:
Exterior Amenities:
Heat System:
Air Conditioning:
Utilities: