


Property Listing
Description
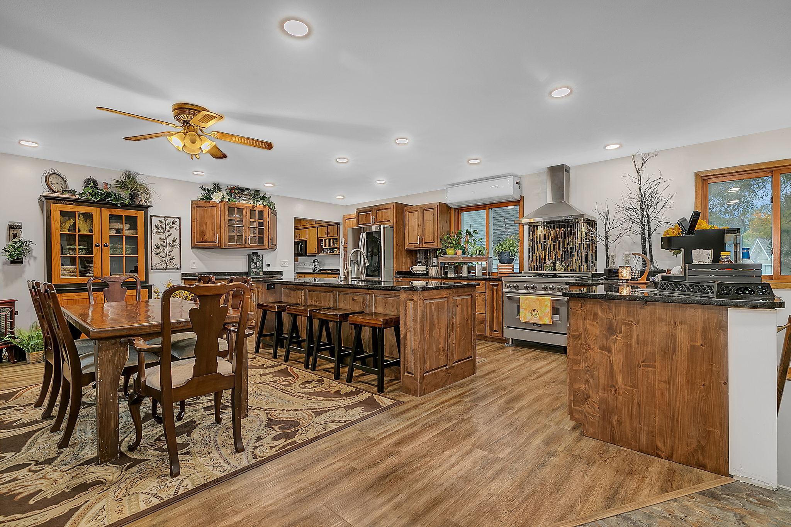
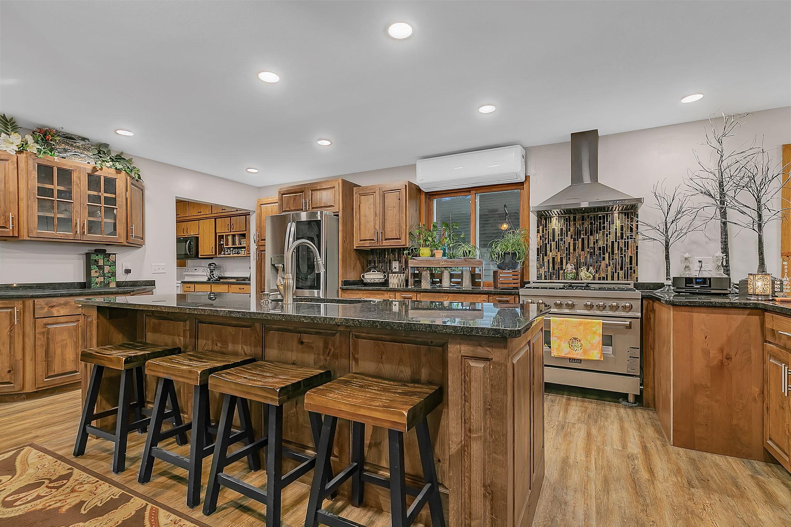
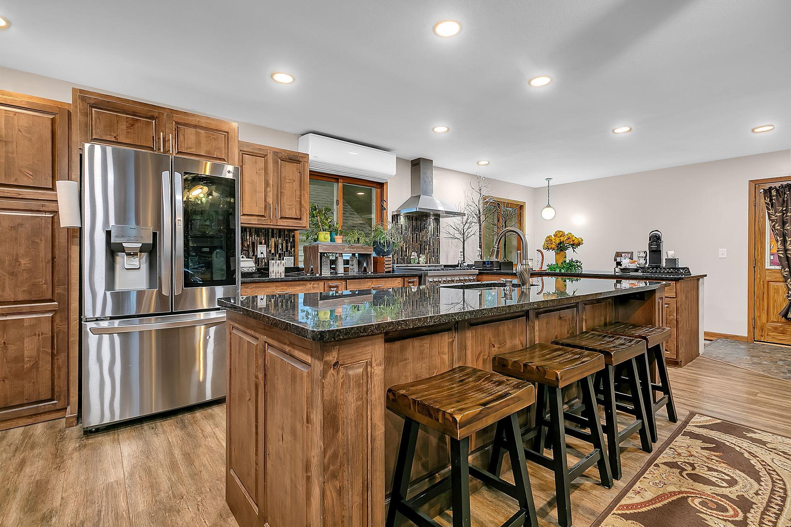
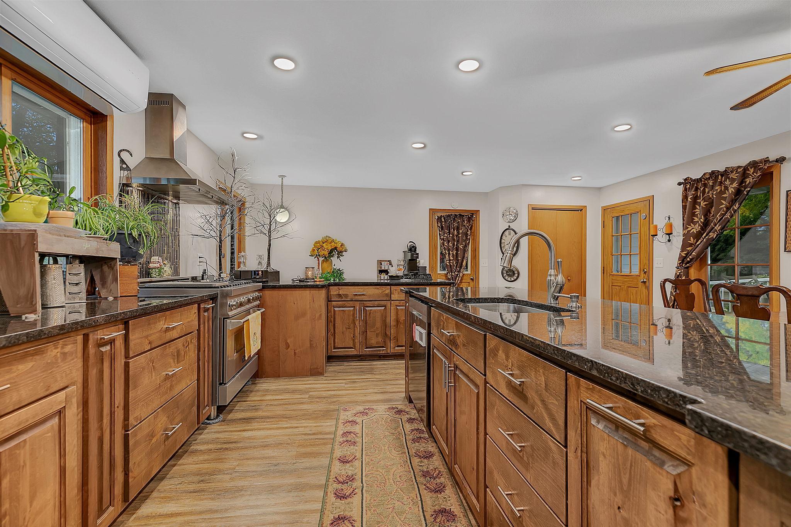
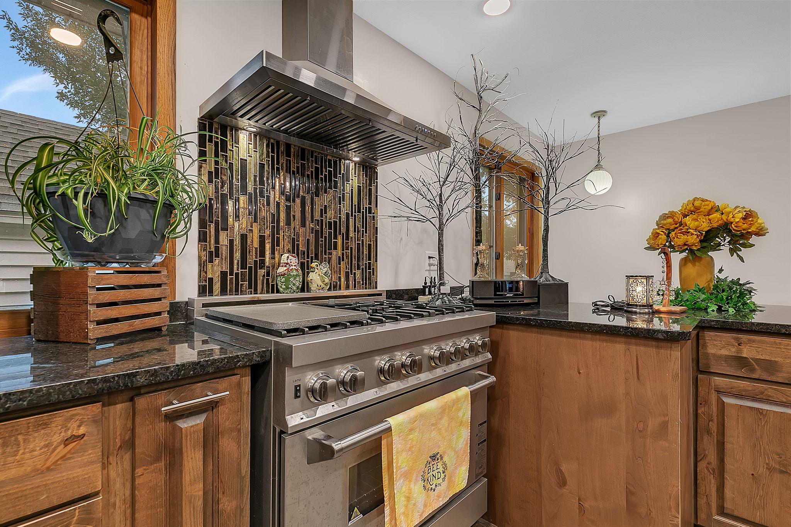
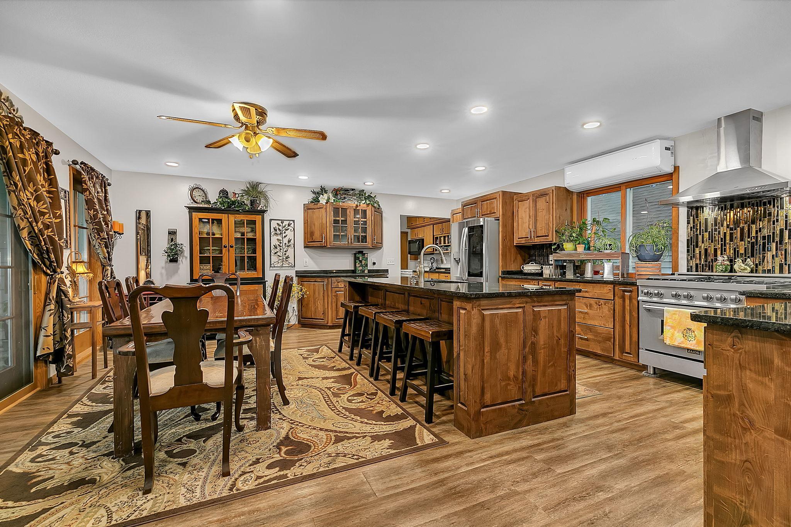
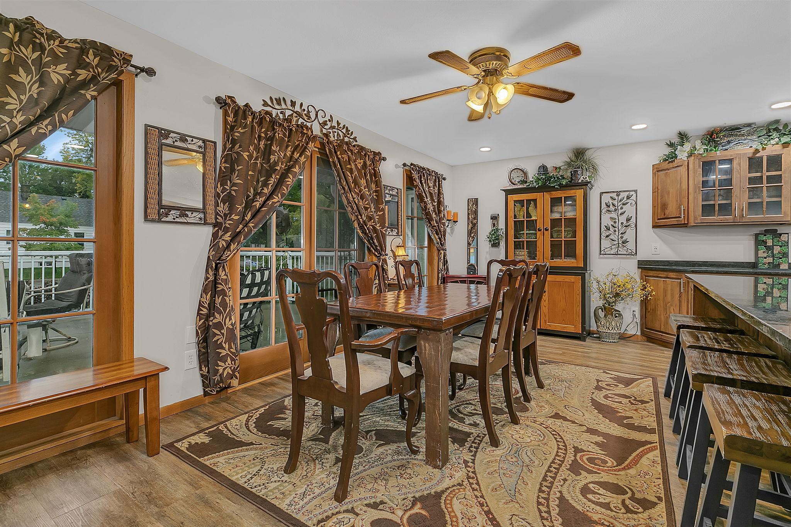
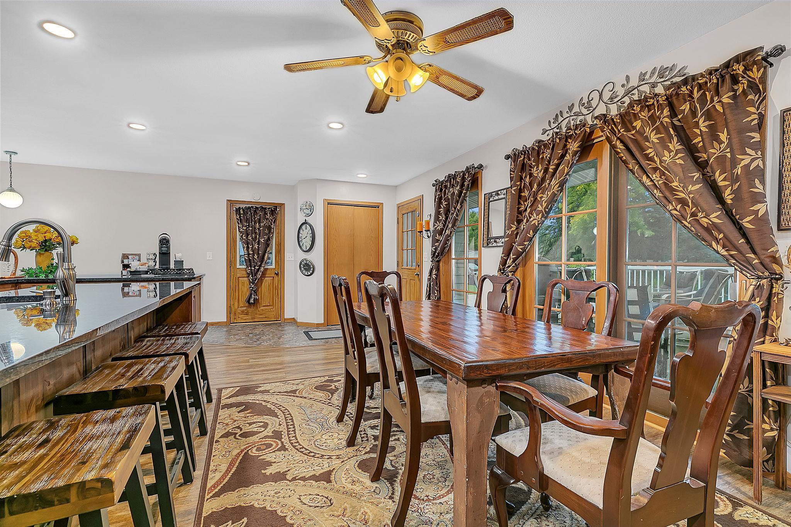
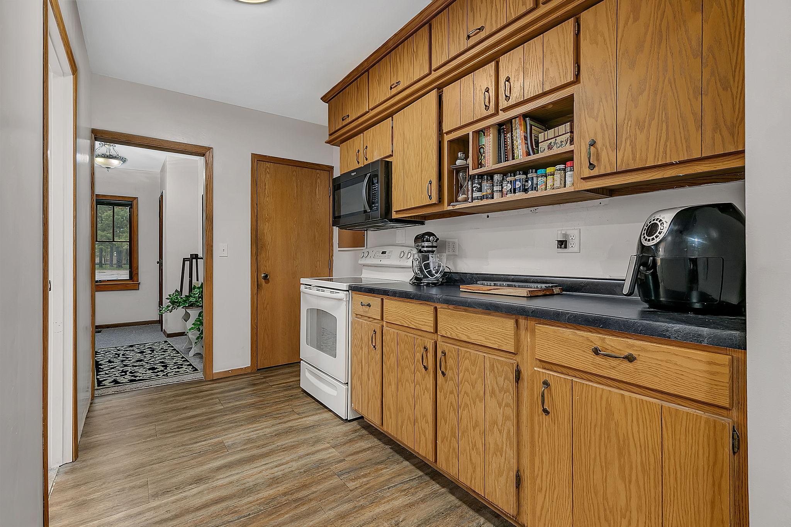
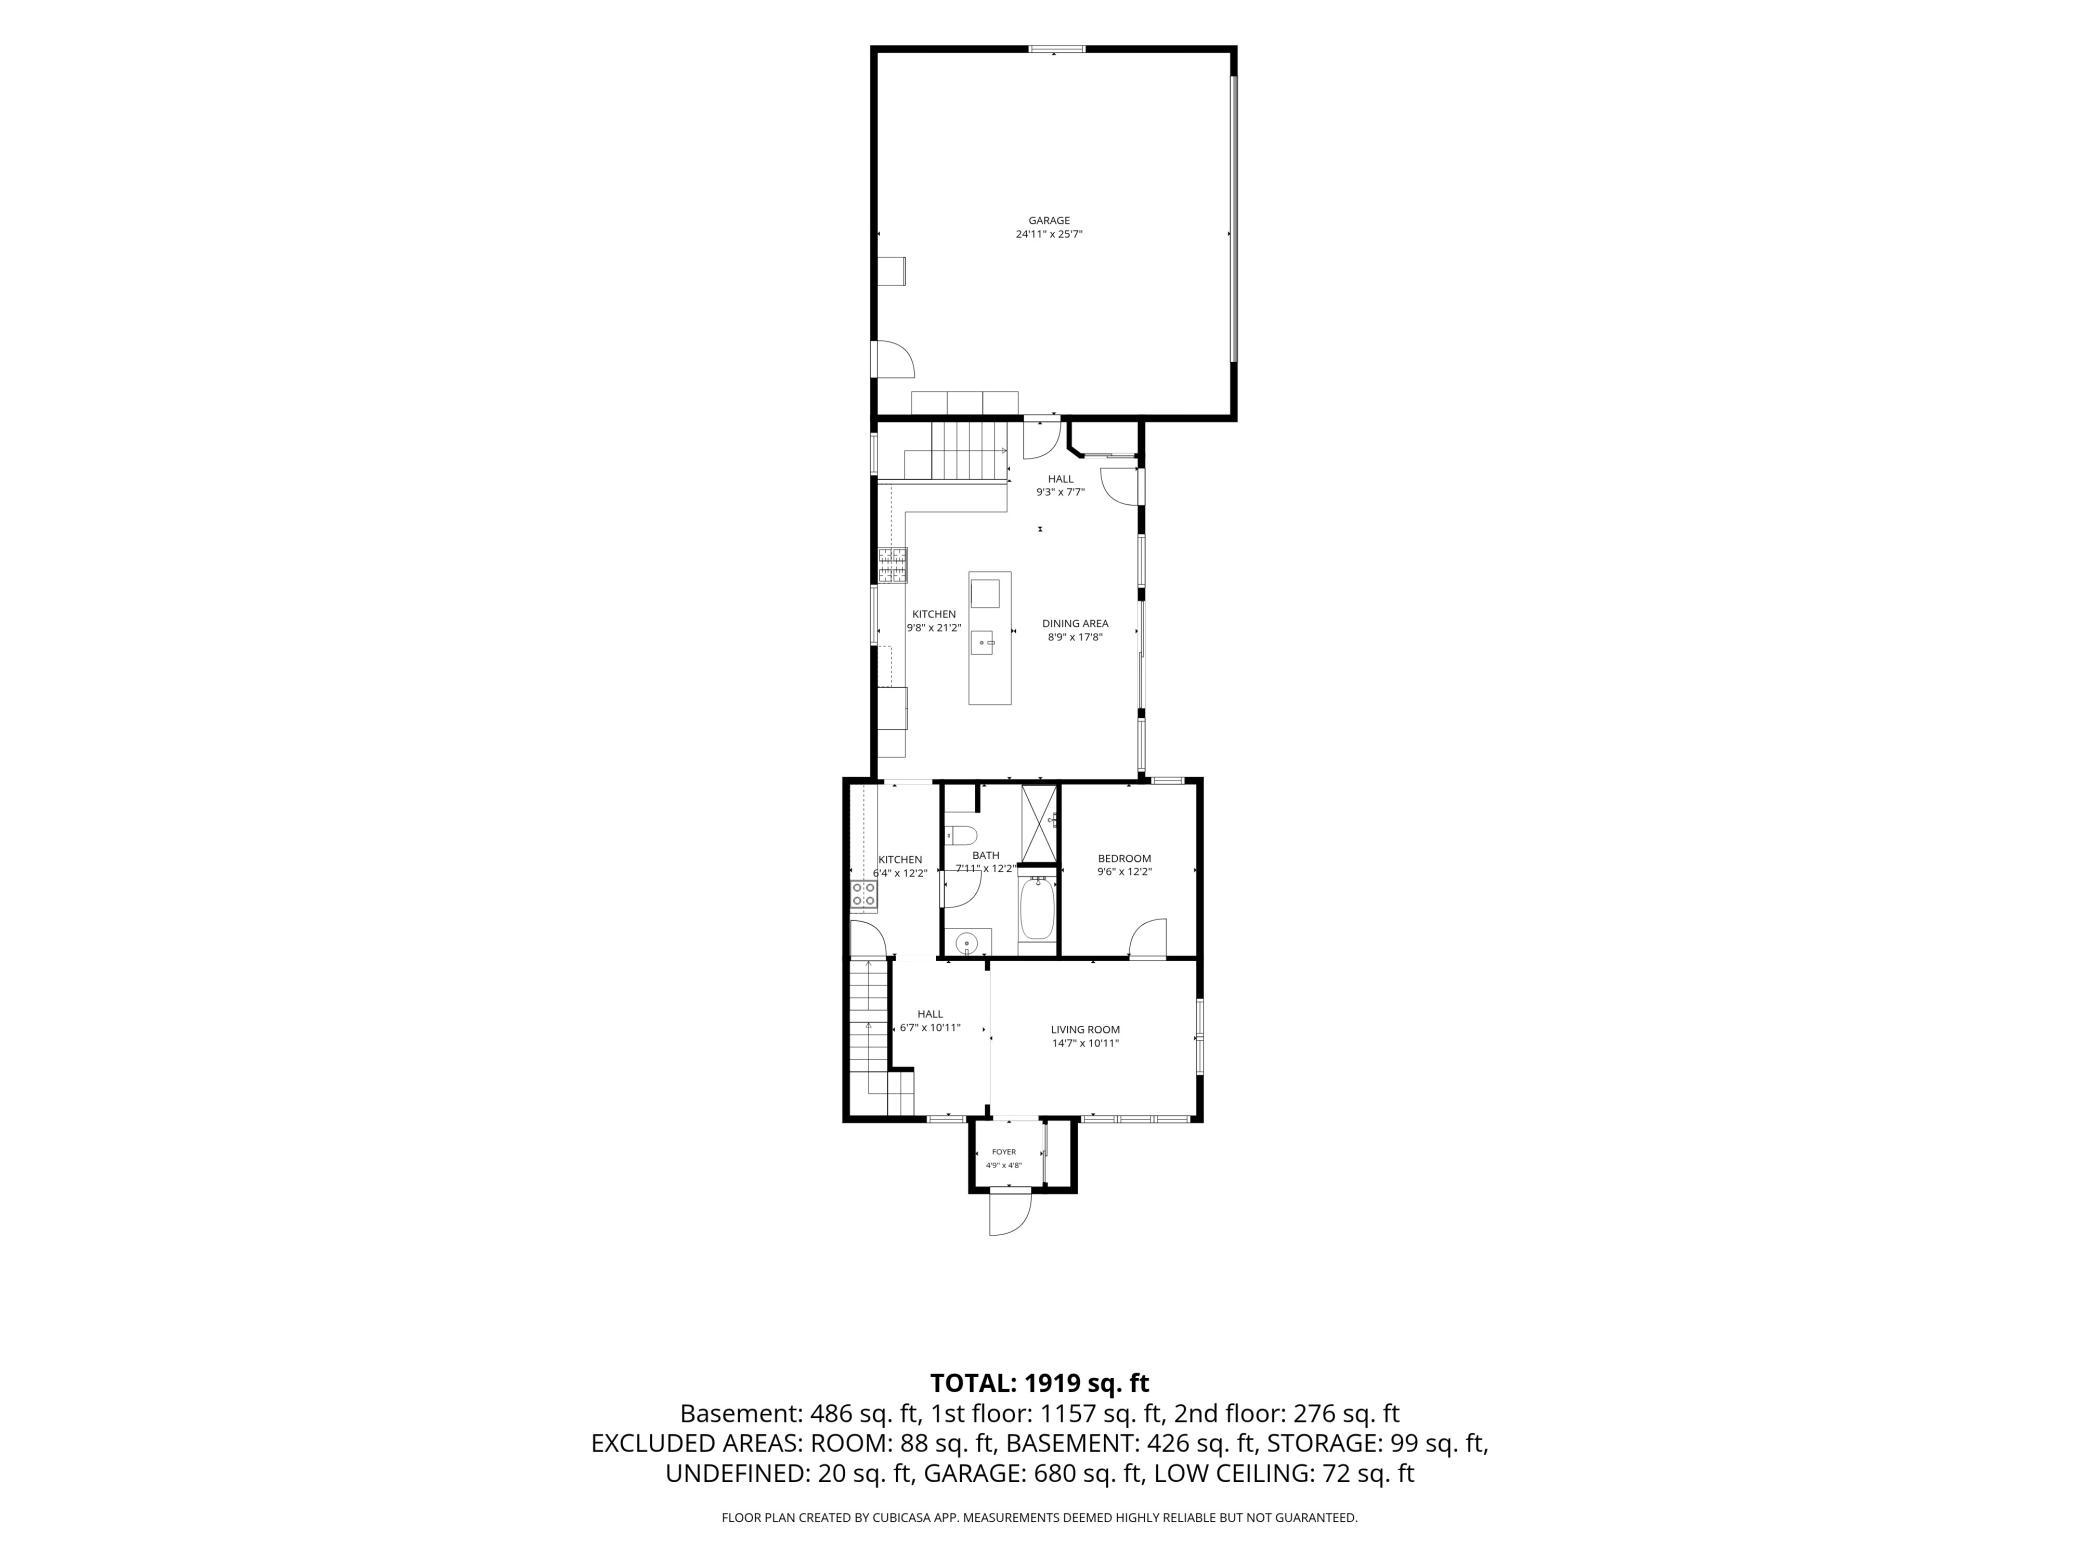
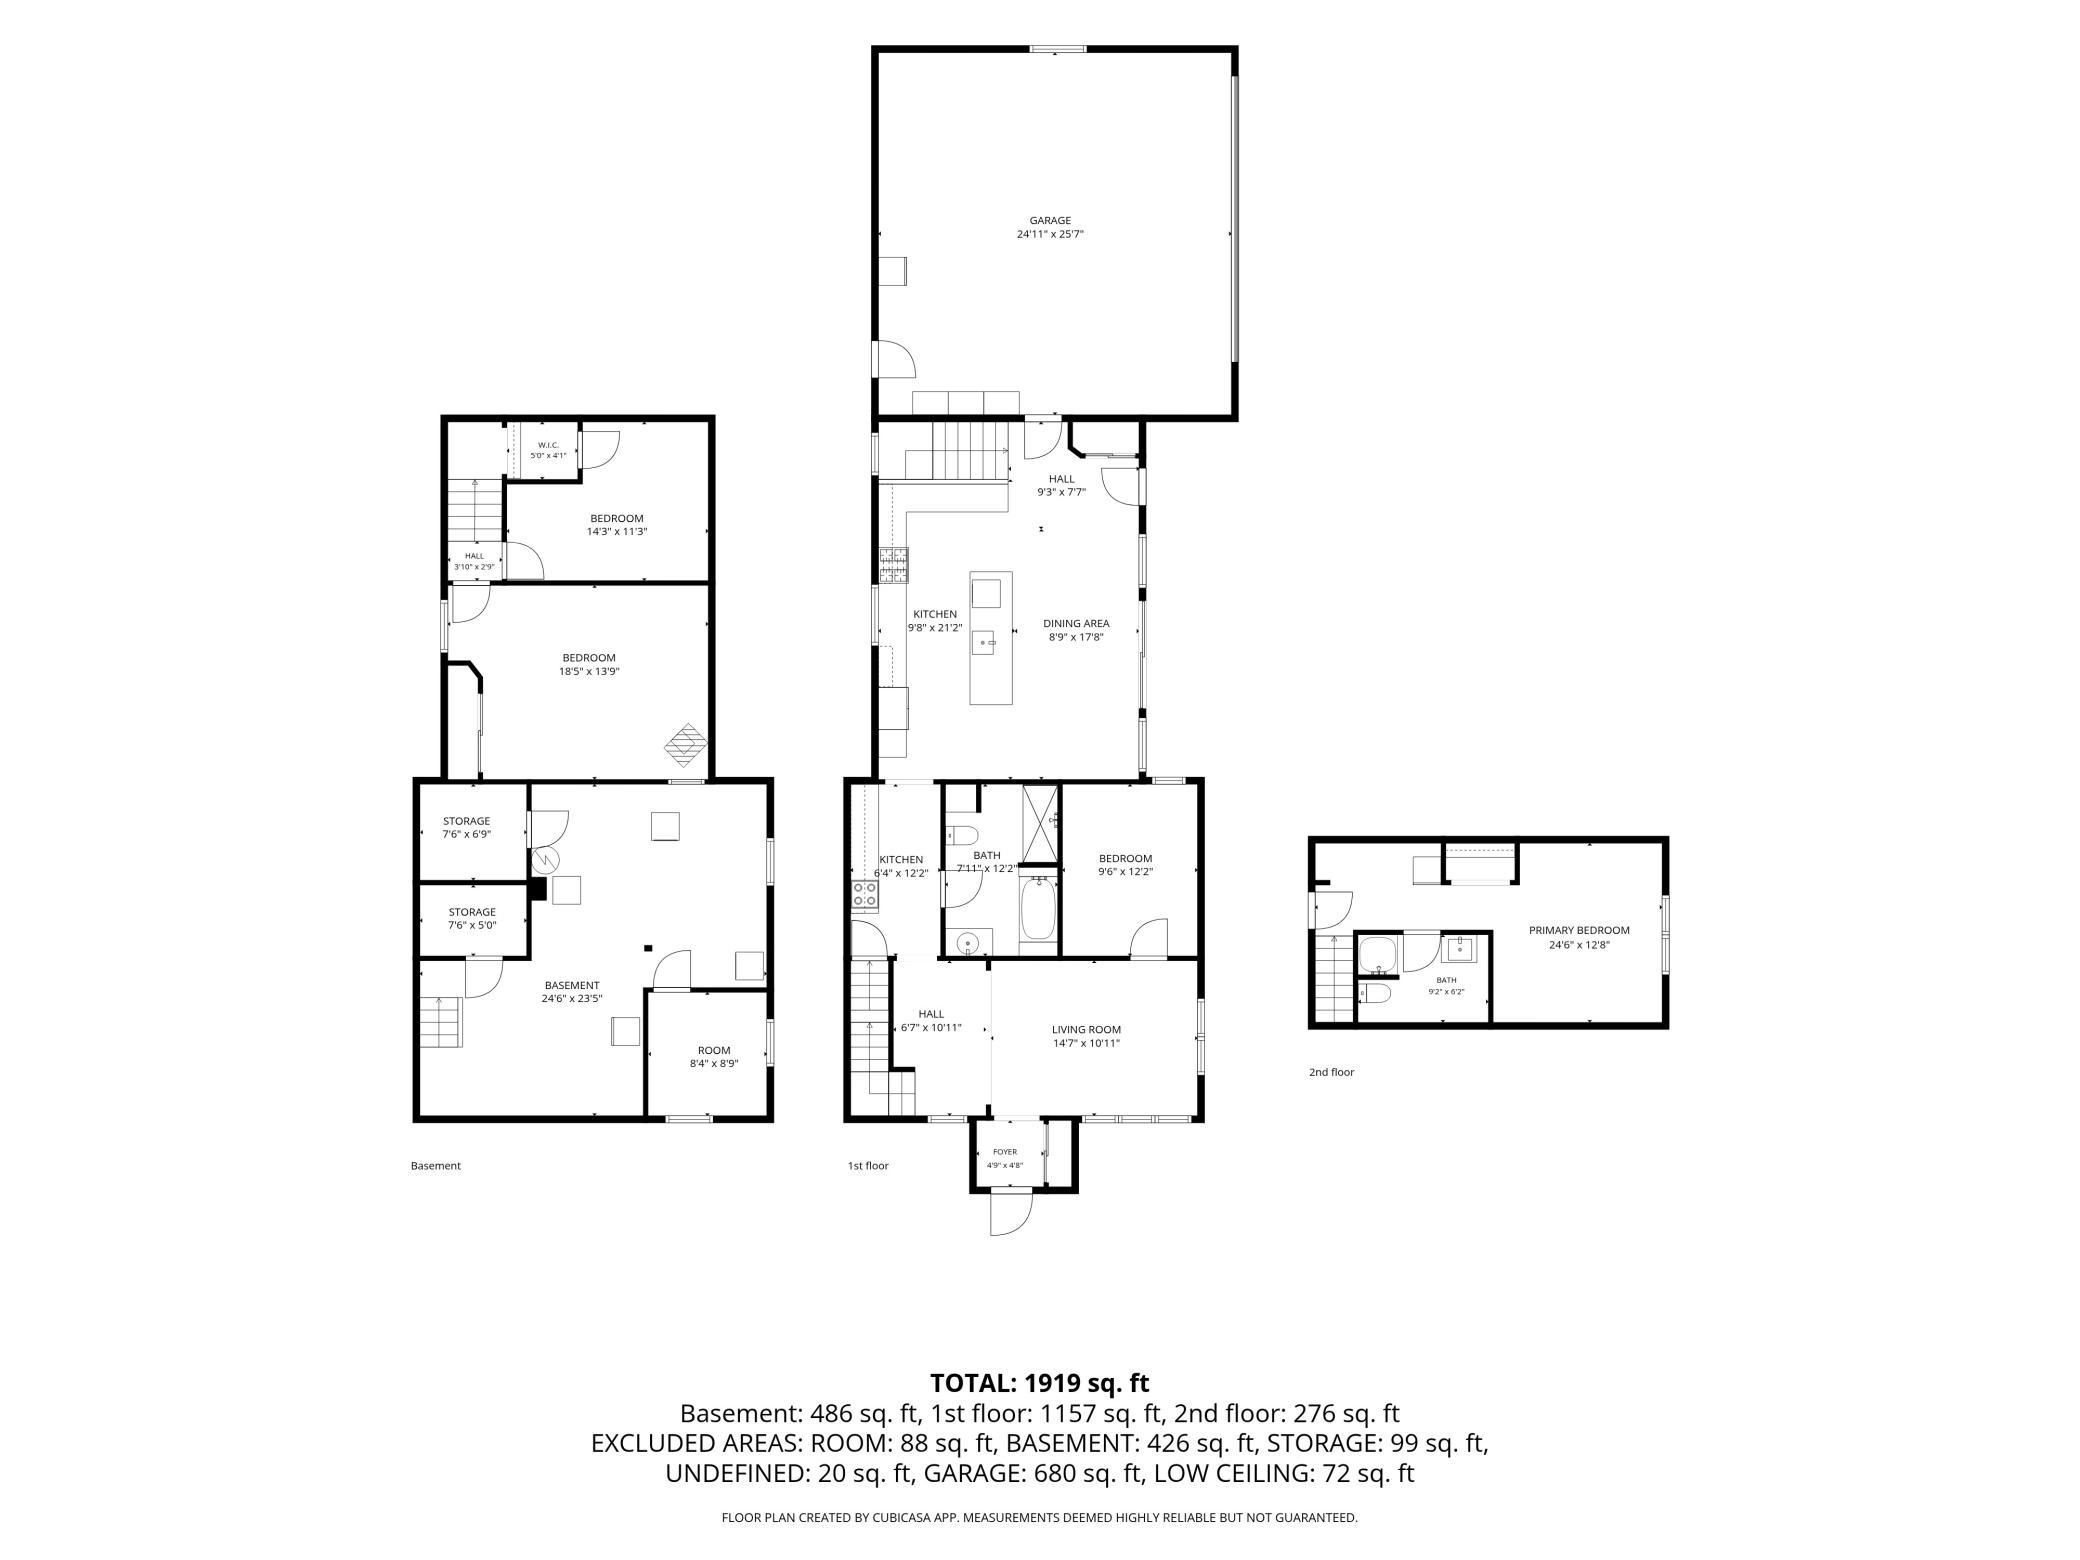
A Home with Character, Options & a Kitchen Worth Showing Off!Step inside and prepare to fall in love with the custom-designed, completely remodeled kitchen - the true centerpiece of this charming home! Beautiful granite countertops, high-end appliances, abundant cabinetry, and a spacious island provide plenty of room for cooking, entertaining, and gathering. A walk-through butler’s pantry takes the kitchen to another level, offering even more cabinet and counter space, plus an additional oven.
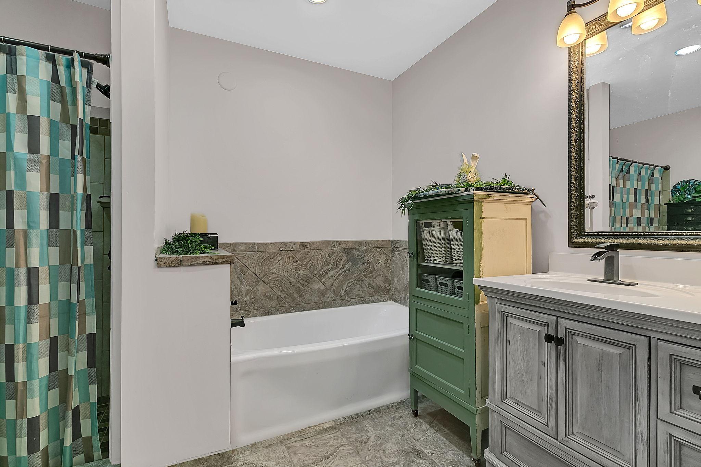
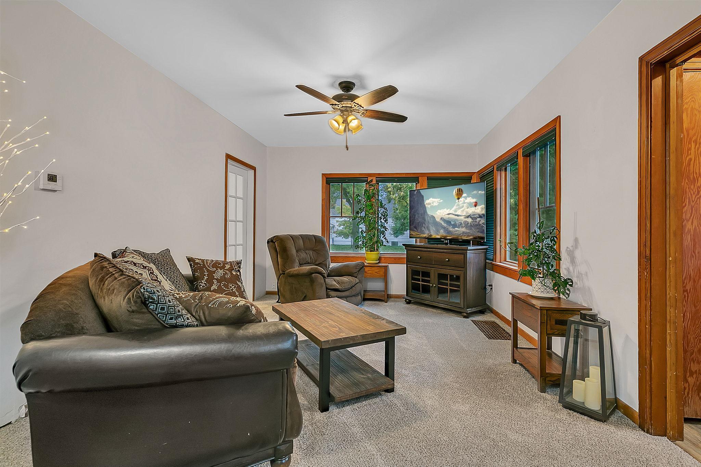
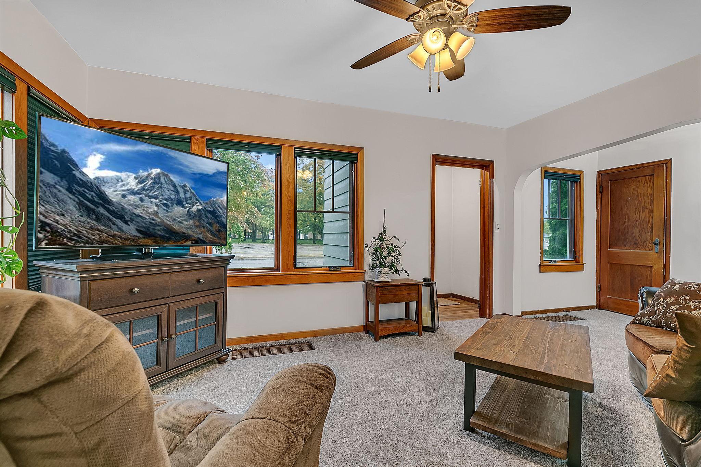
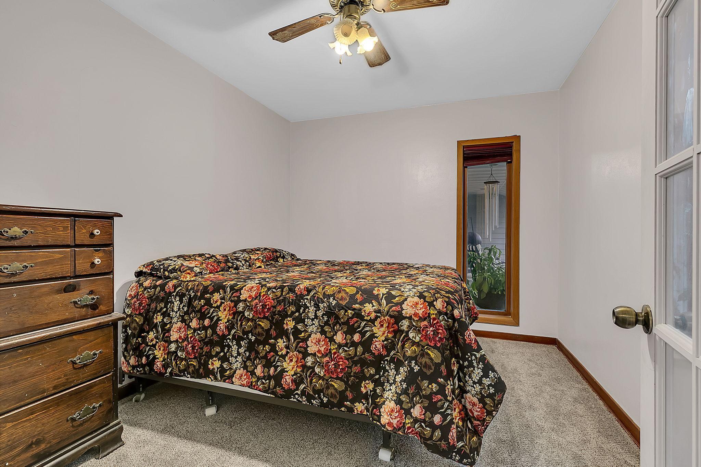
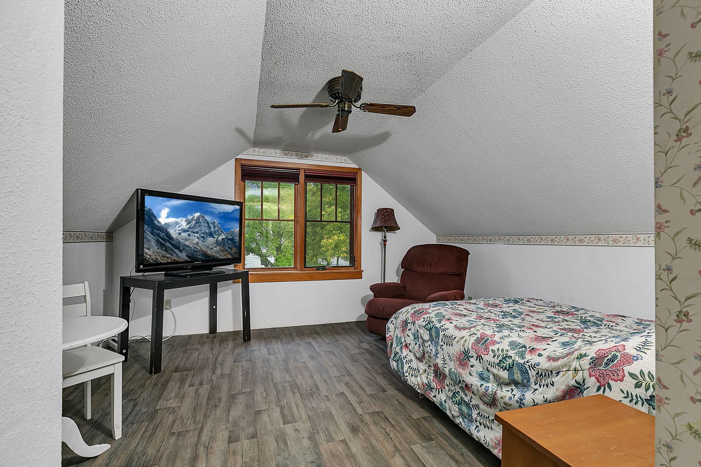
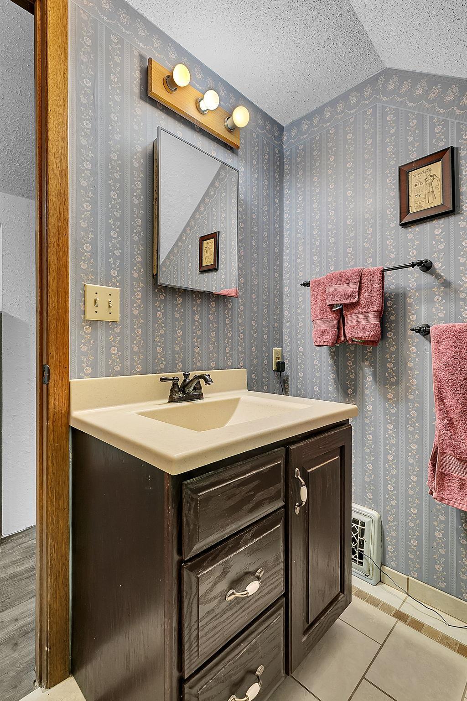
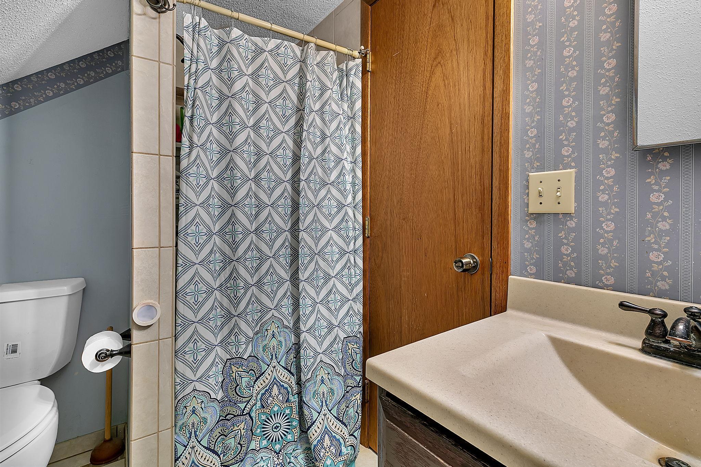
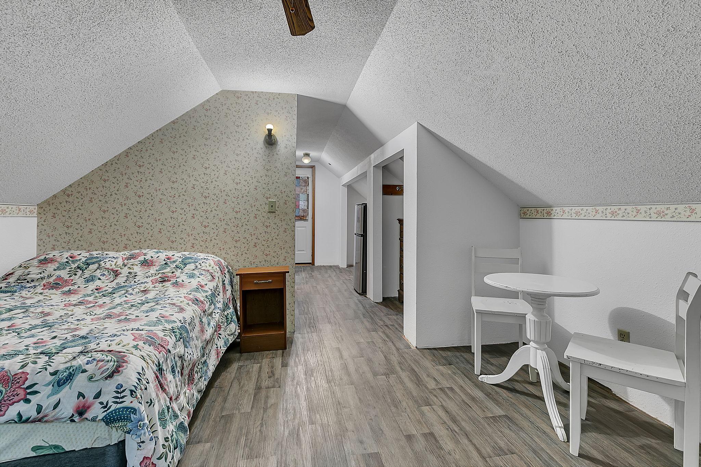
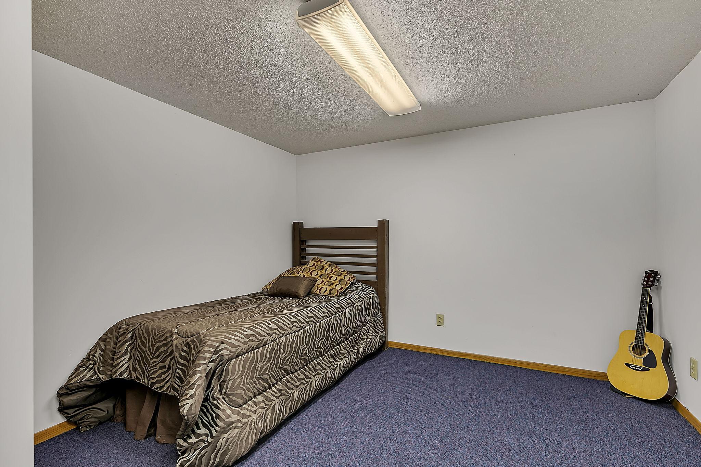
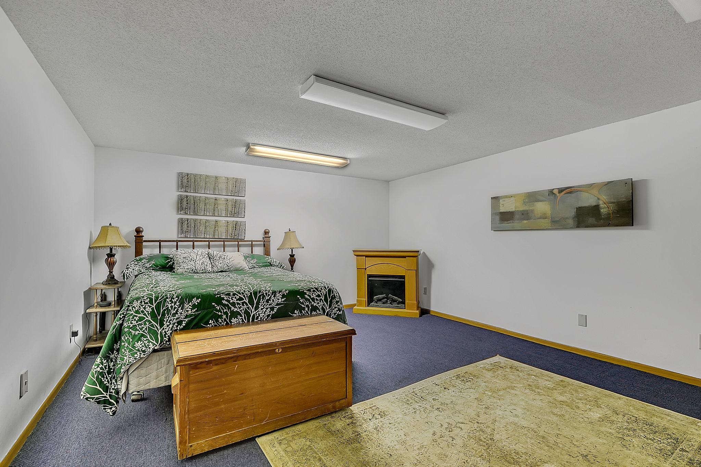
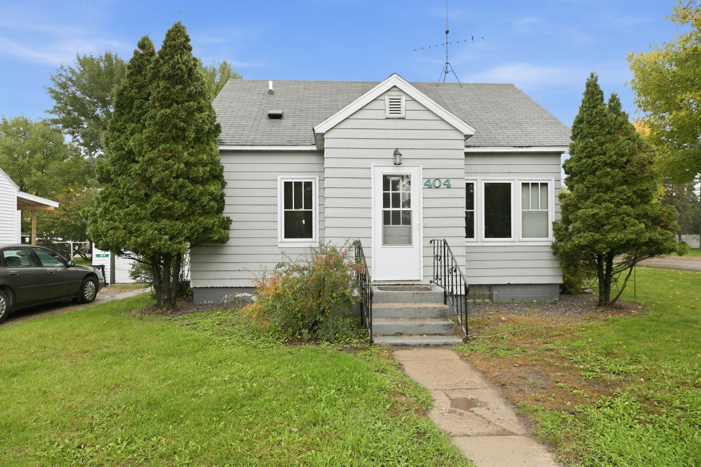
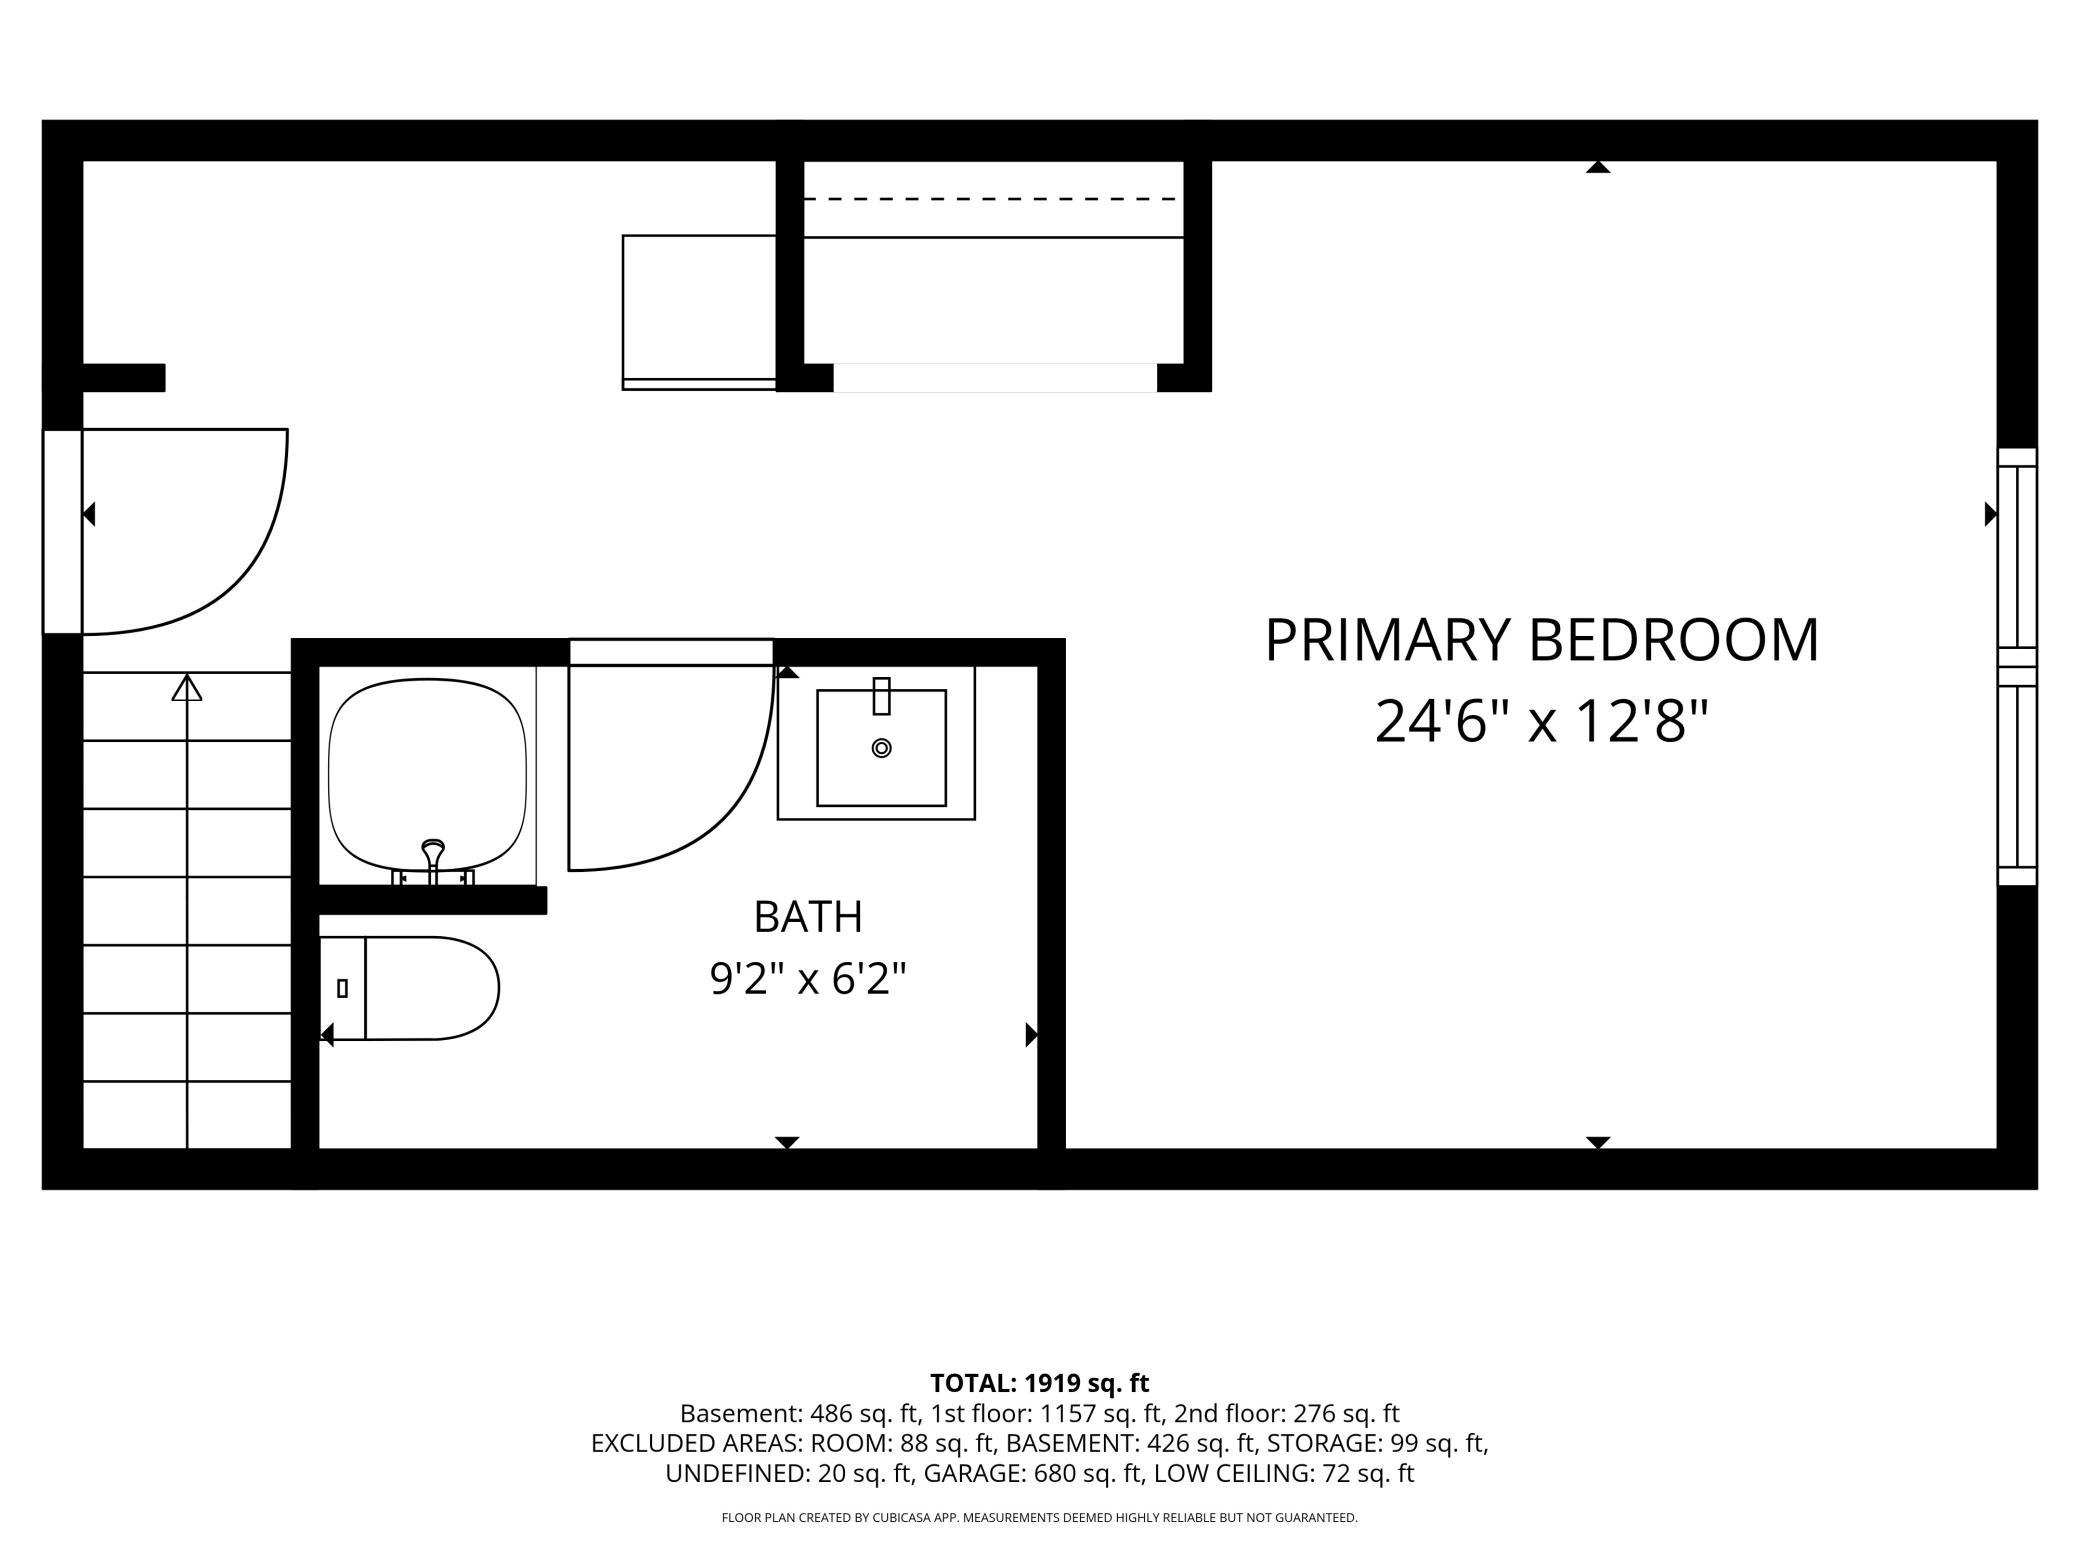
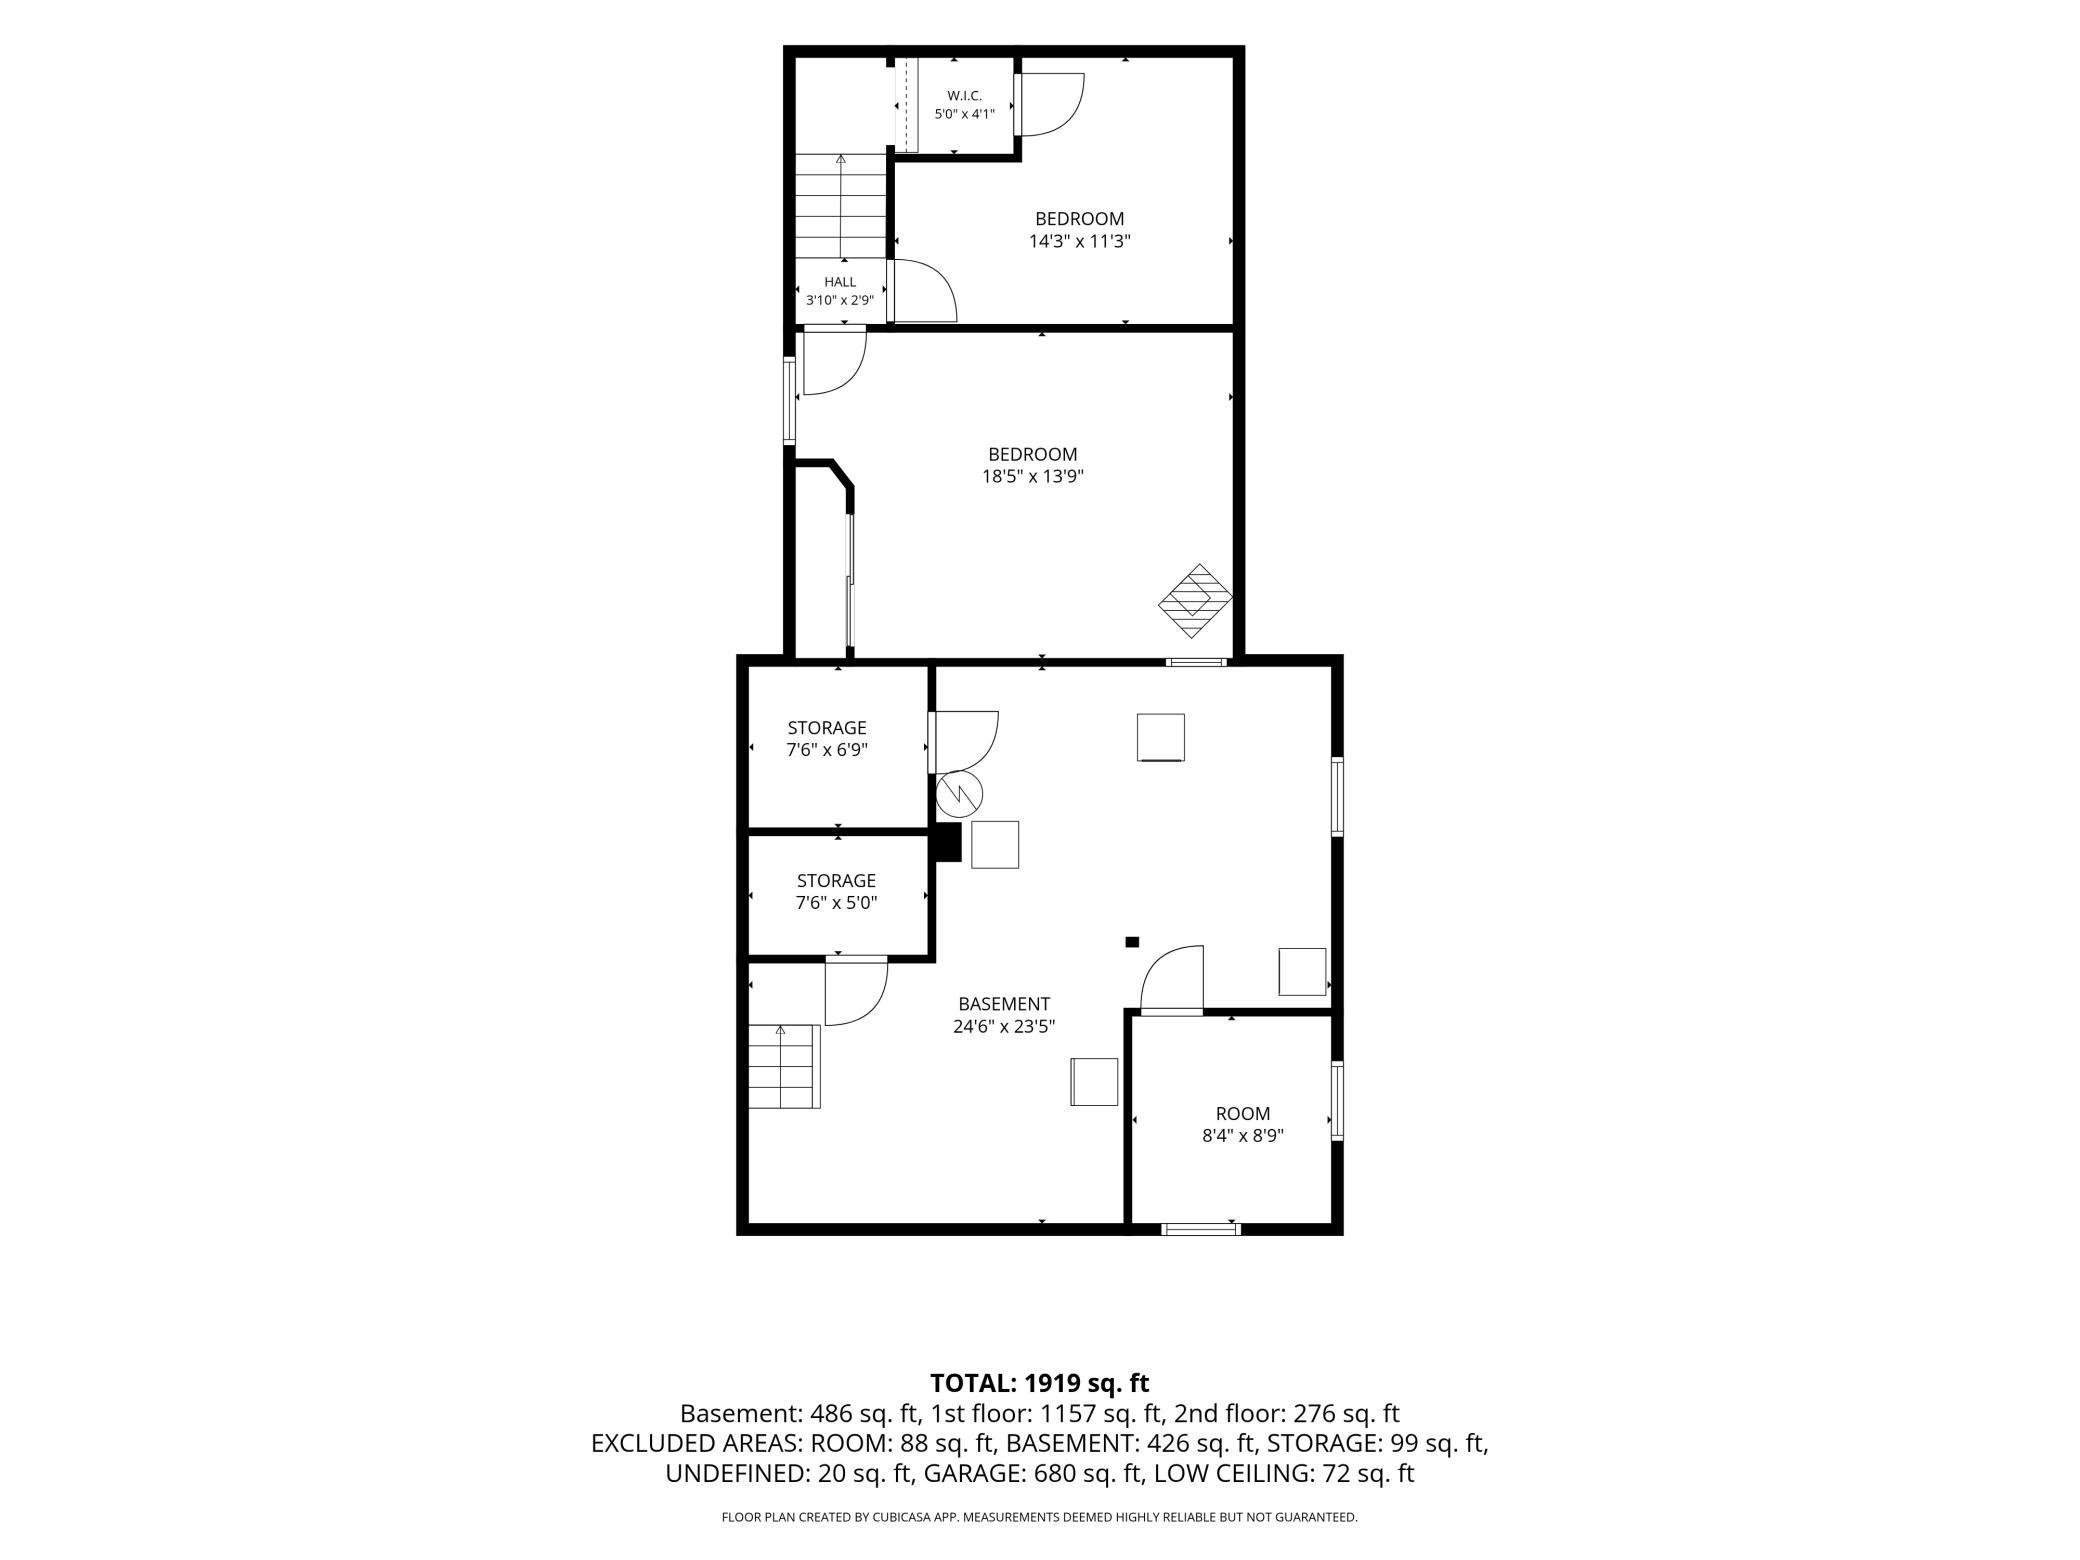
The main level is complete with a beautifully remodeled bathroom, and brand-new carpet in the living room and bedroom. The home features three bedrooms with an additional non-conforming bedroom that adds even more flexibility and could be used as a home office, guest room, hobby space, or whatever best fits your needs. The upper level offers even more possibilities with its own side entrance, bedroom, and 3/4 bathroom. The separate entrance provides the potential for a private guest area, extended-family living space, or possible rental use.
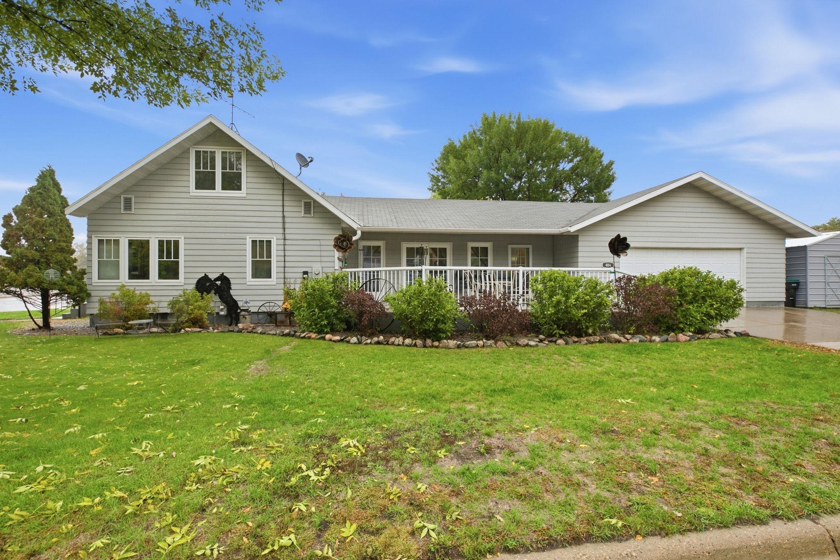
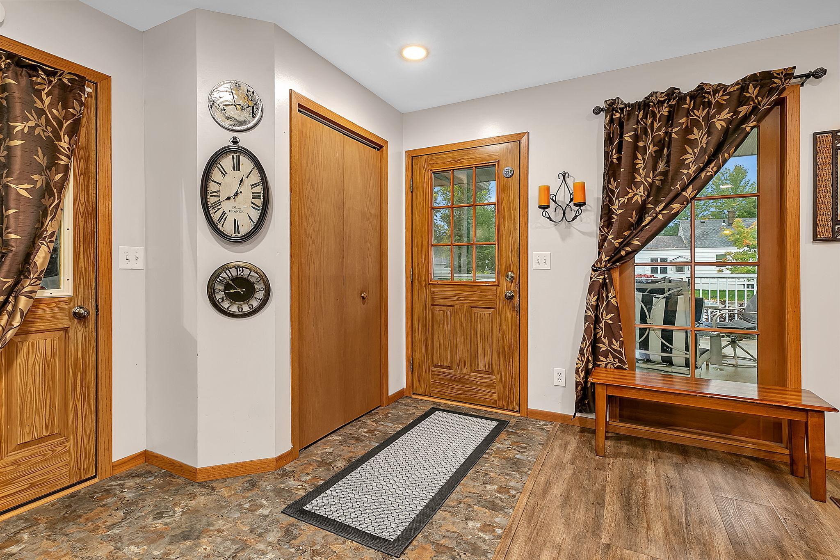
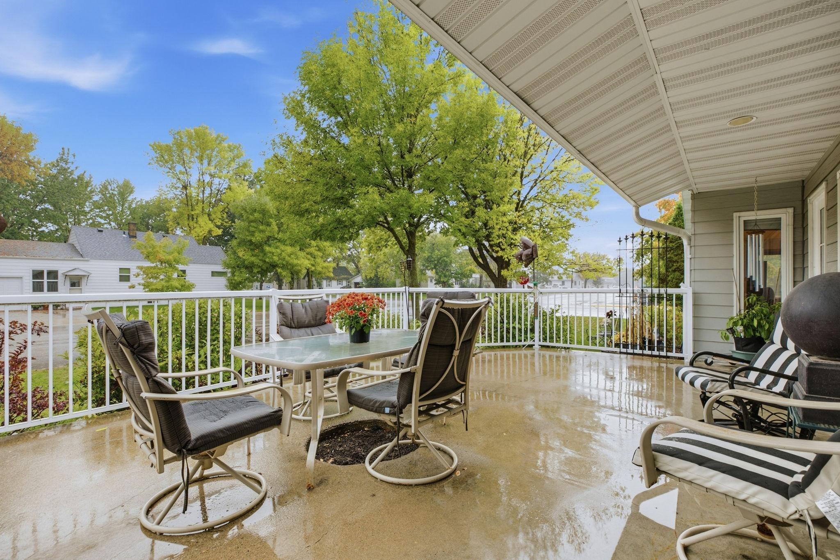
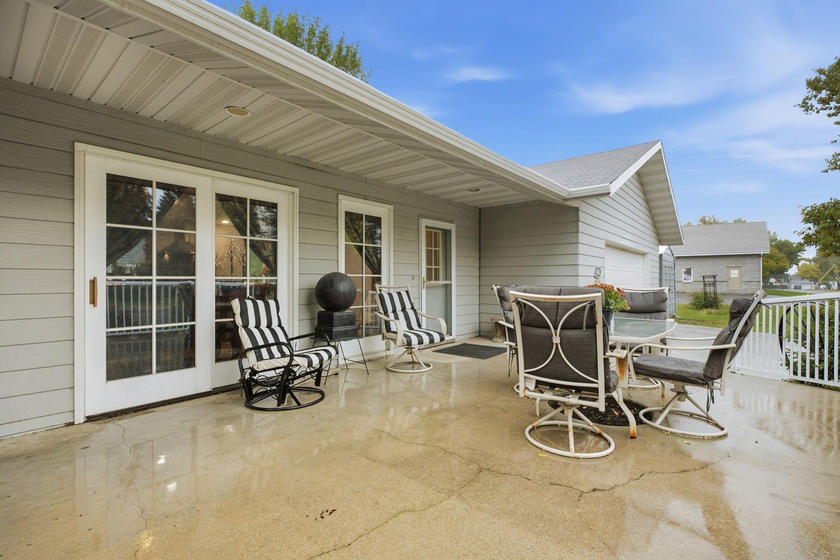
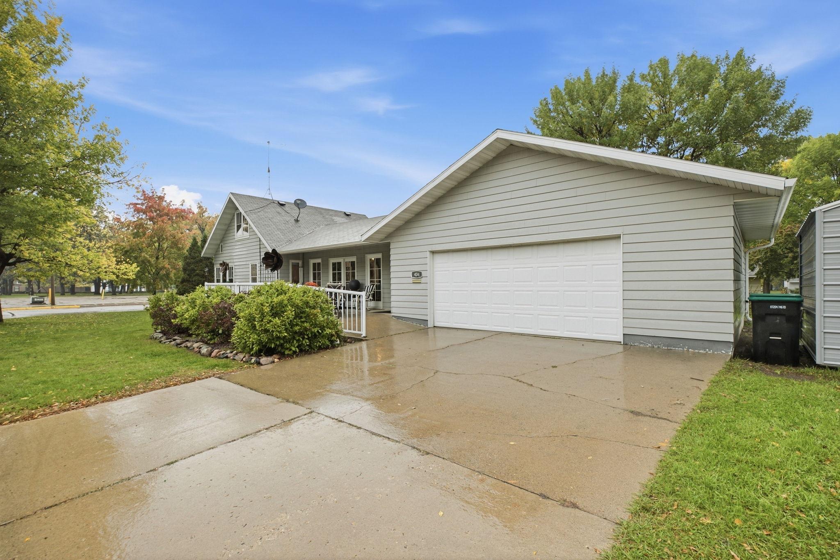
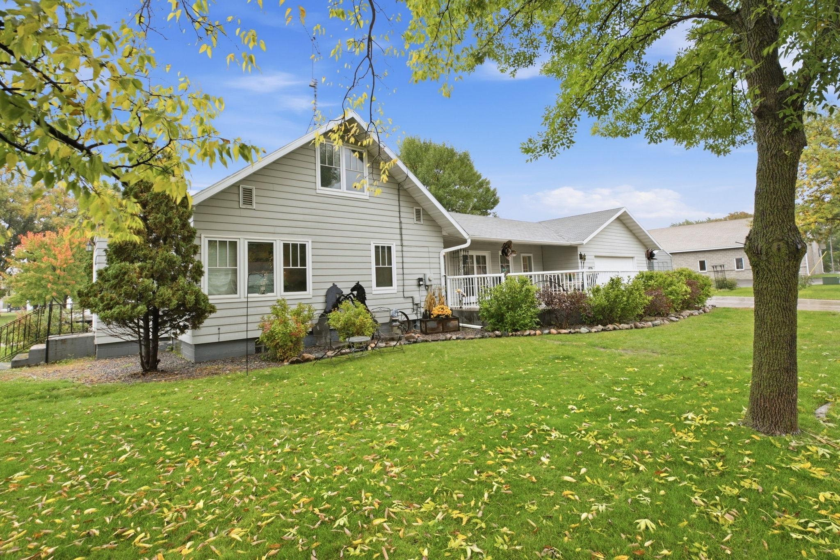
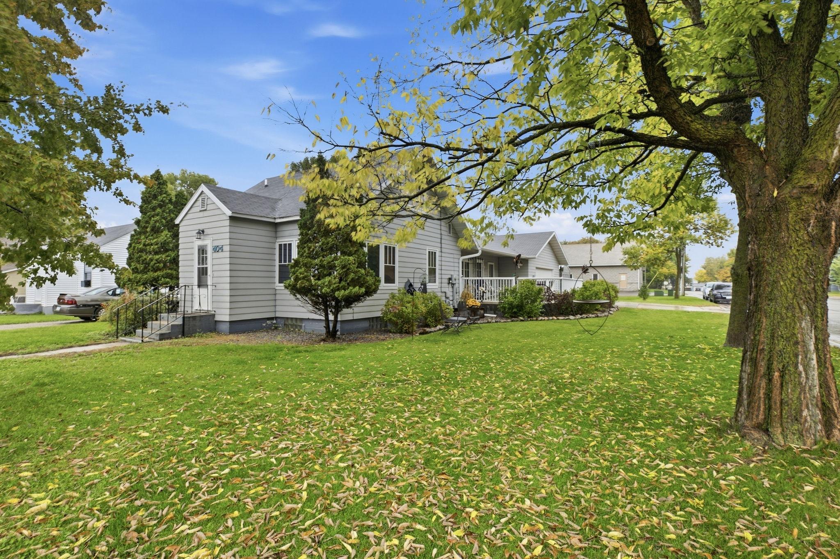
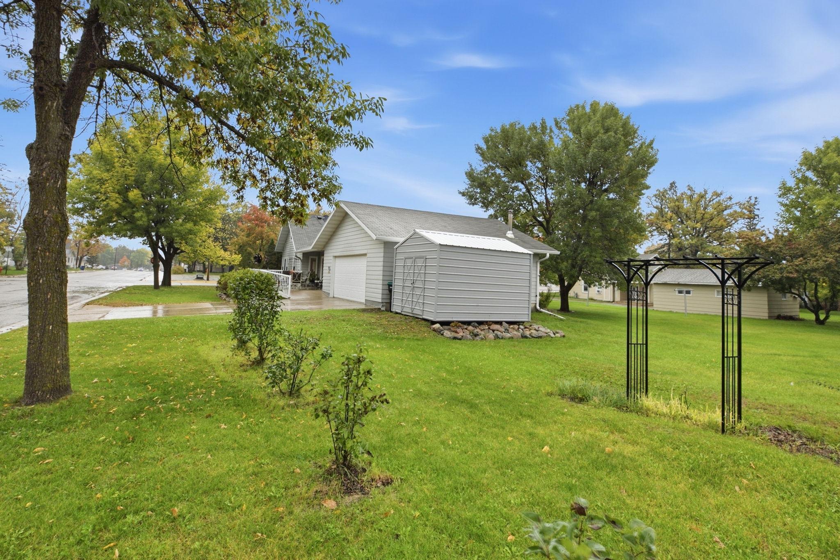
Outside, the spacious front porch offers a wonderful extension of the home's living space. There’s plenty of room to fire up the grill, enjoy a meal outdoors, relax with a cup of coffee, or create your own patio garden.
Throughout the home, you'll find character and charm paired with thoughtful updates and practical living spaces. With an exceptional kitchen, generous storage, flexible upper-level space, and a porch designed for enjoying the outdoors, this home offers a unique combination of comfort, functionality, and personality.
Come see all the possibilities for yourself!
Property Information
Status: Active
Sub Type: ********
List Price: $259,900
MLS#: 7151188
Current Price: $259,900
Address: 404 1st Street NE, Wadena, MN 56482
City: Wadena
State: MN
Postal Code: 56482
Geo Lat: 46.444591
Geo Lon: -95.132106
Subdivision: Case & Gardners
County: Wadena
Property Description
Year Built: 1945
Lot Size SqFt: 7405.2
Gen Tax: 1876
Specials Inst: 0
High School: Wadena-Deer Creek
Square Ft. Source:
Above Grade Finished Area: 1433
Below Grade Finished Area: 486
Below Grade Unfinished Area:
Total SqFt.: 2532
Style: Array
Total Bedrooms: 3
Total Bathrooms: 2
Total Full Baths: 1
Garage Type:
Garage Stalls: 2
Waterfront:
Property Features
Exterior:
Roof:
Foundation:
Lot Feat/Fld Plain:
Interior Amenities:
Inclusions:
Exterior Amenities:
Heat System:
Air Conditioning:
Utilities: