


Property Listing
Description
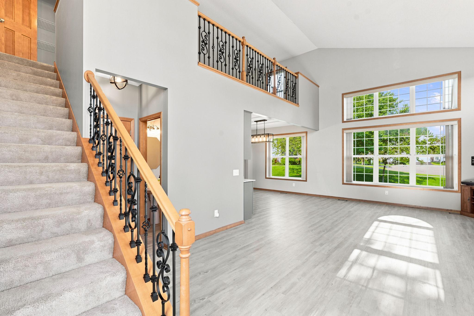
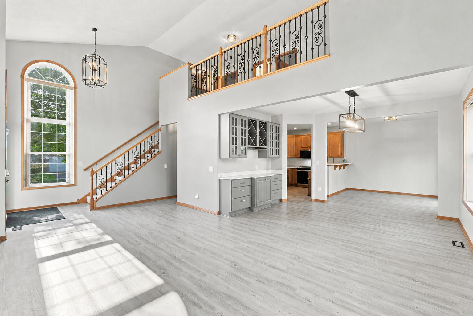
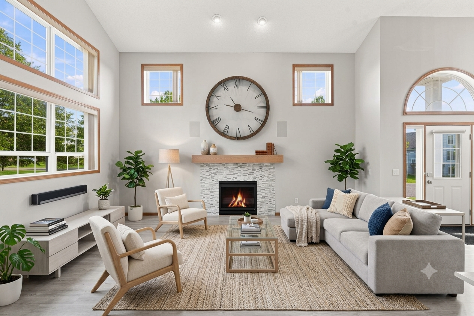
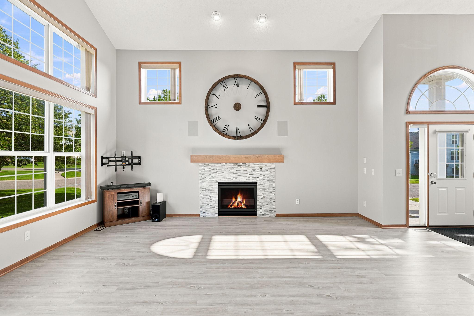
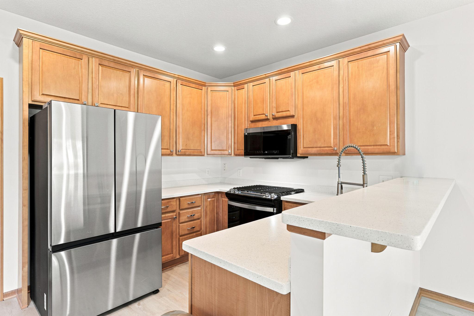
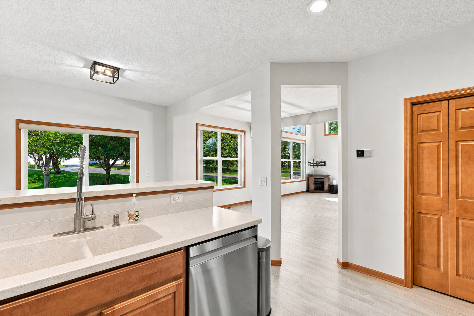
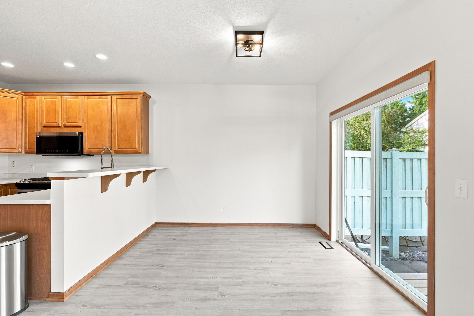
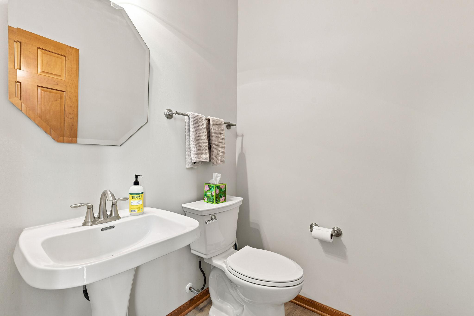
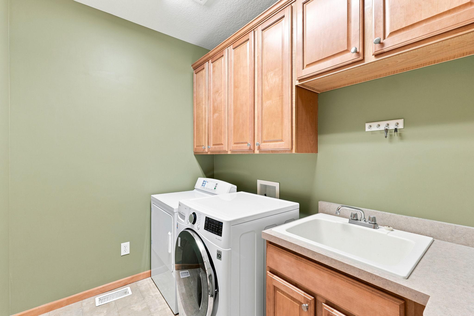
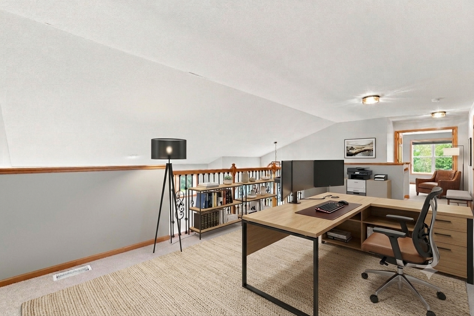
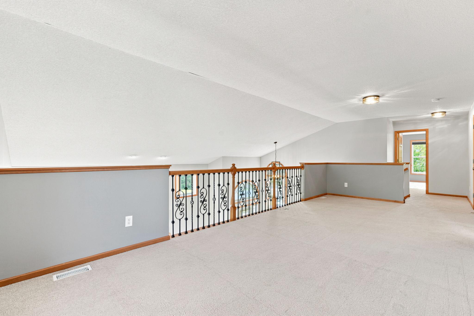
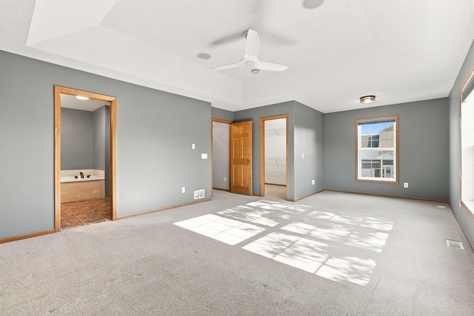
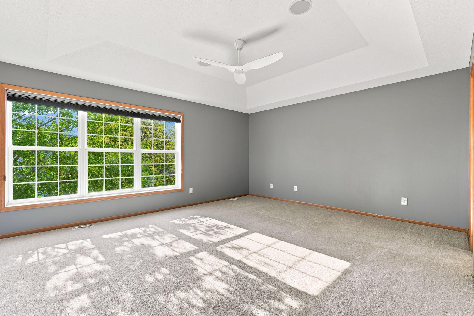
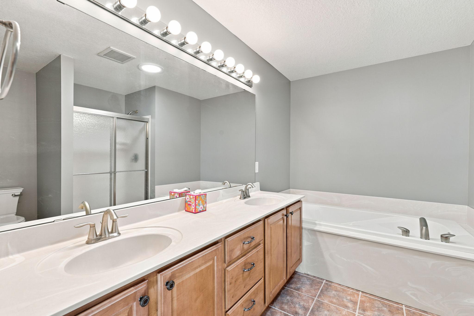
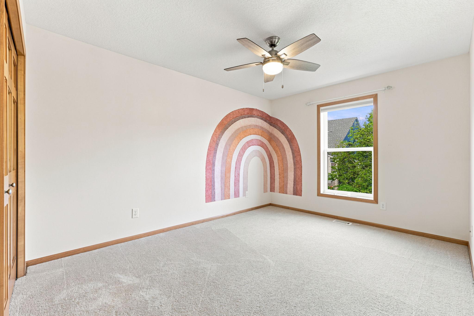
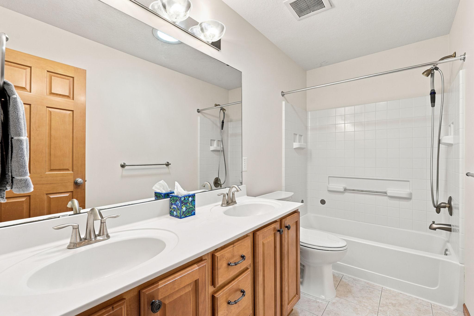
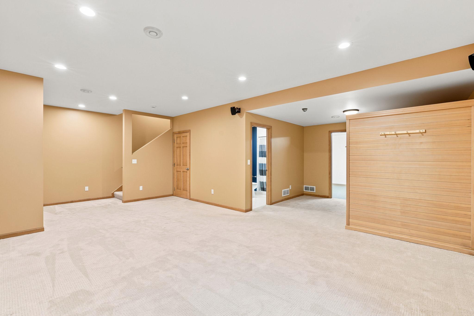
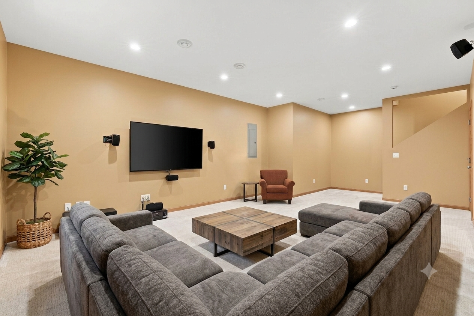
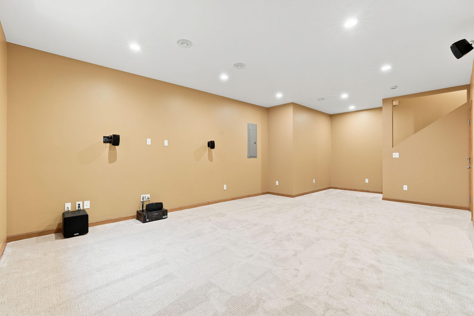
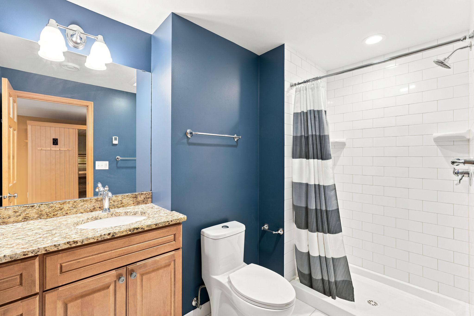
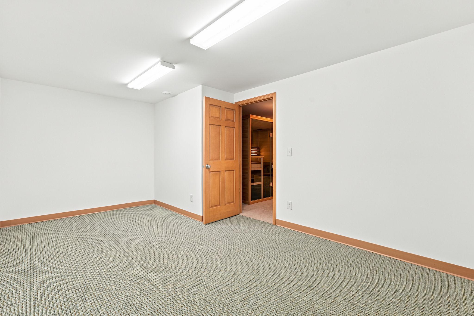
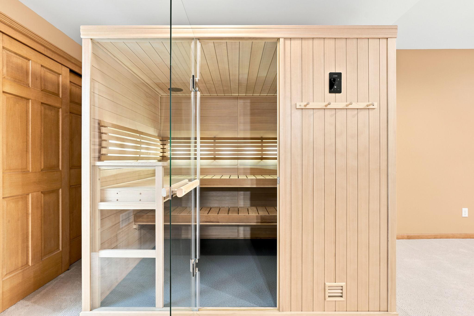
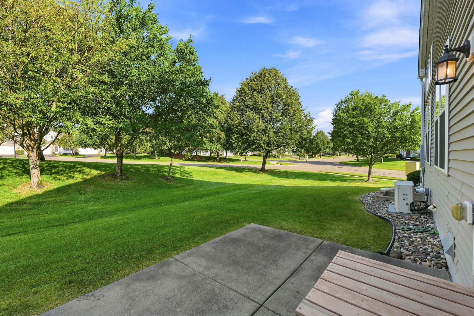
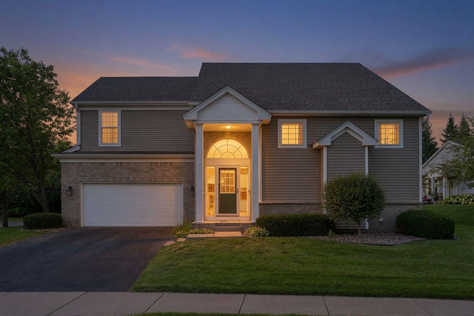
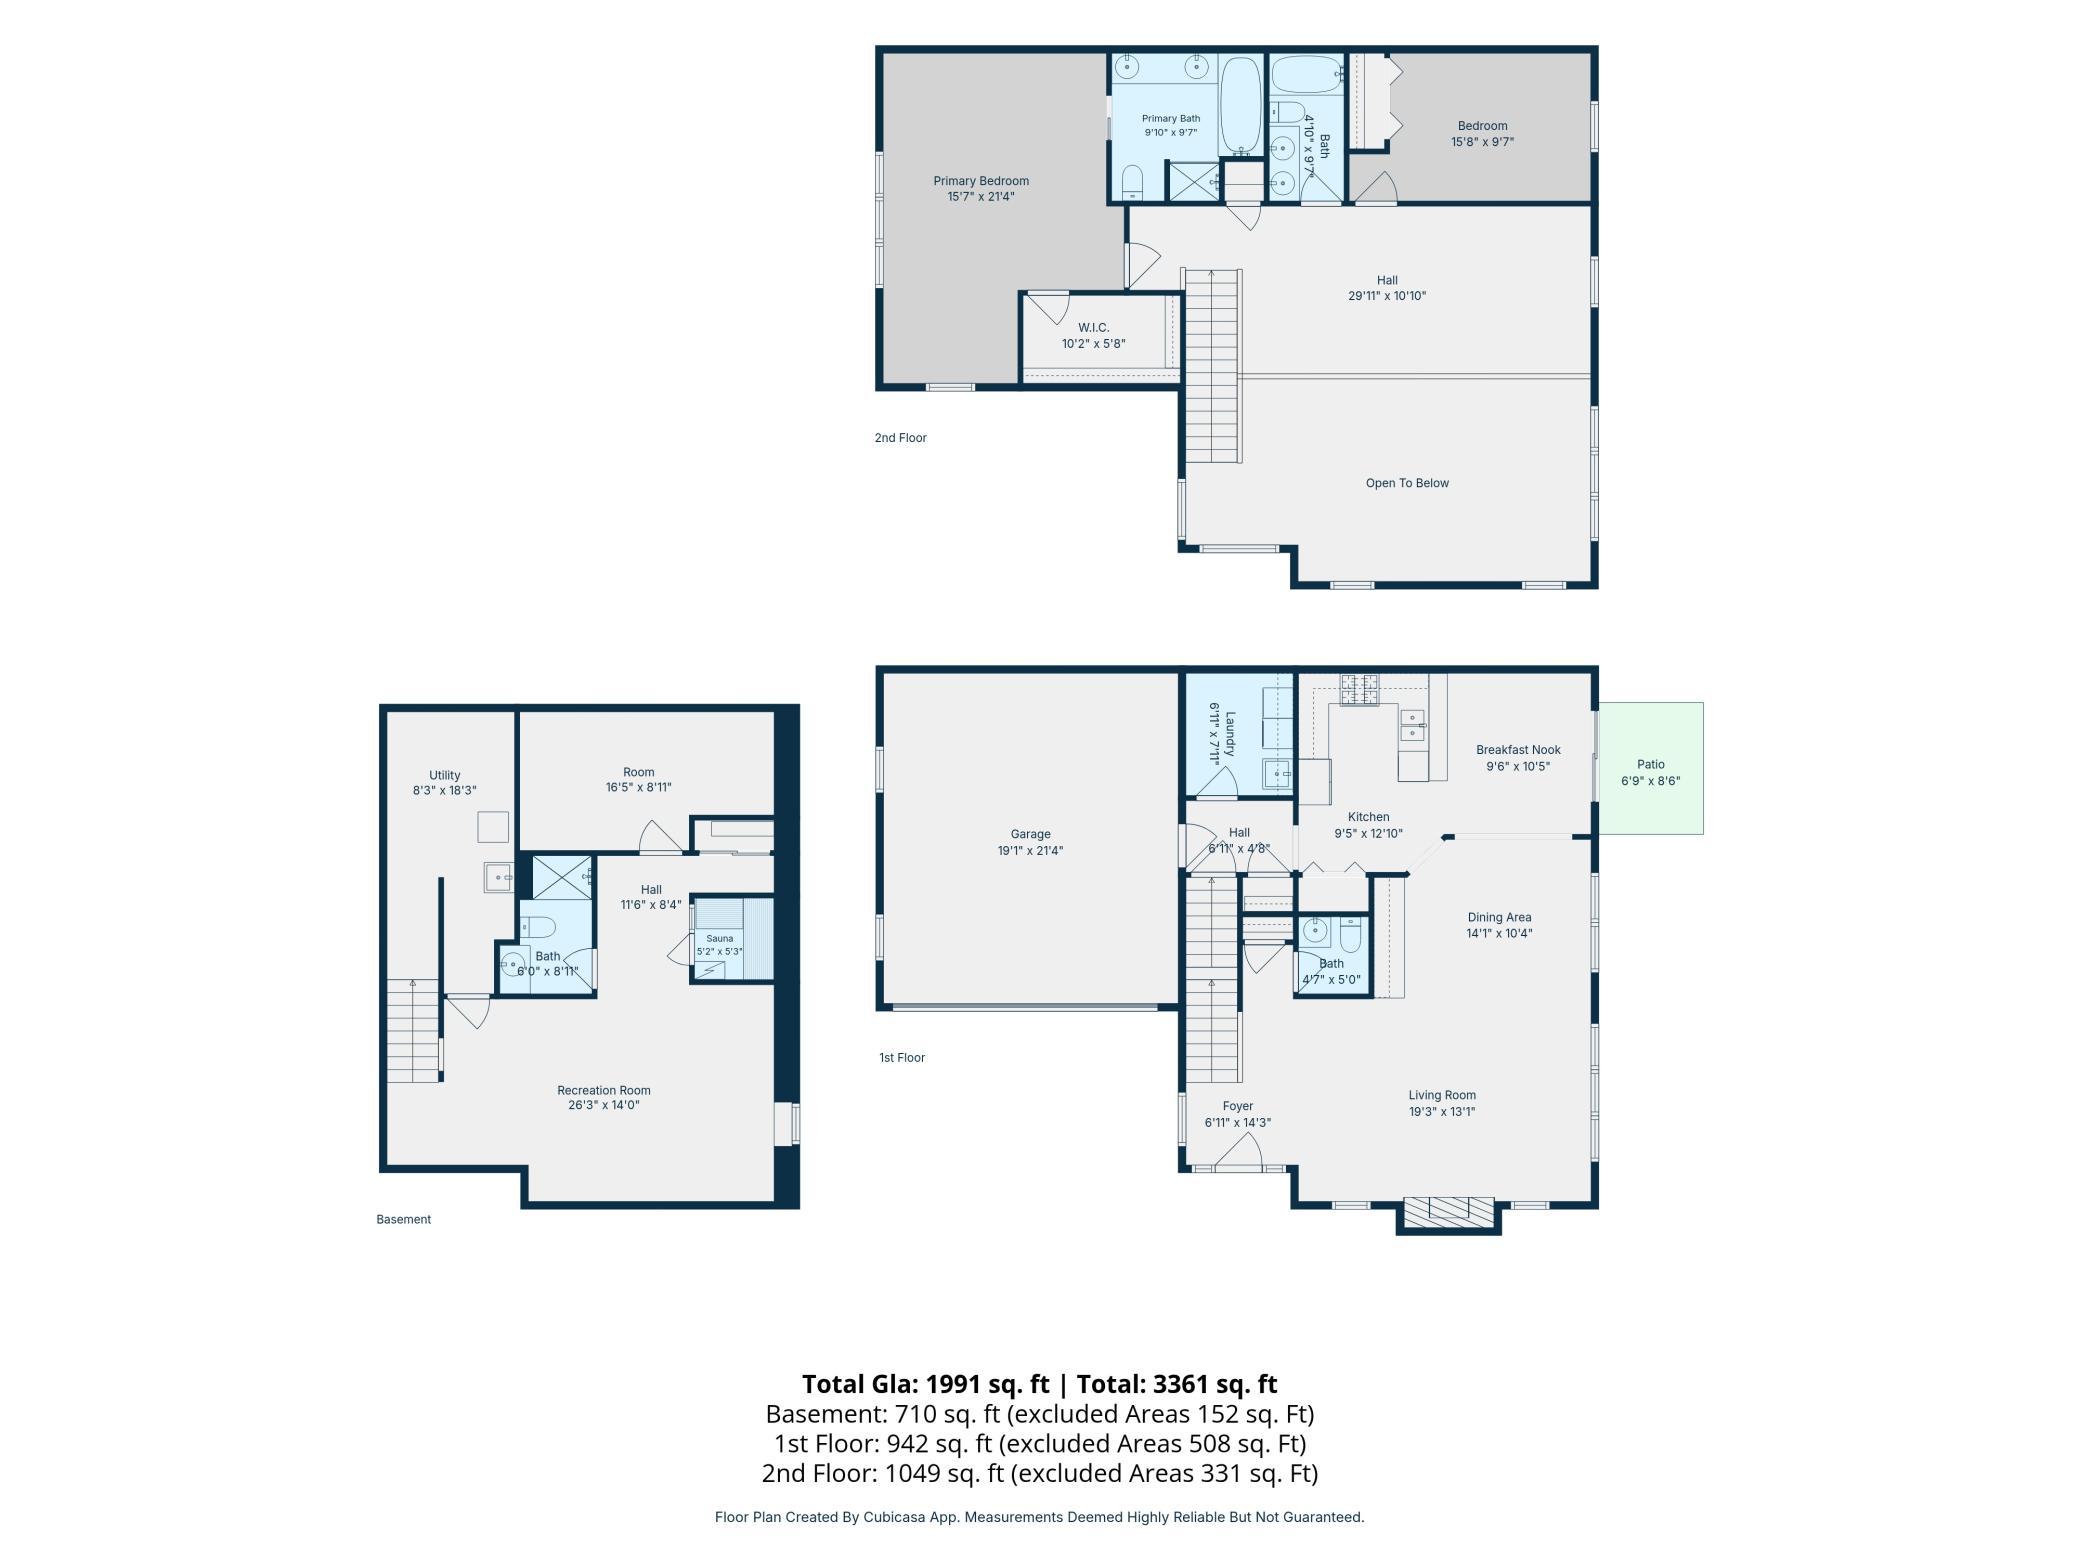
Welcome to this exceptional, end-unit townhome offering sunlit, open-concept living paired with modern updates. Step inside to experience soaring ceilings, abundant natural light, and warm maple woodwork. The main level features a thoughtful open layout where the kitchen connects seamlessly with the dining room, working beautifully for both daily living and casual hosting. Enjoy the contemporary entertaining bar with built-in wine grids and premium display cabinetry. An integrated audio system is shared between the living room and the upper-level primary suite. Ethernet for lightning fast connectivity! Enjoy the loft as a second family room , home office, or a cozy den. Finishing to a third bedroom would add functionality, flexibility, and value. Notable updates include a new furnace and AC (2022), kitchen appliances (2024), Karndean LVP flooring, a custom fireplace (2024), and a heated garage for year-round convenience. Enjoy the upper-level primary suite, complete with an extra-large walk-in closet, an ensuite bath with heated tile flooring, and a solar tube that adds natural light. The fully finished lower level features surround sound, a ¾ bath with a heated tile floor, and a versatile flex room ideal for working out, crafting, or additional storage. Relax in the private sauna after a long, stressful day. Come visit your new home today!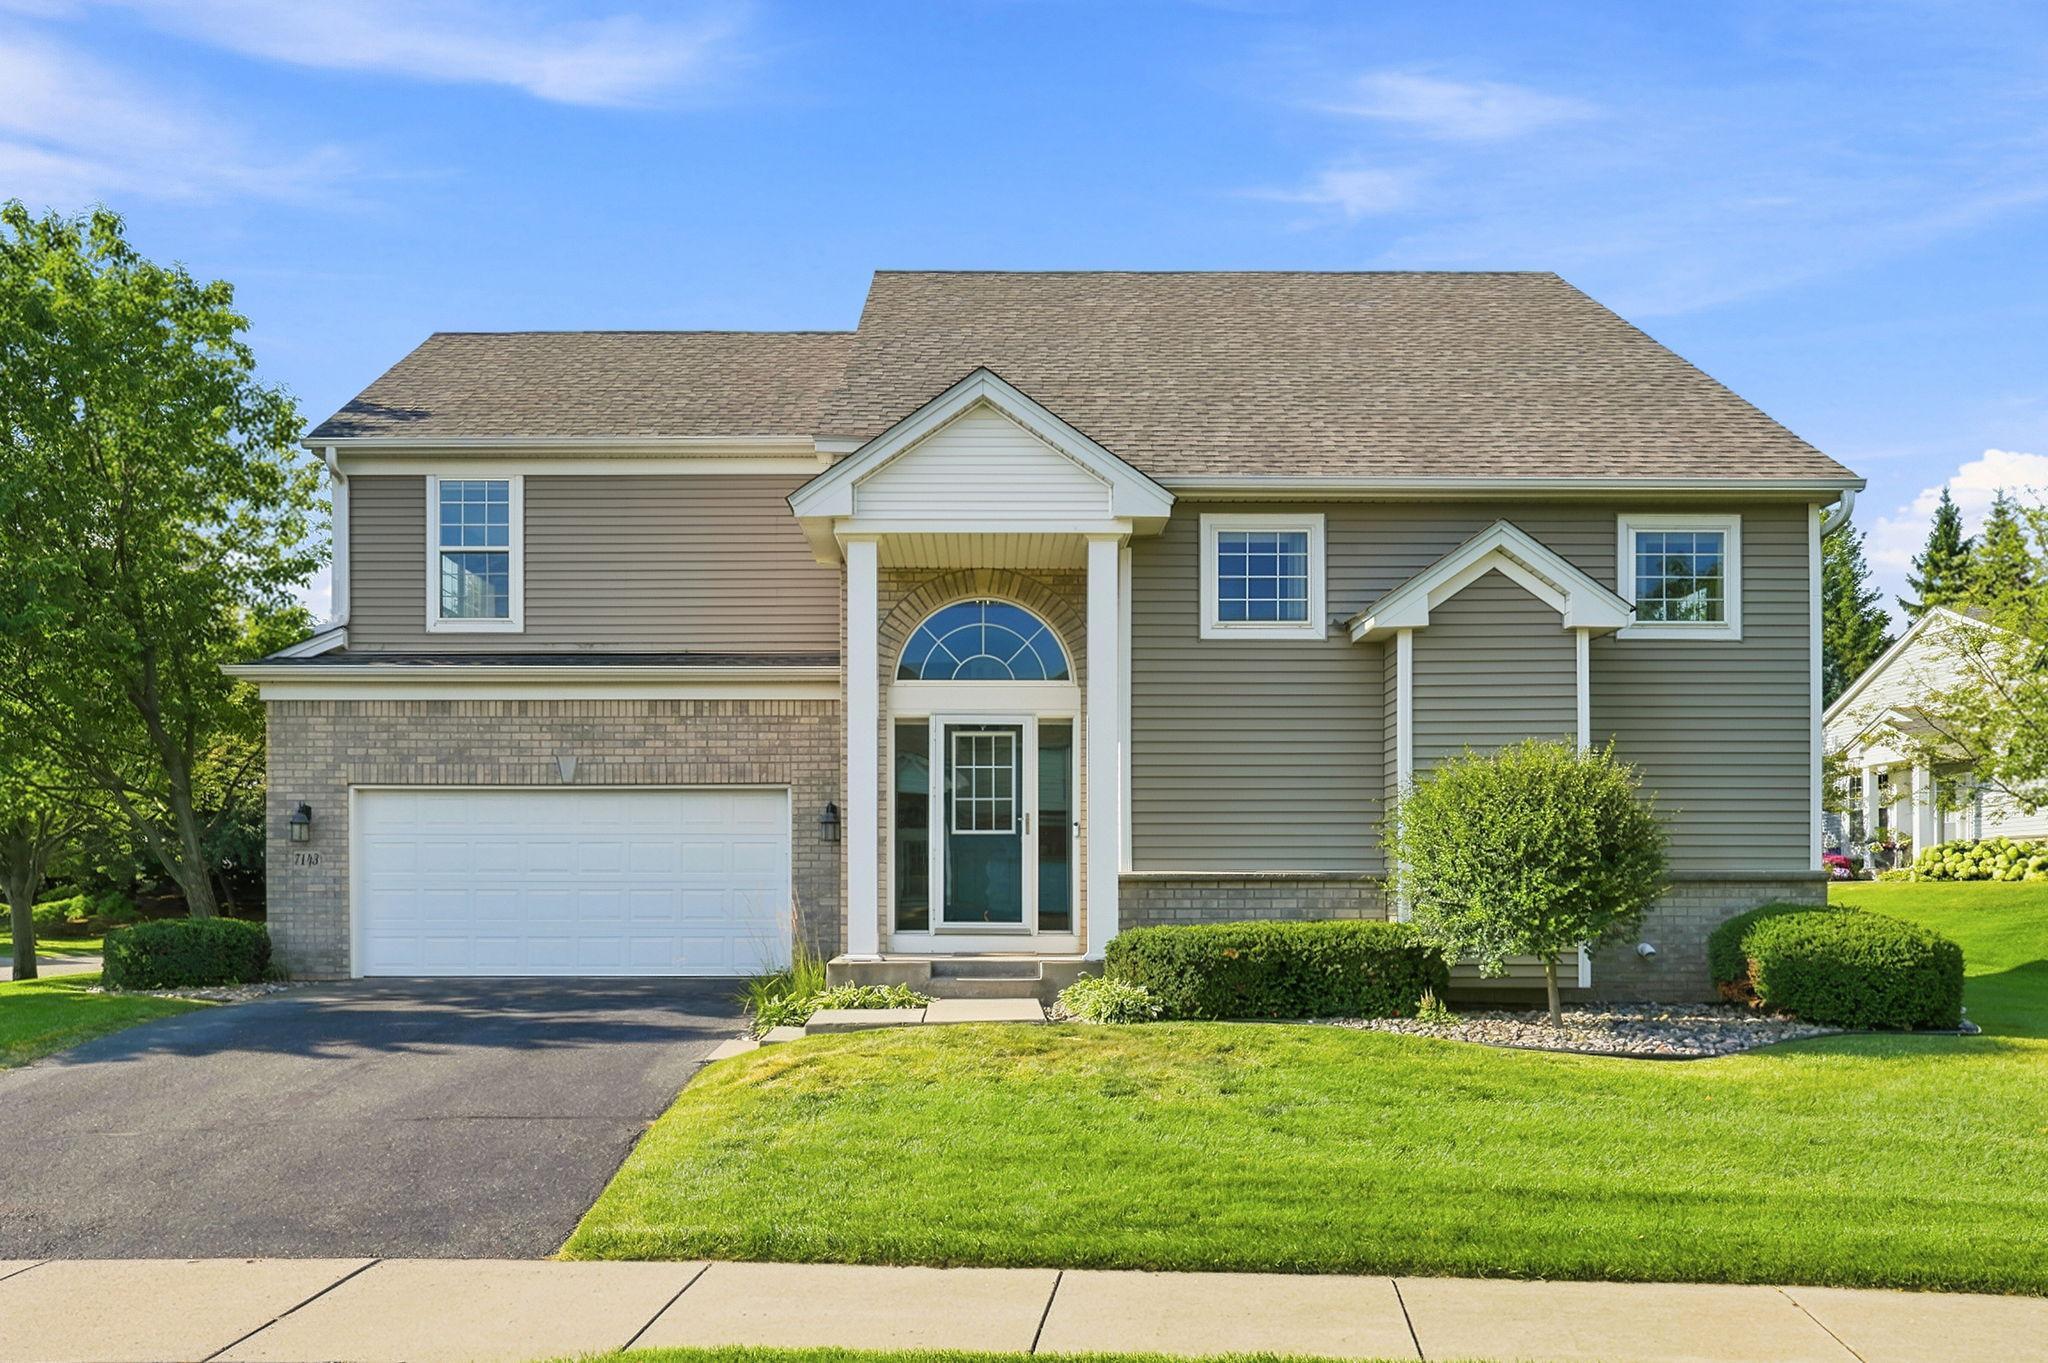
Property Information
Status: Active
Sub Type: ********
List Price: $399,900
MLS#: 7150927
Current Price: $399,900
Address: 7143 Arthur Drive, Woodbury, MN 55125
City: Woodbury
State: MN
Postal Code: 55125
Geo Lat: 44.891459
Geo Lon: -92.96206
Subdivision: Wyndham Ponds
County: Washington
Property Description
Year Built: 2003
Lot Size SqFt: 2613.6
Gen Tax: 4825
Specials Inst: 0
High School: South Washington County
Square Ft. Source:
Above Grade Finished Area: 2152
Below Grade Finished Area: 880
Below Grade Unfinished Area:
Total SqFt.: 3164
Style: Array
Total Bedrooms: 2
Total Bathrooms: 4
Total Full Baths: 2
Garage Type:
Garage Stalls: 2
Waterfront:
Property Features
Exterior:
Roof:
Foundation:
Lot Feat/Fld Plain: Array
Interior Amenities:
Inclusions:
Exterior Amenities:
Heat System:
Air Conditioning:
Utilities: