


Property Listing
Description
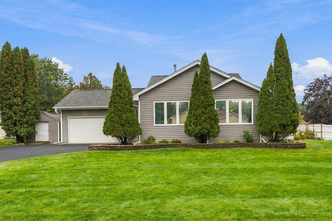
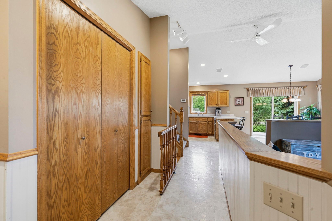
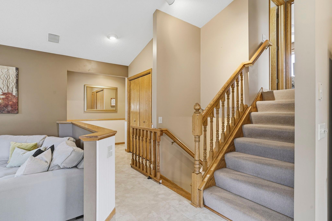
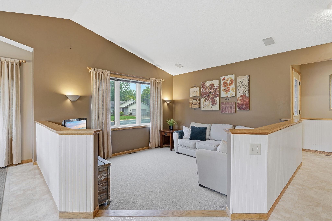
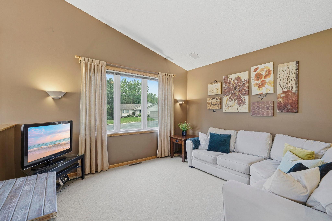
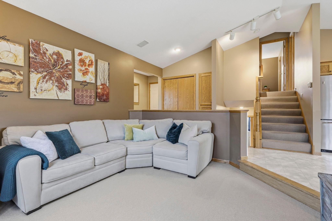
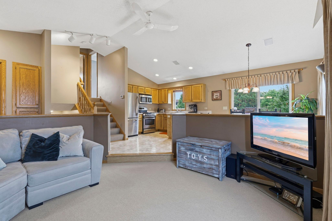
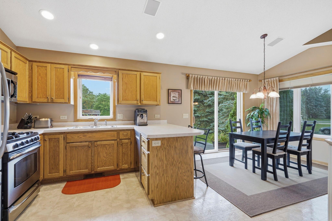
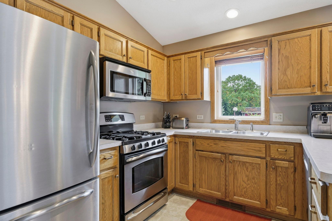
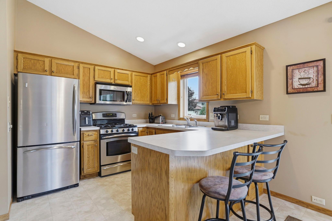
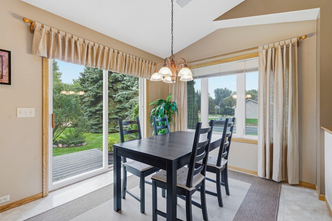
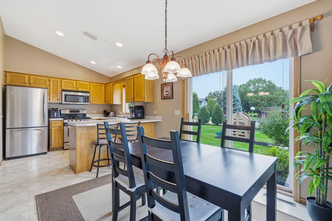
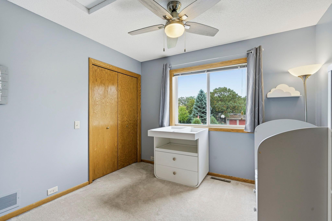
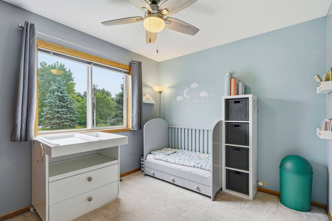
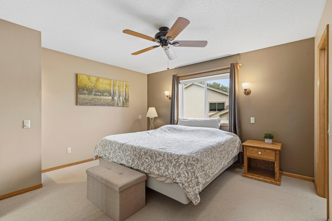
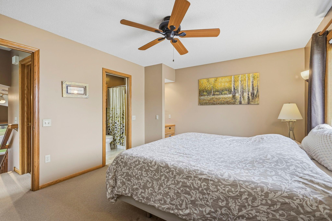
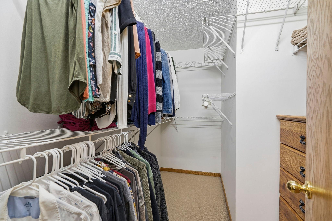
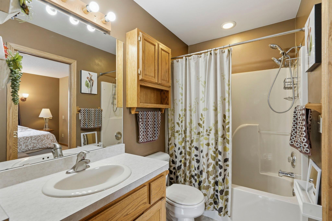
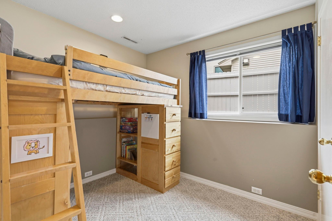
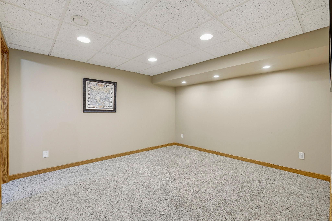
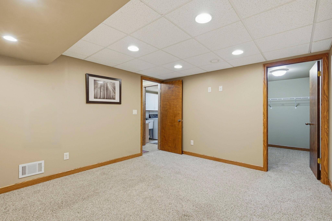
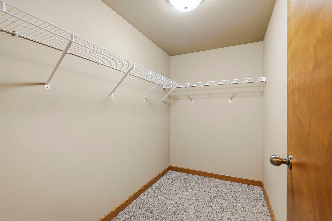
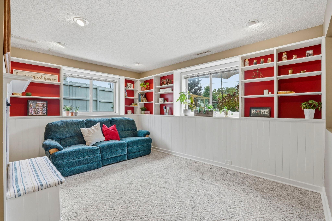
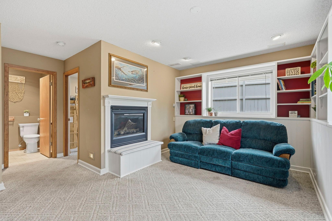
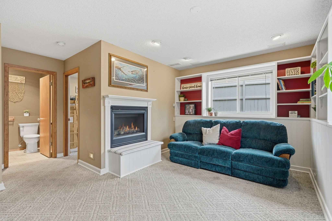
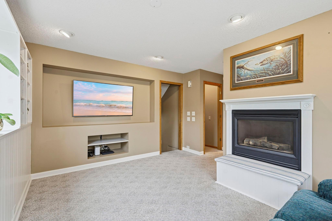
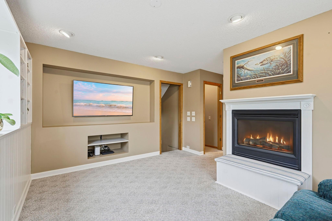
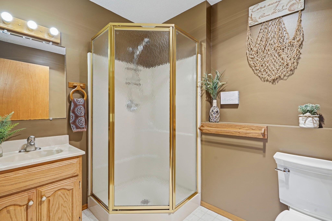
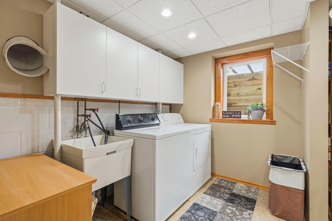
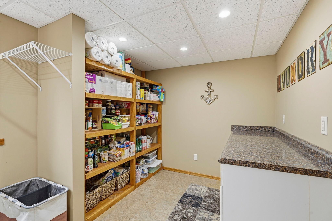
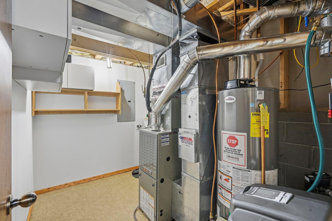
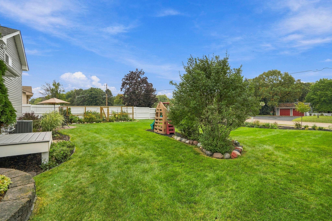
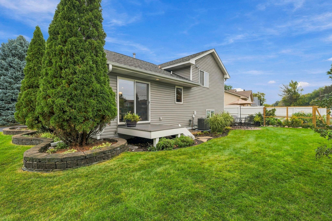
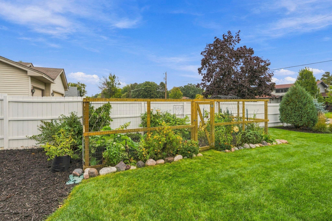
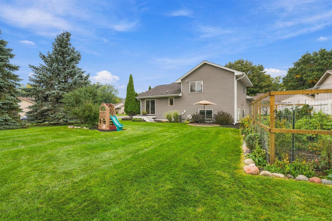
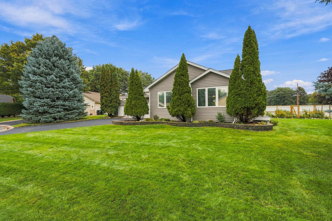
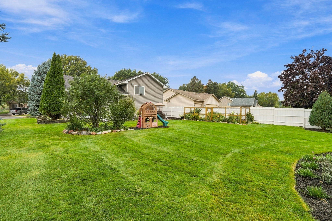
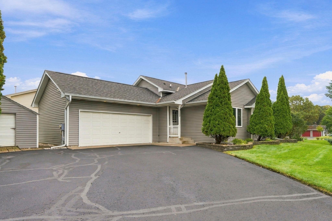
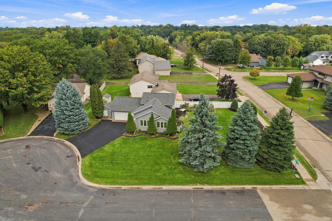
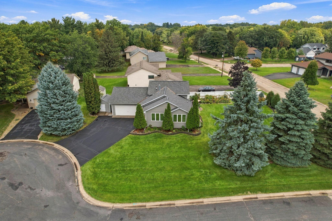
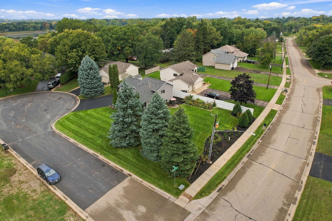
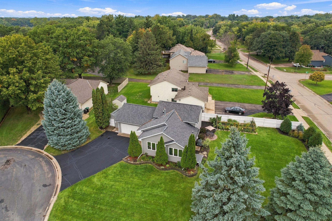
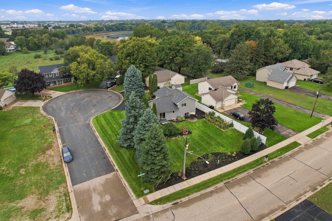
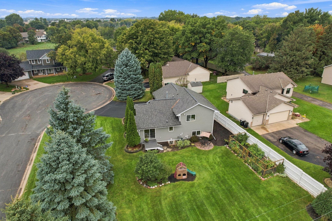
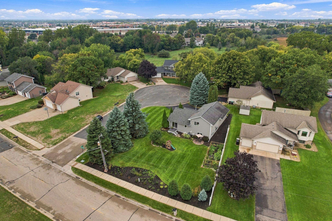
Welcome home to this 3 bed, 2 bath home situated on a quiet cul-de-sac corner lot, offering inviting curb appeal, thoughtful features, and a convenient location! Step inside to a bright, vaulted main level with a spacious kitchen with stainless appliances, an informal dining area, and a sunken living room just one step down, complete with south-facing windows! Upstairs, you’ll find two bedrooms, including bedroom #2 with custom built-in closet shelving and a convenient laundry chute that leads directly to the lower level laundry room. The lower level offers a third bedroom, a flex room with walk-in storage room, and a cozy family room with gas fireplace and built-in shelving. Other features in the home include dimmable LED lighting throughout the home, bathroom heat lamps, and a custom wooded baby gate! Outside, enjoy a maintenance free deck, stone patio, in ground sprinkler system, professionally maintained and fertilized lawn, cedar garden fence with established berry bushes, and a professionally designed pollinator friendly flower bed. planted in 2026 for added privacy! The freshly painted privacy fence, custom egress window cover, built-in garage shelving, full gutters, LED soffit lighting, and switch outlet for holiday lights add even more convenience! Major updates include: new siding in 2024, new furnace and A/C in 2022, new water heater in 2021, and a new water softener in 2026! Located near Crooked Lake Park and Beach, with Costco, Target, ALDI, and all the shopping, dining, and everyday conveniences of Riverdale just five minutes away!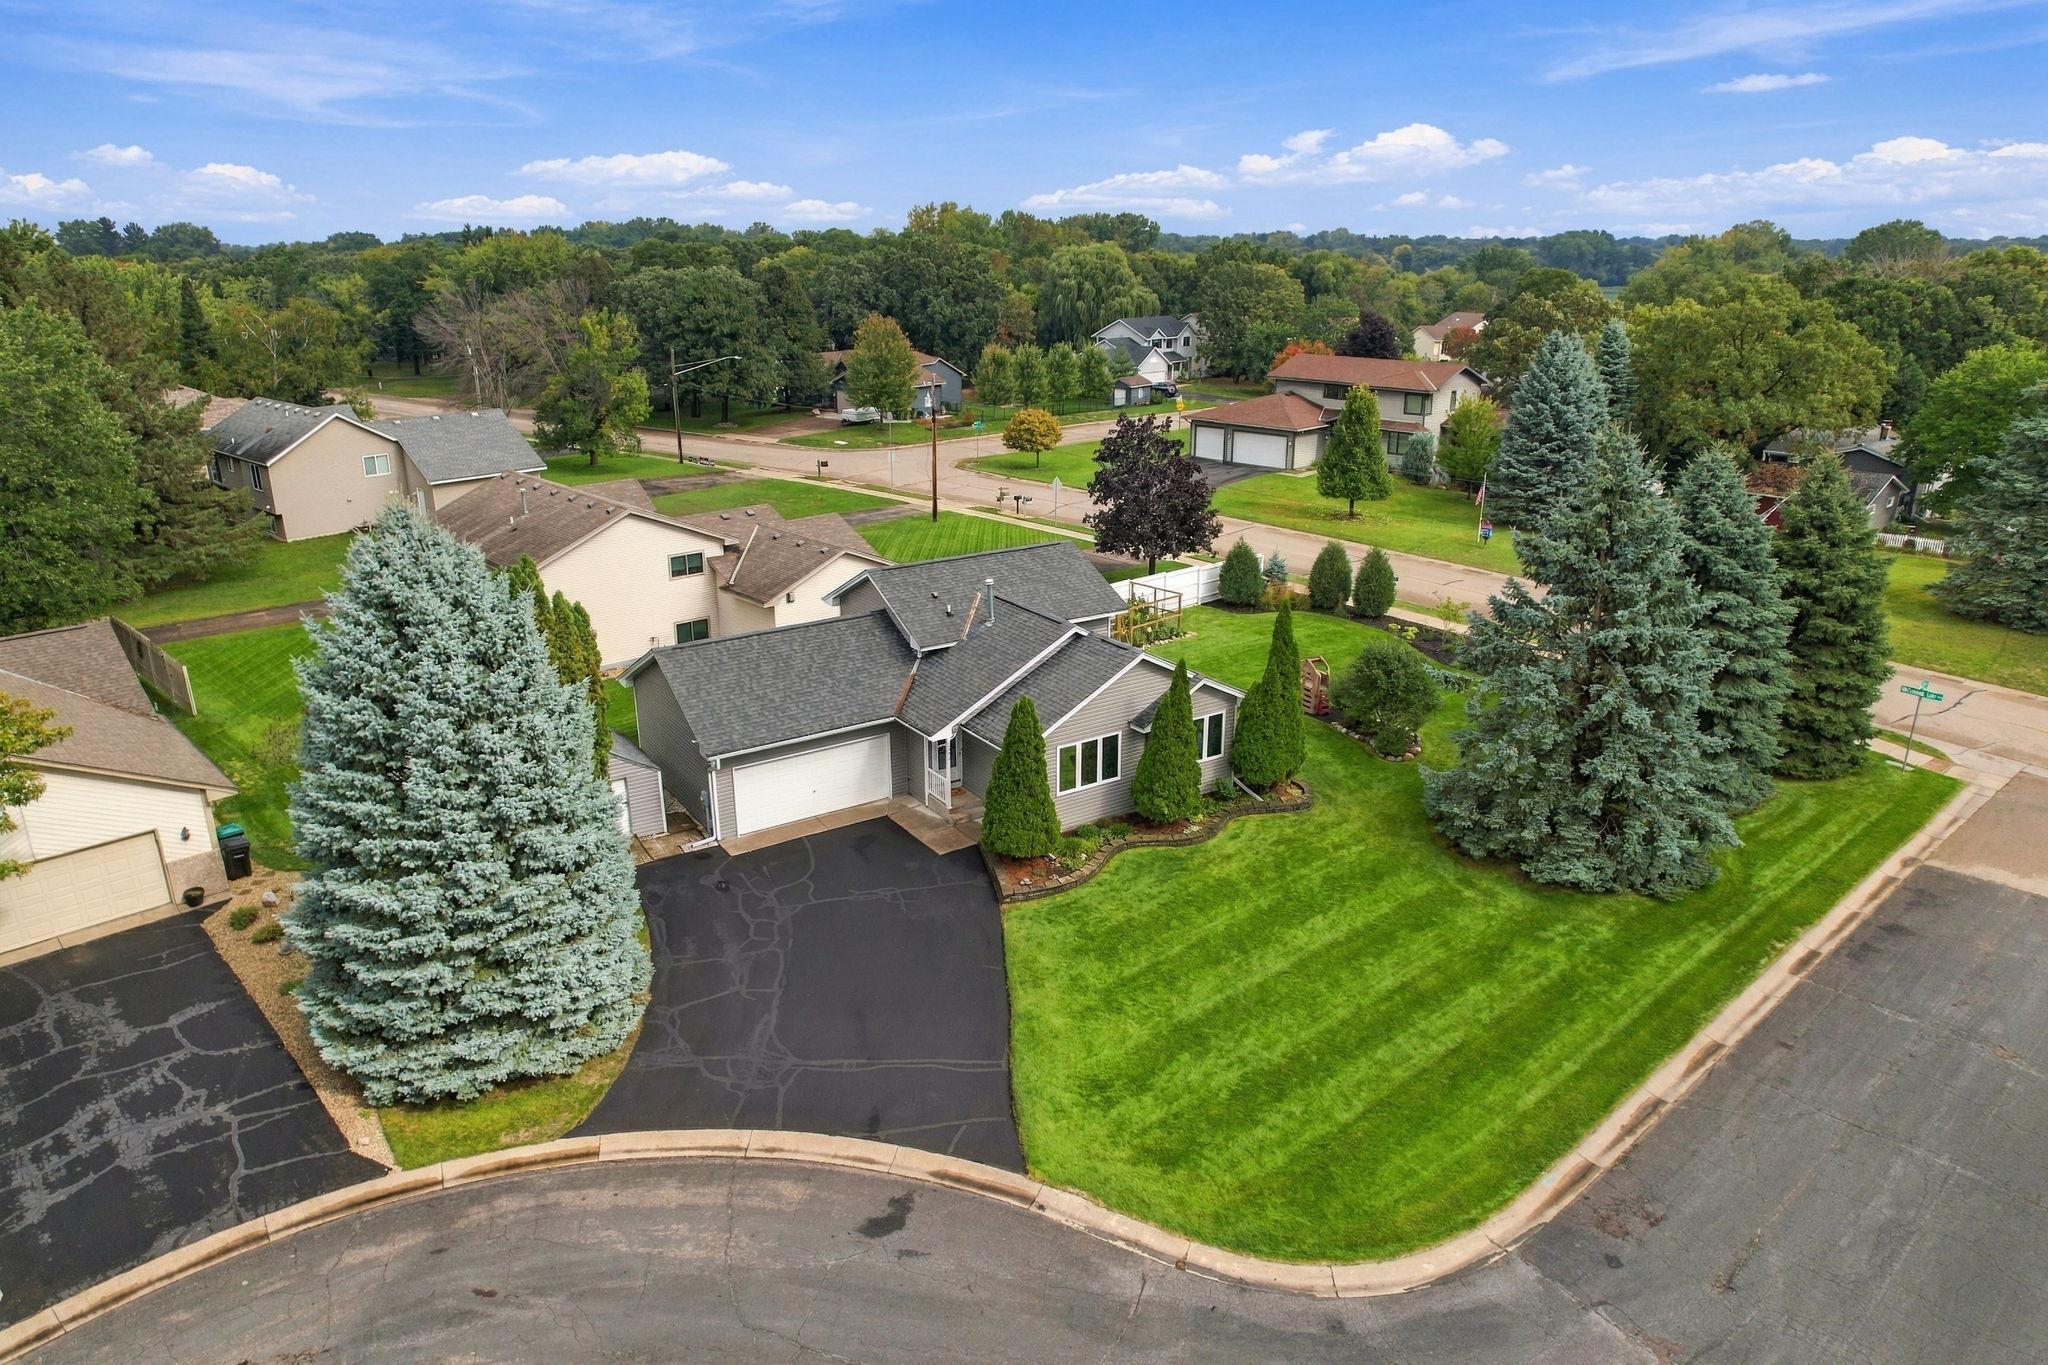
Property Information
Status: Active
Sub Type: ********
List Price: $324,900
MLS#: 7150514
Current Price: $324,900
Address: 2905 127th Circle NW, Coon Rapids, MN 55448
City: Coon Rapids
State: MN
Postal Code: 55448
Geo Lat: 45.202471
Geo Lon: -93.339623
Subdivision:
County: Anoka
Property Description
Year Built: 1996
Lot Size SqFt: 12196.8
Gen Tax: 1865
Specials Inst: 0
High School: Anoka-Hennepin
Square Ft. Source:
Above Grade Finished Area: 1196
Below Grade Finished Area: 600
Below Grade Unfinished Area:
Total SqFt.: 1796
Style: Array
Total Bedrooms: 3
Total Bathrooms: 2
Total Full Baths: 1
Garage Type:
Garage Stalls: 2
Waterfront:
Property Features
Exterior:
Roof:
Foundation:
Lot Feat/Fld Plain: Array
Interior Amenities:
Inclusions:
Exterior Amenities:
Heat System:
Air Conditioning:
Utilities: