


Property Listing
Description
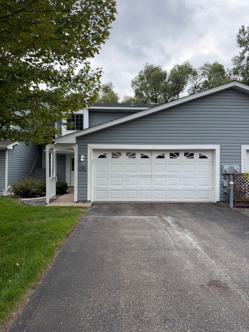
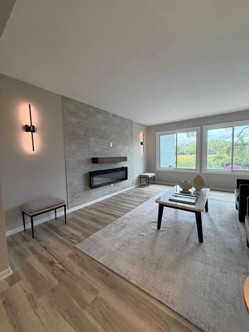
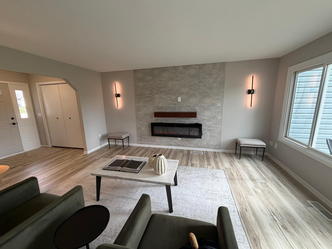
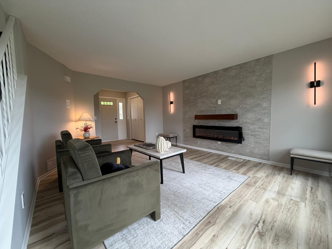
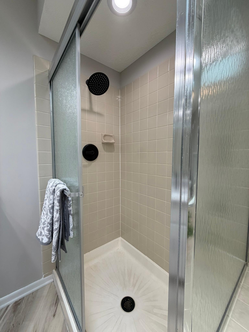
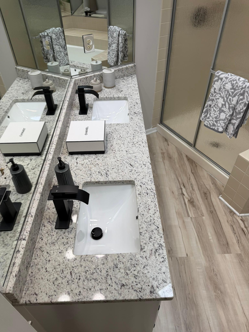
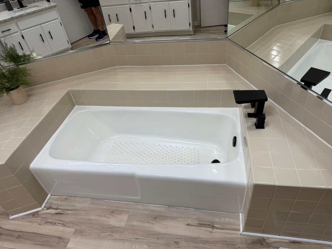
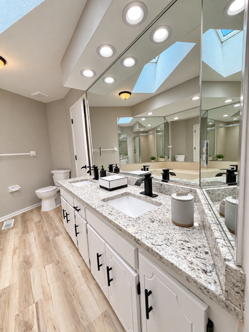
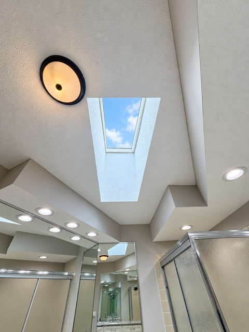
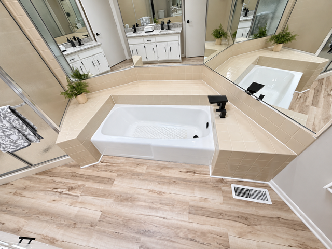
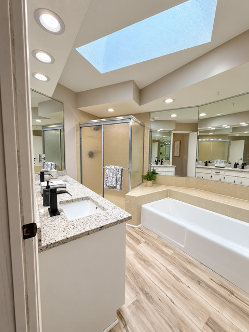
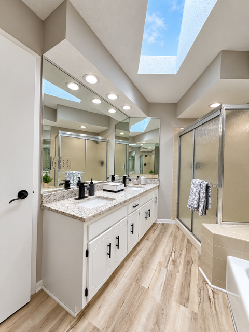
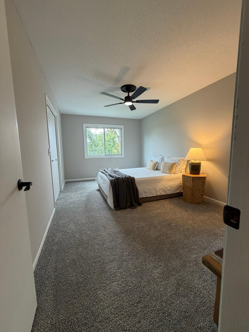
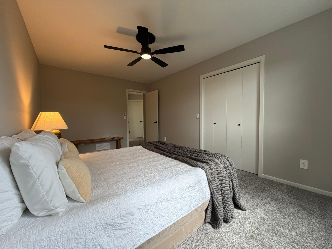
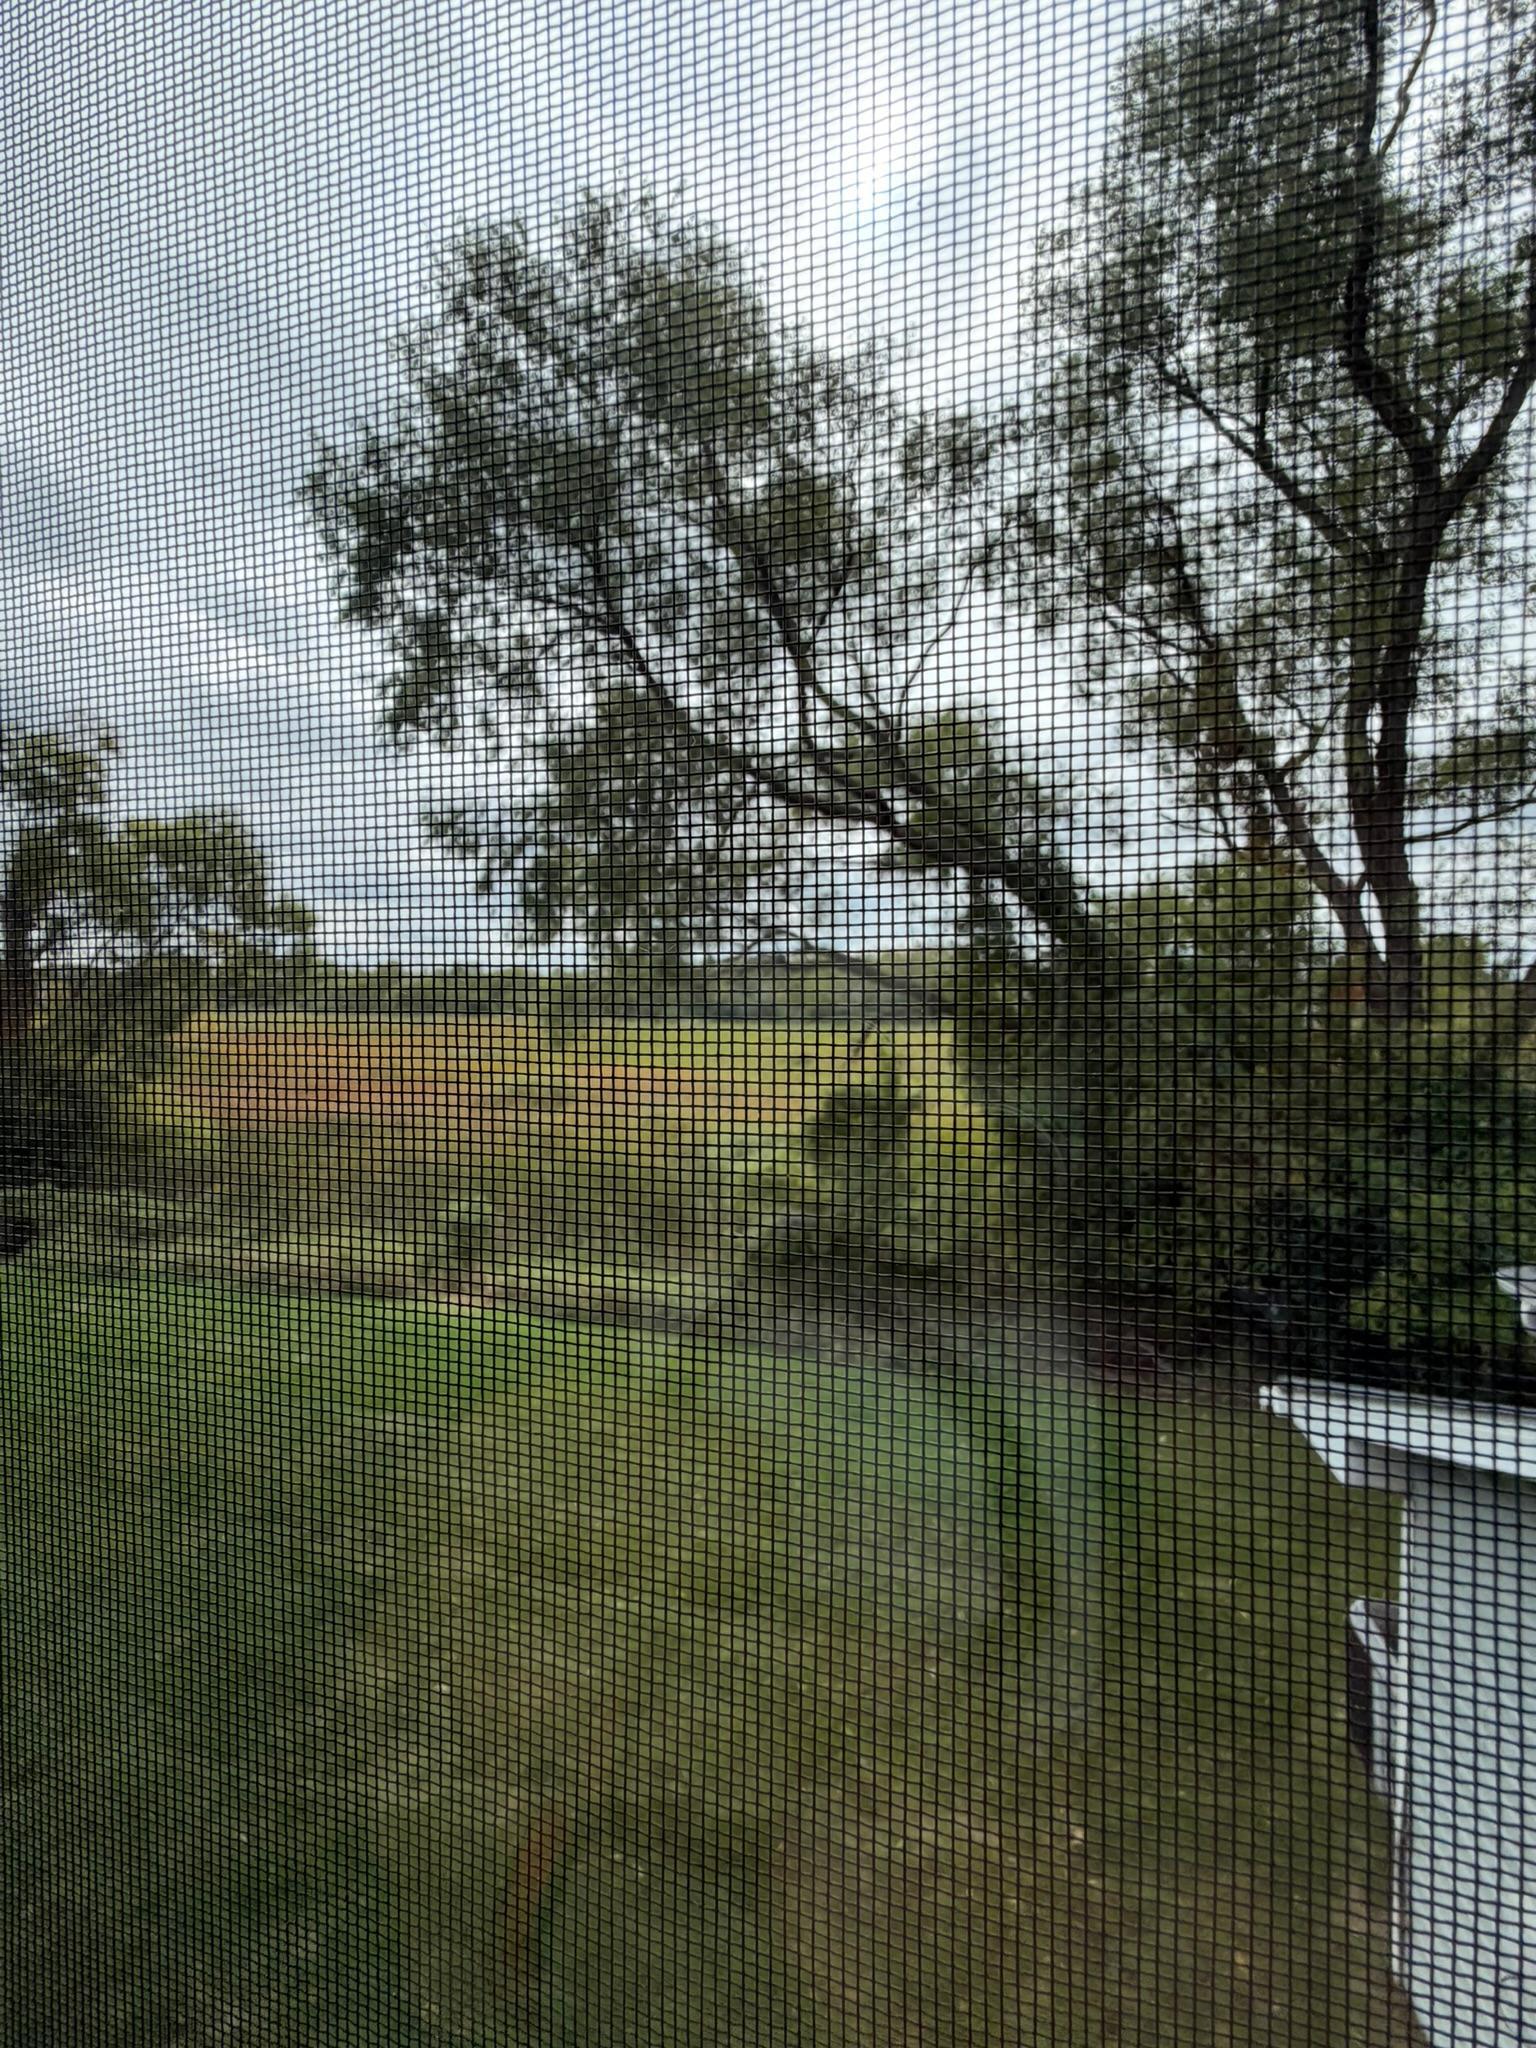
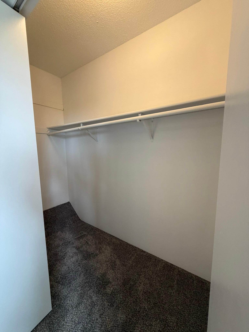
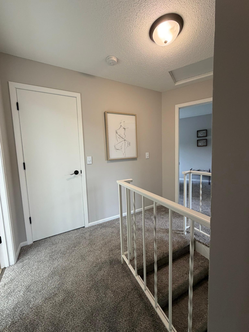
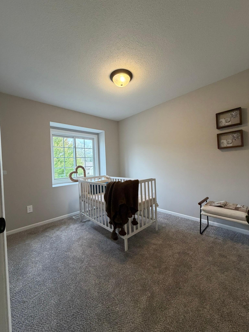
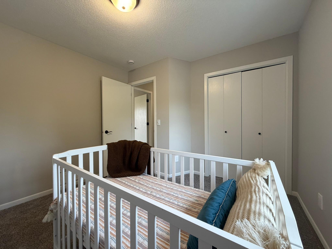
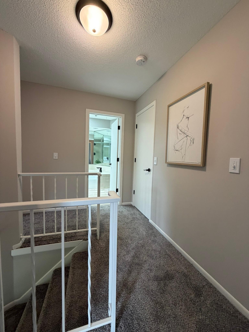
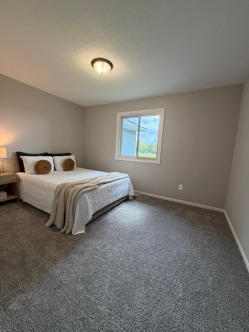
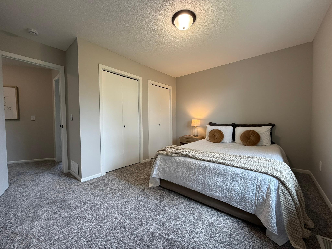
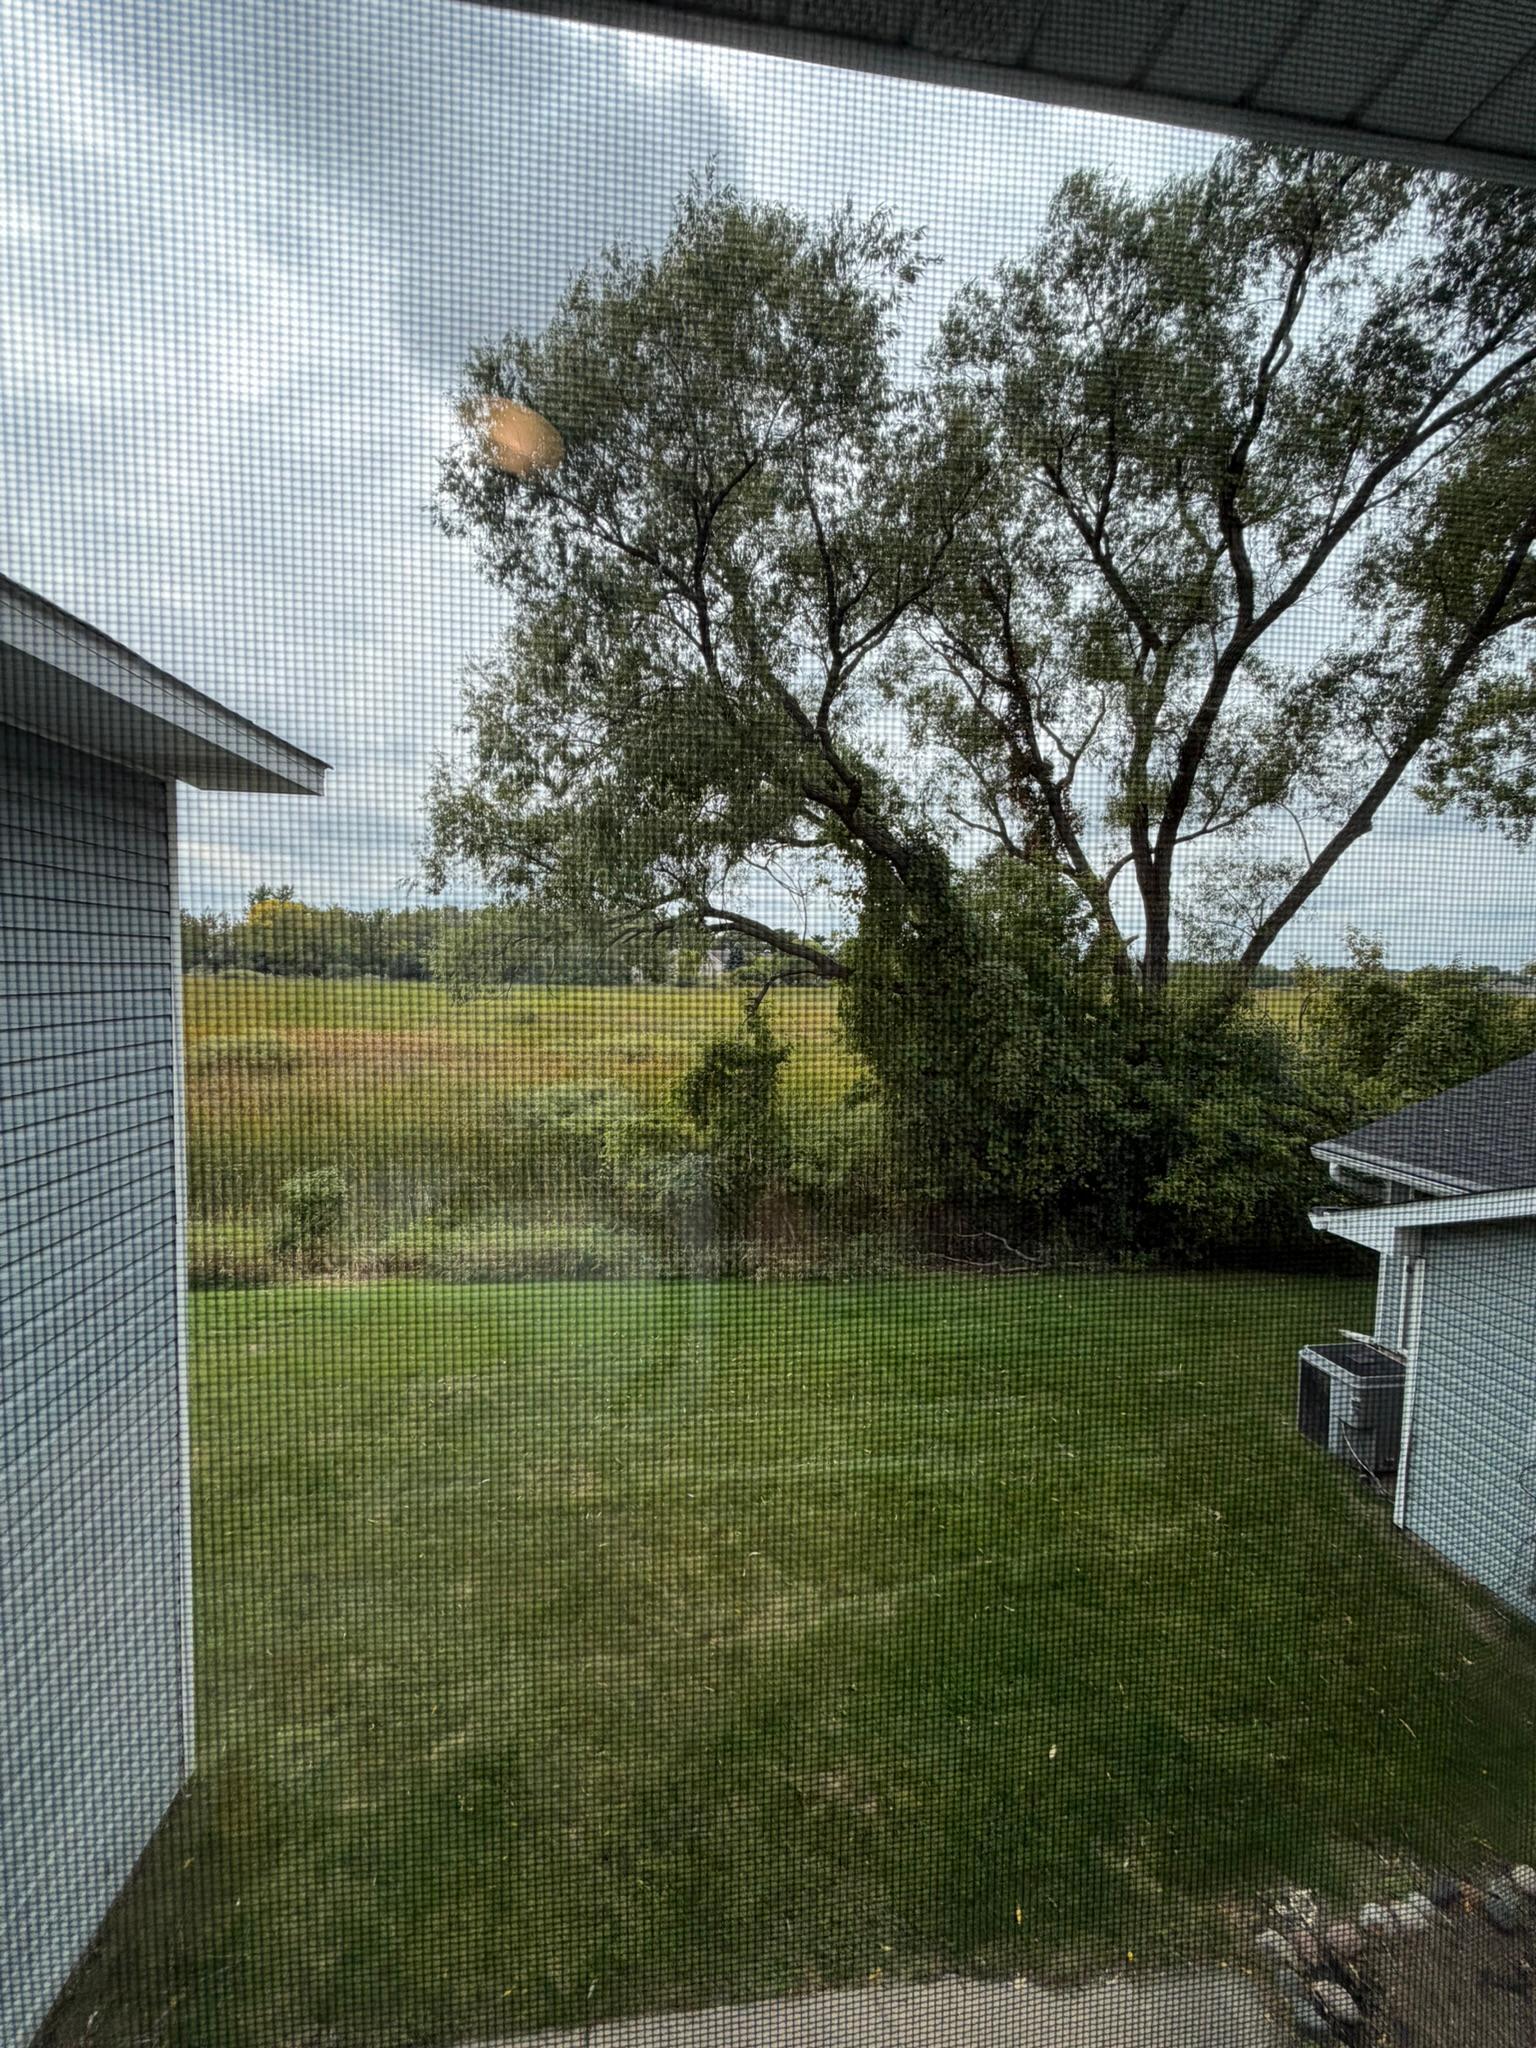
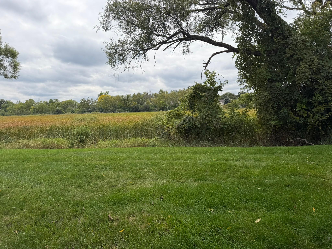
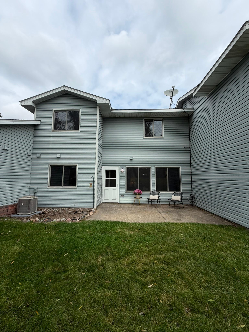
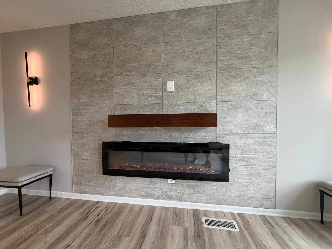
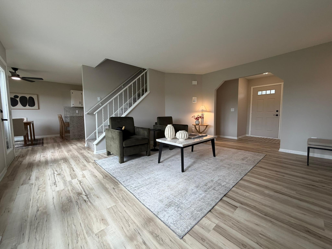
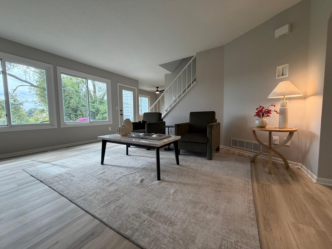
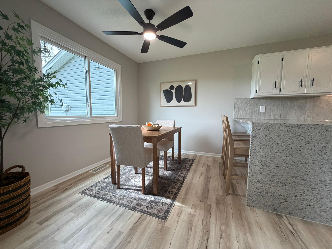
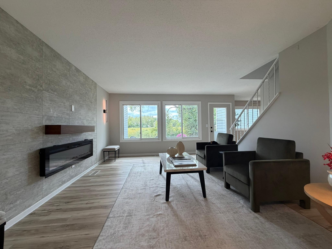
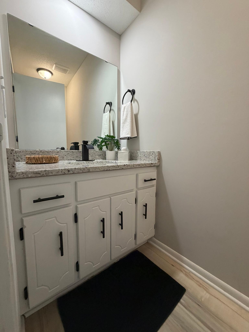
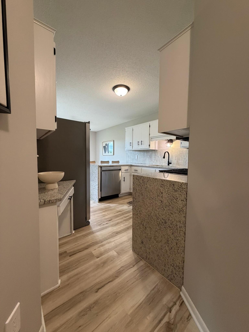
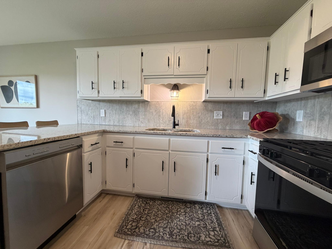
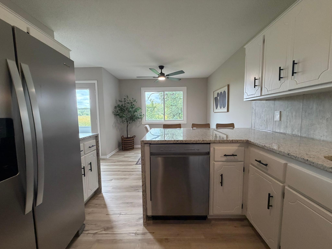
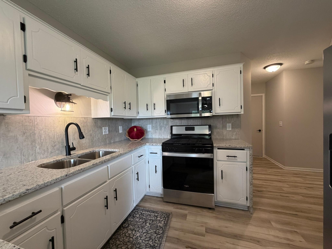
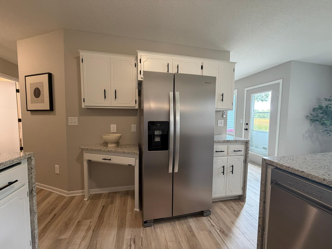
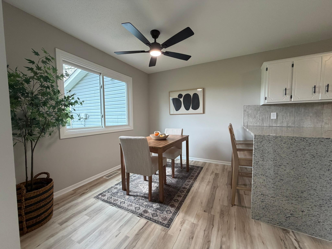
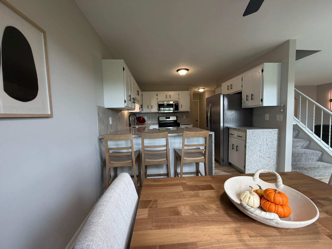
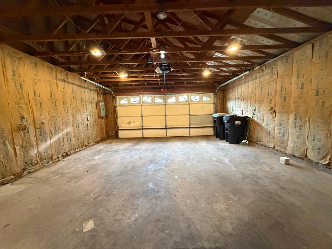
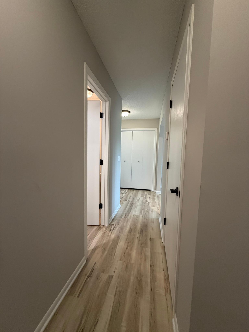
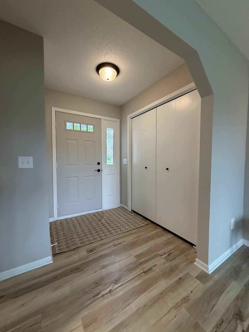
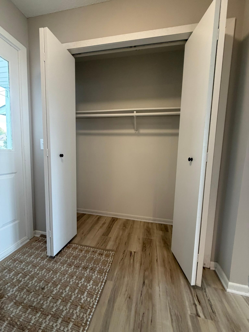
Beautifully remodeled two-story townhome offering stylish updates, spacious living, and exceptional privacy! Surrounded by mature trees and open green space, this home provides a peaceful, retreat-like setting that is hard to find. The main level features a bright and inviting living room with a cozy fireplace and walkout access to the spacious patio and backyard. The beautifully updated kitchen boasts new granite countertops, a breakfast bar, abundant cabinetry, and an open dining area perfect for everyday living and entertaining. A convenient half bath completes the main level. Upstairs, you'll find three generously sized bedrooms and a spacious full bathroom featuring dual sinks, granite countertops, a skylight, and a separate tub and shower. An attached garage with garage door opener adds everyday convenience. Step outside to your private patio and enjoy peaceful pond views, mature trees, and frequent wildlife sightings. Whether relaxing with your morning coffee or entertaining guests, this beautiful outdoor setting offers the perfect escape. Conveniently located just minutes from parks, walking trails, shopping, restaurants, and charming downtown Anoka. Enjoy easy access to the Rum River, Riverdale shopping, and local community events. Combining modern updates, exceptional privacy, and low-maintenance living, this beautifully remodeled townhome is a rare opportunity you won't want to miss.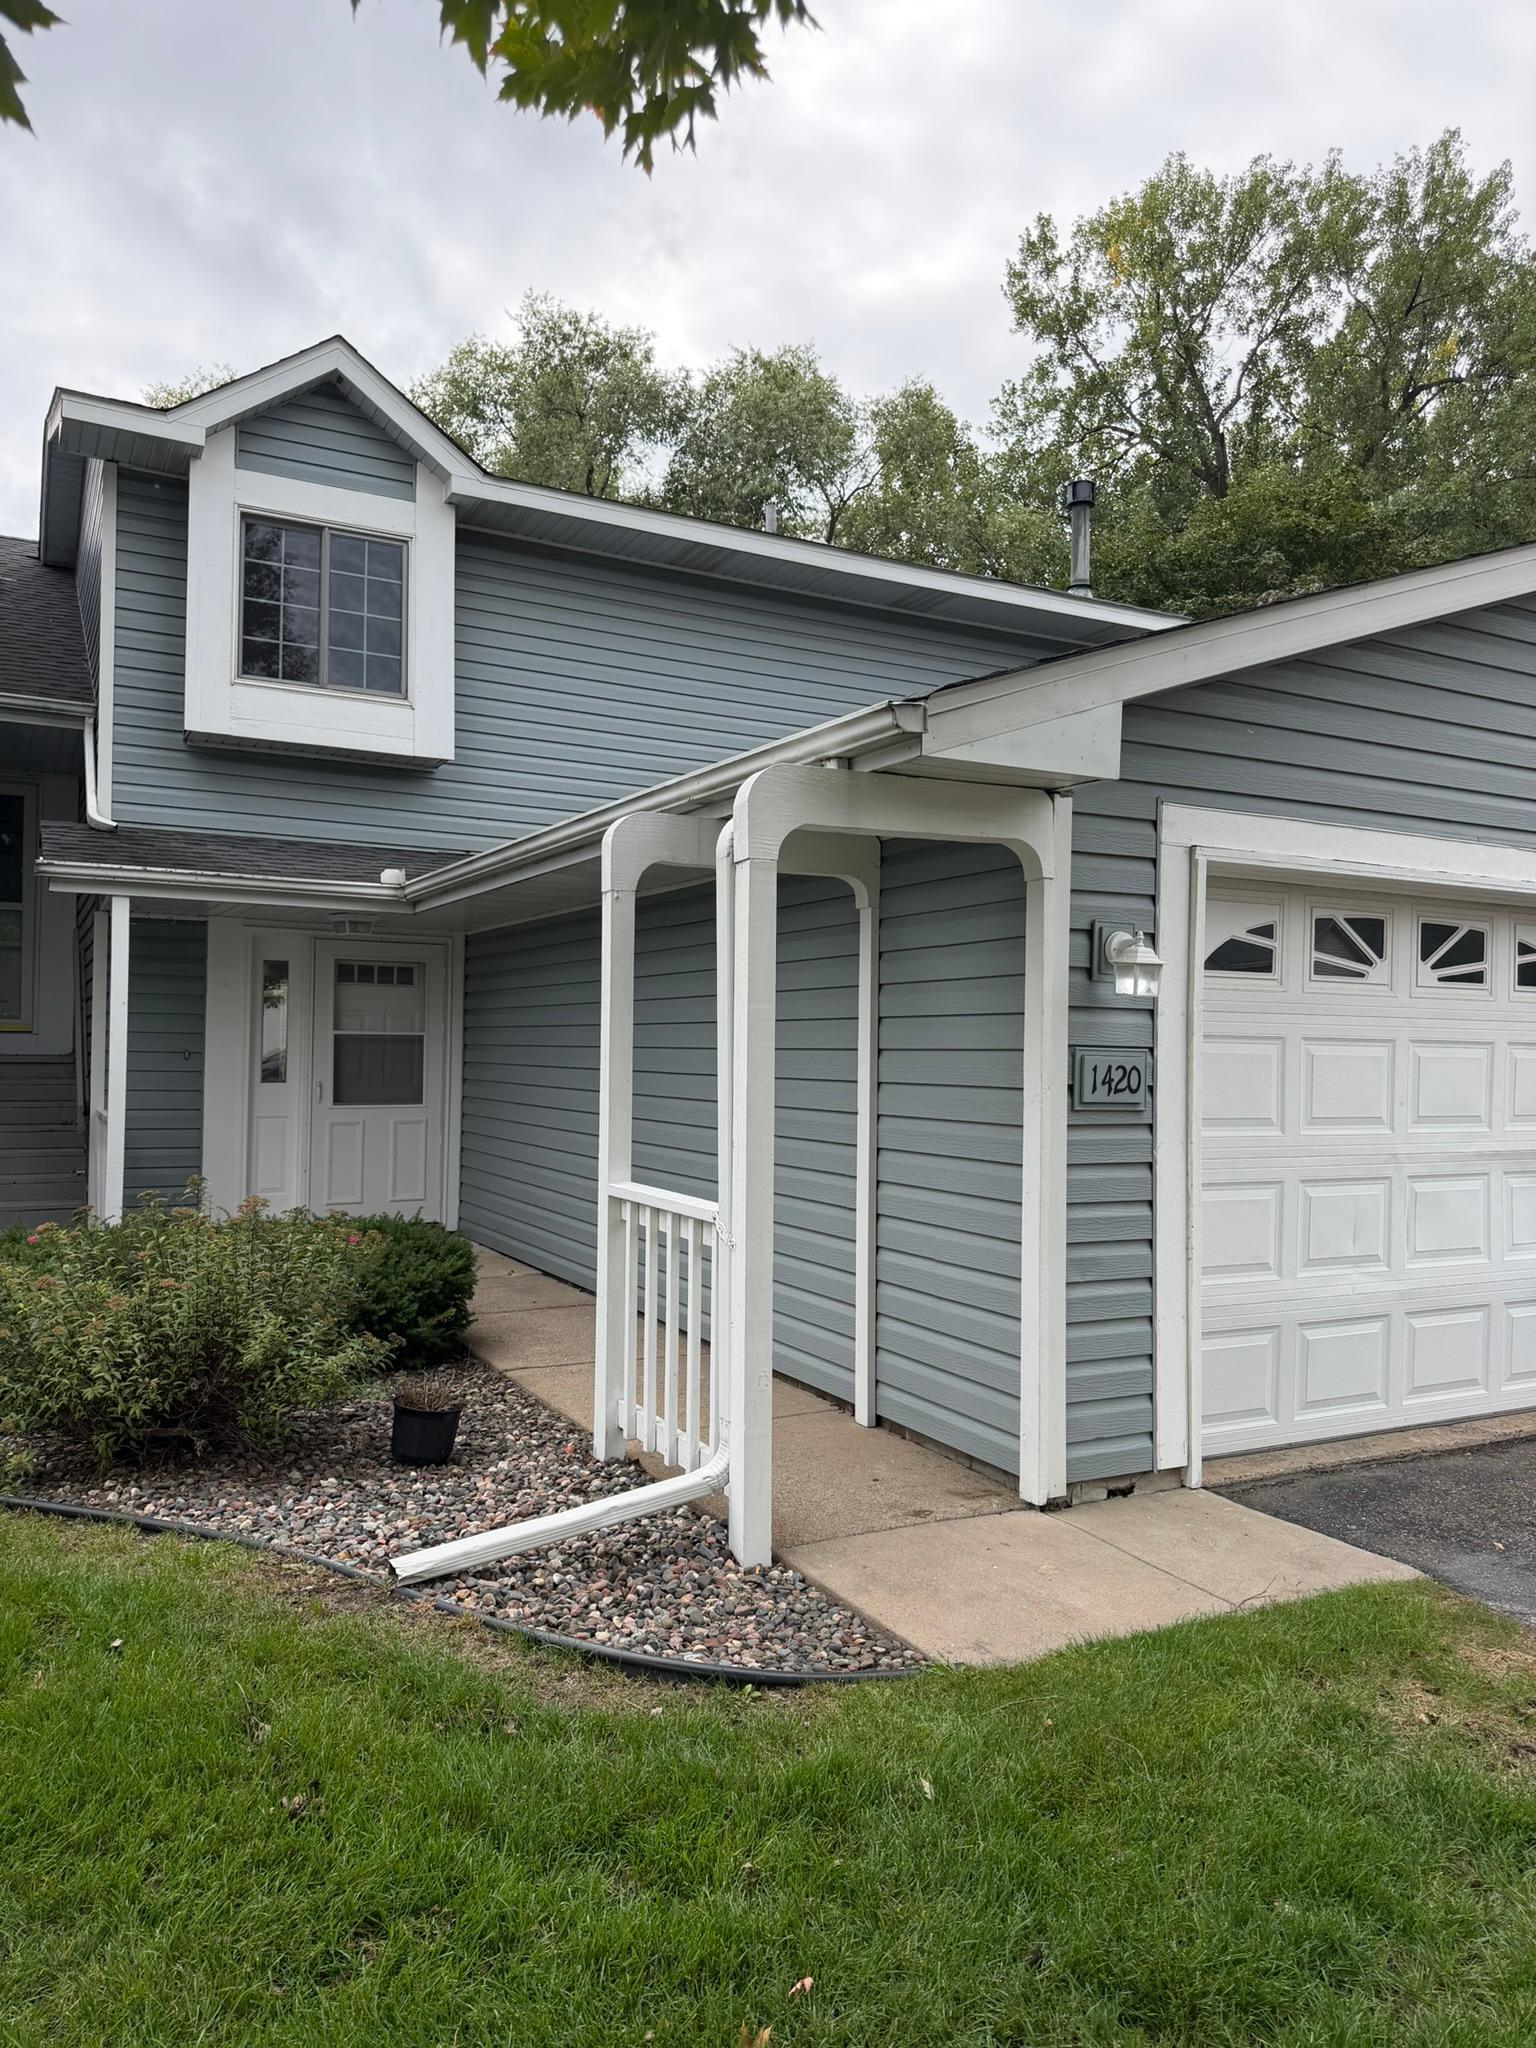
Property Information
Status: Active
Sub Type: ********
List Price: $259,900
MLS#: 7150439
Current Price: $259,900
Address: 1420 Cleveland Street, Anoka, MN 55303
City: Anoka
State: MN
Postal Code: 55303
Geo Lat: 45.212508
Geo Lon: -93.360968
Subdivision: Anoka Meadows 2nd Add
County: Anoka
Property Description
Year Built: 1987
Lot Size SqFt: 2613.6
Gen Tax: 2311
Specials Inst: 0
High School: Anoka-Hennepin
Square Ft. Source:
Above Grade Finished Area: 1432
Below Grade Finished Area: 0
Below Grade Unfinished Area:
Total SqFt.: 1432
Style: Array
Total Bedrooms: 3
Total Bathrooms: 2
Total Full Baths: 1
Garage Type:
Garage Stalls: 2
Waterfront:
Property Features
Exterior:
Roof:
Foundation:
Lot Feat/Fld Plain: Array
Interior Amenities:
Inclusions:
Exterior Amenities:
Heat System:
Air Conditioning:
Utilities: