


Property Listing
Description
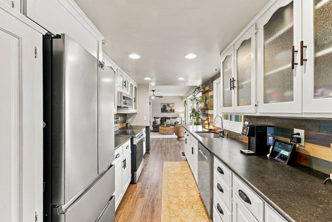
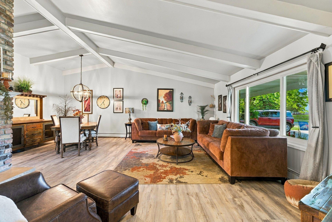
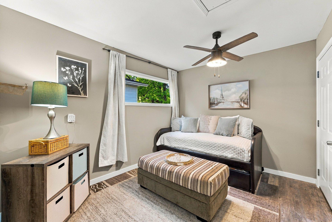
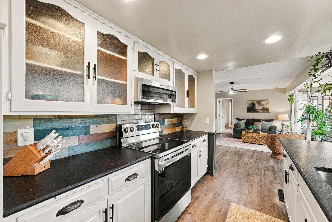
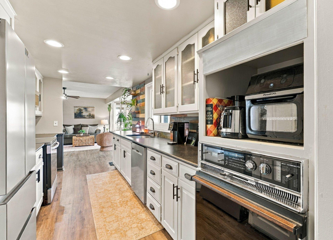
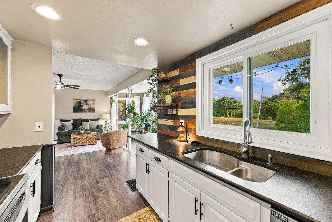
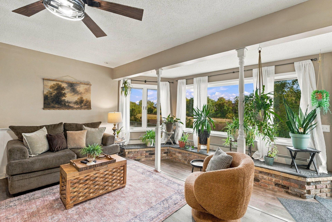
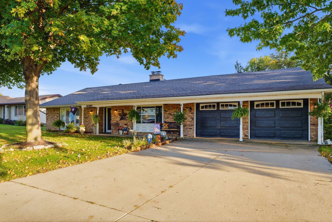
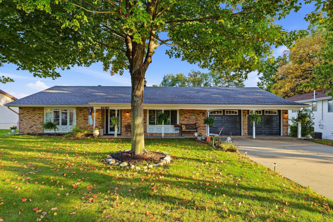
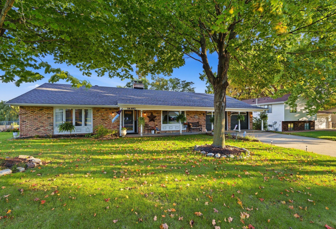
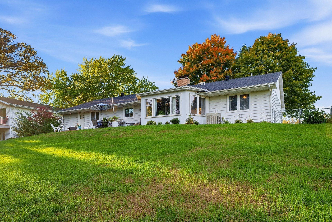
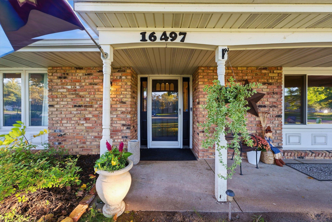
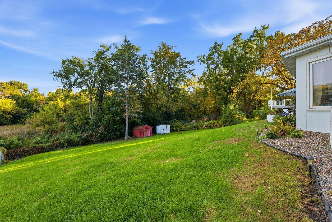
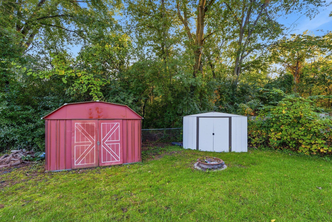
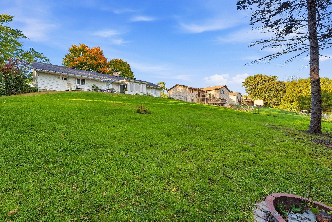
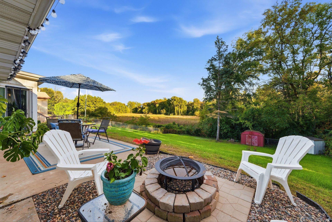
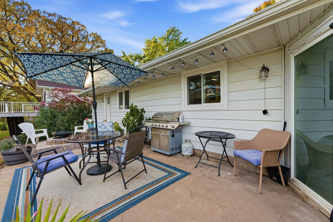
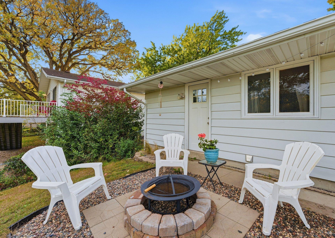
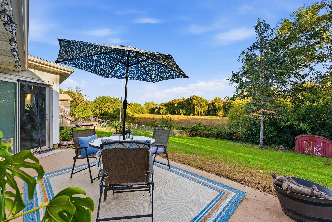
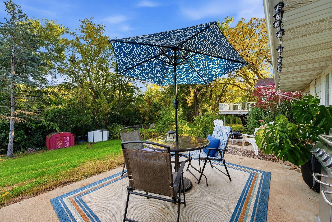
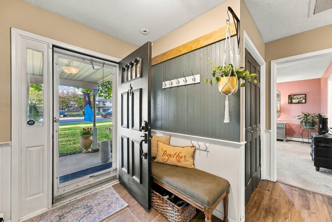
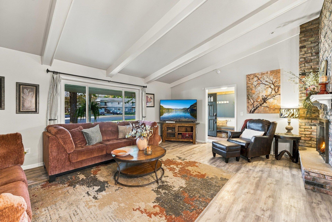
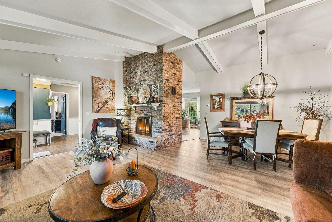
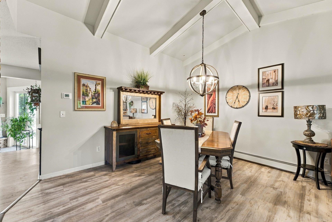
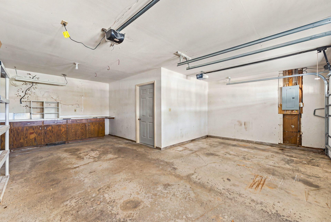
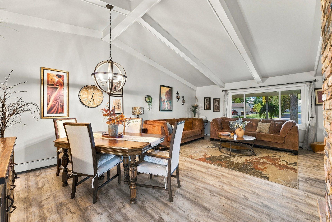
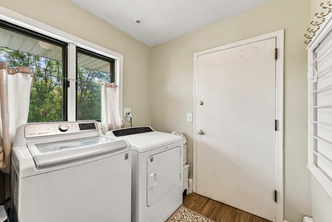
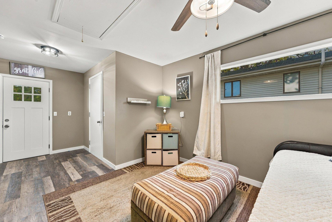
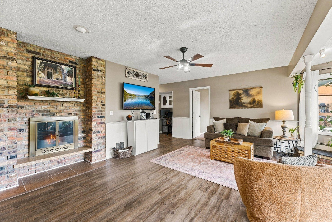
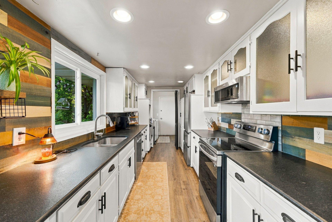
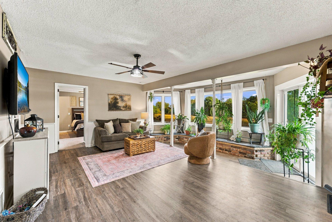
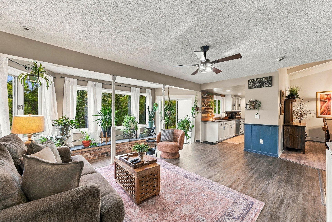
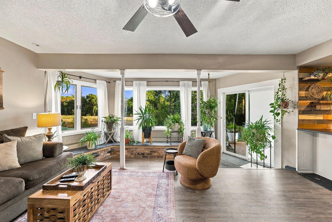
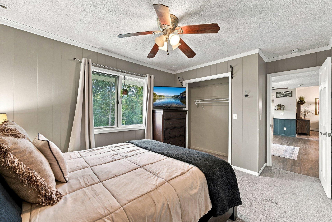
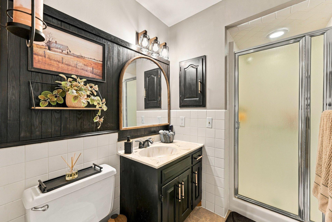
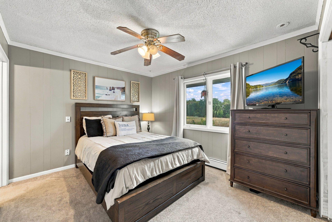
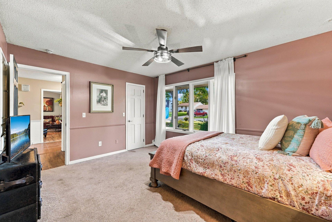
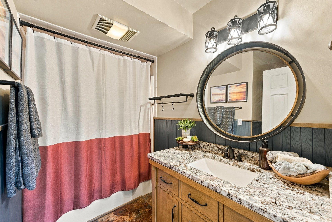
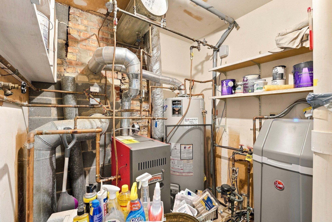
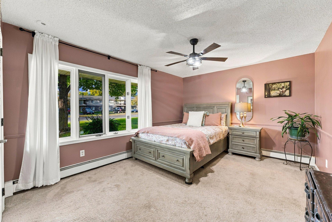
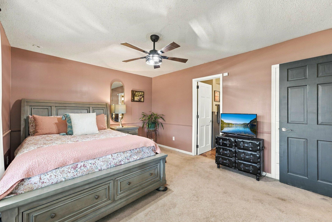
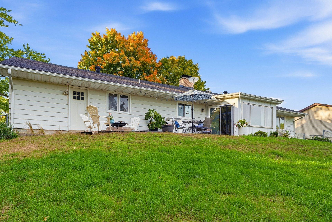
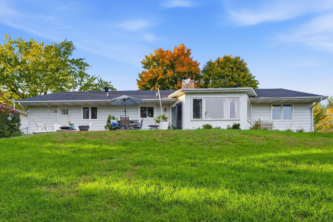
*****Seller is offering $8,000 toward Buyer’s closing costs, subject to lender approval, plus a one-year home warranty.***** Welcome to a home full of warmth, character, and easy one-level living! This custom-built, three-bedroom, two-bath rambler offers a versatile layout with vaulted, wood-beamed ceilings and a striking two-sided Chicago brick gas fireplace that brings a cozy feel to the living spaces. The open living and dining area makes gathering easy, while the inviting hearth room off the kitchen offers space for dining, relaxing, or a second sitting area. The kitchen features brushed granite countertops, appliances and a garbage disposal updated in 2023, and generous cabinet storage. A wall of east-facing windows, a long built-in bench, and access to the patio create a welcoming connection to the outdoors. Enjoy the spacious, fenced backyard backing to green space, with room to garden, gather around the firepit, or simply unwind. Thoughtful improvements include a natural gas boiler installed in 2021, a water heater replaced in December 2021, updated flooring in the living room and back bedroom, front picture and kitchen windows replaced in September 2025, a new chimney in 2024, and a new shed in 2025. A water softener was installed in 2026, and a mini-split is planned for the third bedroom before closing. Main-level laundry and an oversized two-car garage add everyday convenience. With its distinctive character and comfortable spaces, this Prior Lake home is a lovely alternative to townhome living!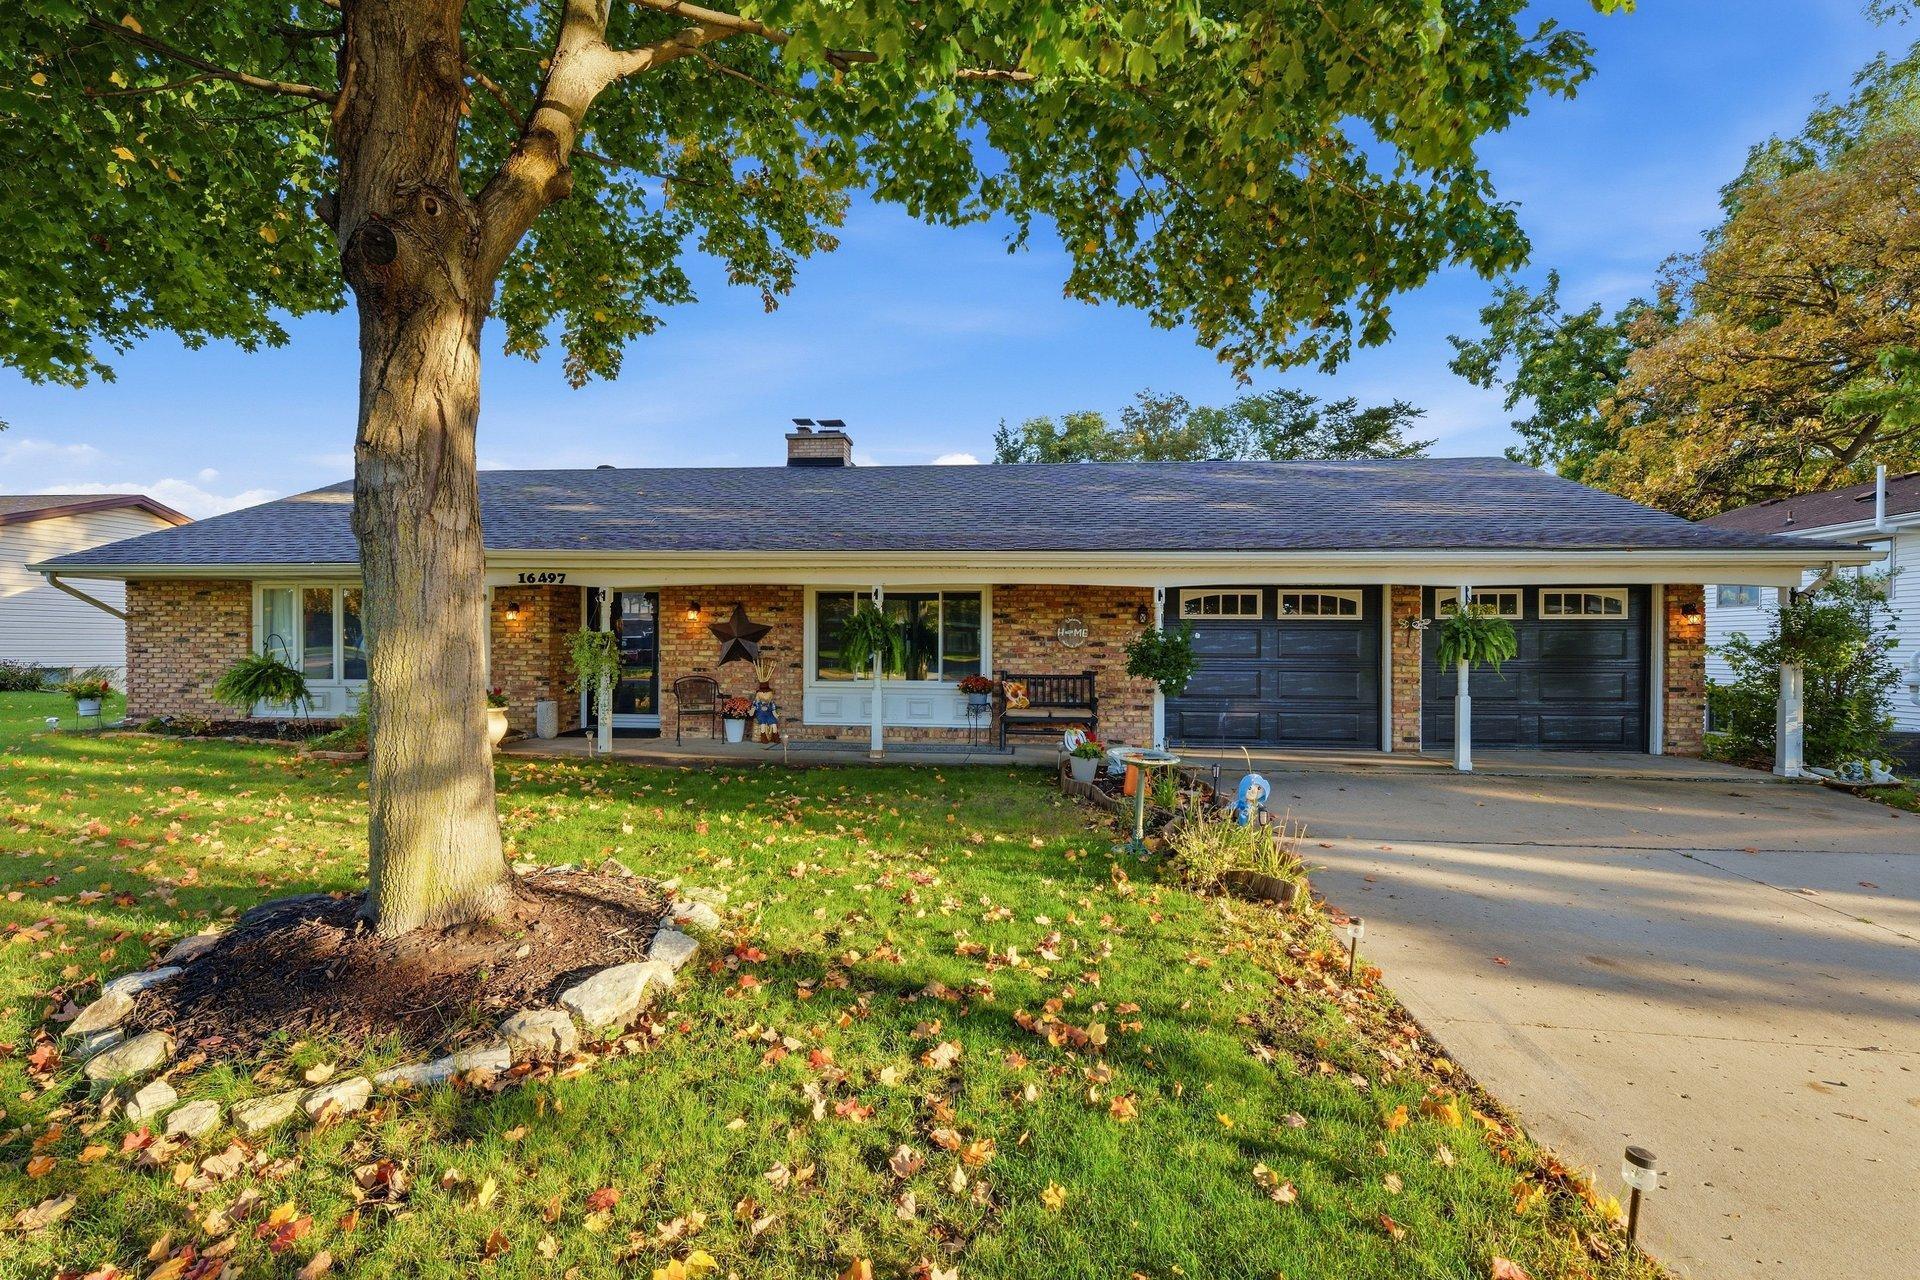
Property Information
Status: Active
Sub Type: ********
List Price: $379,900
MLS#: 7150399
Current Price: $379,900
Address: 16497 Franklin Trail SE, Prior Lake, MN 55372
City: Prior Lake
State: MN
Postal Code: 55372
Geo Lat: 44.709694
Geo Lon: -93.417926
Subdivision: Borgerding 2nd Add
County: Scott
Property Description
Year Built: 1979
Lot Size SqFt: 13068
Gen Tax: 3786
Specials Inst: 0
High School: Prior Lake-Savage Area Schools
Square Ft. Source:
Above Grade Finished Area: 1800
Below Grade Finished Area: 0
Below Grade Unfinished Area:
Total SqFt.: 1800
Style: Array
Total Bedrooms: 3
Total Bathrooms: 2
Total Full Baths: 2
Garage Type:
Garage Stalls: 2
Waterfront:
Property Features
Exterior:
Roof:
Foundation:
Lot Feat/Fld Plain: Array
Interior Amenities:
Inclusions:
Exterior Amenities:
Heat System:
Air Conditioning:
Utilities: