


Property Listing
Description
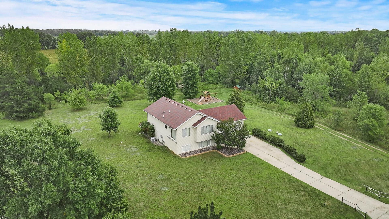
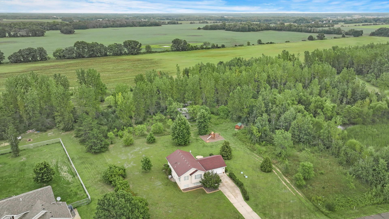
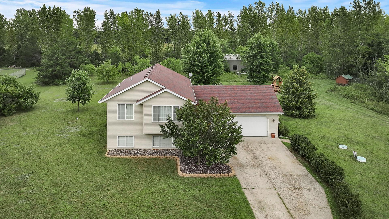
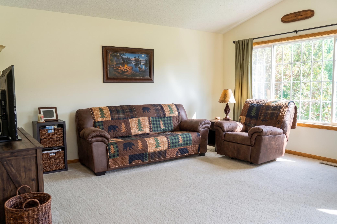
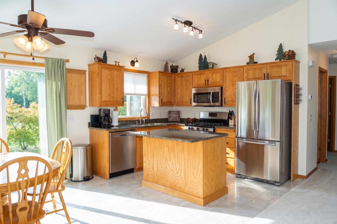
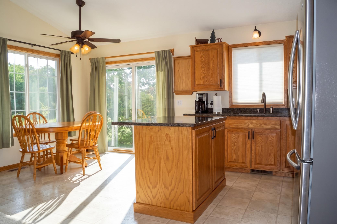
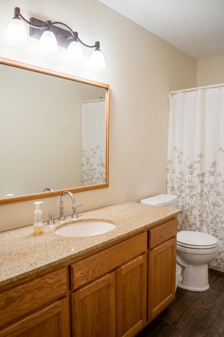
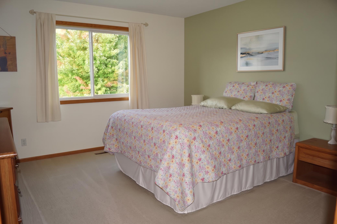
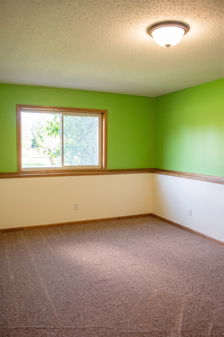
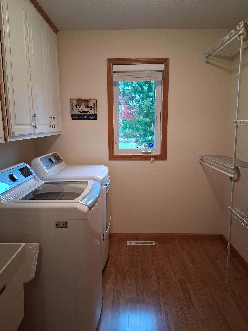
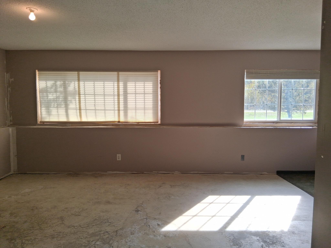
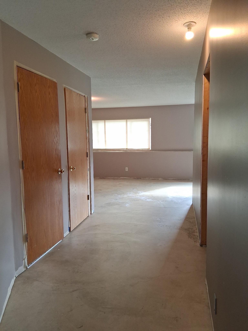
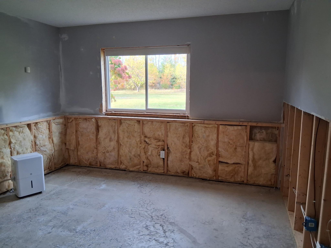
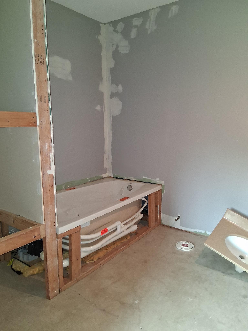
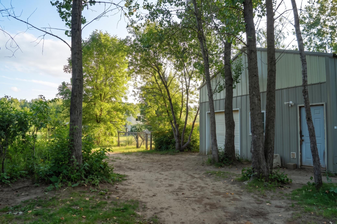
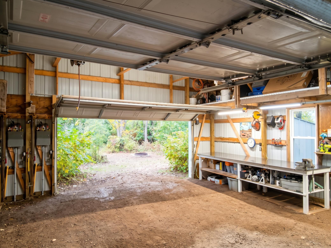
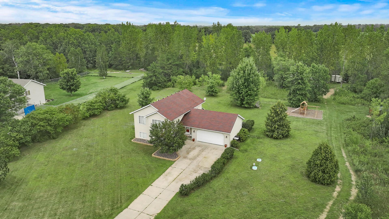
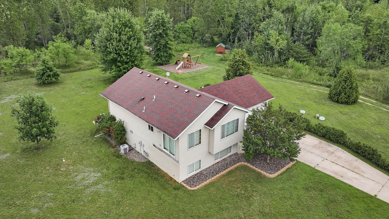
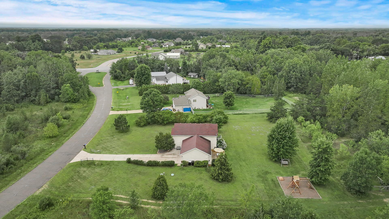
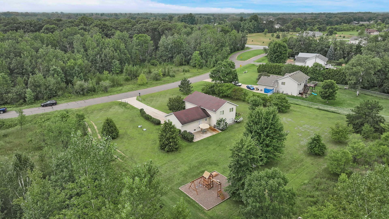
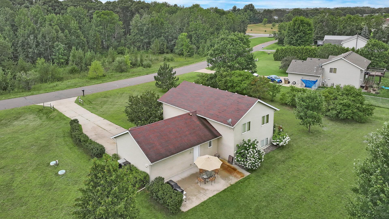
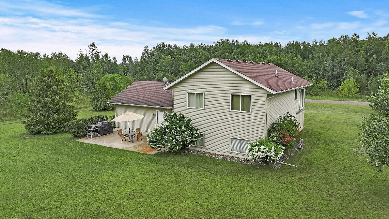
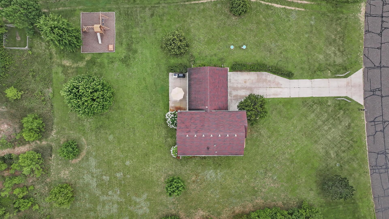
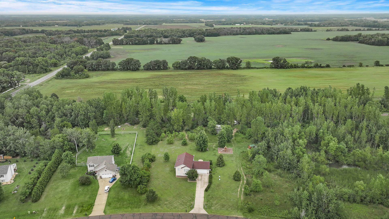
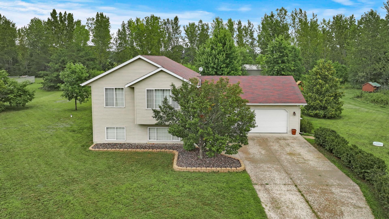
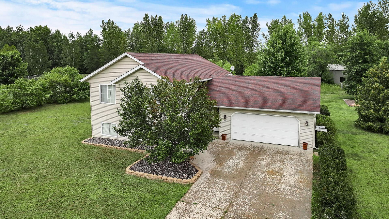
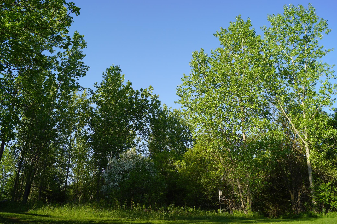
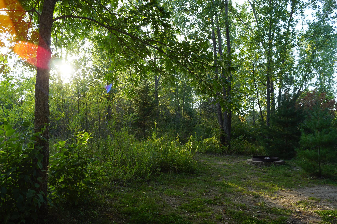
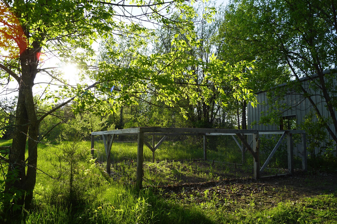
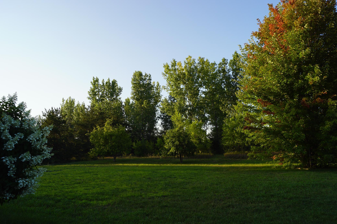
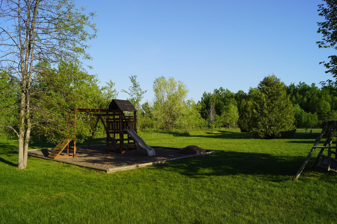
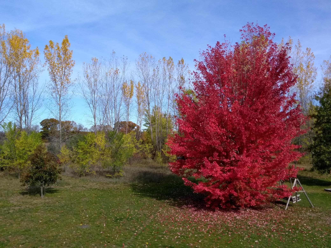
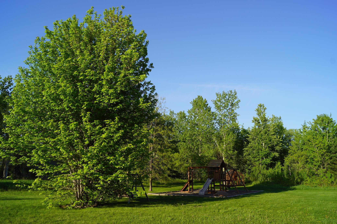
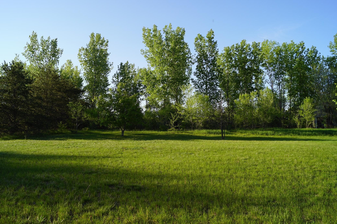
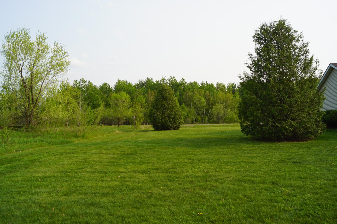
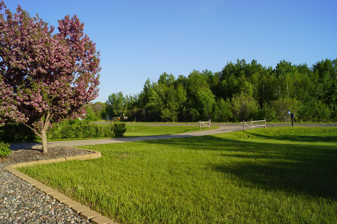
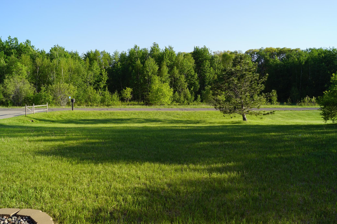
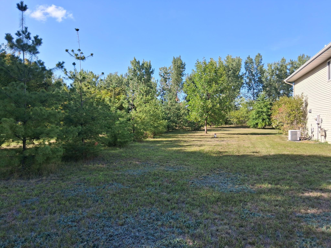
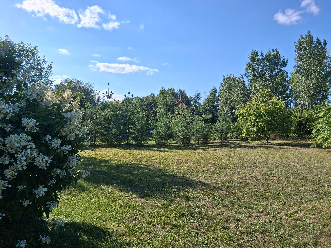
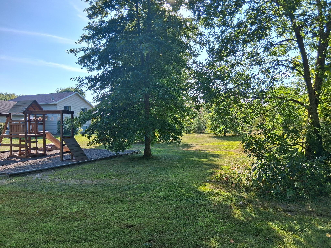
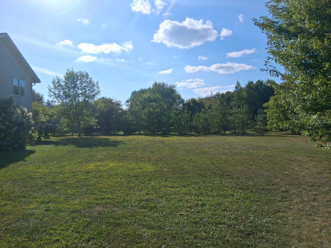
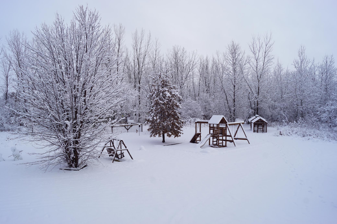
Welcome home to a property that offers space, recreation, and room to make it your own! This home features 3 finished bedrooms and a full bathroom, with even more potential waiting in the lower level. The basement includes a nearly finished bathroom, family room, and potential 4th bedroom—all needing just flooring, paint, and finishing touches to add valuable living space and build immediate equity. Inside, you’ll appreciate the large, welcoming entryway and convenient mid-level laundry/mudroom, complete with a high-end LG washer and dryer. The kitchen and upper-level bathroom feature granite countertops, while solid oak cabinetry adds warmth and quality throughout the home. All appliances are included, are in newer condition, and are gas-powered. The home has also been maintained as pet-free, smoke-free, and scent-free. Outside, you’ll love the 24x24 pole building, already wired for 220 service and ready for your toys, tools, hobbies, storage, or workshop. One of the most unique features of this property is the community itself. This community has a shared septic system managed by the City of Baldwin, taking much of the hassle out of septic ownership. Even better, homeowners have access to an incredible 46-acre recreational area with walking trails and hunting opportunities—giving you plenty of room to enjoy the outdoors right in your own backyard. With extra space ready to finish, quality features throughout, a great outbuilding, and access to acres of recreational land, this property offers an opportunity that's hard to find!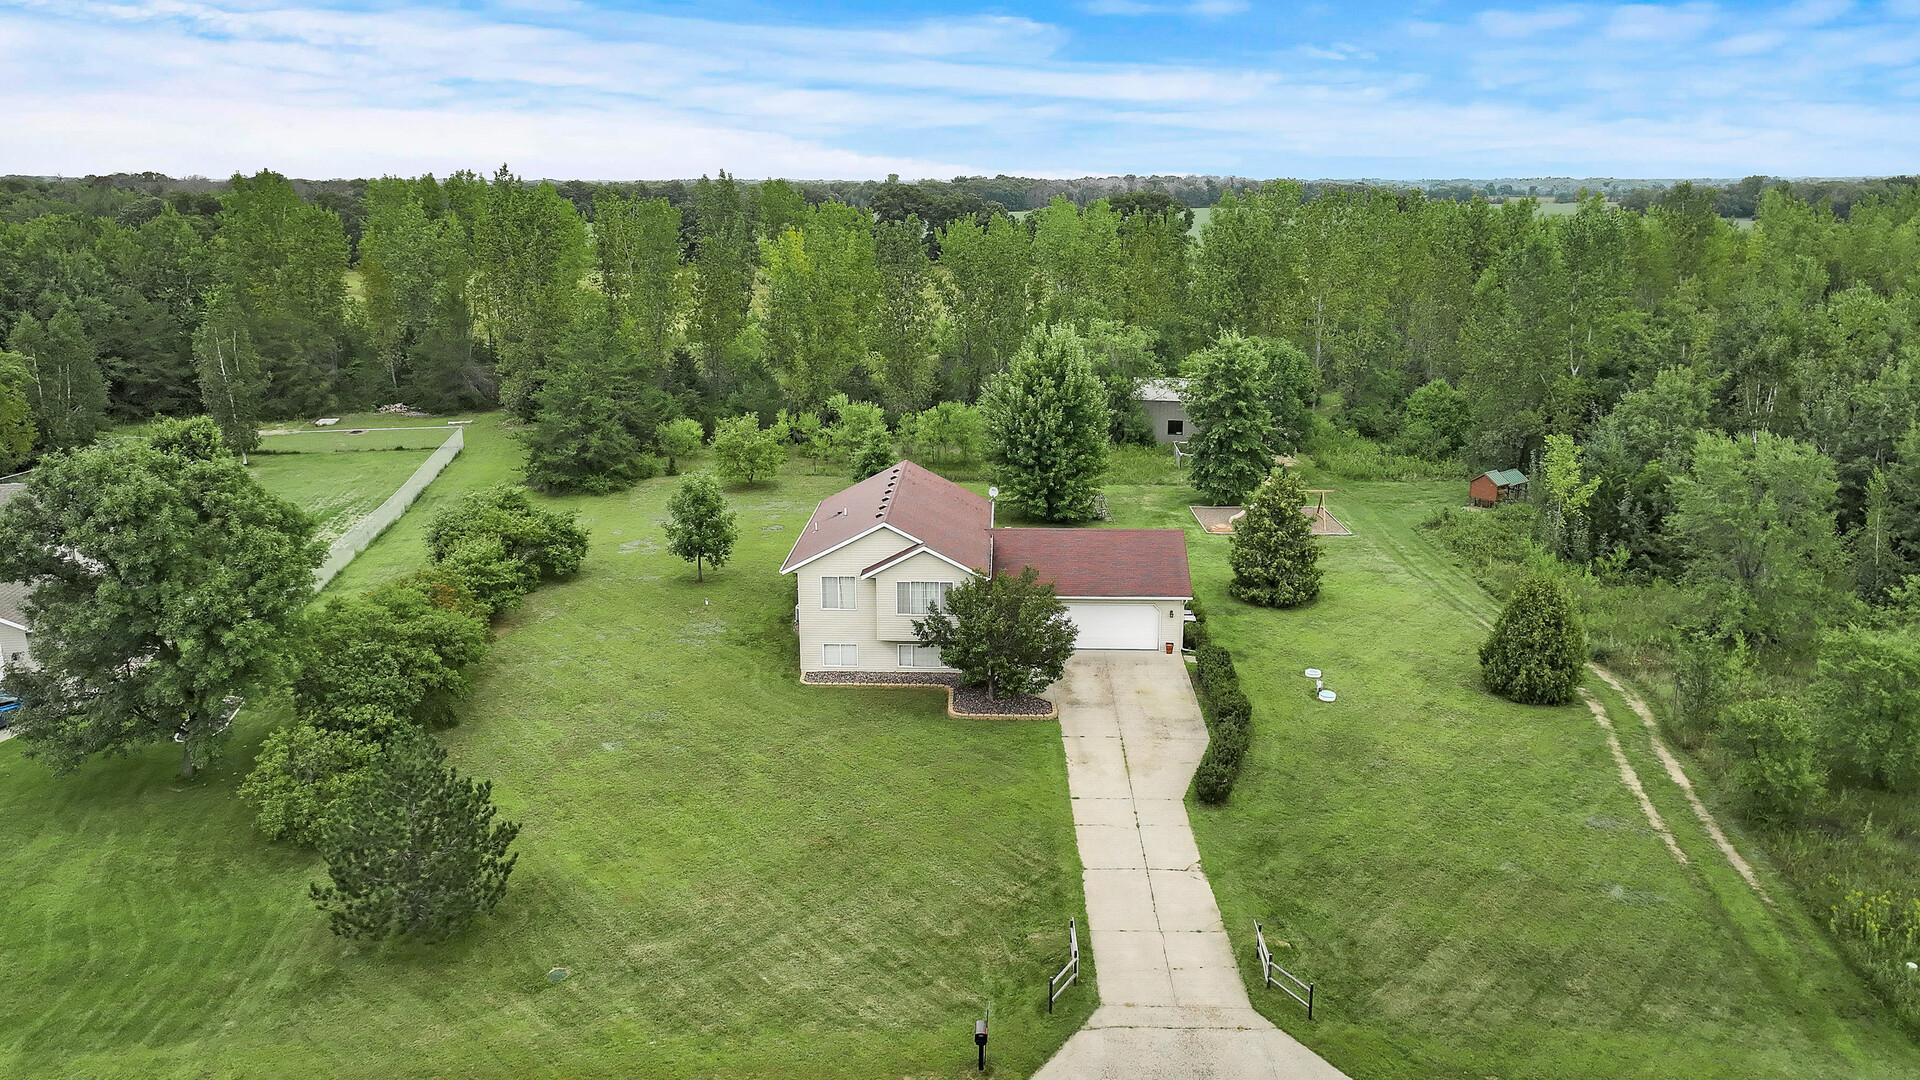
Property Information
Status: Active
Sub Type: ********
List Price: $365,000
MLS#: 7150332
Current Price: $365,000
Address: 14318 316th Avenue, Princeton, MN 55371
City: Princeton
State: MN
Postal Code: 55371
Geo Lat: 45.542583
Geo Lon: -93.632384
Subdivision: Frontier Trails Cic #14
County: Sherburne
Property Description
Year Built: 2001
Lot Size SqFt: 44866.8
Gen Tax: 2778
Specials Inst: 0
High School: Princeton
Square Ft. Source:
Above Grade Finished Area: 1130
Below Grade Finished Area: 165
Below Grade Unfinished Area:
Total SqFt.: 2073
Style: Array
Total Bedrooms: 3
Total Bathrooms: 1
Total Full Baths: 1
Garage Type:
Garage Stalls: 4
Waterfront:
Property Features
Exterior:
Roof:
Foundation:
Lot Feat/Fld Plain: Array
Interior Amenities:
Inclusions:
Exterior Amenities:
Heat System:
Air Conditioning:
Utilities: