


Property Listing
Description
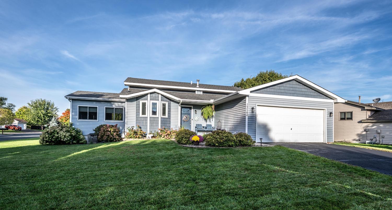
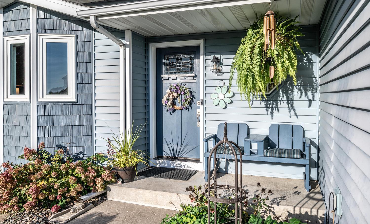
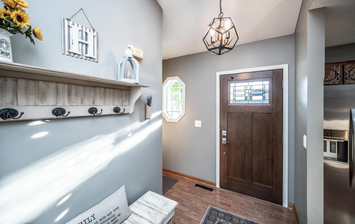
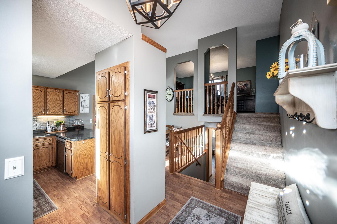
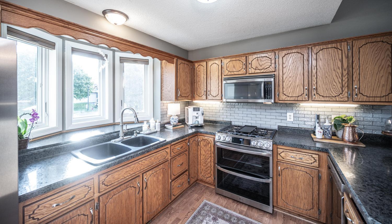
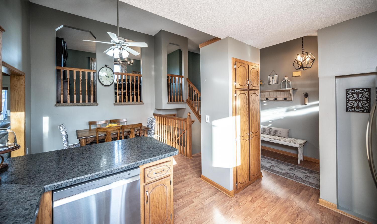
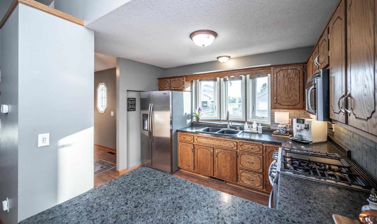
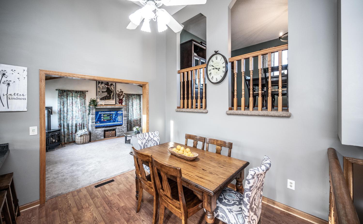
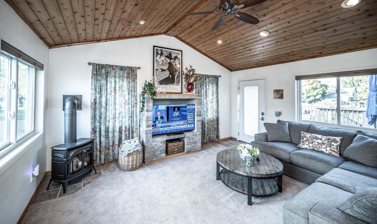
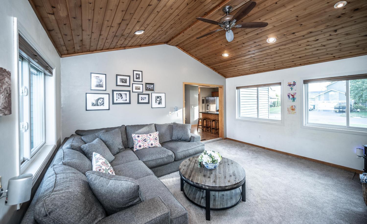
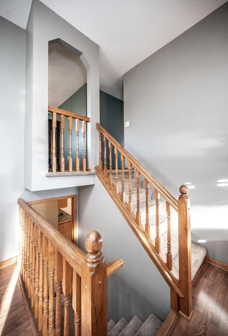
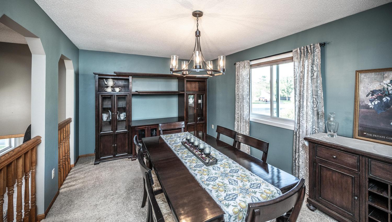
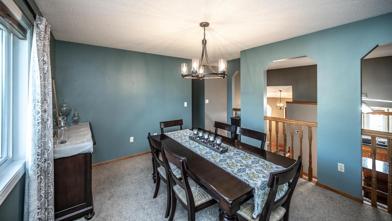
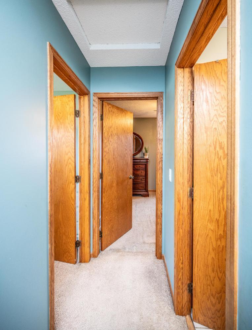
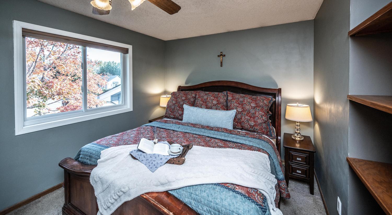
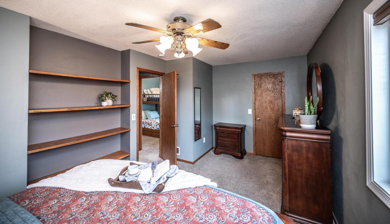
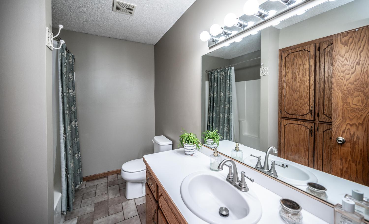
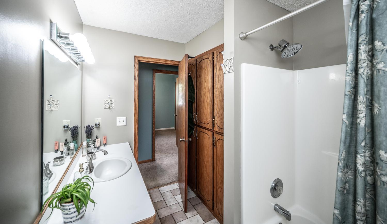
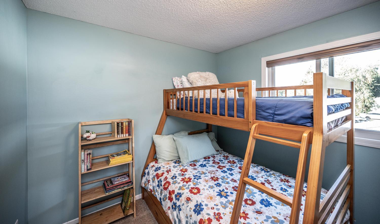
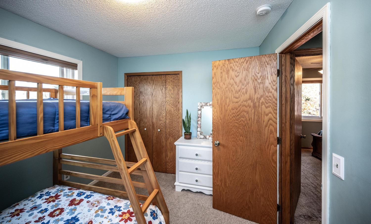
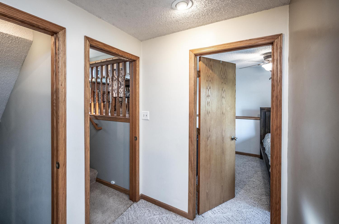
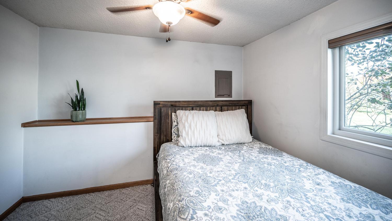
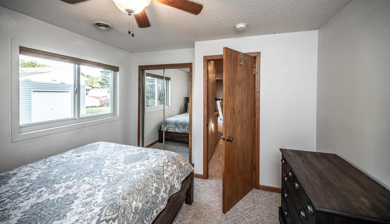
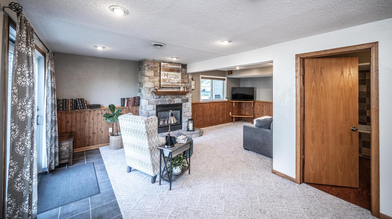
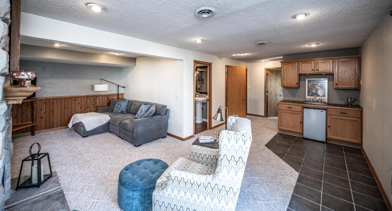
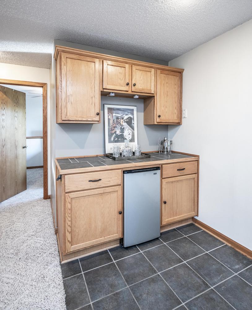
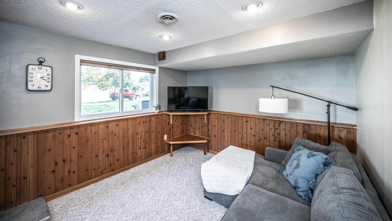
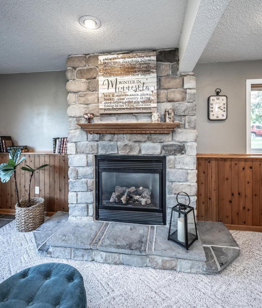
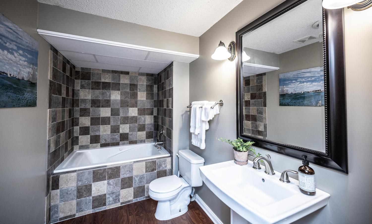
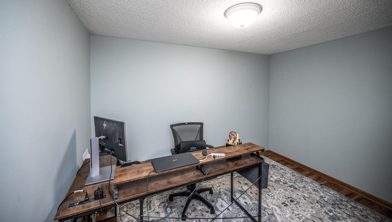
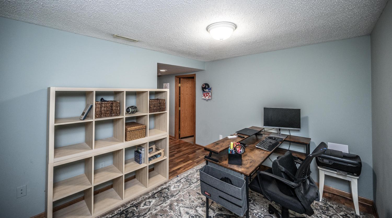
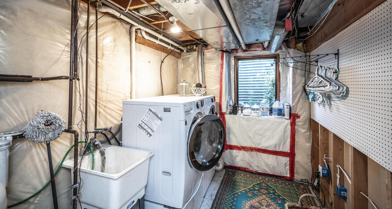
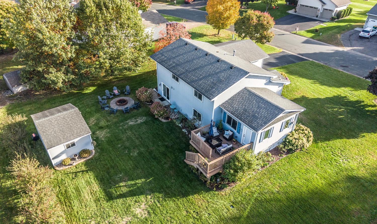
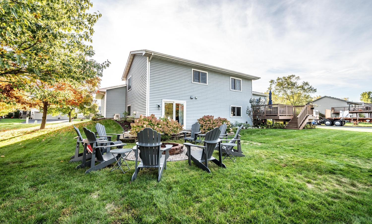
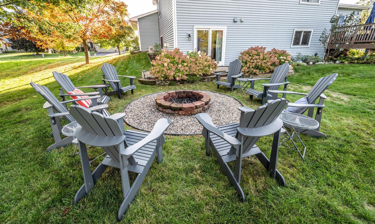
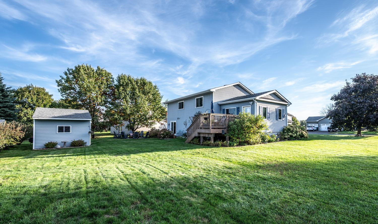
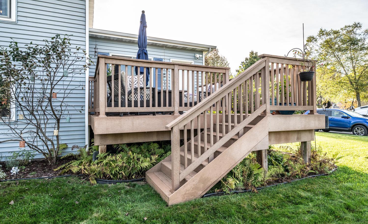
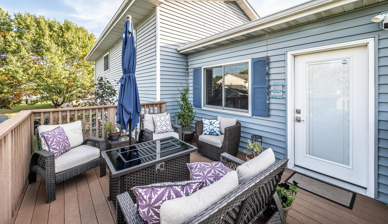
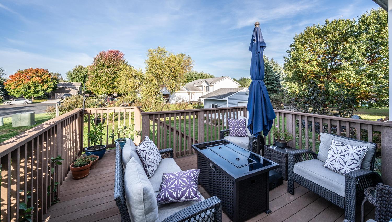
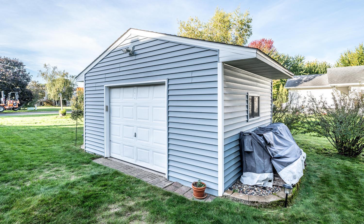
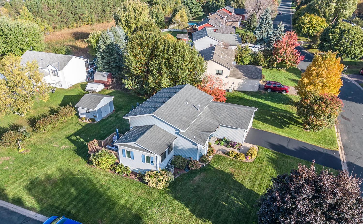
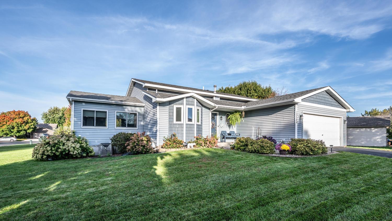
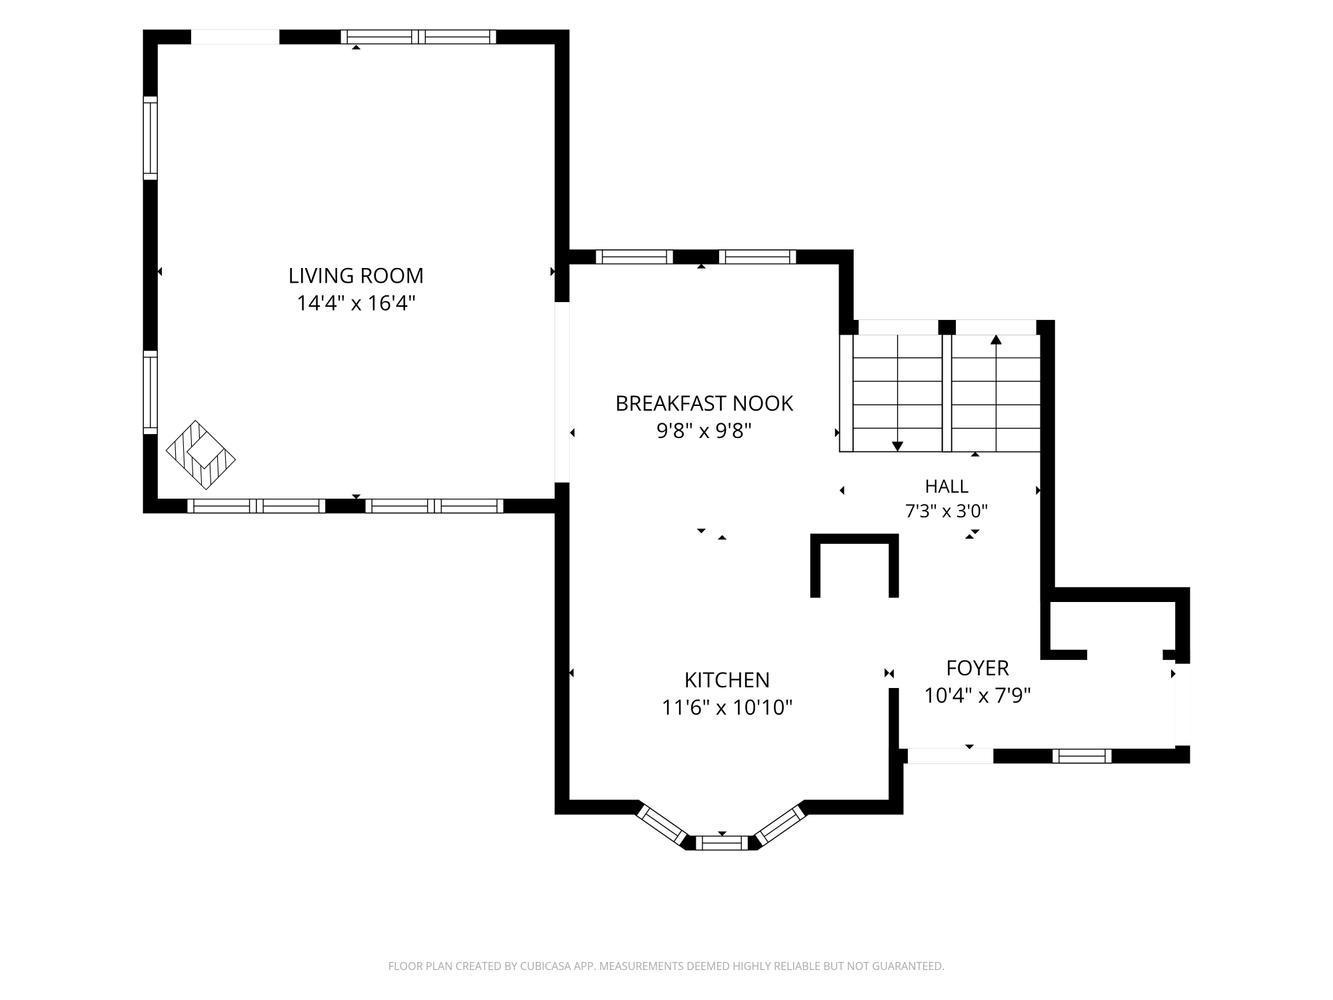
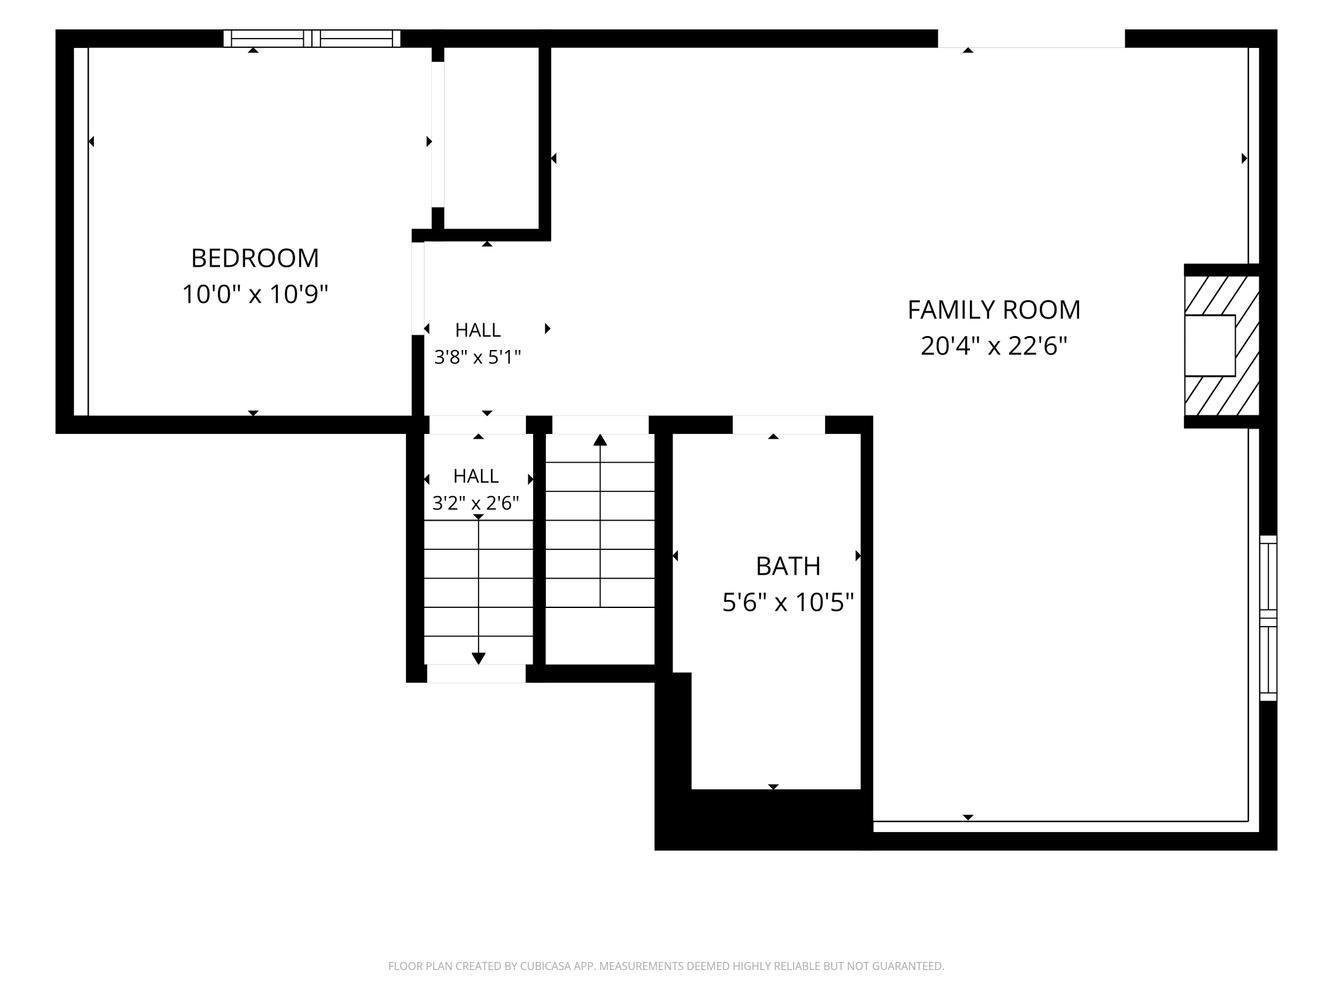
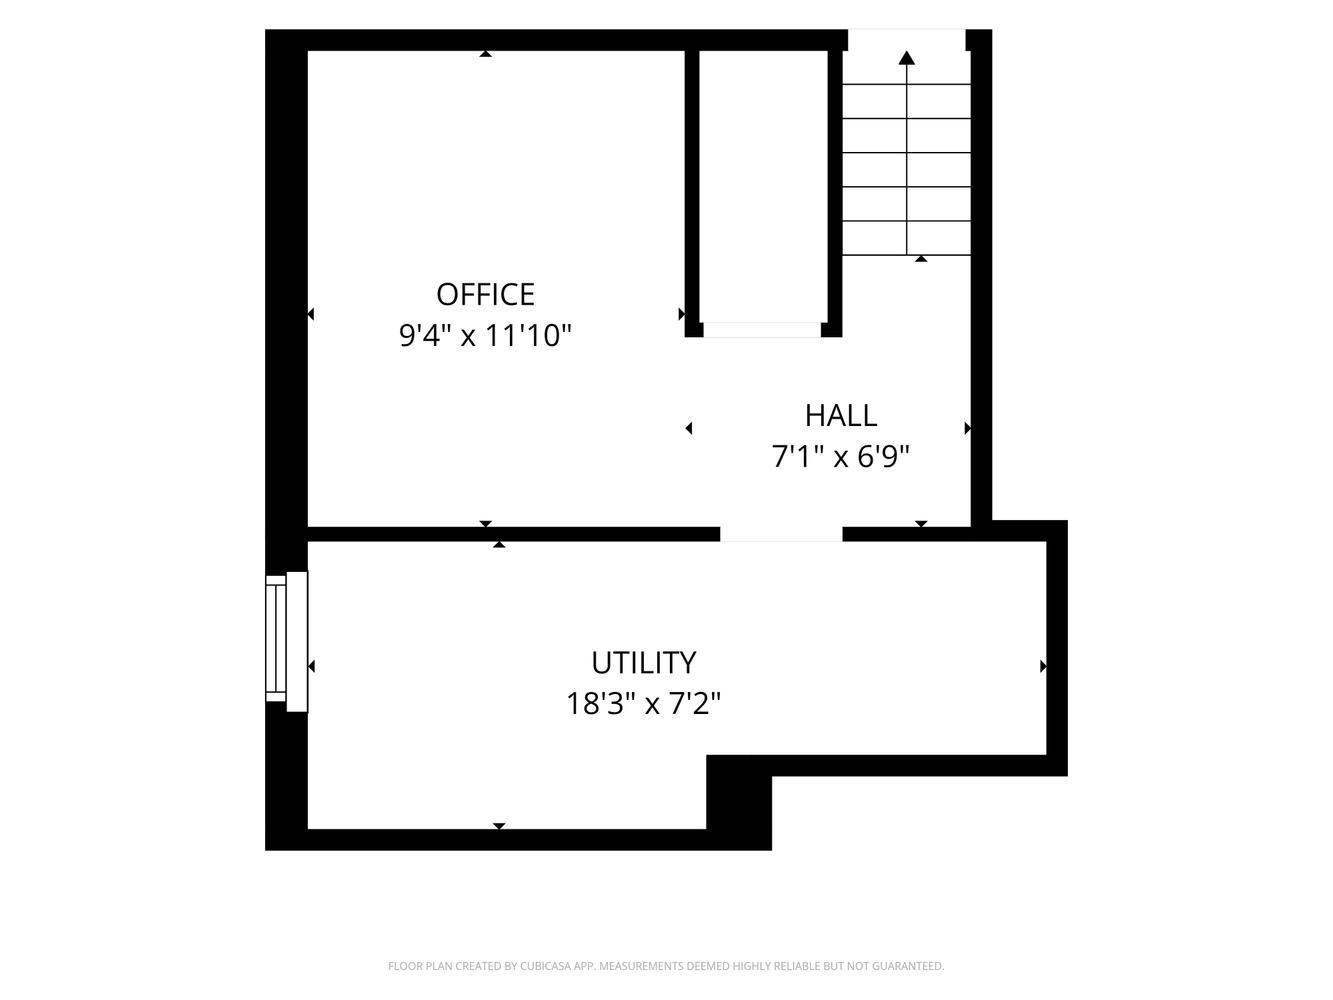
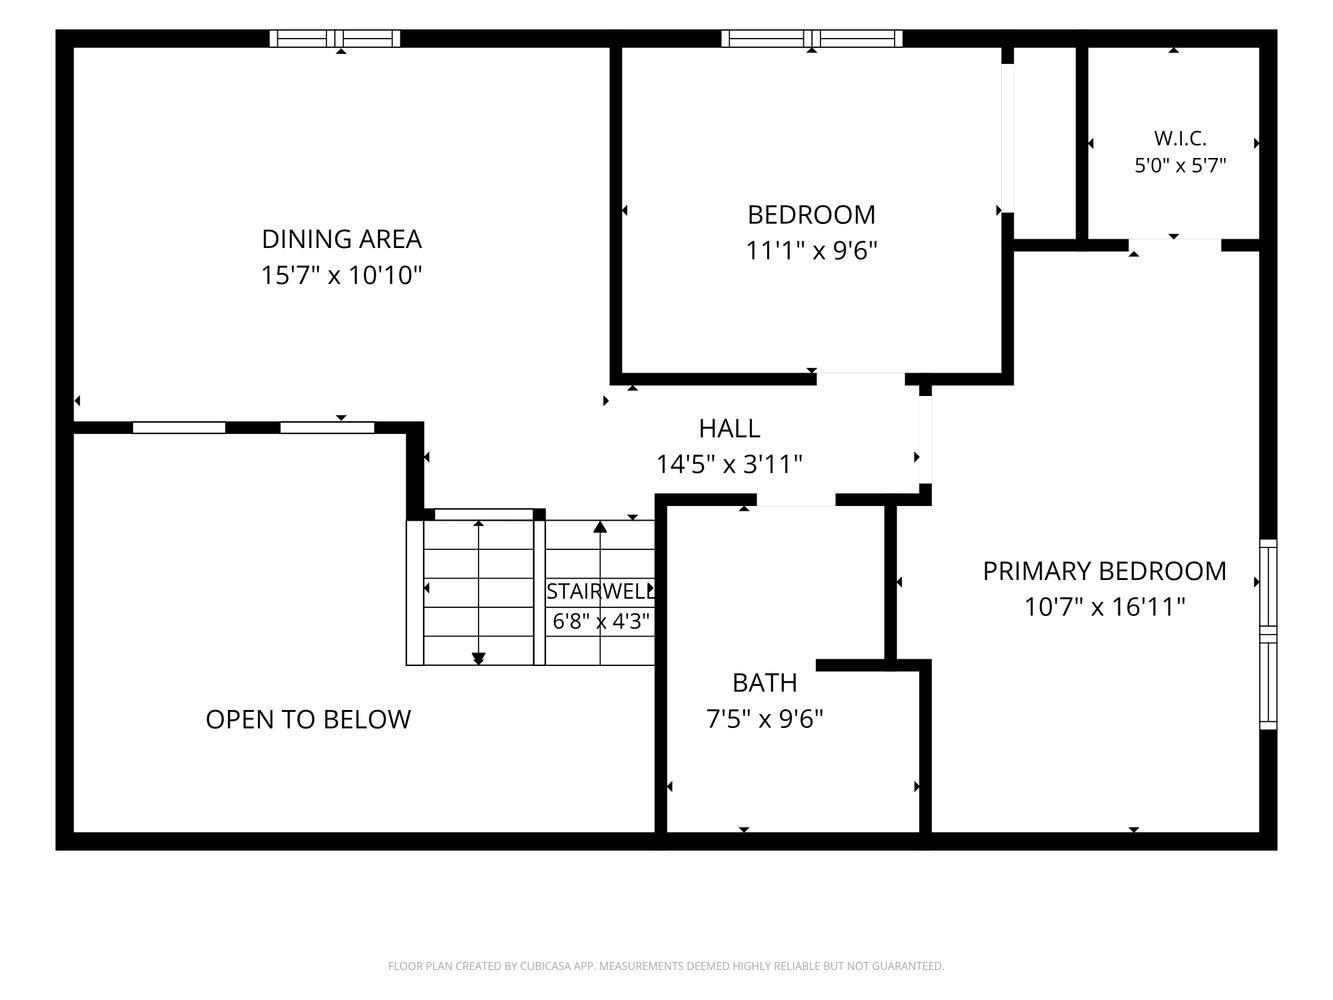
Welcome to this beautifully maintained, pre-inspected four-level split situated on a corner lot in Hugo! Clean, move-in ready, and thoughtfully designed with multiple living and entertaining spaces, this home has so much to offer. Step inside to discover vaulted ceilings that create a bright, open feel throughout the main level. The kitchen features stainless steel appliances and a charming bay window, while the informal dining area flows into the inviting living room, complete with a freestanding gas stove bringing warmth to the room, and access to the maintenance-free back deck. Upstairs, a versatile dining or sitting area offers additional space to gather and unwind. The upper level also features a spacious primary bedroom with a walk-in closet, a second bedroom, and a full bathroom. The lower level provides even more room to spread out, featuring a third bedroom, a 3/4 bathroom, and a welcoming family room with a gas fireplace insert, dry bar, and walkout access to the backyard. The basement offers a dedicated office, along with a utility and laundry room equipped with front-loading washer and dryer, utility sink, and additional storage. Outside, enjoy beautiful landscaping, a backyard fire pit perfect for gathering with friends and family, and a convenient storage shed. Additional highlights include an attached two-car garage, all new Anderson windows and doors (2018), and a freshly seal-coated driveway. The washer, dryer, range, and kitchen faucets are also newer. With its flexible layout, inviting indoor and outdoor spaces, and the added peace of mind of a pre-inspection, this home is ready for its next chapter. Schedule your showing today!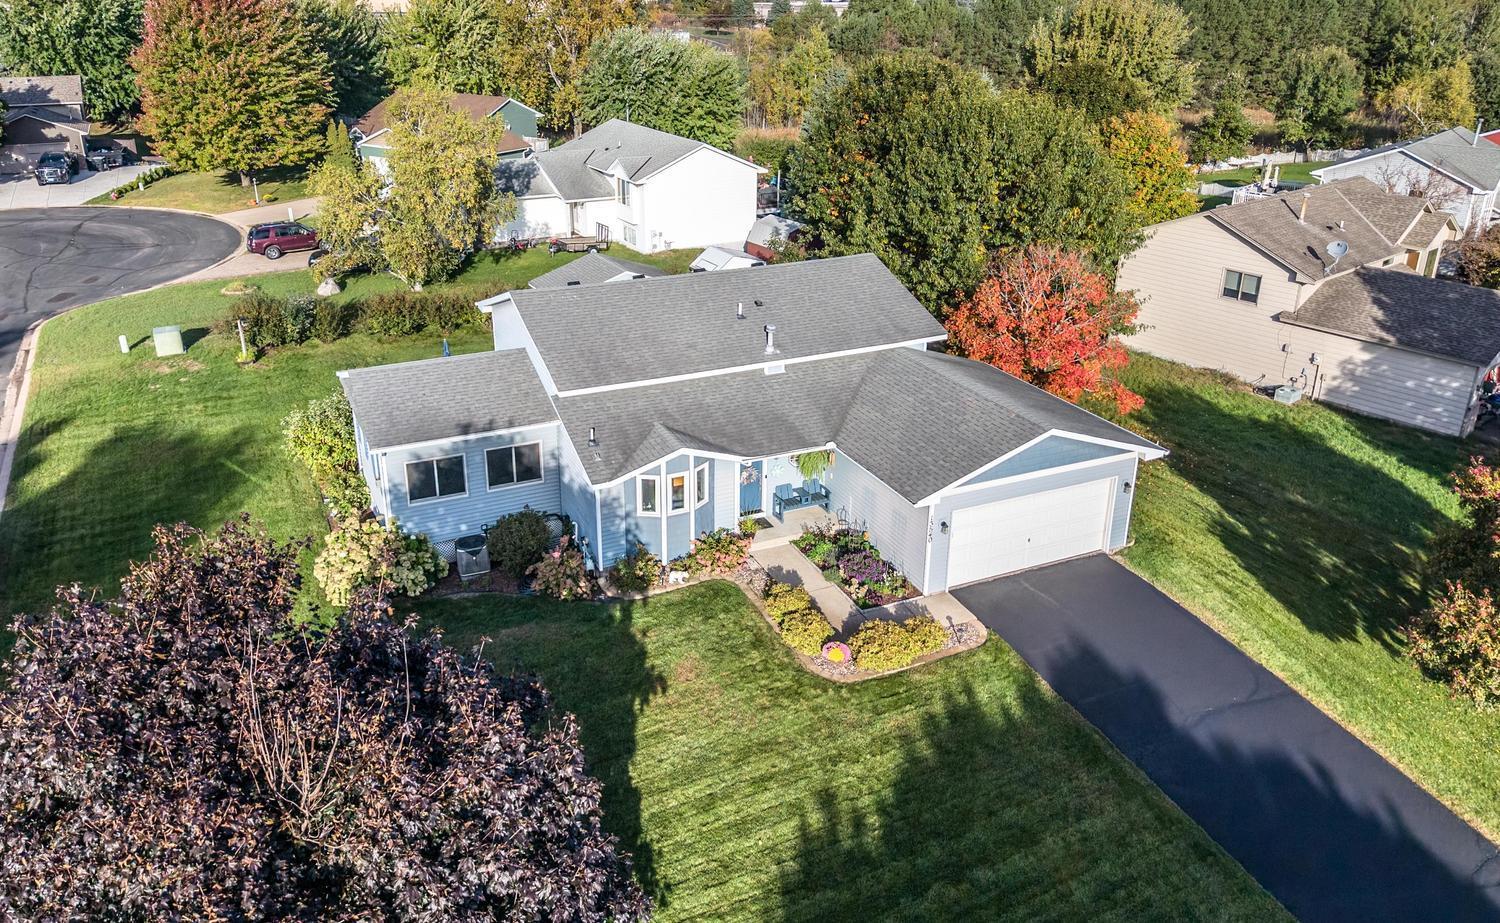
Property Information
Status: Active
Sub Type: ********
List Price: $390,000
MLS#: 7149829
Current Price: $390,000
Address: 13540 Fiona Avenue N, Hugo, MN 55038
City: Hugo
State: MN
Postal Code: 55038
Geo Lat: 45.145951
Geo Lon: -92.995582
Subdivision: Country Ponds
County: Washington
Property Description
Year Built: 1995
Lot Size SqFt: 12632.4
Gen Tax: 4209
Specials Inst: 0
High School: White Bear Lake
Square Ft. Source:
Above Grade Finished Area: 1224
Below Grade Finished Area: 550
Below Grade Unfinished Area:
Total SqFt.: 1924
Style: Array
Total Bedrooms: 3
Total Bathrooms: 2
Total Full Baths: 1
Garage Type:
Garage Stalls: 2
Waterfront:
Property Features
Exterior:
Roof:
Foundation:
Lot Feat/Fld Plain: Array
Interior Amenities:
Inclusions:
Exterior Amenities:
Heat System:
Air Conditioning:
Utilities: