


Property Listing
Description
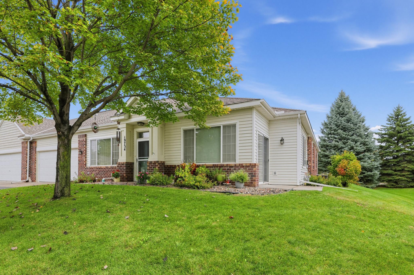
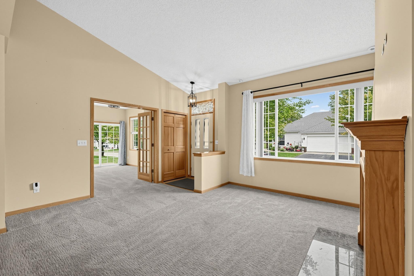
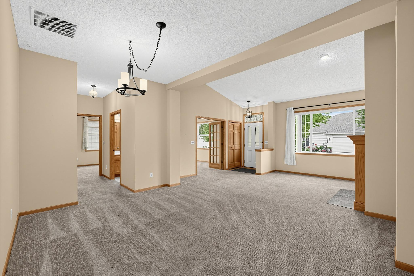
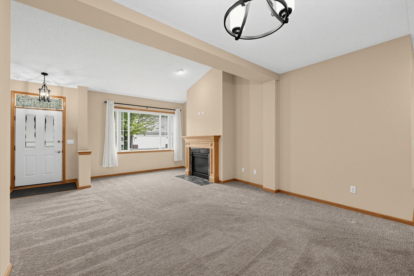
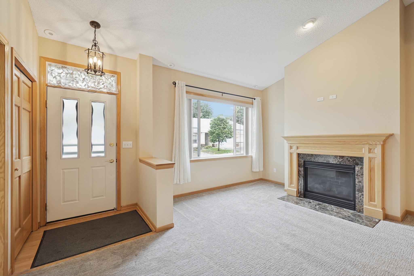
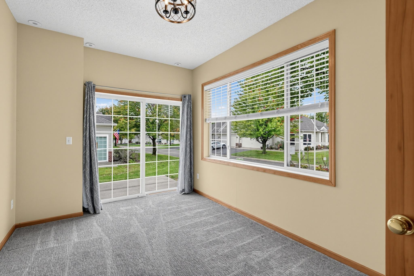
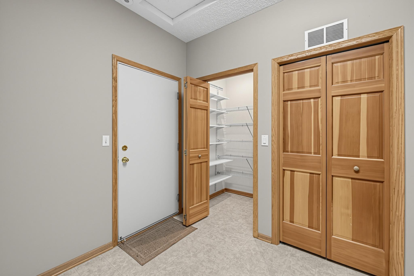
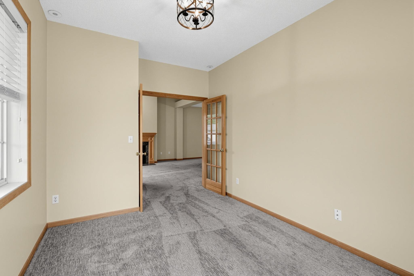
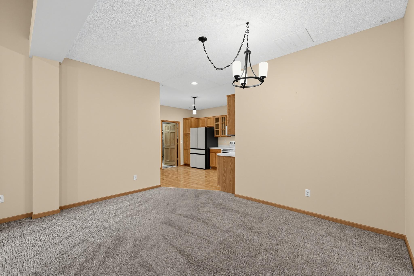
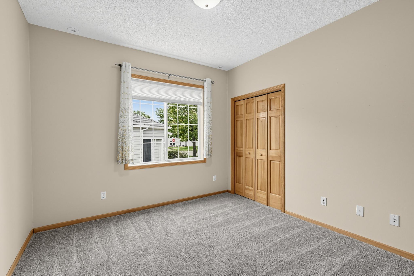
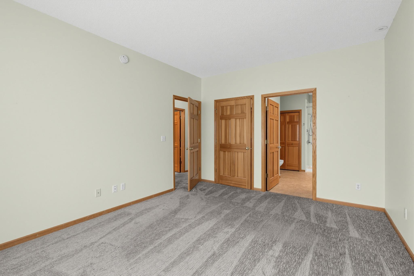
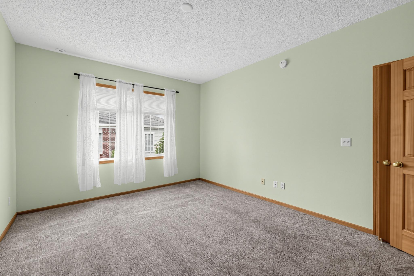
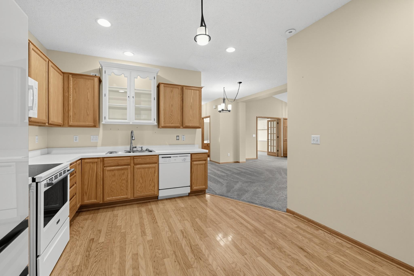
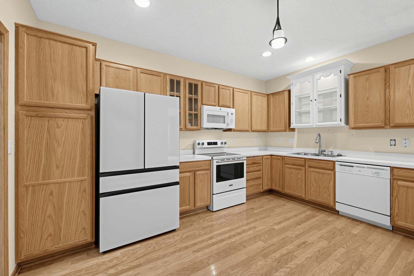
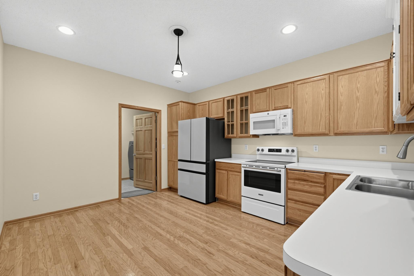
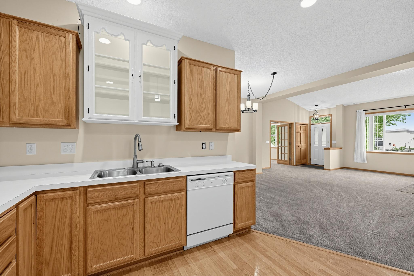
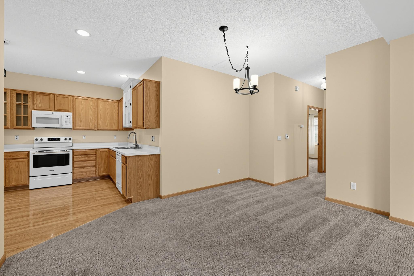
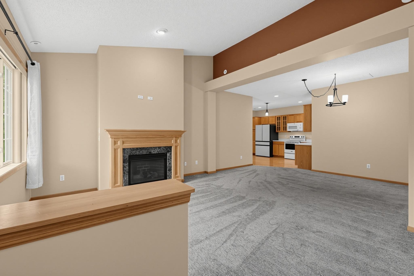
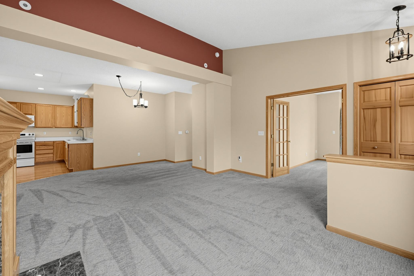
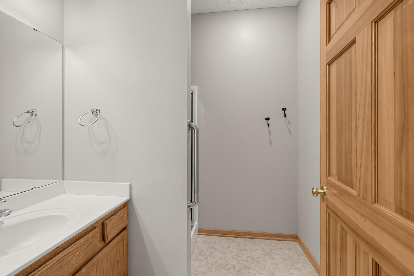
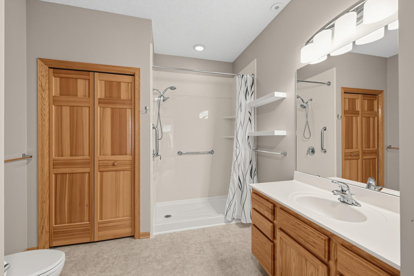
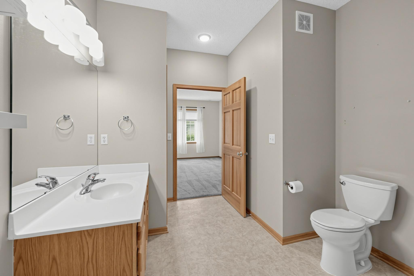
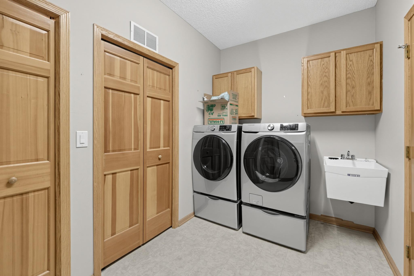
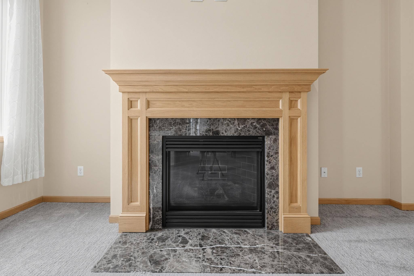
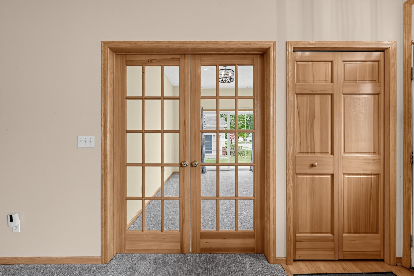
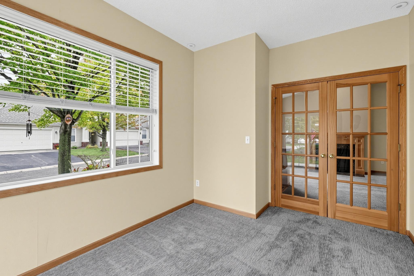
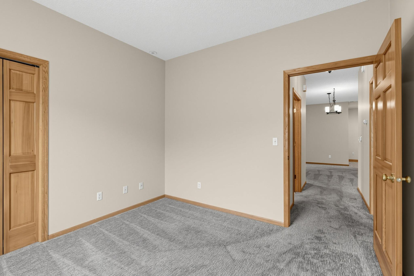
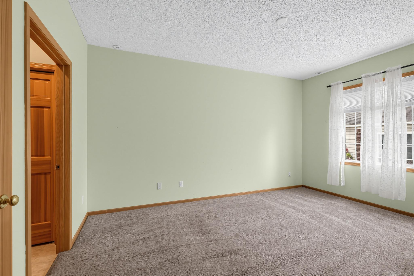
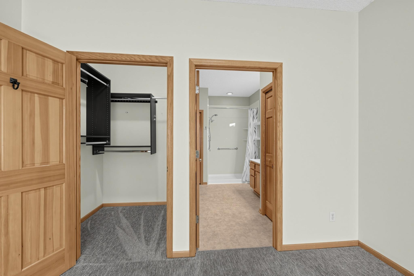
Enjoy the ease and comfort of one-level living in this inviting 2-bedroom, 2-bath end-unit townhome. The open floor plan creates a bright, welcoming atmosphere with everything you need conveniently located on the main level. The sunlit living room features large windows and a cozy gas fireplace, making it the perfect place to relax or entertain. The spacious kitchen offers plenty of cabinet and counter space along with a newer range and refrigerator. Just off the living room, the charming sunroom provides the perfect bonus space for morning coffee, reading, or simply unwinding while enjoying the natural light. The spacious primary bedroom offers a walk-in closet and a newer step-in shower for added comfort and convenience. A second bedroom and A ¾ bath down the hall provide flexibility for guests, an office, or additional living space. Coming in from the garage, you'll appreciate the large laundry/mudroom—perfect for keeping everyday life organized. Step outside to your own private patio of of the sunroom and enjoy some fresh air or create your own outdoor retreat. Located conveniently near shopping, restaurants, and everyday amenities, this well-maintained end-unit townhome offers comfortable, carefree living in a great location. Don't miss the opportunity to make this welcoming home your own!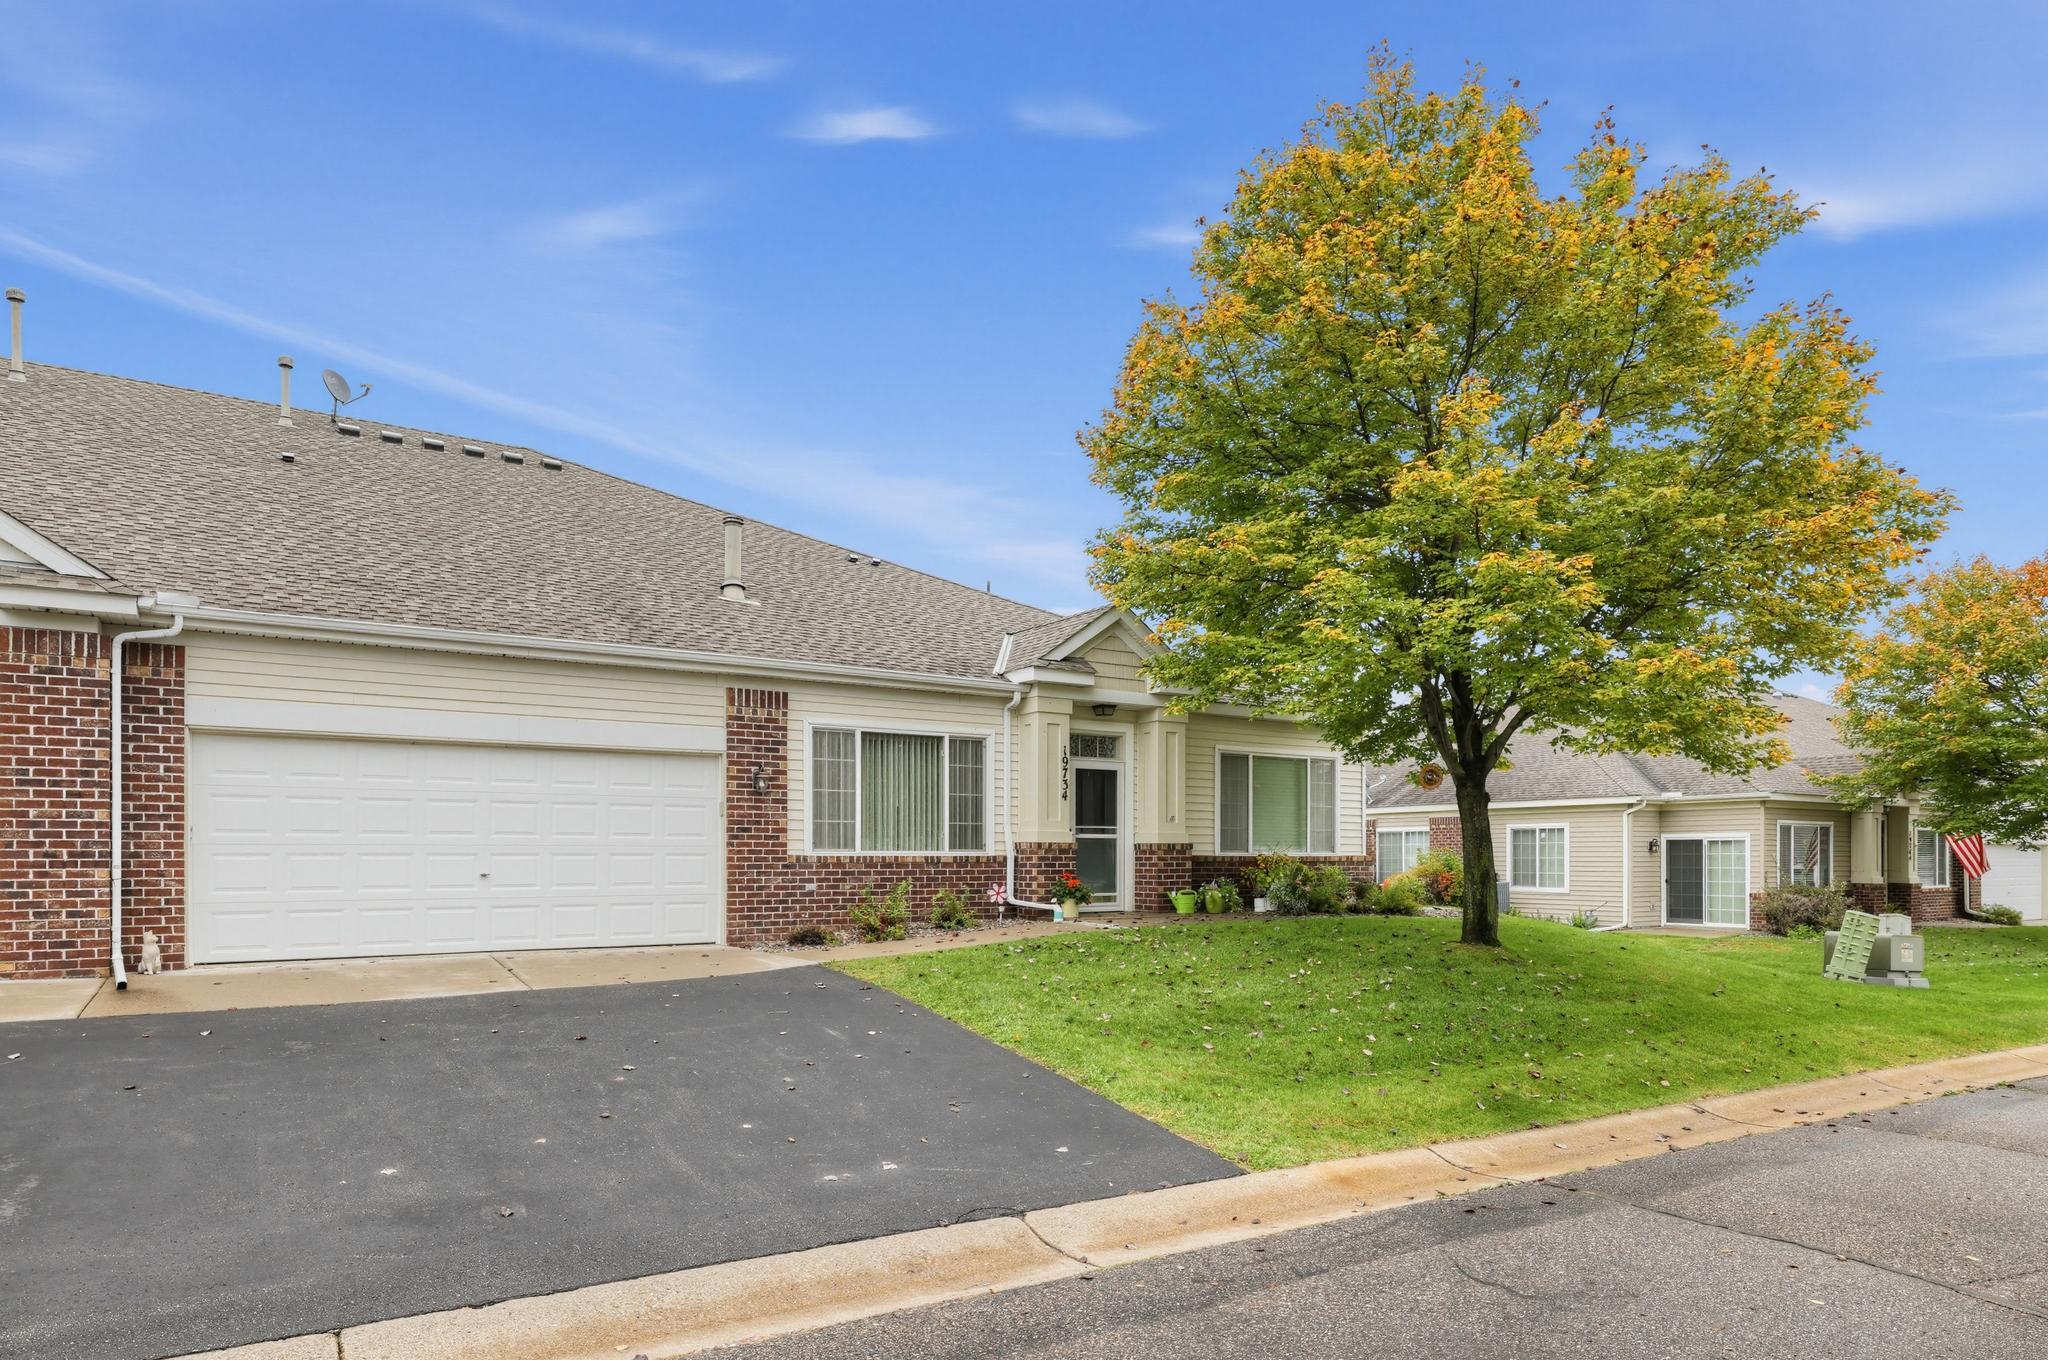
Property Information
Status: Active
Sub Type: ********
List Price: $293,000
MLS#: 7149775
Current Price: $293,000
Address: 19734 Canary Path, 107, Farmington, MN 55024
City: Farmington
State: MN
Postal Code: 55024
Geo Lat: 44.662633
Geo Lon: -93.174112
Subdivision: Vermillion Grove
County: Dakota
Property Description
Year Built: 2002
Lot Size SqFt:
Gen Tax: 3558
Specials Inst: 0
High School: Farmington
Square Ft. Source:
Above Grade Finished Area: 1490
Below Grade Finished Area: 0
Below Grade Unfinished Area:
Total SqFt.: 1490
Style: Array
Total Bedrooms: 2
Total Bathrooms: 2
Total Full Baths: 0
Garage Type:
Garage Stalls: 2
Waterfront:
Property Features
Exterior:
Roof:
Foundation:
Lot Feat/Fld Plain:
Interior Amenities:
Inclusions:
Exterior Amenities:
Heat System:
Air Conditioning:
Utilities: