


Property Listing
Description
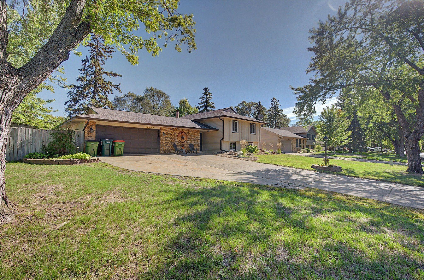
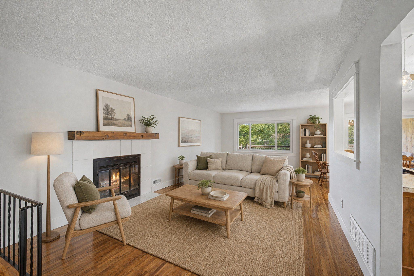
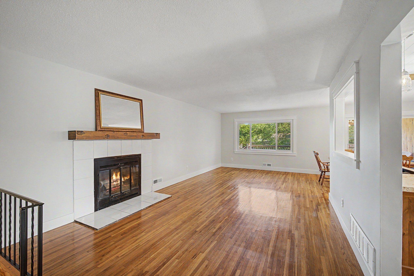
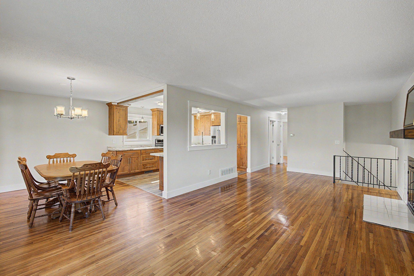
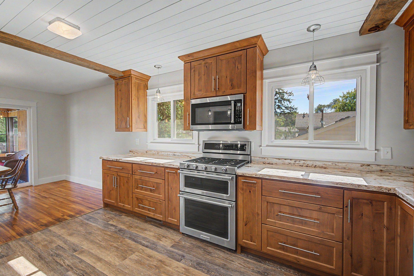
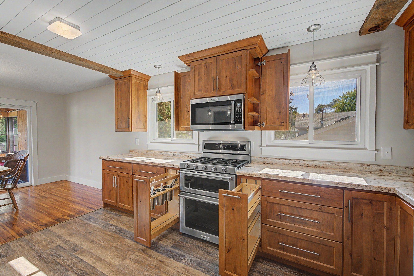
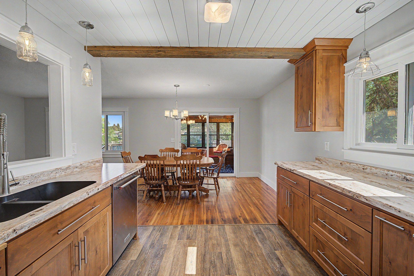
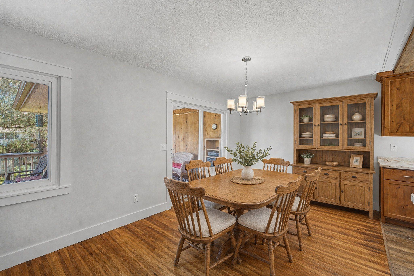
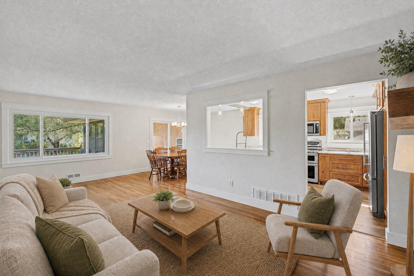
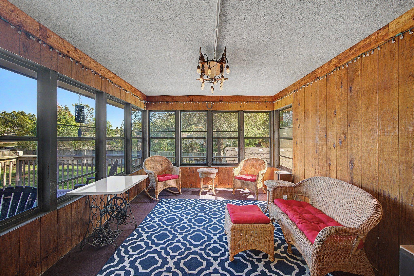
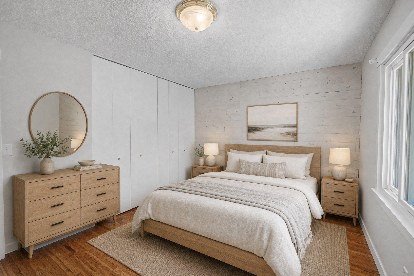
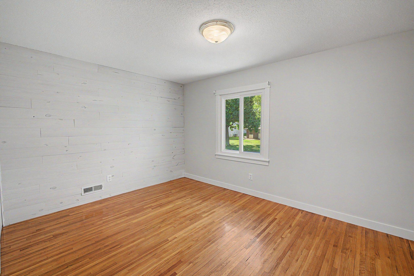
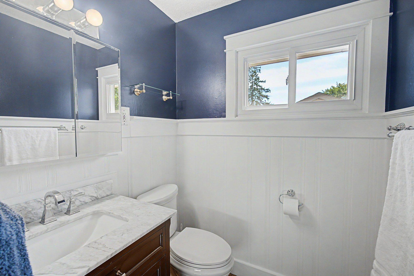
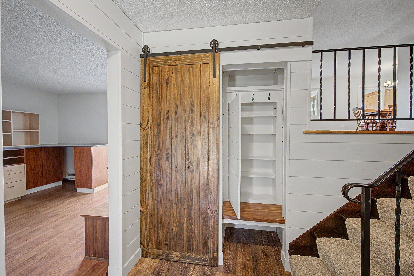
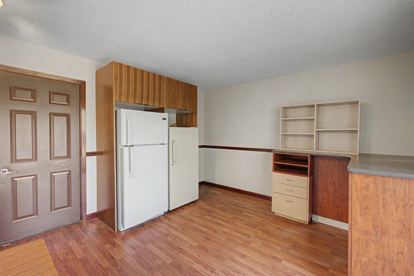
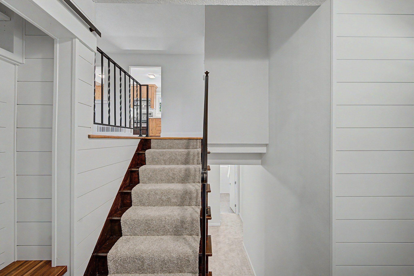
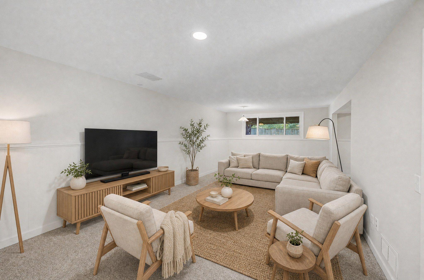
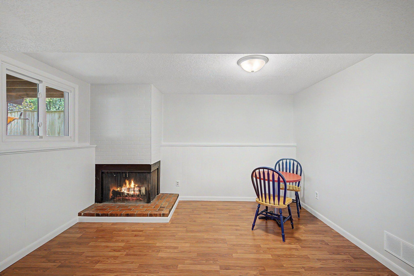
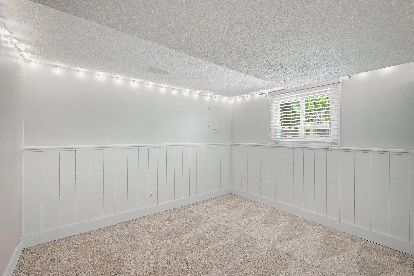
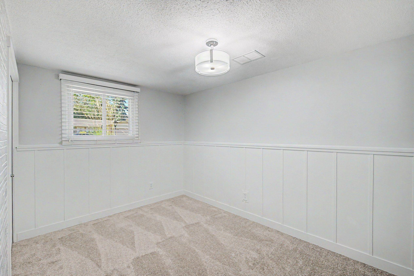
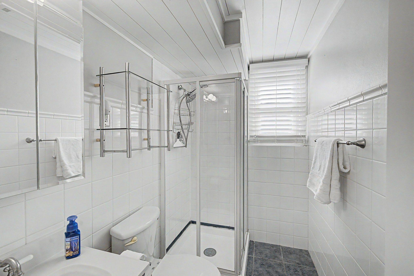
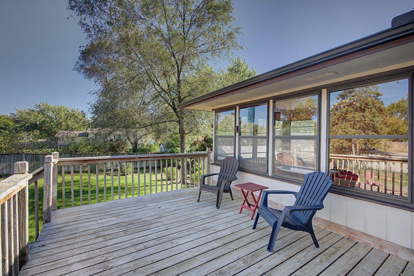
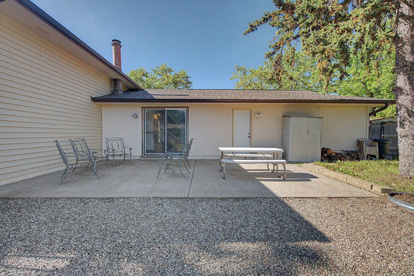
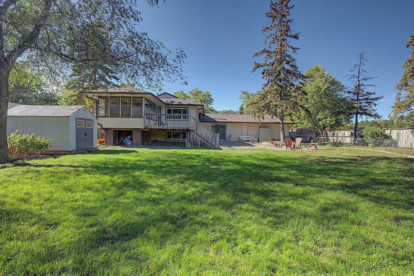
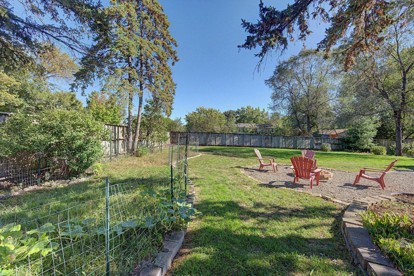
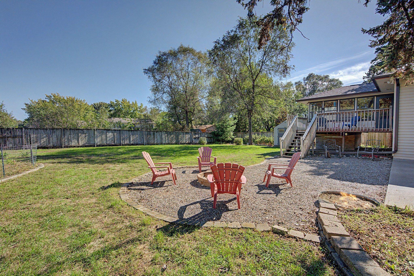
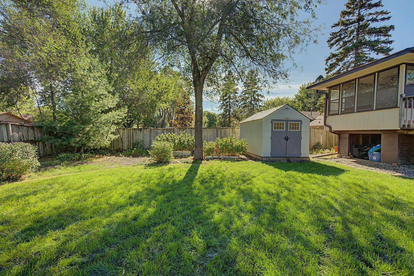
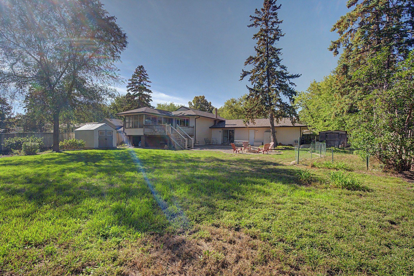
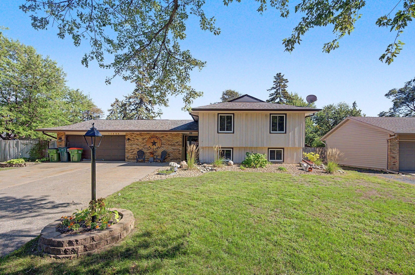
This beautifully updated home has been professionally painted and features new carpet throughout. A spacious entryway with unique storage and a conveniently located office add both function and versatility to the main level. The main level has hardwood floors throughout and offers a large, open custom designed kitchen with numerous features to make cooking and entertaining a pleasure. The spacious dining area opens to the living room, creating a wonderful gathering space for family and friends. Patio doors from the dining room lead to a large three-season porch and deck, providing even more space for relaxing and entertaining outdoors. Two bedrooms and a remodeled bathroom complete the main level. The lower level, also featuring new carpet throughout. A large family room and 2 additional bedrooms, updated 3/4 bath along with additional open space perfect for games, crafts, or hobbies. The garage includes a workshop area for many projects and hobbies. A large fenced yard has a patio and firepit and also space for a garden, children and pets. This home has it all for a variety of interests. In addition to the updated kitchen, baths, paint and carpet the home has newer roof and a new water heater in 2026. A home that is ready to move in and enjoy.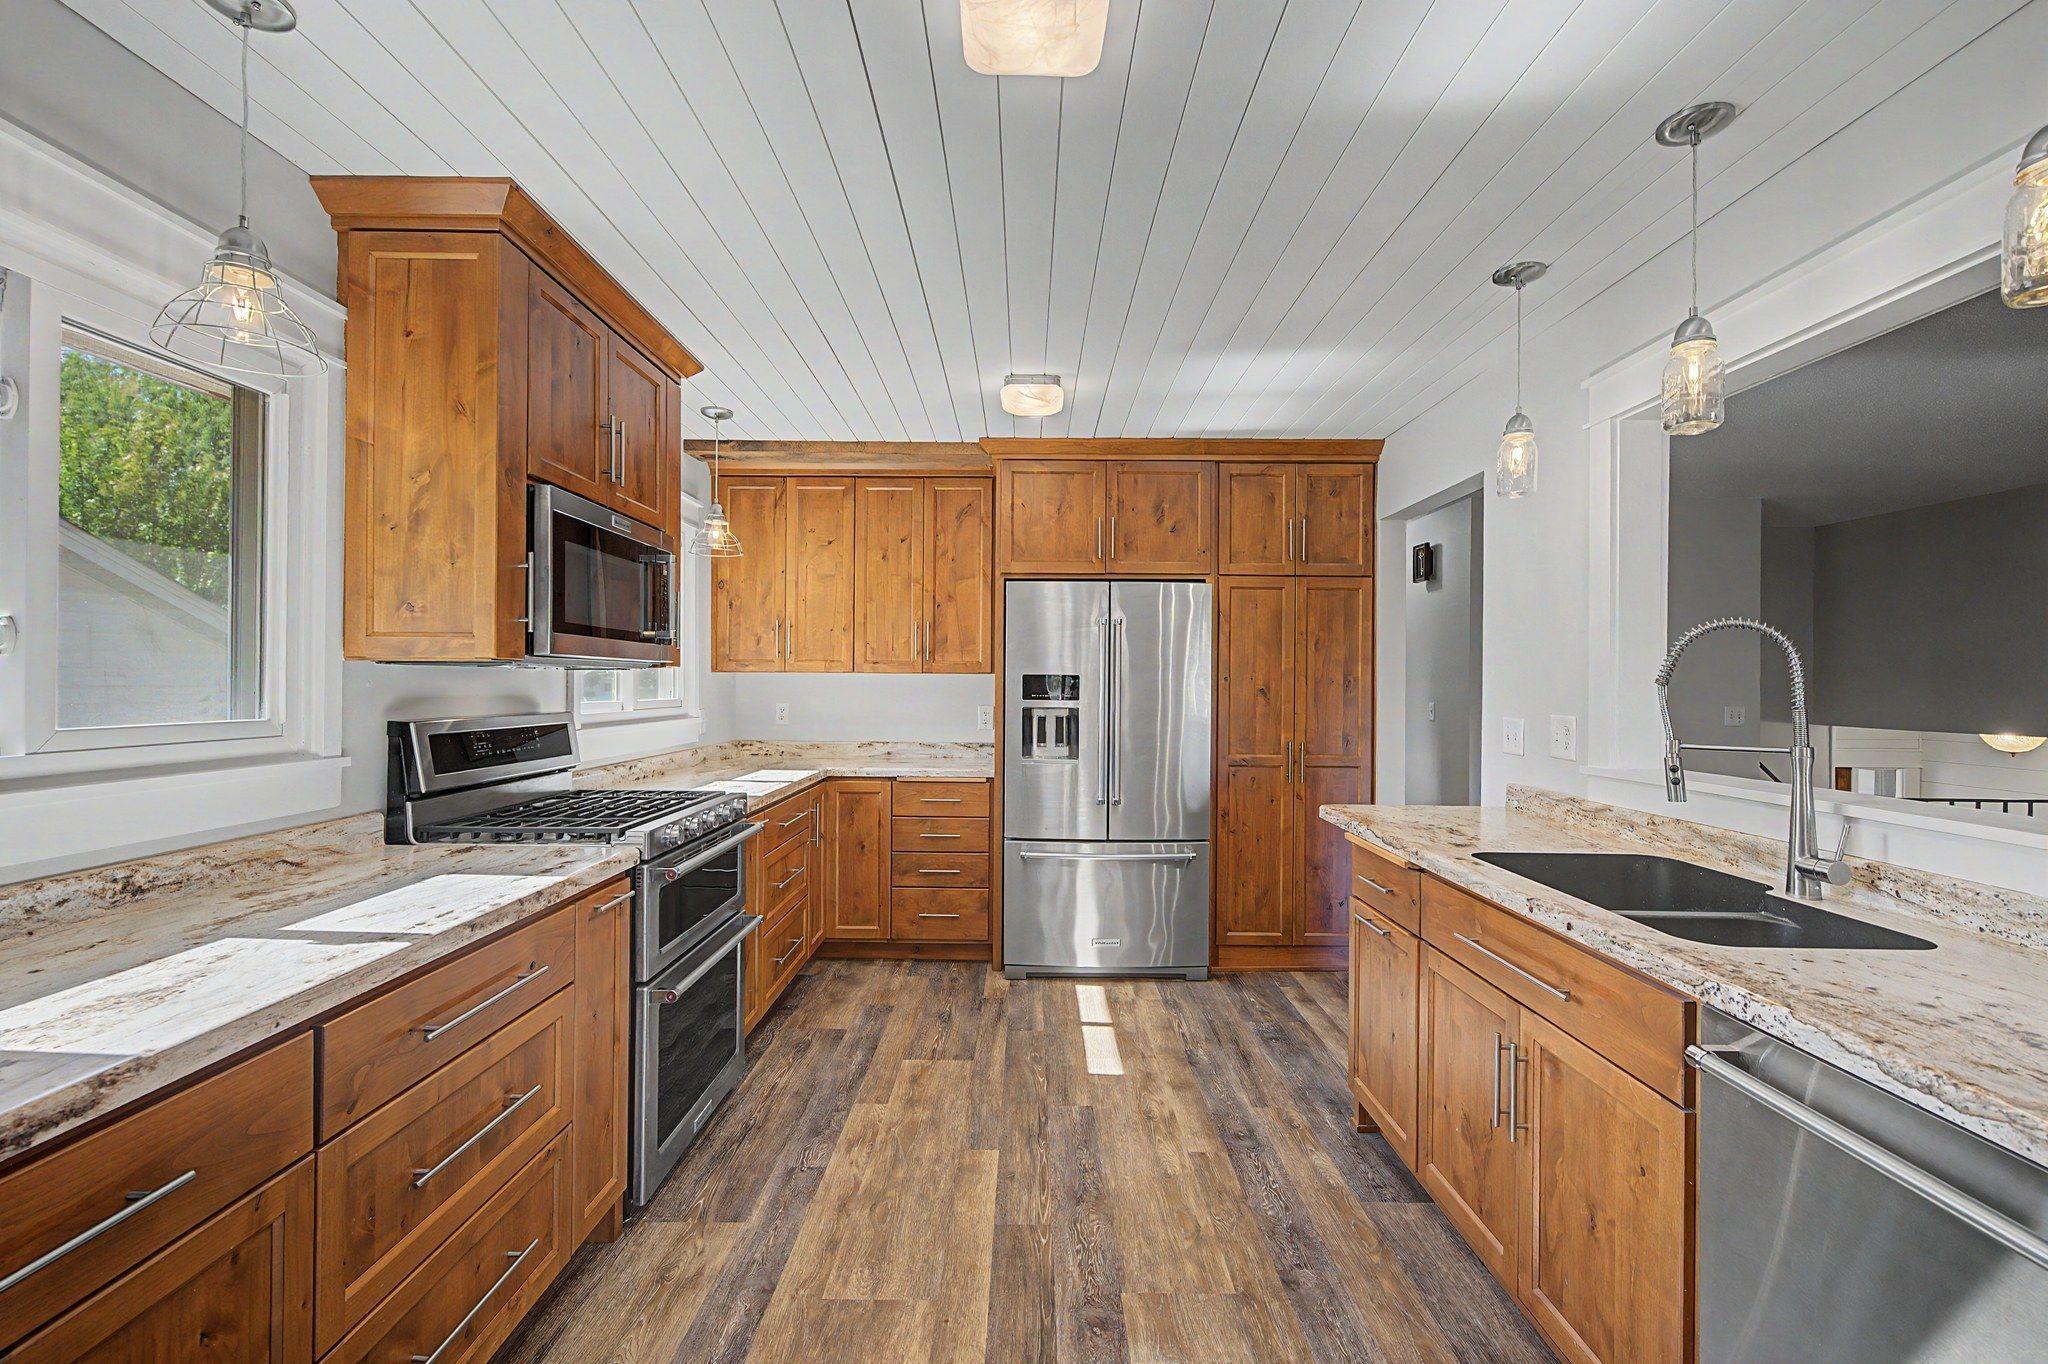
Property Information
Status: Active
Sub Type: ********
List Price: $412,500
MLS#: 7149639
Current Price: $412,500
Address: 10496 Thrush Street NW, Coon Rapids, MN 55433
City: Coon Rapids
State: MN
Postal Code: 55433
Geo Lat: 45.159995
Geo Lon: -93.324081
Subdivision: Orrin Thomp R View Terrace 10th
County: Anoka
Property Description
Year Built: 1969
Lot Size SqFt: 13503.6
Gen Tax: 3681
Specials Inst: 0
High School: Anoka-Hennepin
Square Ft. Source:
Above Grade Finished Area: 1377
Below Grade Finished Area: 851
Below Grade Unfinished Area:
Total SqFt.: 2228
Style: Array
Total Bedrooms: 4
Total Bathrooms: 2
Total Full Baths: 1
Garage Type:
Garage Stalls: 2
Waterfront:
Property Features
Exterior:
Roof:
Foundation:
Lot Feat/Fld Plain:
Interior Amenities:
Inclusions:
Exterior Amenities:
Heat System:
Air Conditioning:
Utilities: