


Property Listing
Description
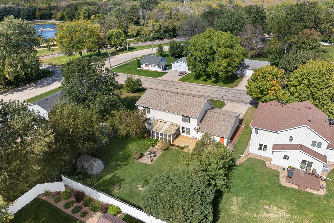
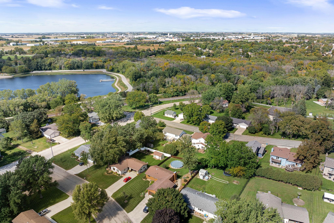
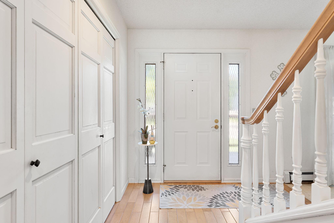
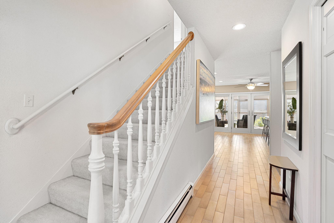
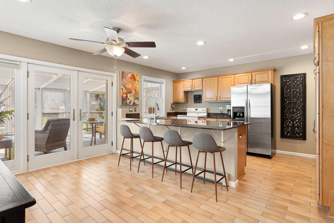
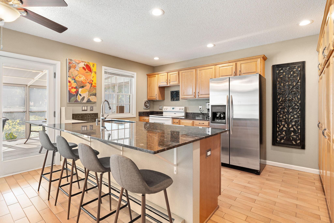
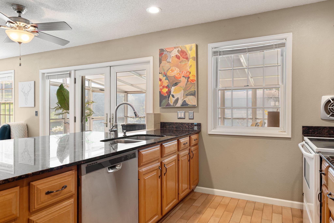
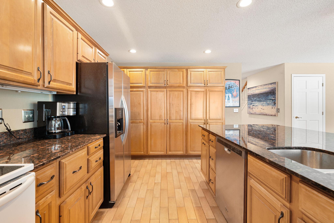
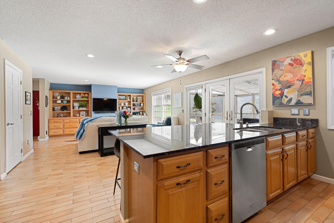
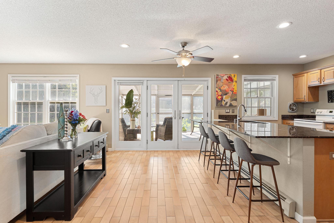
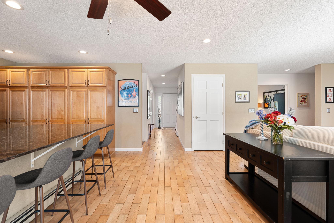
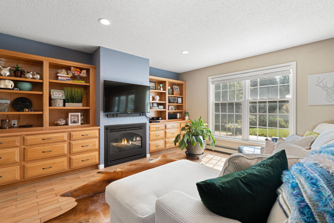
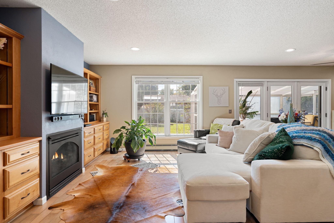
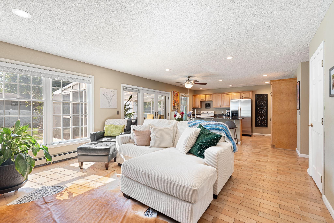
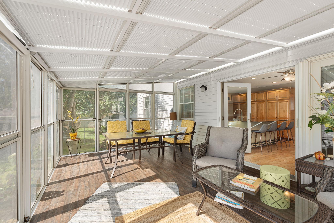
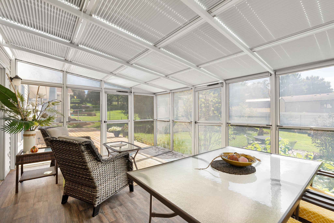
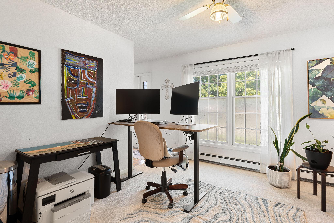
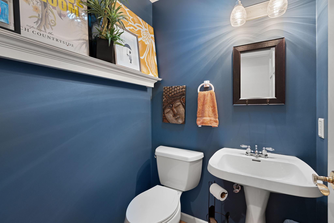
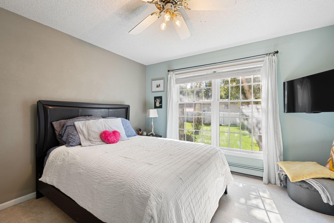
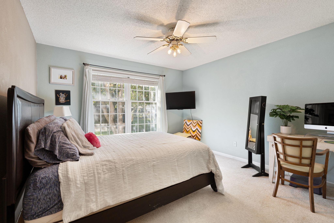
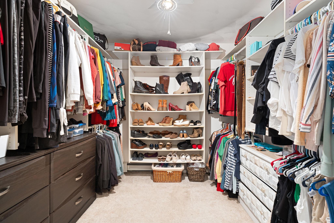
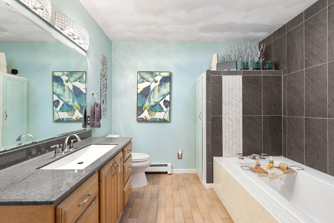
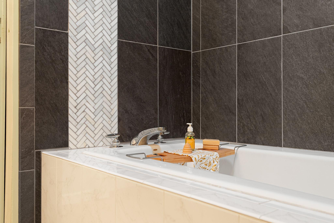
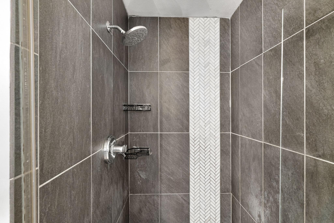
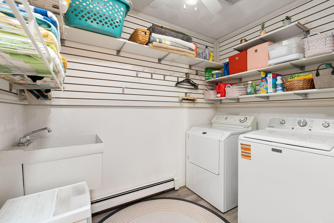
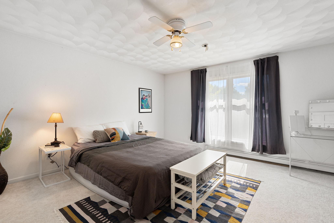
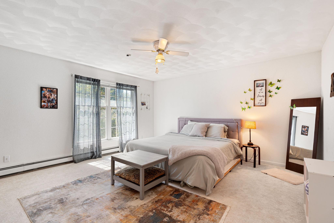
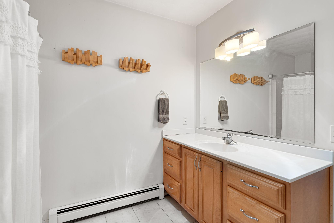
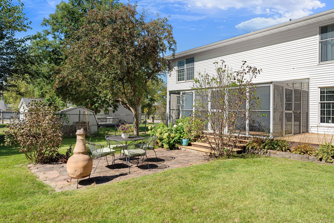
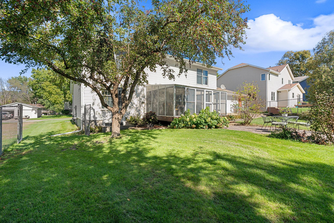
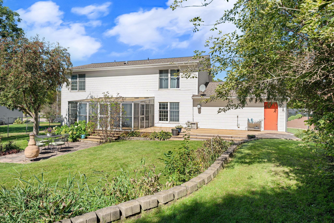
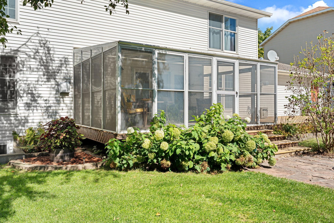
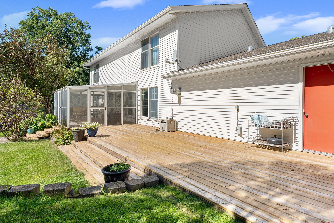
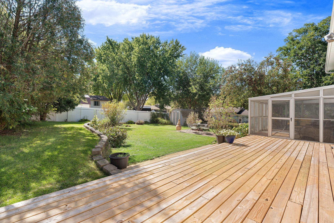
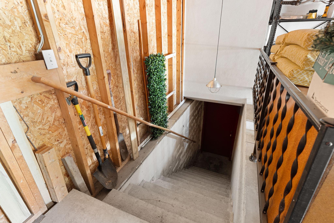
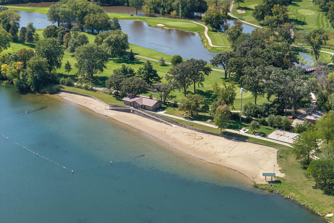
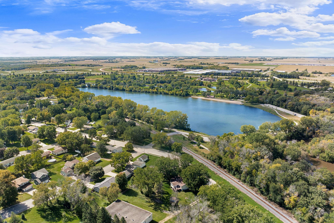
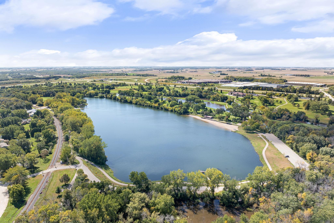
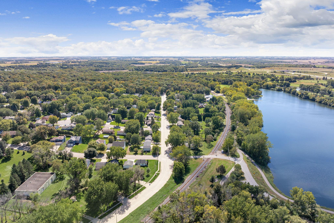
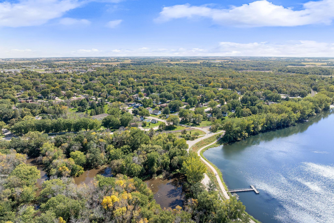
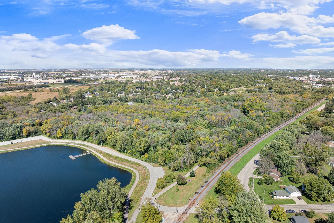
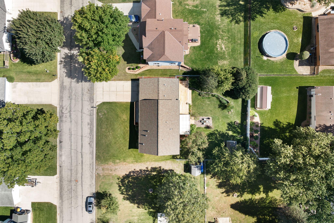
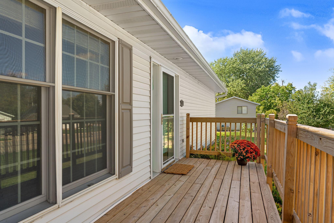
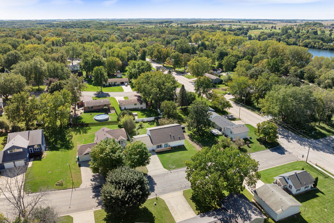
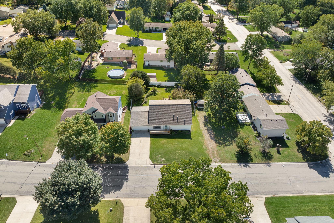
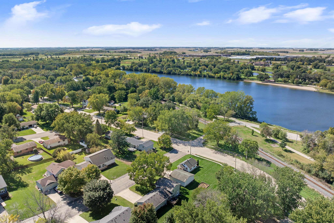
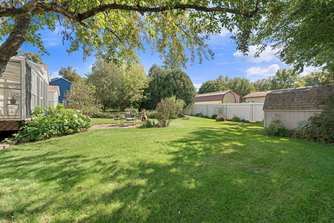
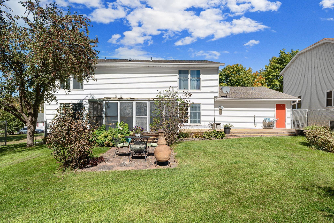
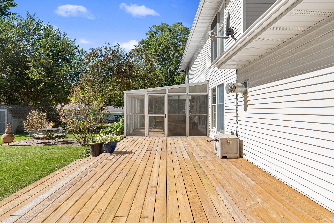
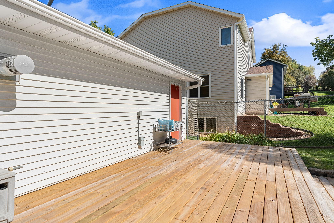
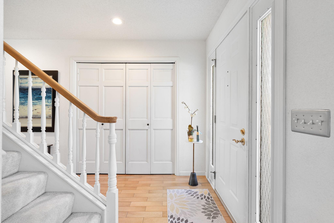
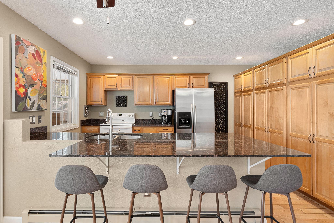
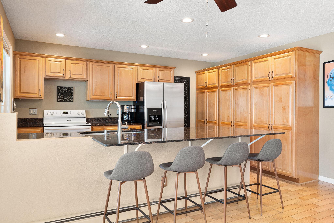
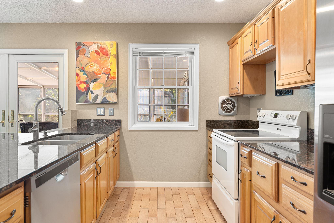
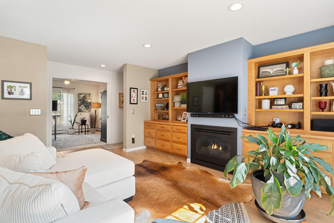
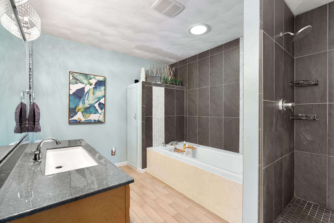
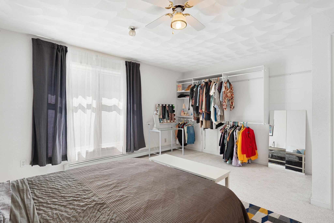
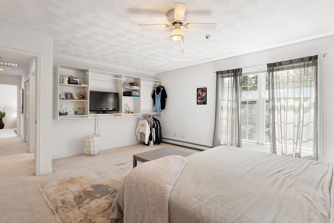
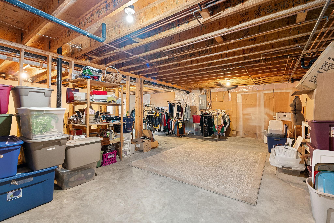
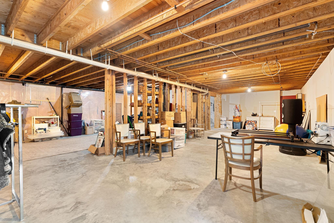
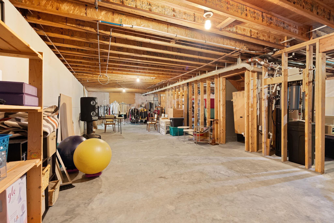
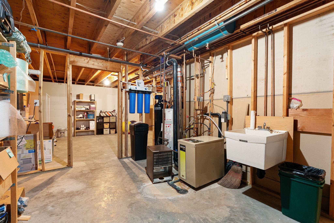
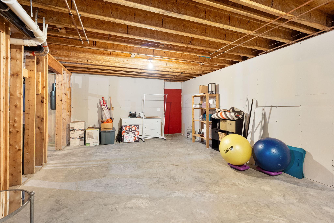
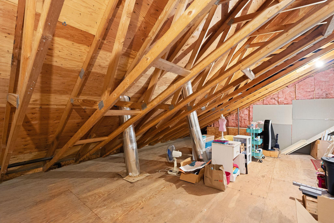
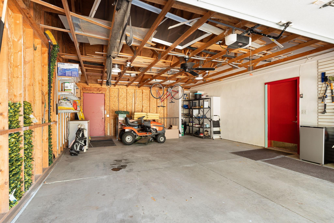
This is not your average home and you’ll feel it the moment you walk through the door. Custom details, beautiful finishes, and thoughtfully designed spaces truly setting it apart from the rest. At the heart of it all is a stunning custom kitchen featuring gorgeous countertops, an impressive full wall of pantry storage, and heated floors. The living room is warm and inviting with a cozy gas fireplace, while the three-season sunroom with new flooring offers another beautiful space to relax and enjoy the backyard. The private primary suite feels like its own retreat, complete with a custom bath featuring a soaking tub, separate shower, and walk-in closet. Main-floor laundry adds convenience right where you want it. Upstairs, you’ll find two generously sized bedrooms along with another full bathroom. And there’s still room to grow... the unfinished lower level is exceptionally clean and already has an egress window and rough-in for a future bathroom, giving you an easy opportunity to add finished living space and equity down the road. Outside, enjoy a newer front deck, fenced backyard, and storage shed. Located near parks and walking paths in a fantastic location, this home brings together quality, comfort, and those extra touches that are hard to find. A step above the rest and absolutely worth seeing in person.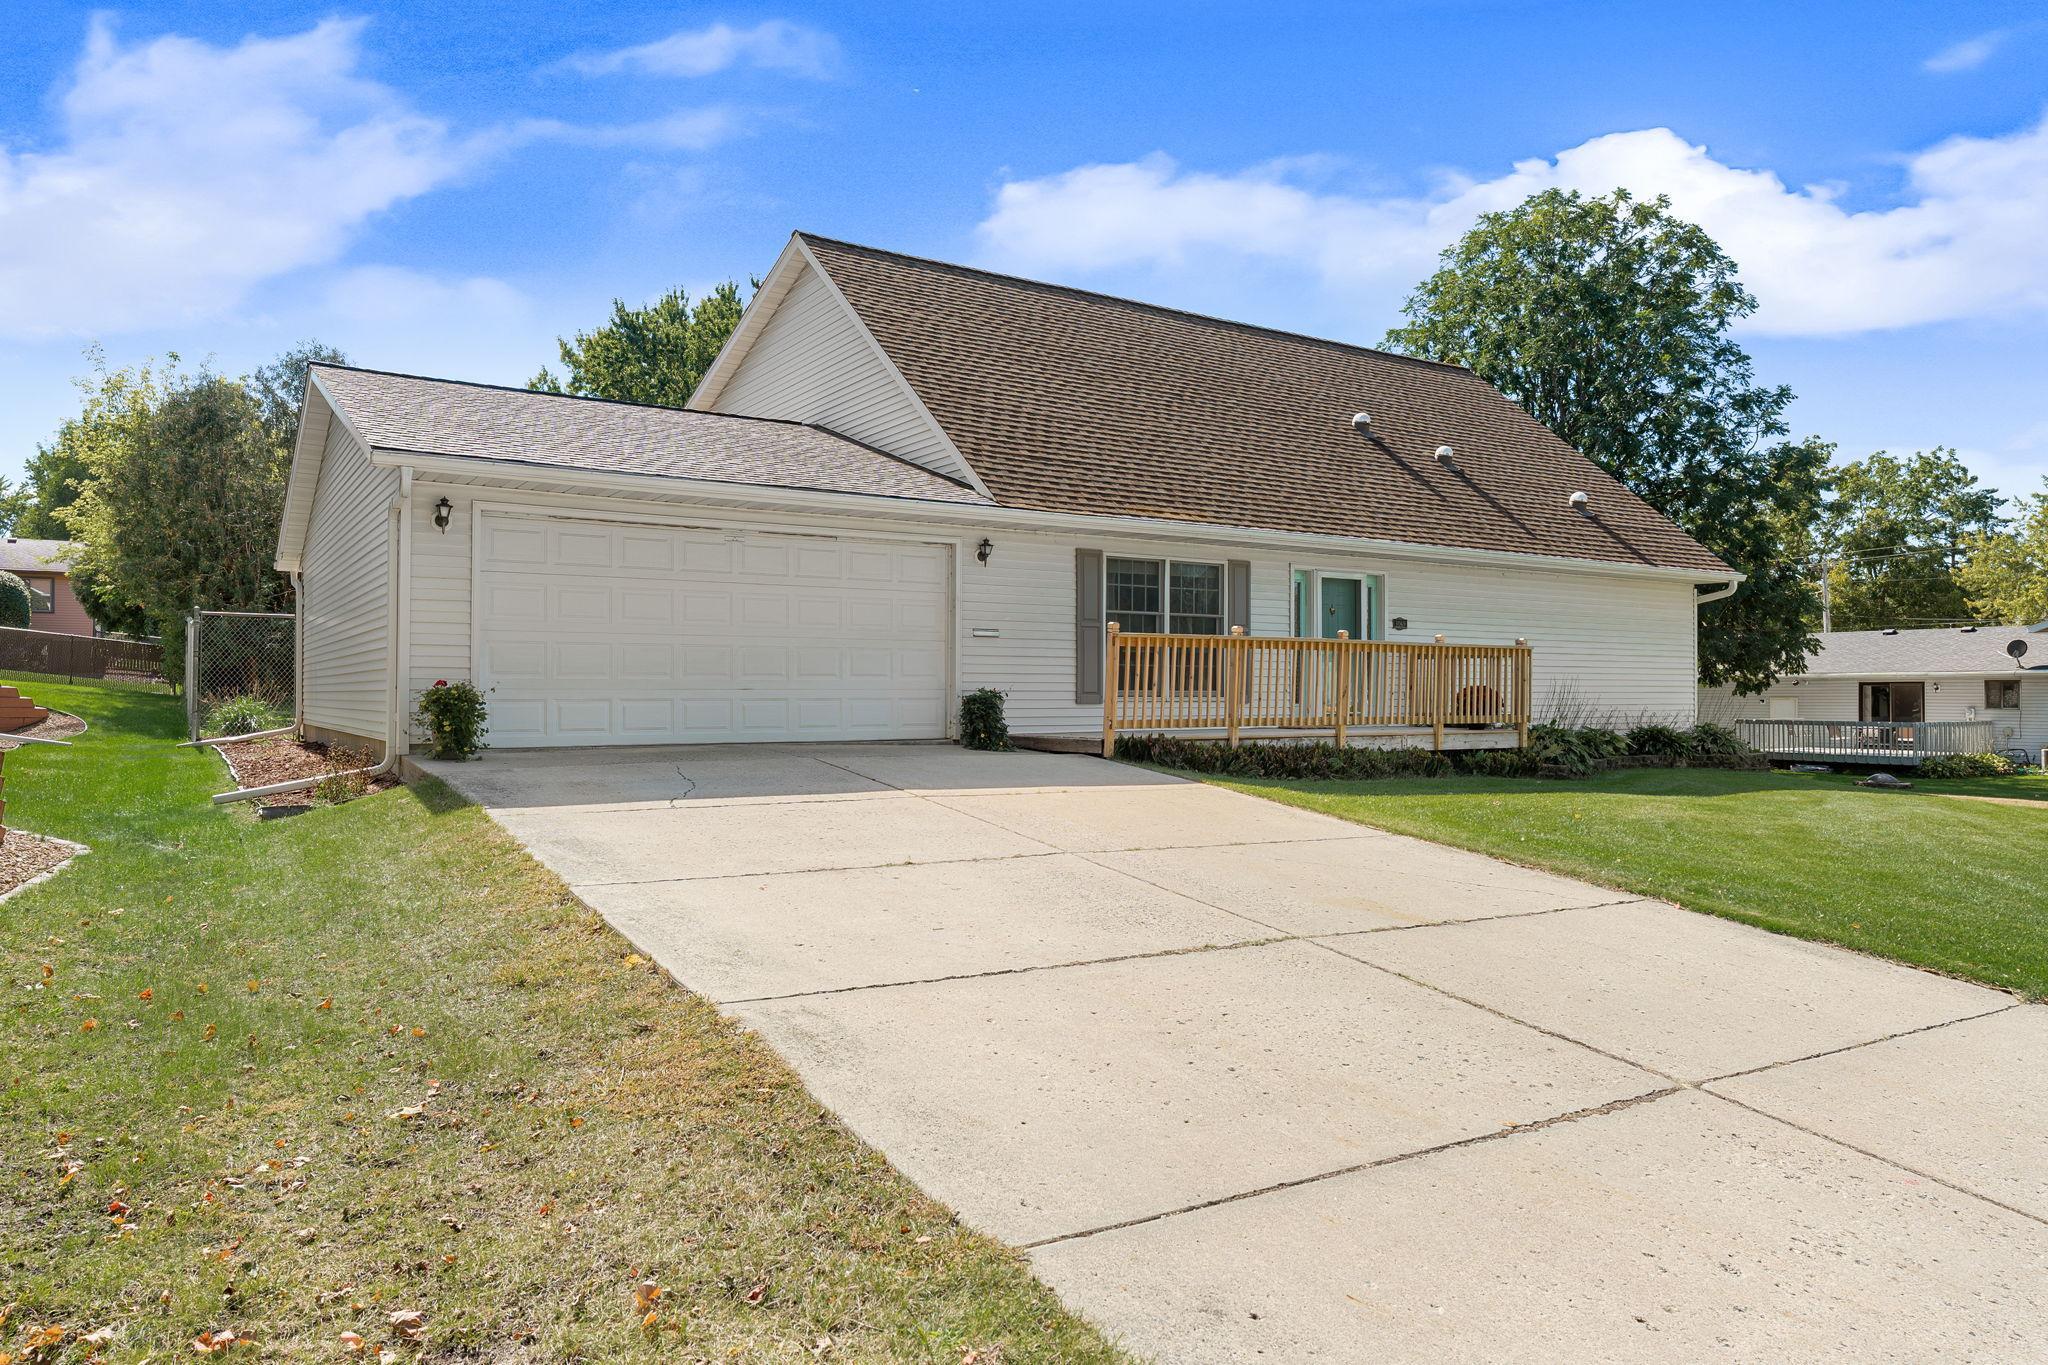

Property Information
Status: Active
Sub Type: ********
List Price: $349,900
MLS#: 7149461
Current Price: $349,900
Address: 1169 Barney Street, Owatonna, MN 55060
City: Owatonna
State: MN
Postal Code: 55060
Geo Lat: 44.06962
Geo Lon: -93.240343
Subdivision: Tricentennial
County: Steele
Property Description
Year Built: 1994
Lot Size SqFt: 10454.4
Gen Tax: 4806
Specials Inst: 64
High School: Owatonna
Square Ft. Source:
Above Grade Finished Area: 2160
Below Grade Finished Area: 0
Below Grade Unfinished Area:
Total SqFt.: 3600
Style: Array
Total Bedrooms: 3
Total Bathrooms: 3
Total Full Baths: 2
Garage Type:
Garage Stalls: 2
Waterfront:
Property Features
Exterior:
Roof:
Foundation:
Lot Feat/Fld Plain: Array
Interior Amenities:
Inclusions:
Exterior Amenities:
Heat System:
Air Conditioning:
Utilities: