


Property Listing
Description
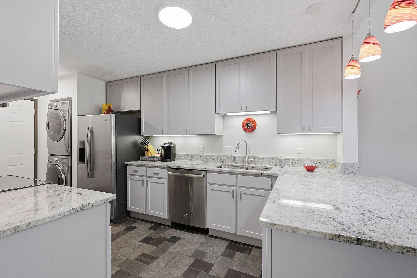
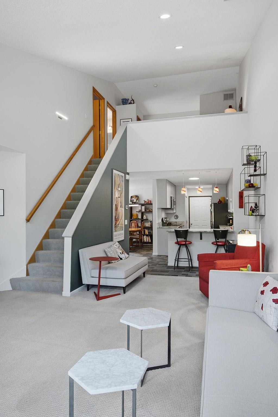
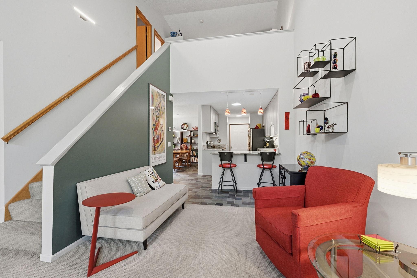
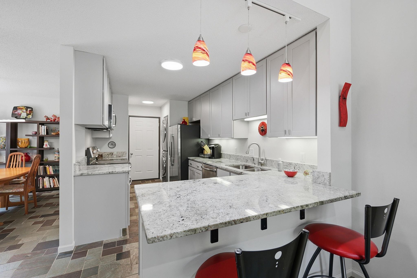
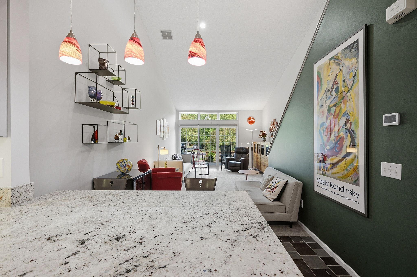
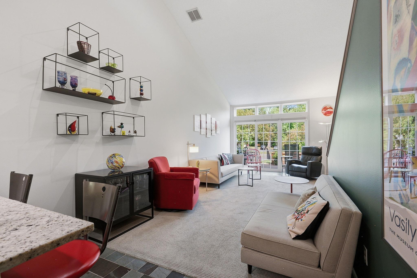
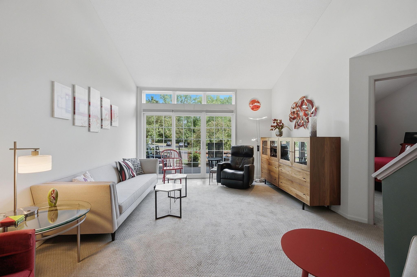
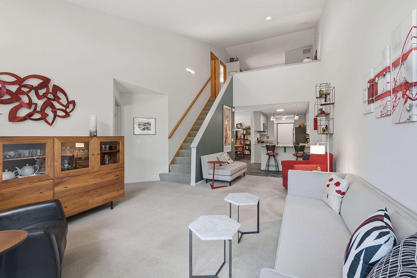
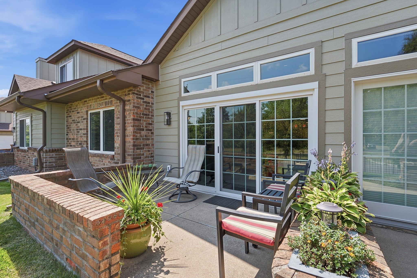
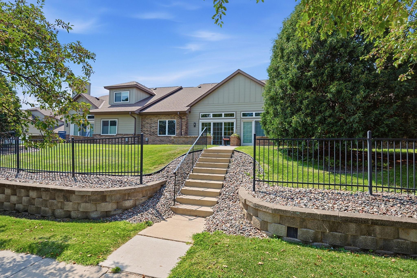
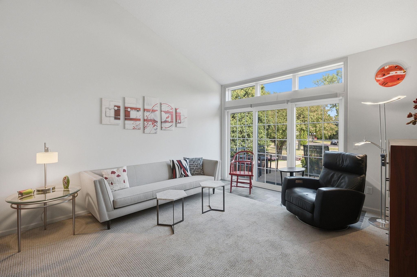
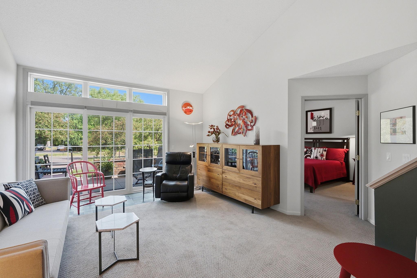
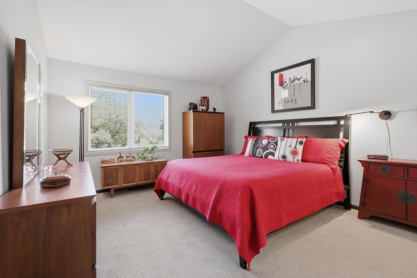
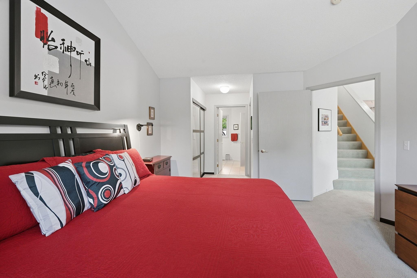
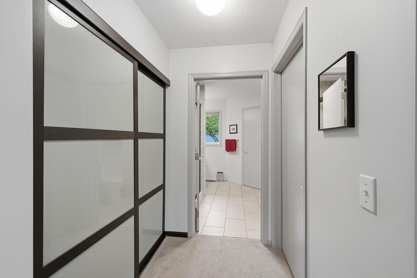
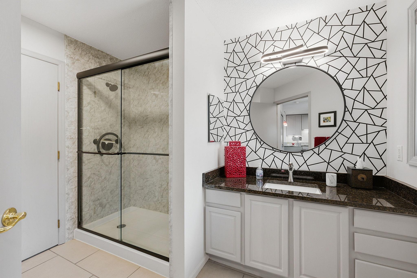
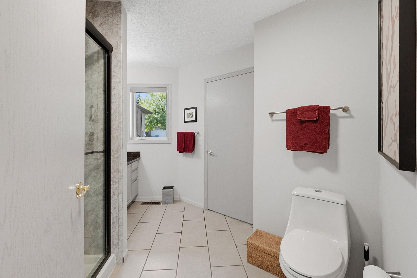
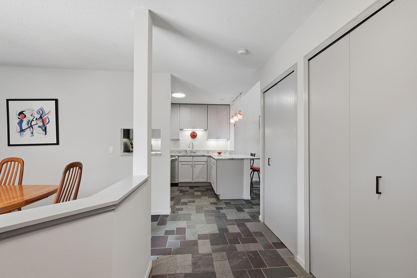
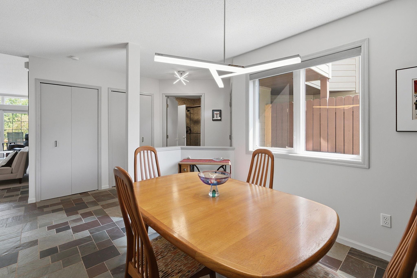
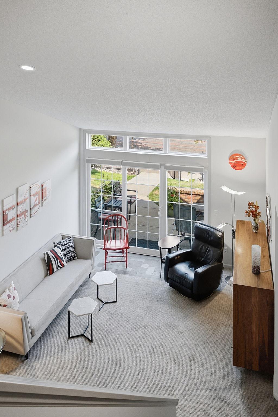
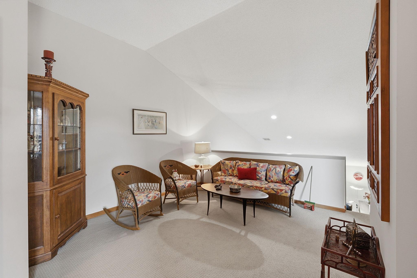
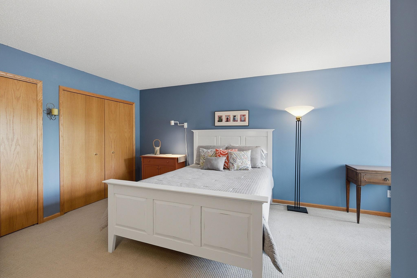
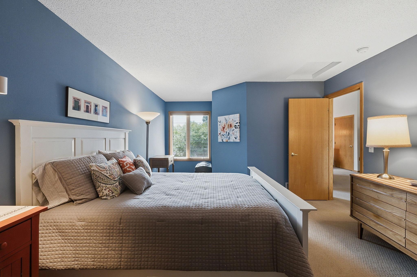
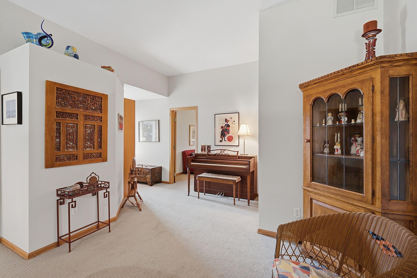
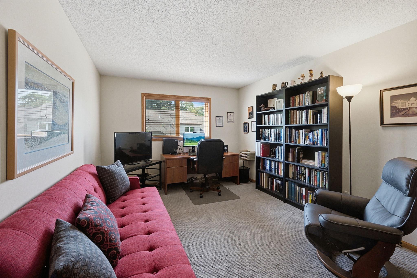
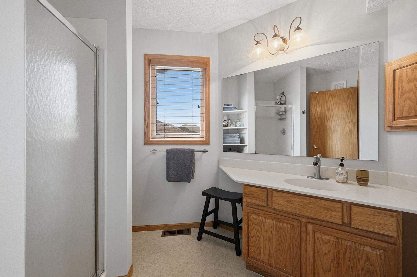
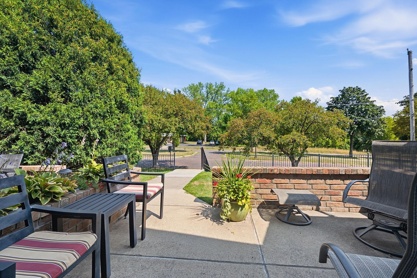
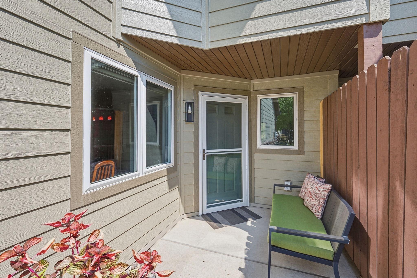
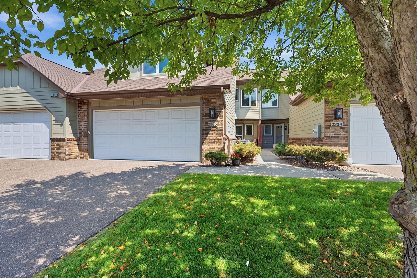
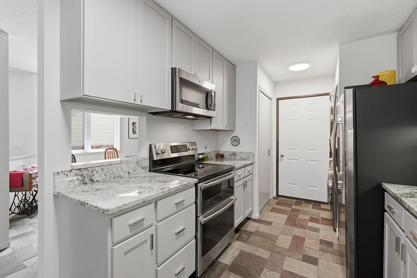
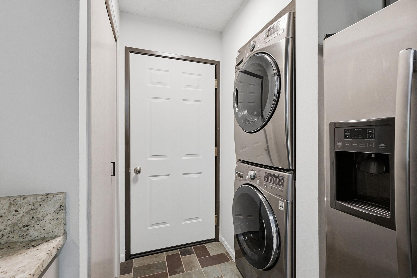
Stylish, low-maintenance living in a location that puts the best of Minneapolis within easy reach! This spacious 3-bedroom, 2-bath townhome with an attached 2-car garage offers a flexible floor plan, abundant natural light and the convenience of main-level living. The location is hard to beat! Enjoy nearby parks and trails plus shopping, dining and everyday conveniences at The Quarry. Easy access to I-35W puts Northeast Minneapolis restaurants and breweries, St. Anthony, the University of Minnesota, Rosedale and downtown Minneapolis just minutes away. A fantastic combination of space, convenience and low-maintenance Minneapolis living! Step inside to soaring vaulted ceilings, expansive windows and an open living and dining area that flows to a brick-surround patio overlooking Stinson Parkway. The updated kitchen features granite countertops, a tile backsplash, stainless steel appliances, generous storage and an efficient layout that's equally suited for everyday living and entertaining. The main level includes a private primary bedroom with double closets and walk-through bath, convenient laundry and direct access to garage with additional storage. Upstairs, you'll find 2 additional bedrooms, a 3/4 bath and a spacious loft offering flexible space for a home office, media room, workout area or guest retreat. Recent exterior improvements include new siding with a 50-year guarantee, new gutters and updated exterior lighting, adding to the ease of townhome living. New HVAC and AC.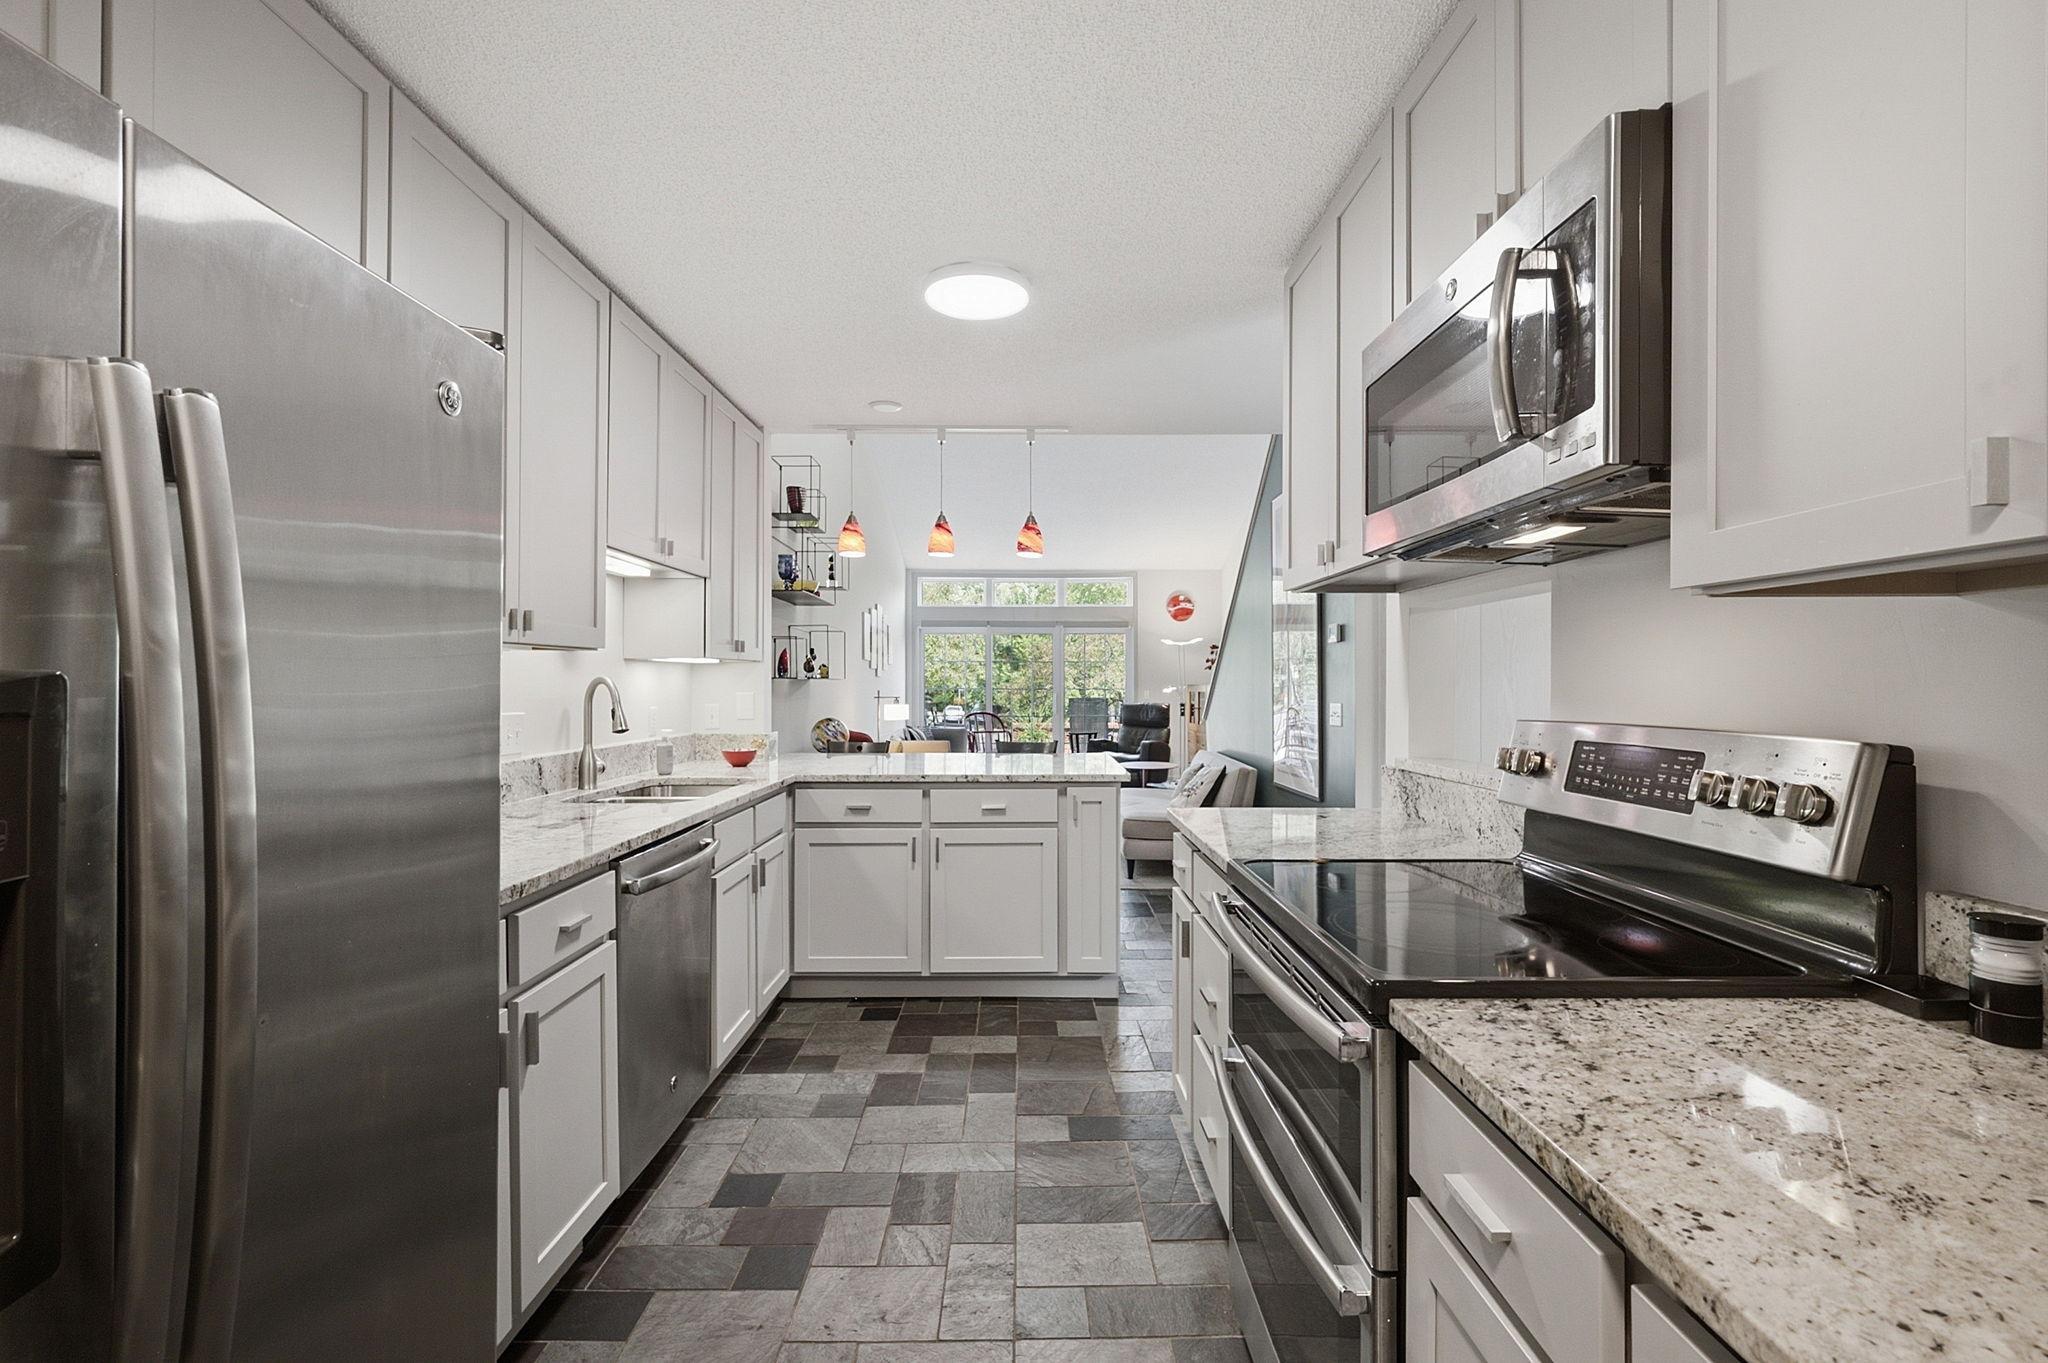
Property Information
Status: Active
Sub Type: ********
List Price: $385,000
MLS#: 7149449
Current Price: $385,000
Address: 2336 19th Avenue NE, Minneapolis, MN 55418
City: Minneapolis
State: MN
Postal Code: 55418
Geo Lat: 45.007004
Geo Lon: -93.227301
Subdivision: Cic 0887 Rose Court Carriage Homes
County: Hennepin
Property Description
Year Built: 1998
Lot Size SqFt: 3.58
Gen Tax: 4612.1
Specials Inst: 4612.1
High School: Minneapolis
Square Ft. Source:
Above Grade Finished Area: 1917
Below Grade Finished Area: 0
Below Grade Unfinished Area:
Total SqFt.: 1917
Style: Array
Total Bedrooms: 3
Total Bathrooms: 2
Total Full Baths: 0
Garage Type:
Garage Stalls: 2
Waterfront:
Property Features
Exterior:
Roof:
Foundation:
Lot Feat/Fld Plain:
Interior Amenities:
Inclusions:
Exterior Amenities:
Heat System:
Air Conditioning:
Utilities: