


Property Listing
Description
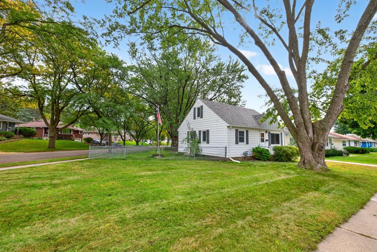
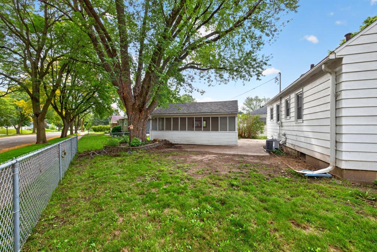
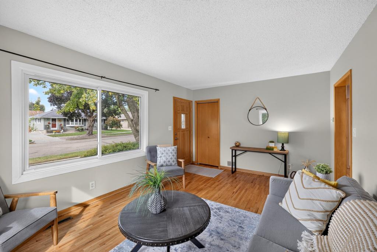
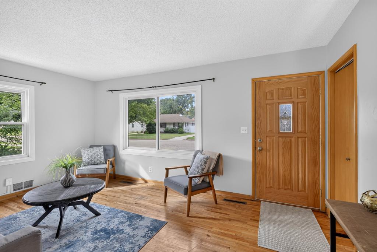
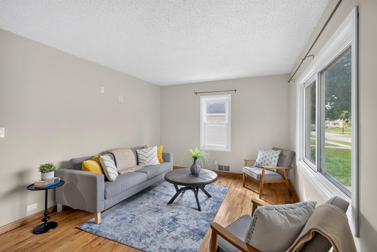
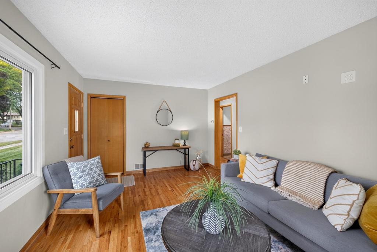
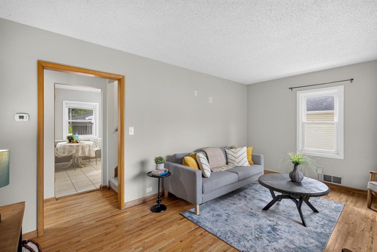
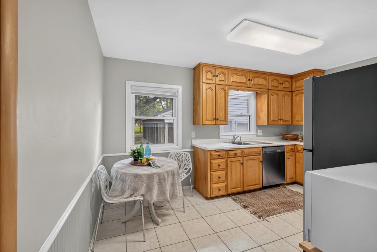
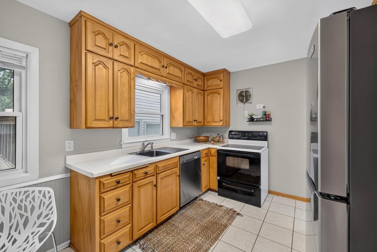
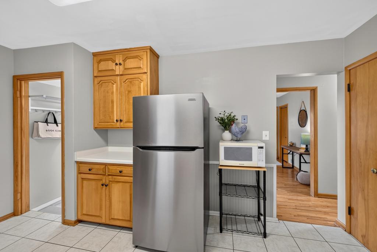
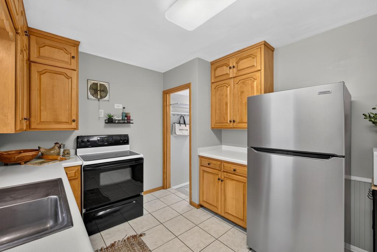
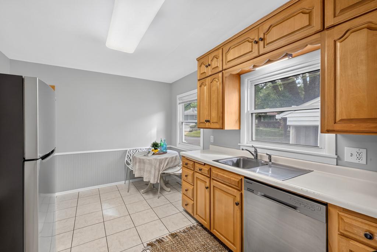
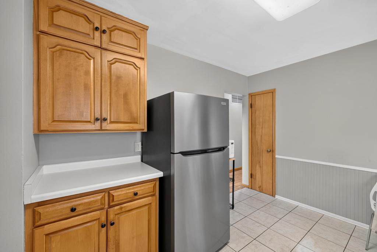
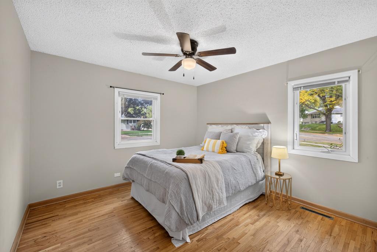
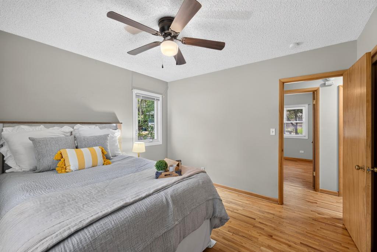
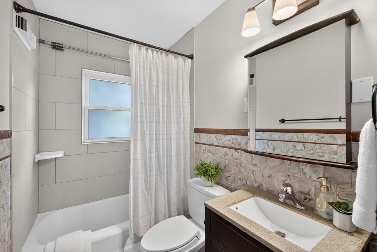
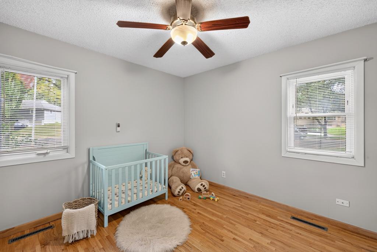
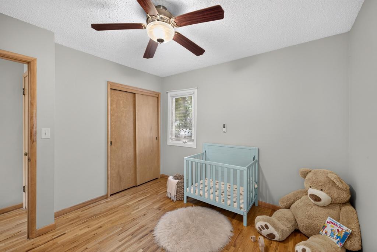
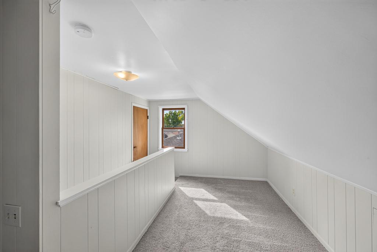
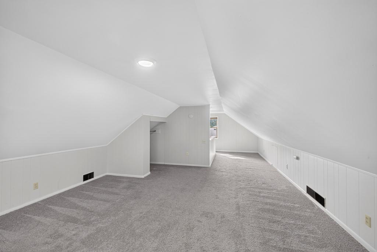
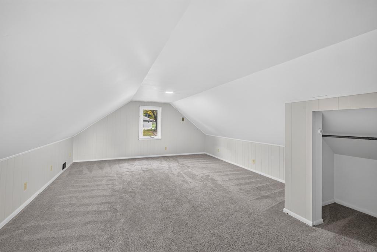
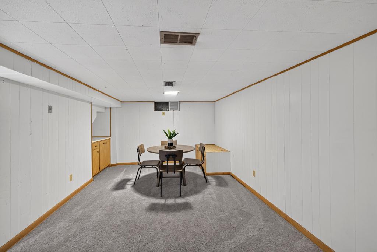
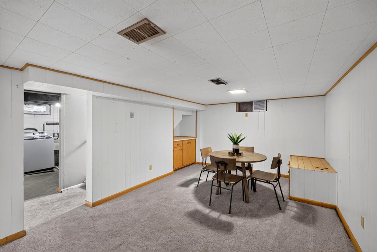
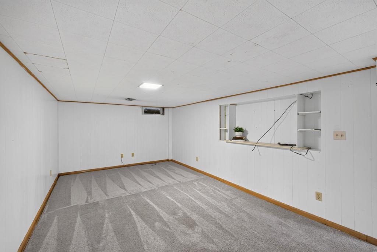
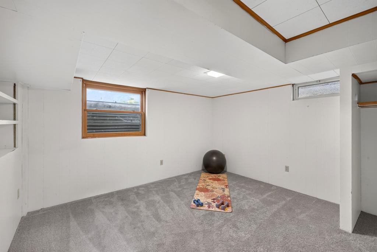
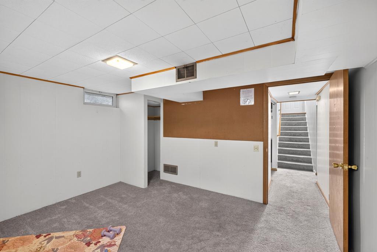
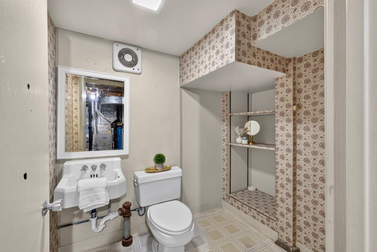
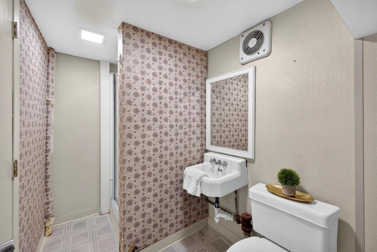
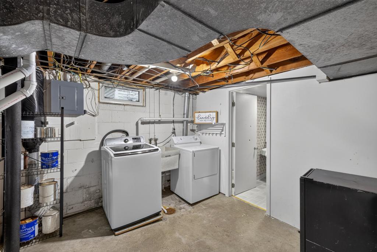
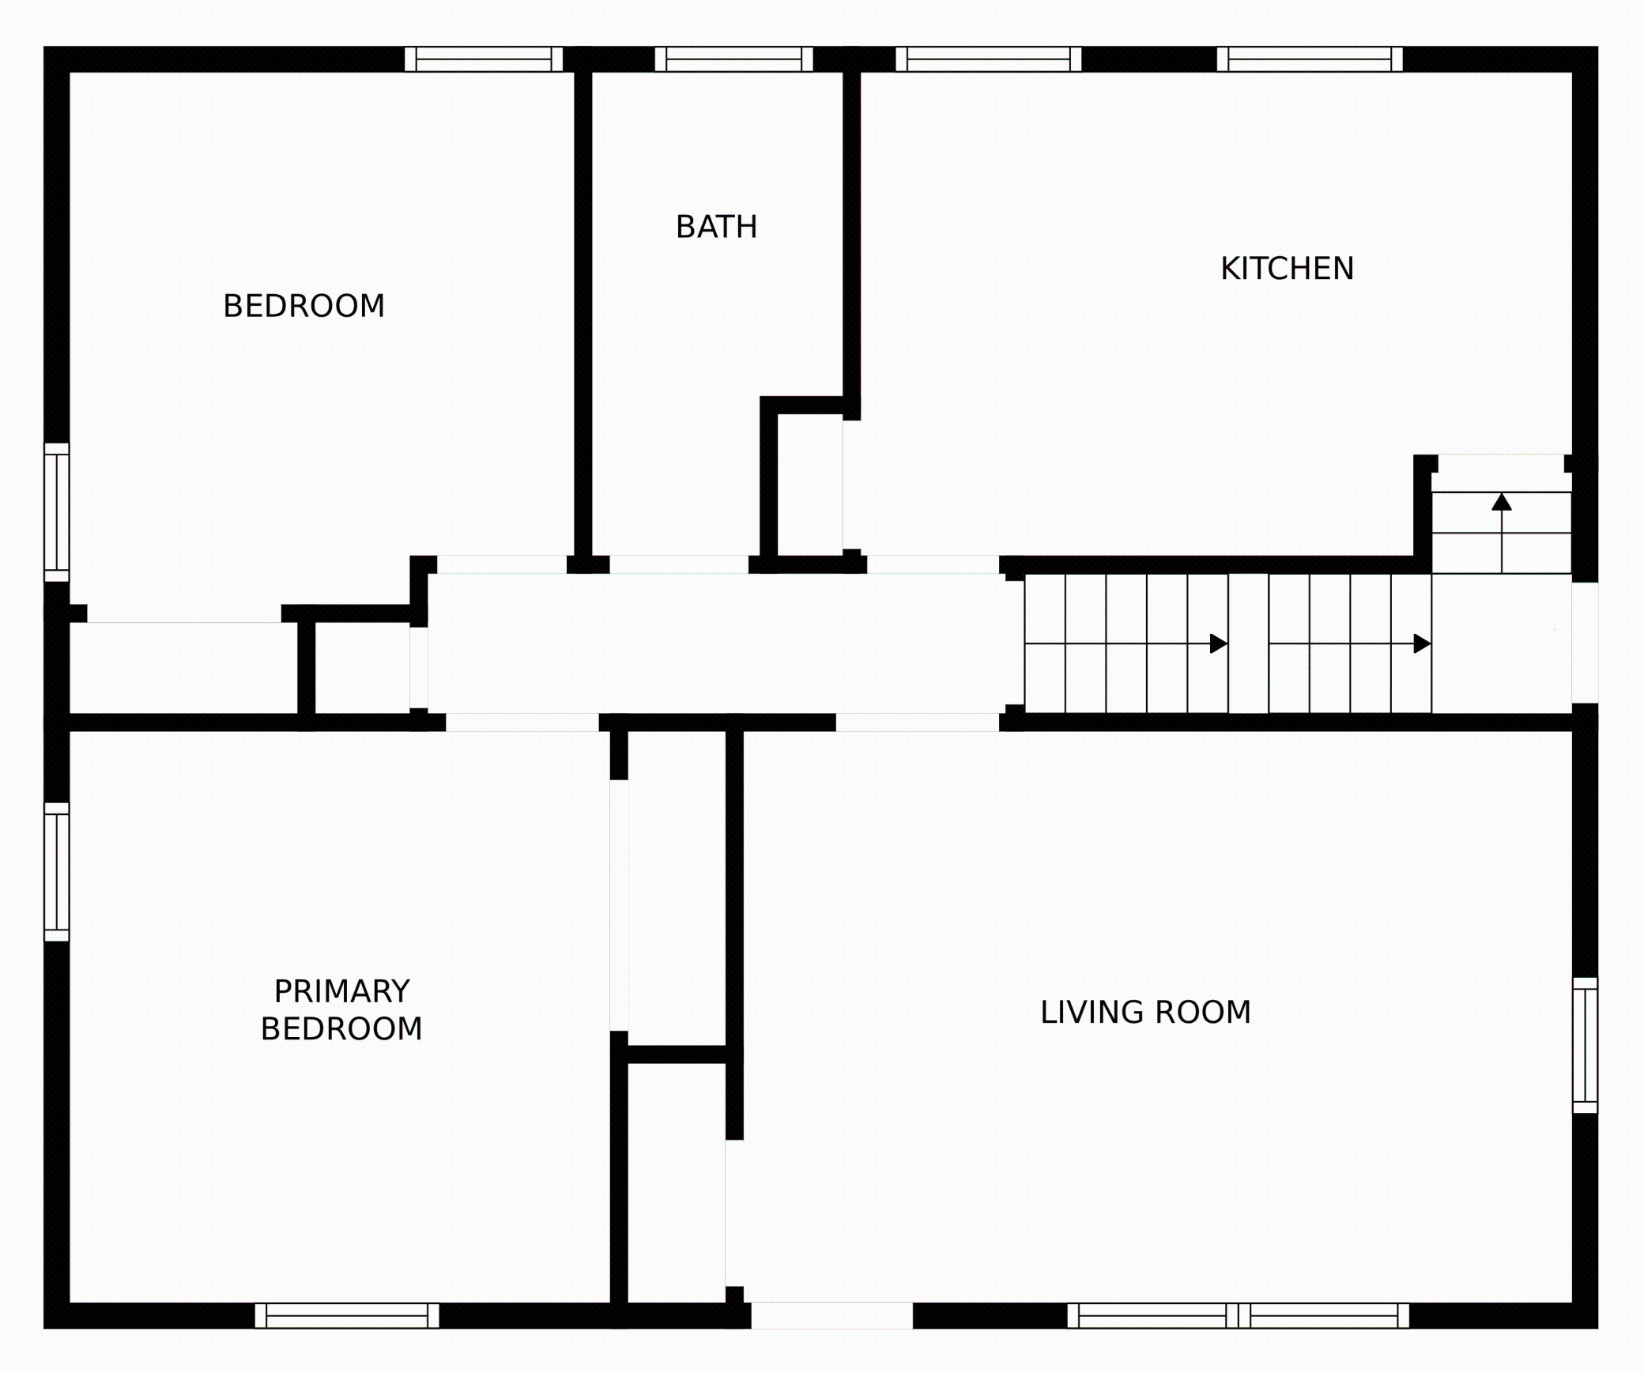
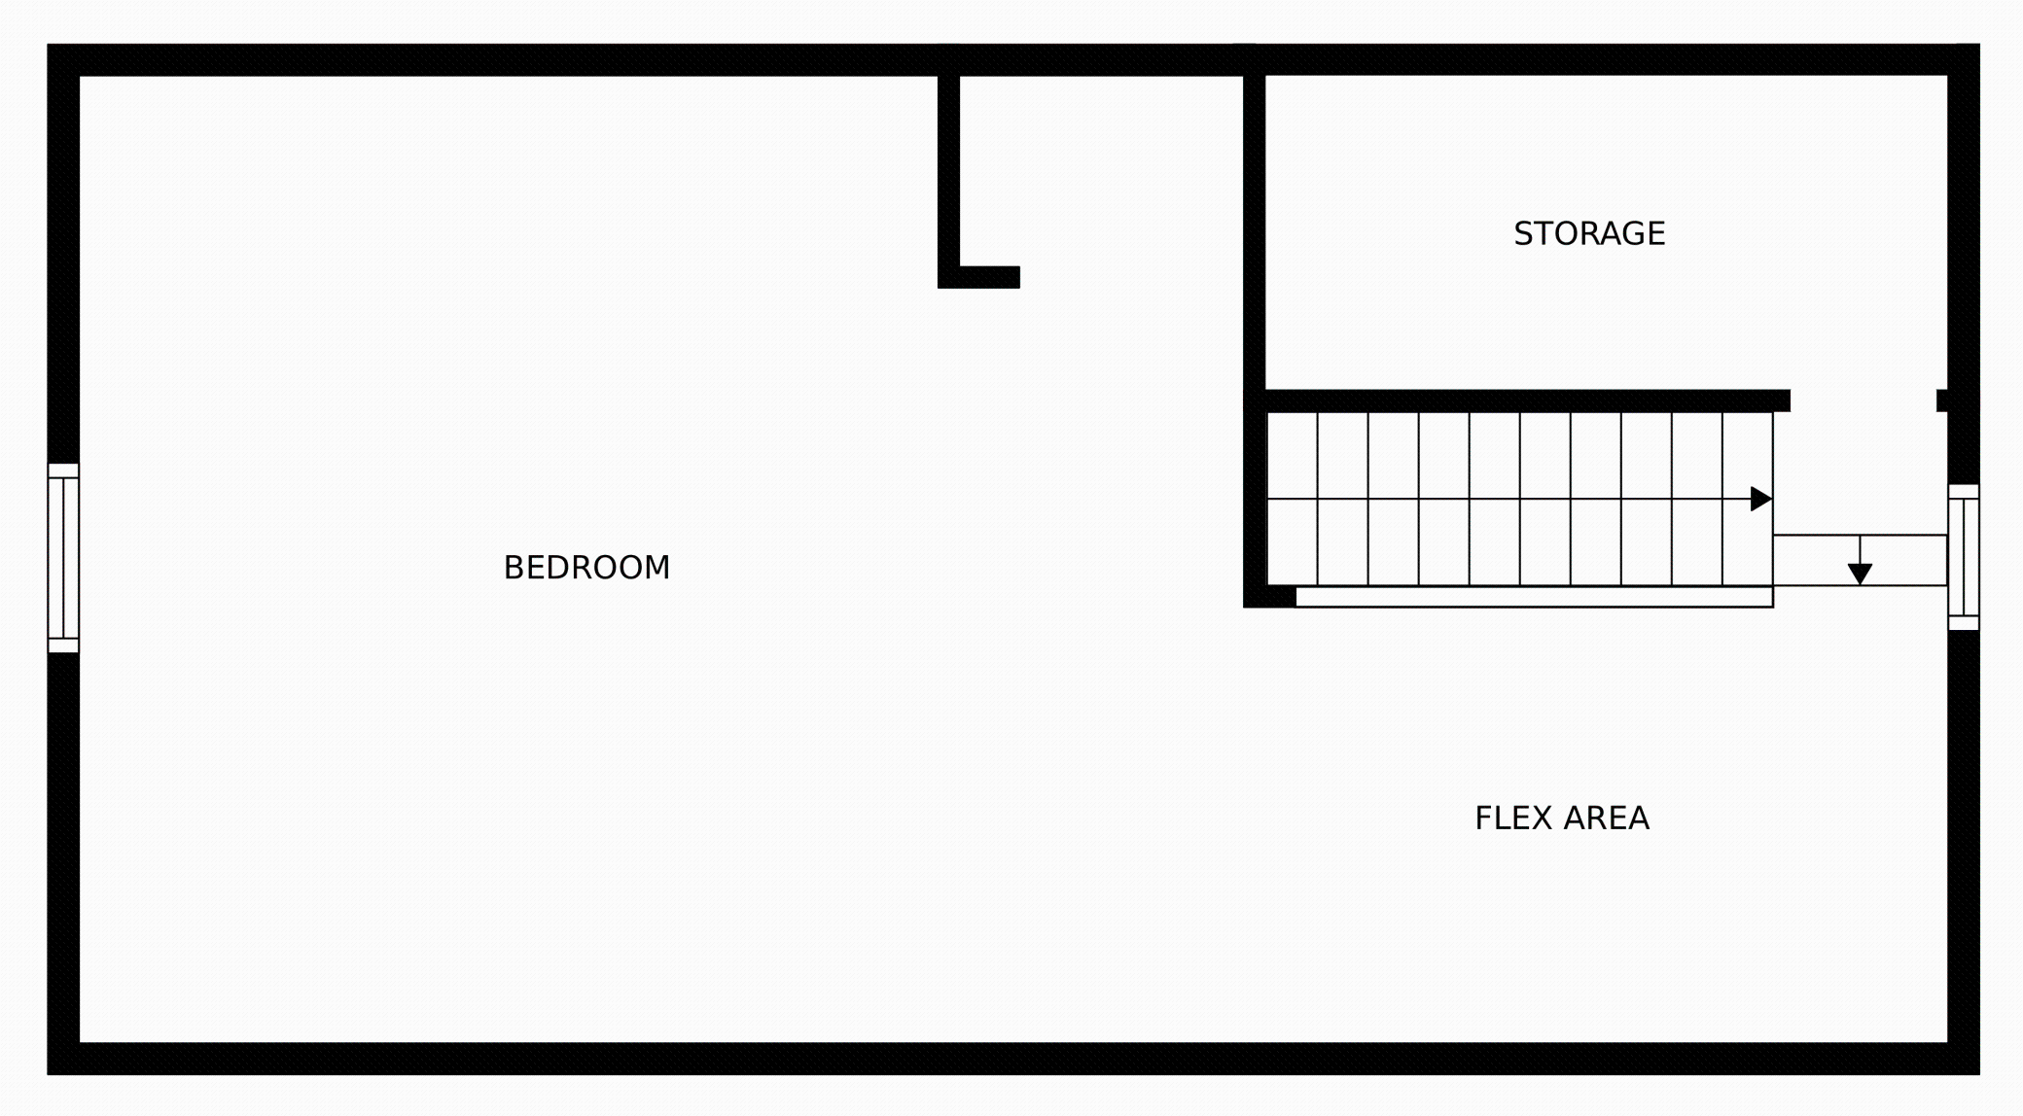
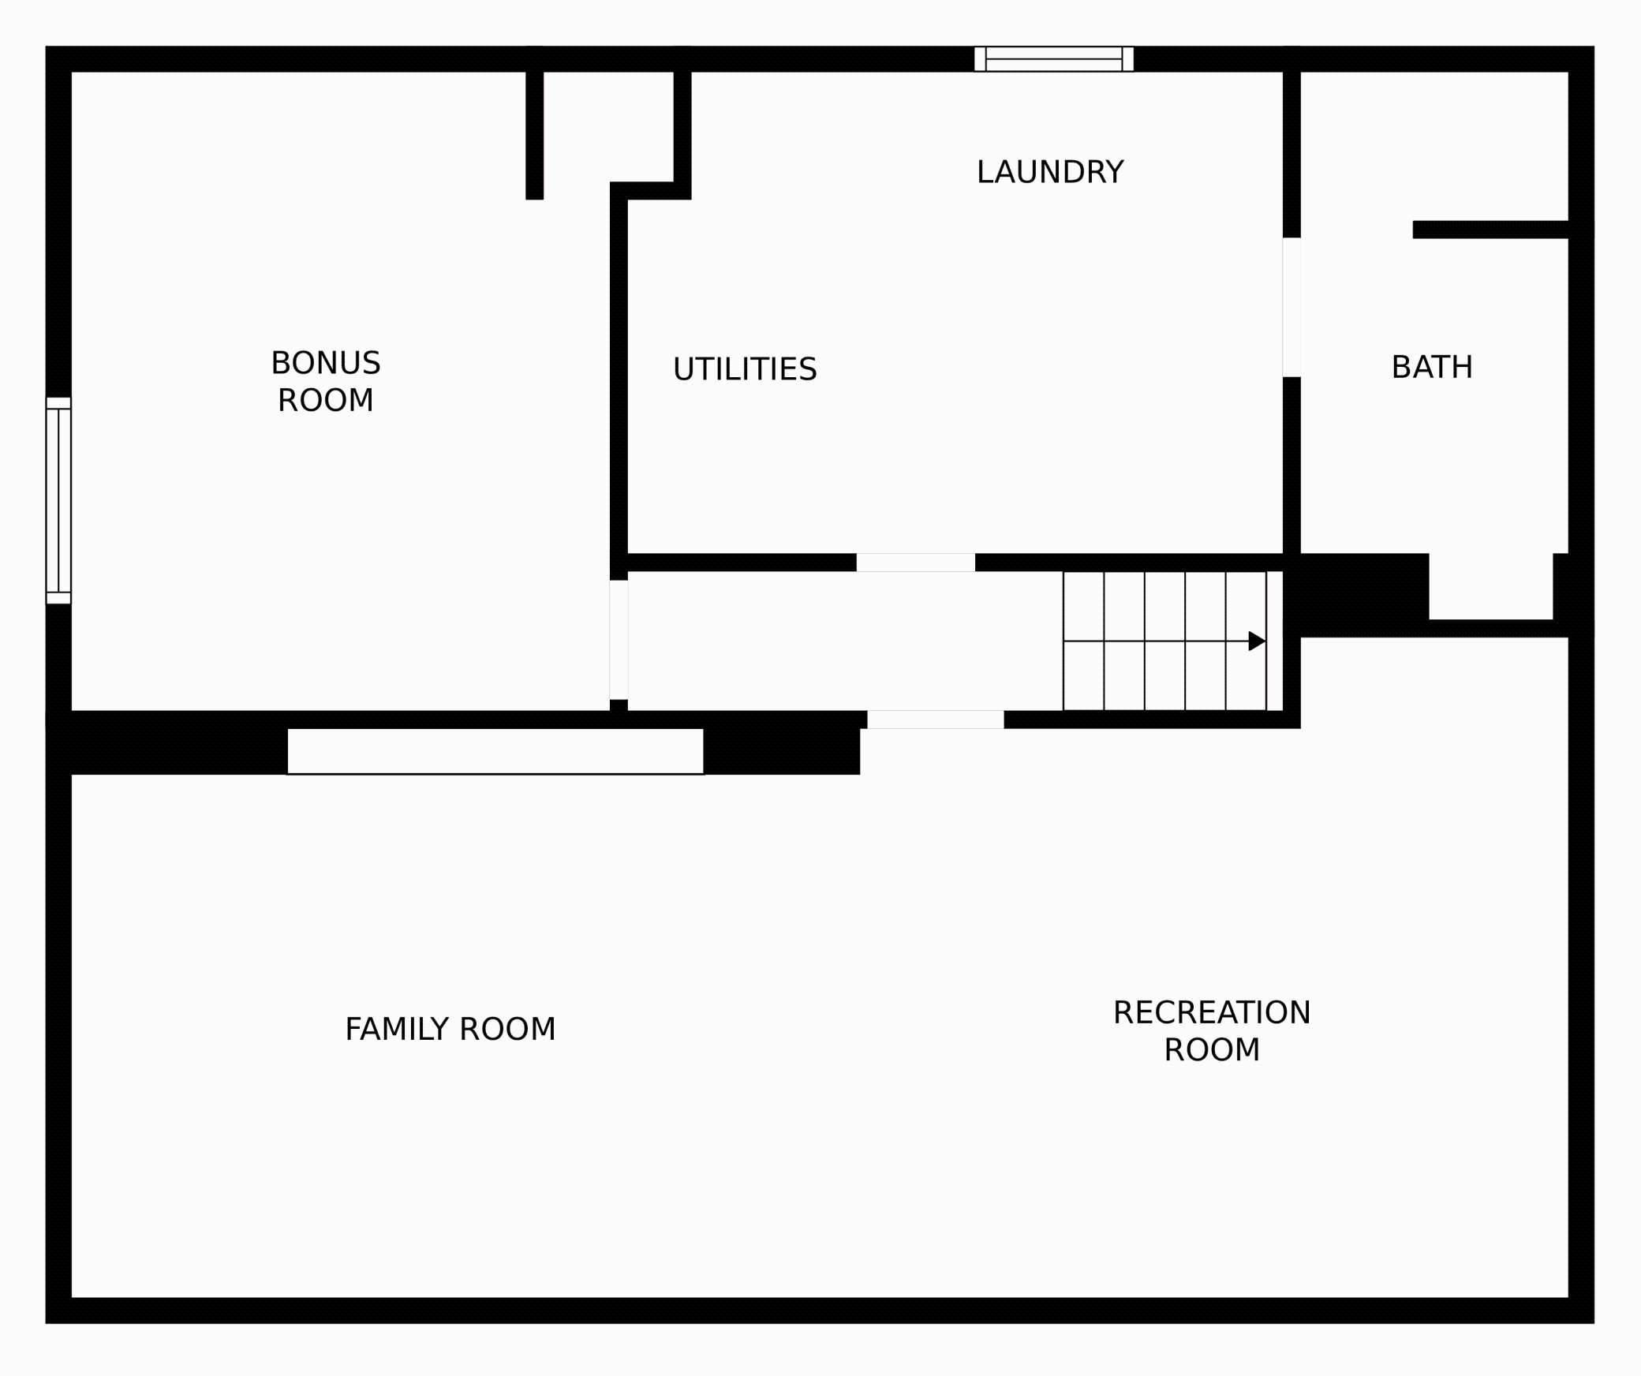
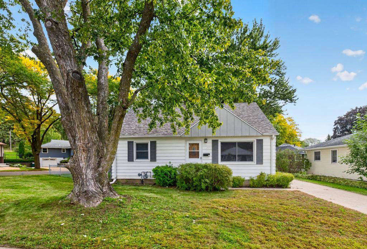
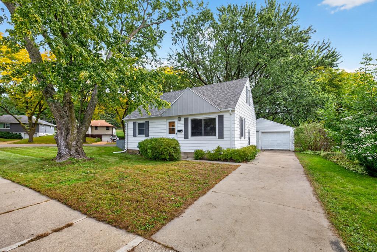
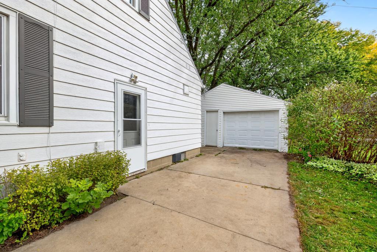
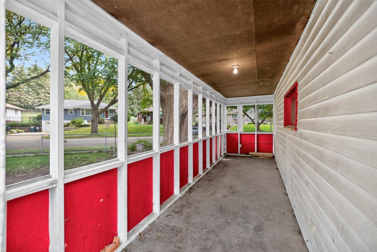
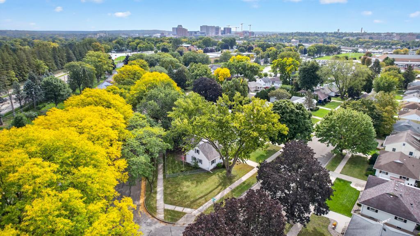
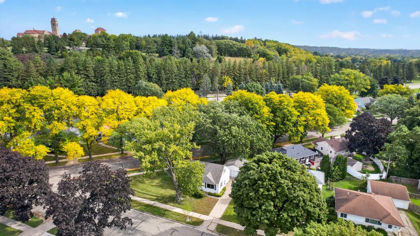
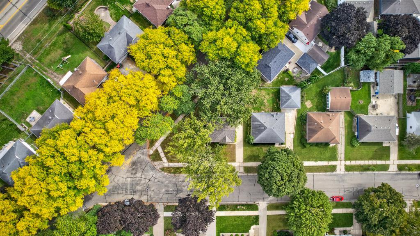
This inviting 1-1/2 story home offers a surprising amount of space with a fully finished interior and a flexible layout. Hardwood flooring runs throughout the main level, where a bright living room with a large picture window welcomes plenty of natural light. The eat-in kitchen offers abundant cabinetry and workspace, while two bedrooms, including the primary, and a full bath provide convenient main-level living. Upstairs, an extra-large bedroom offers plenty of room to spread out and could also serve as additional living space, a home office, hobby area, or combination of uses. Generous proportions and additional storage make this upper level especially adaptable. The basement adds an extra-large family/rec room, versatile bonus room, 3/4 bath, laundry, and utility area. With multiple spaces to put to use, there's room for entertaining, hobbies, a home gym, office, or playroom. Outside, mature trees complement the yard, while both open-air and covered/screened patio areas provide inviting options for relaxing or entertaining. Steel siding, a concrete driveway, and an extra-large one-stall detached garage round out the exterior features. A brand-new roof was installed on both the home and garage in September 2026, and a new furnace was installed in 2024, adding two important recent updates. Located just one block from John Marshall High School, this home combines a convenient location with abundant living space and a layout that can easily adapt to changing needs.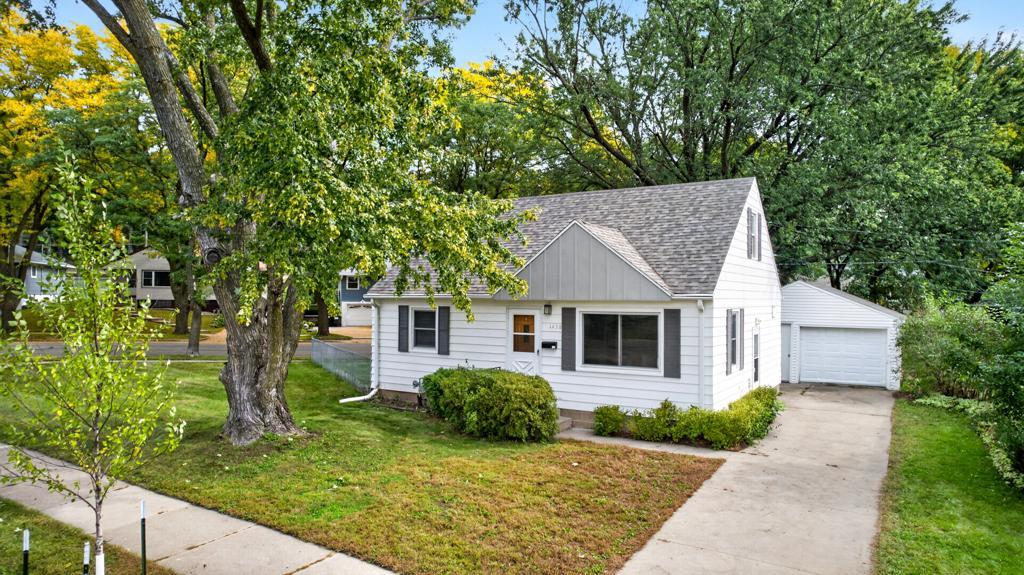
Property Information
Status: Active
Sub Type: ********
List Price: $279,900
MLS#: 7149423
Current Price: $279,900
Address: 1438 15th Avenue NW, Rochester, MN 55901
City: Rochester
State: MN
Postal Code: 55901
Geo Lat: 44.038023
Geo Lon: -92.483334
Subdivision: Bielenberg & Giese 2nd
County: Olmsted
Property Description
Year Built: 1954
Lot Size SqFt: 6098.4
Gen Tax: 3482
Specials Inst: 0
High School: Rochester
Square Ft. Source:
Above Grade Finished Area: 1344
Below Grade Finished Area: 702
Below Grade Unfinished Area:
Total SqFt.: 2496
Style: Array
Total Bedrooms: 3
Total Bathrooms: 2
Total Full Baths: 1
Garage Type:
Garage Stalls: 1
Waterfront:
Property Features
Exterior:
Roof:
Foundation:
Lot Feat/Fld Plain: Array
Interior Amenities:
Inclusions:
Exterior Amenities:
Heat System:
Air Conditioning:
Utilities: