


Property Listing
Description
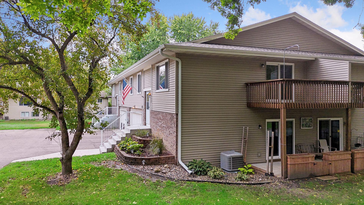
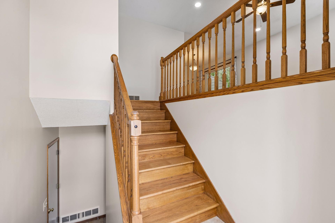
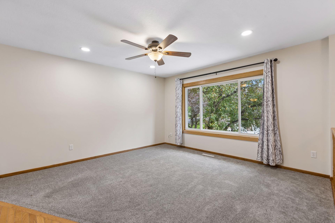
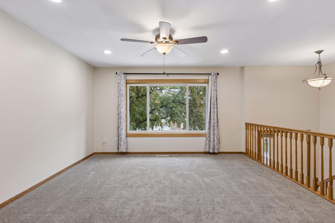
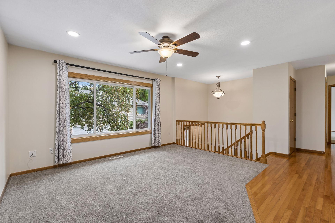
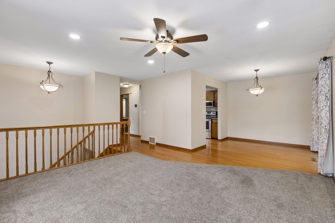
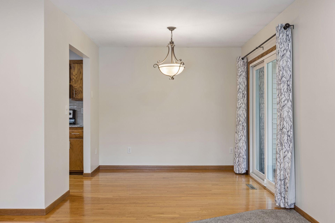
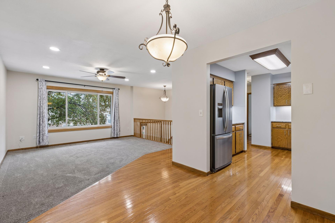
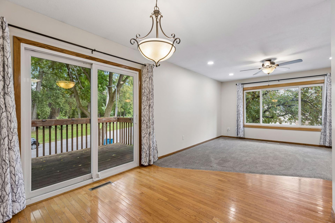
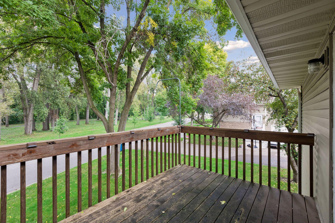
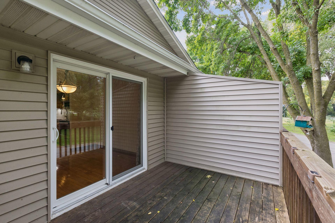
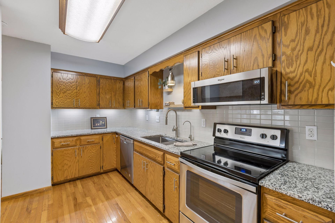
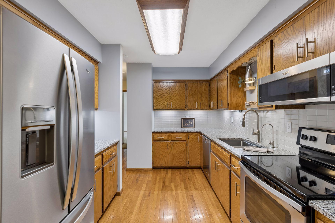
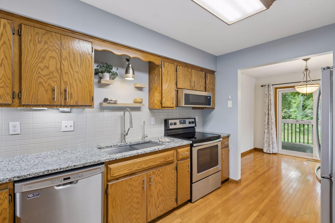
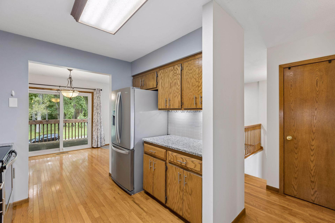
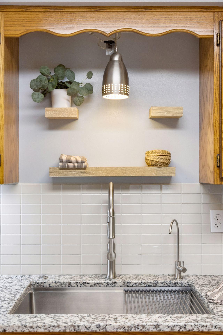
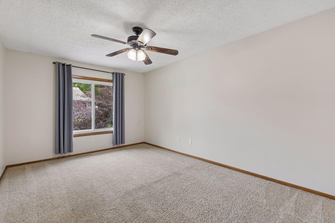
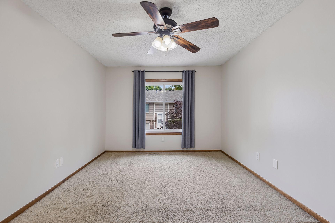
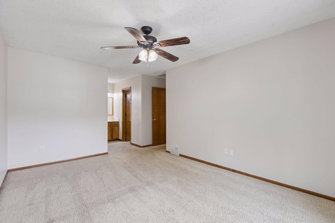
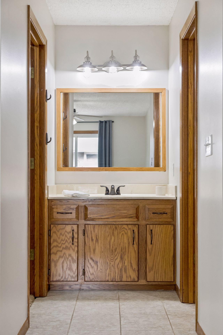
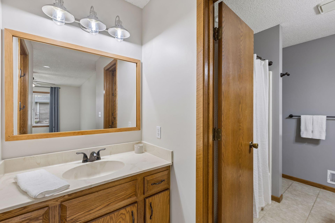
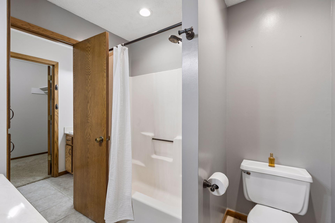
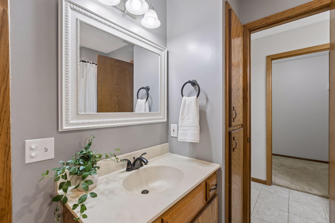
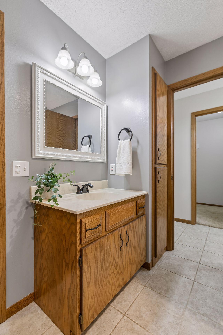
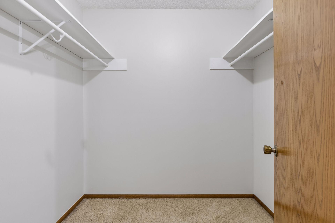
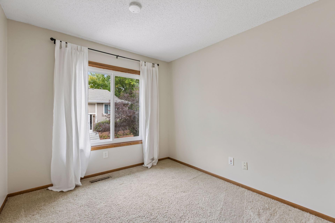
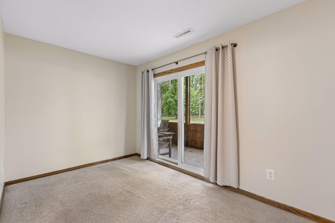
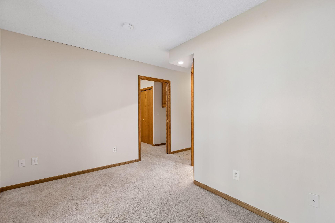
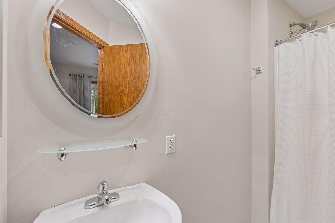
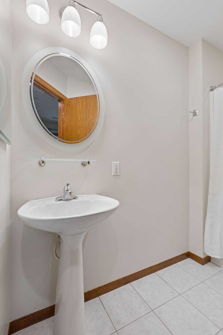
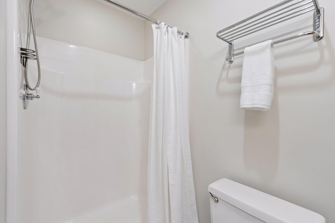
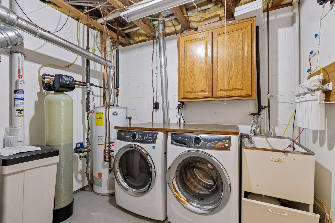
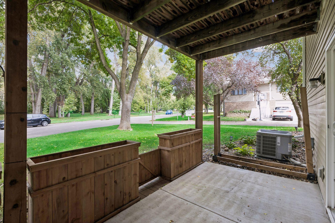
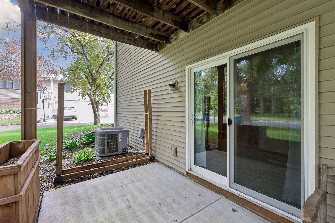
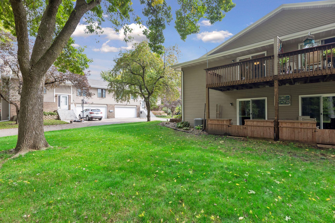
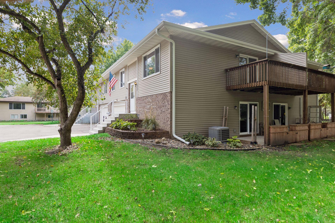
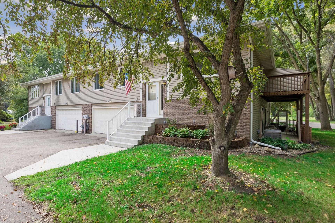
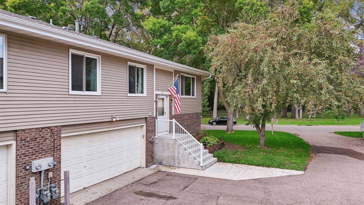
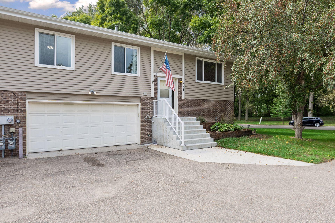
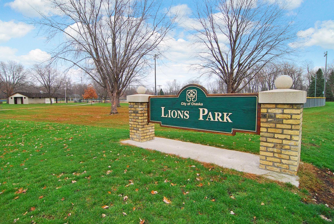
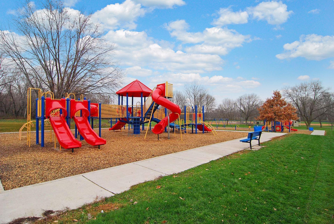
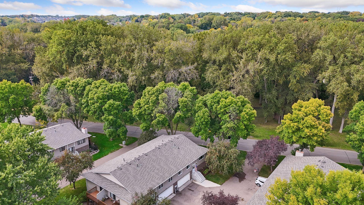
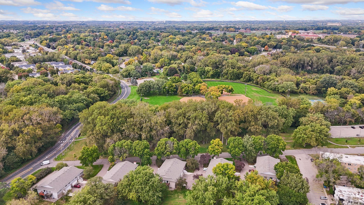
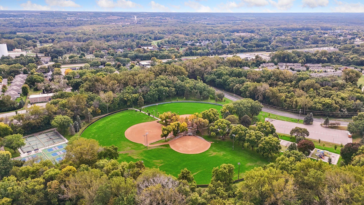
Great townhome with significant upgrades located next to amazing community park. The upper-level features real hardwood floors and a spacious living room with plenty of sunlight. The living room connects easily to the dining room, which has access via a nice sliding door to your own private deck. Your deck, as well as your covered patio off the lower level, both have lovely views of the wooded side of Lions Park. Lions Park is a beloved community park which features a wide variety of outdoor recreational amenities for families, sports enthusiasts and pets - including, for example, pickleball courts, off-leash dog park, huge playground, ball fields, seasonal ice rink and access to miles and miles of amazing local trails. The kitchen in this home is not to be missed - it features stainless steel appliances, under cabinet lighting, upgraded countertops and huge stainless steel sink plus lots of cabinets. Your hardwood floors continue down the hallway where you'll find a spacious primary bedroom with large walk-in closet and private vanity area with sink. The primary bedroom also connects to the full bathroom. The second bedroom on this level makes a great home office or junior bedroom. Downstairs you have easy access to the home from your attached, two-stall garage with storage. Notice the helpful closet under the stairs. The walkout lower level features a second bathroom, family room and flex room (makes a great theater room, office, gym, gaming room or hobby area). You have your own laundry and folding area in the lower level, along with a utility sink. Don't miss the adorable covered patio off the lower-level sliding door. Come see this gem nestled into a quiet neighborhood with all the shopping, dining, trails, parks and more nearby.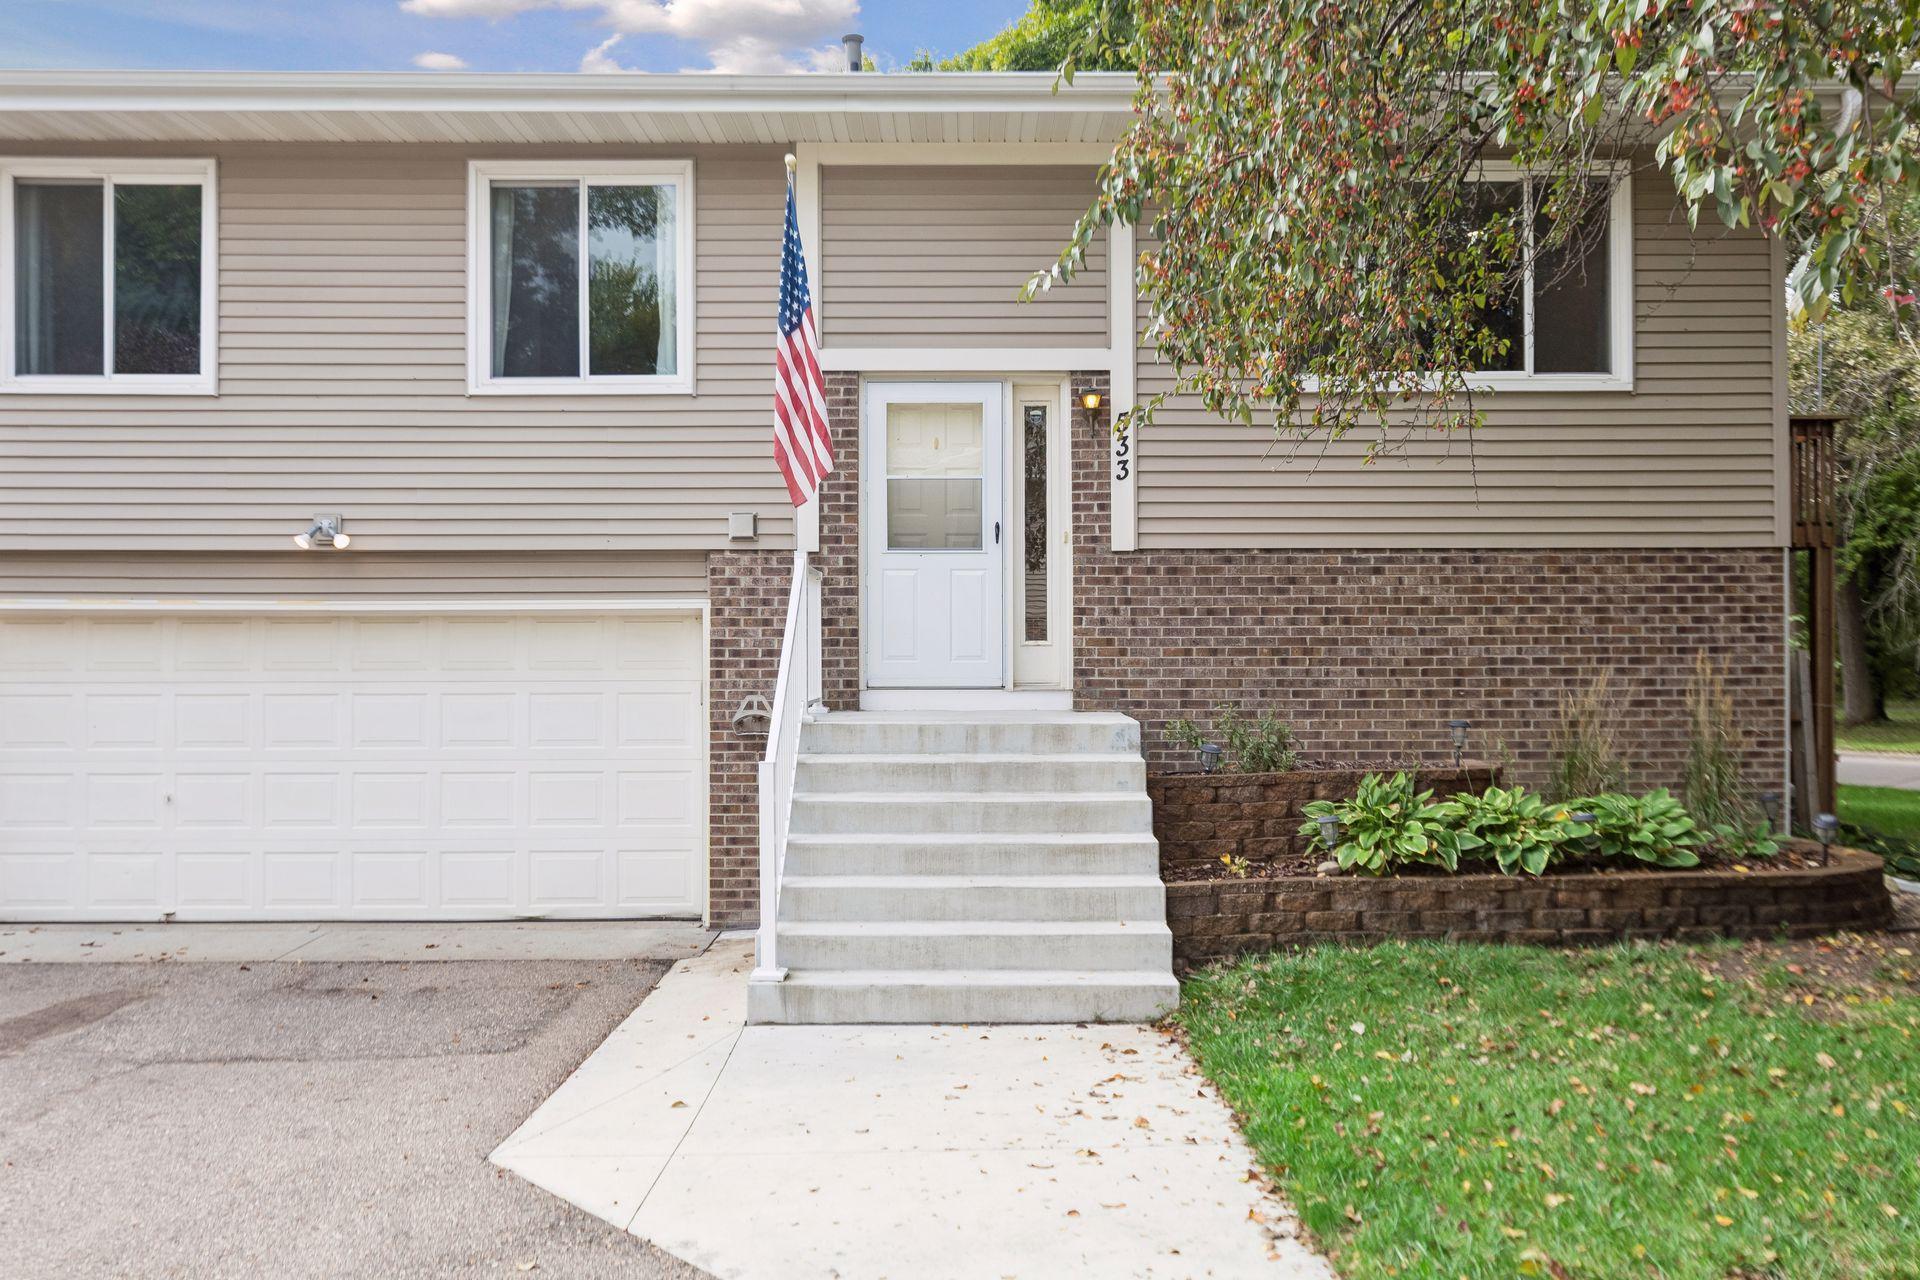
Property Information
Status: Active
Sub Type: ********
List Price: $265,000
MLS#: 7149091
Current Price: $265,000
Address: 533 Ravoux Road, Chaska, MN 55318
City: Chaska
State: MN
Postal Code: 55318
Geo Lat: 44.798404
Geo Lon: -93.589849
Subdivision: Parkview Terrace
County: Carver
Property Description
Year Built: 1986
Lot Size SqFt: 1742.4
Gen Tax: 2692
Specials Inst: 0
High School: Eastern Carver County Schools
Square Ft. Source:
Above Grade Finished Area: 1008
Below Grade Finished Area: 445
Below Grade Unfinished Area:
Total SqFt.: 1536
Style: Array
Total Bedrooms: 2
Total Bathrooms: 2
Total Full Baths: 1
Garage Type:
Garage Stalls: 2
Waterfront:
Property Features
Exterior:
Roof:
Foundation:
Lot Feat/Fld Plain:
Interior Amenities:
Inclusions:
Exterior Amenities:
Heat System:
Air Conditioning:
Utilities: