


Property Listing
Description
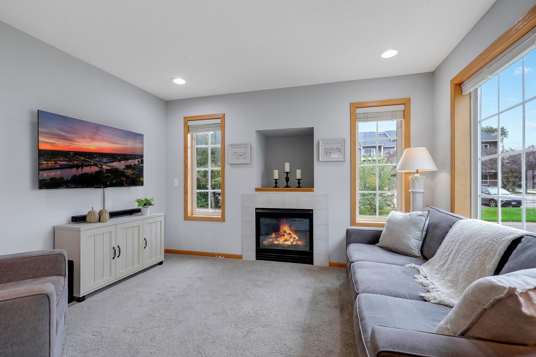
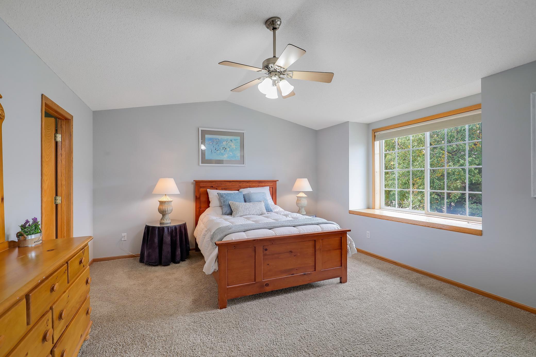
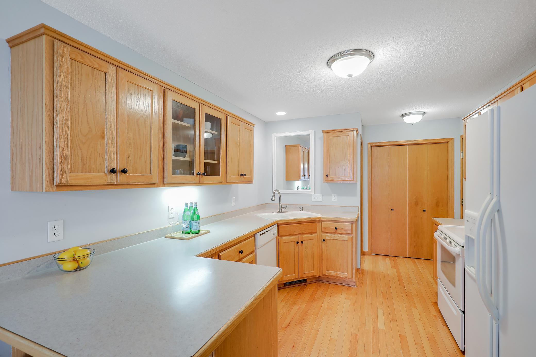
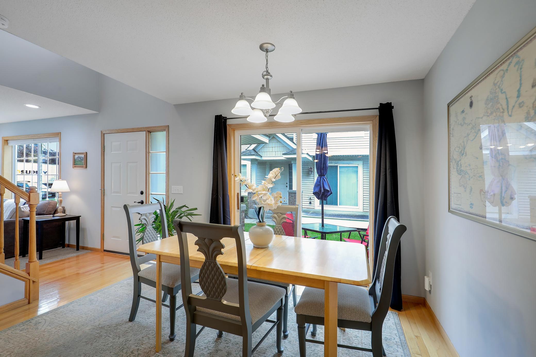
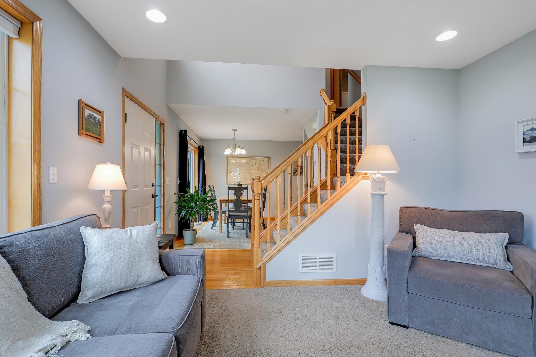
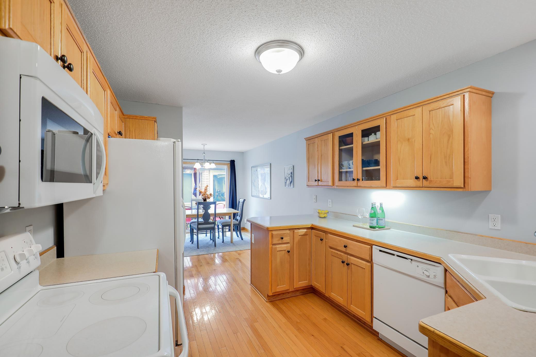
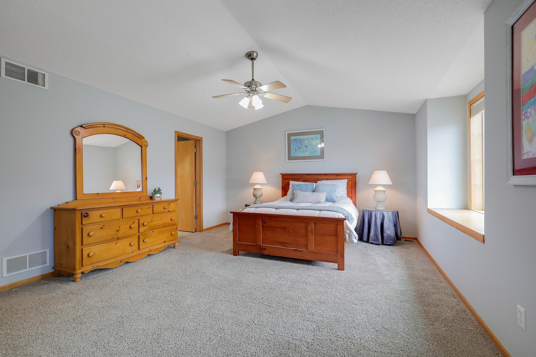
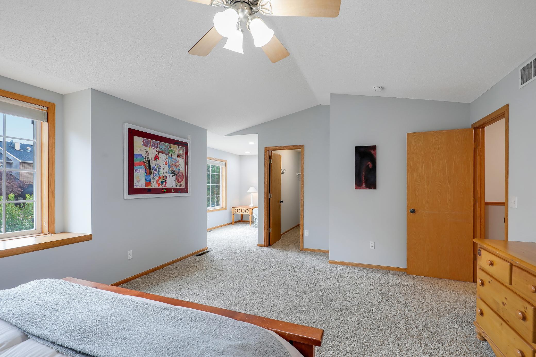
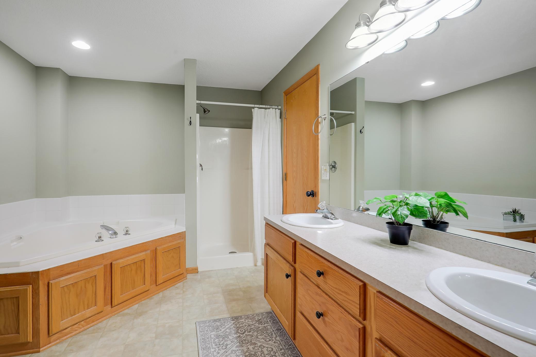
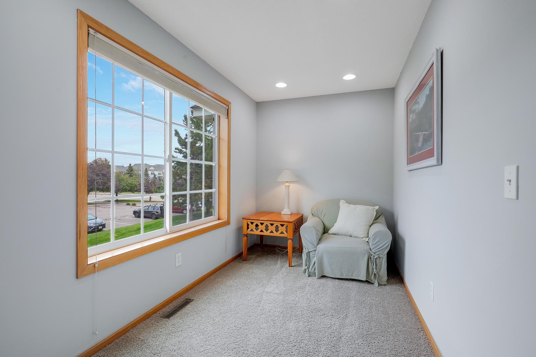
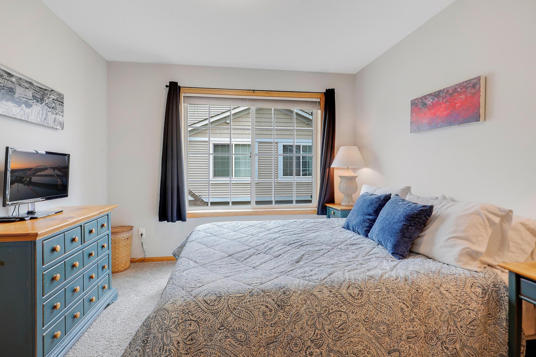
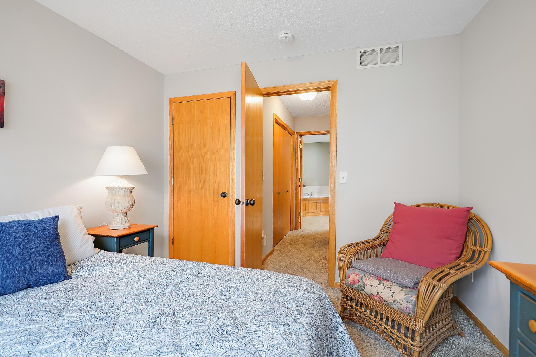
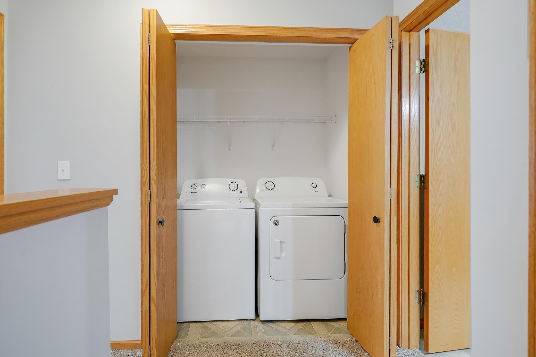
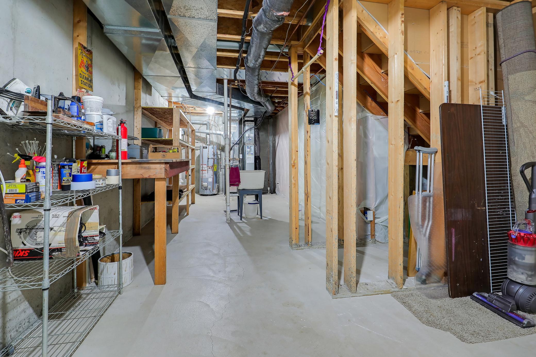
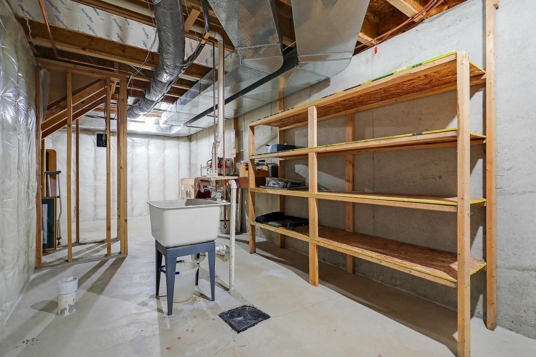
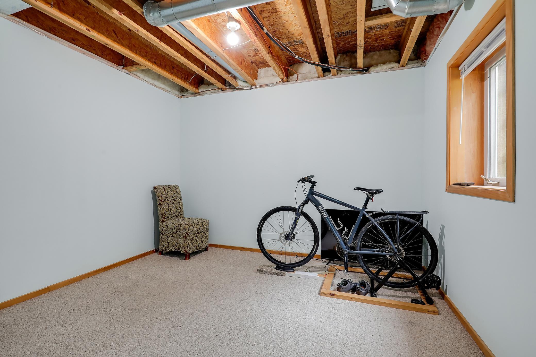
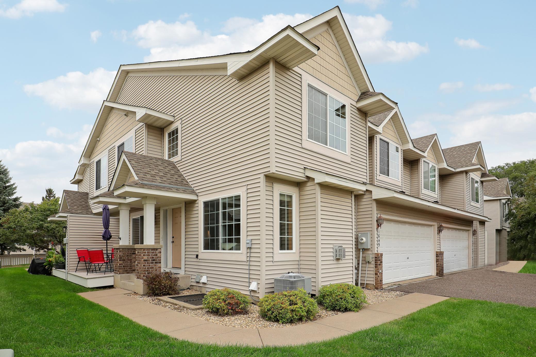
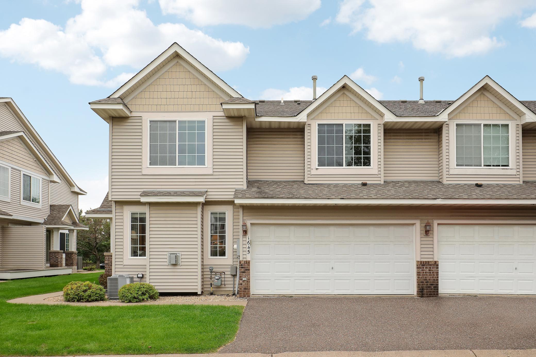
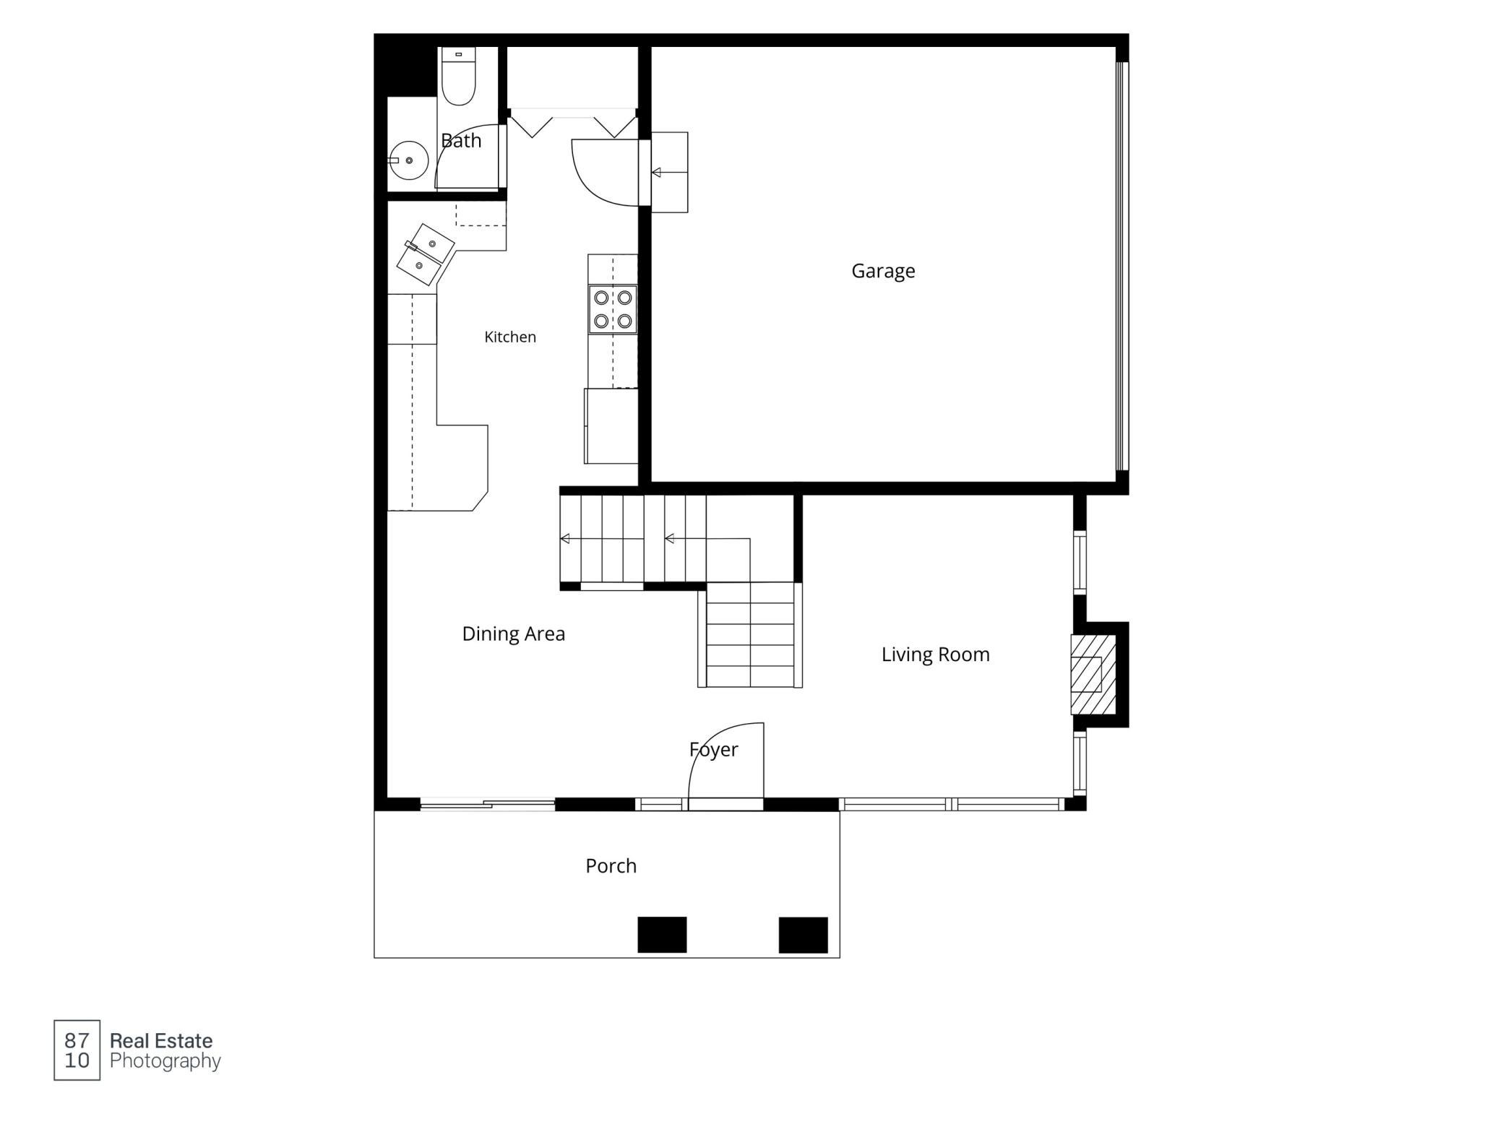
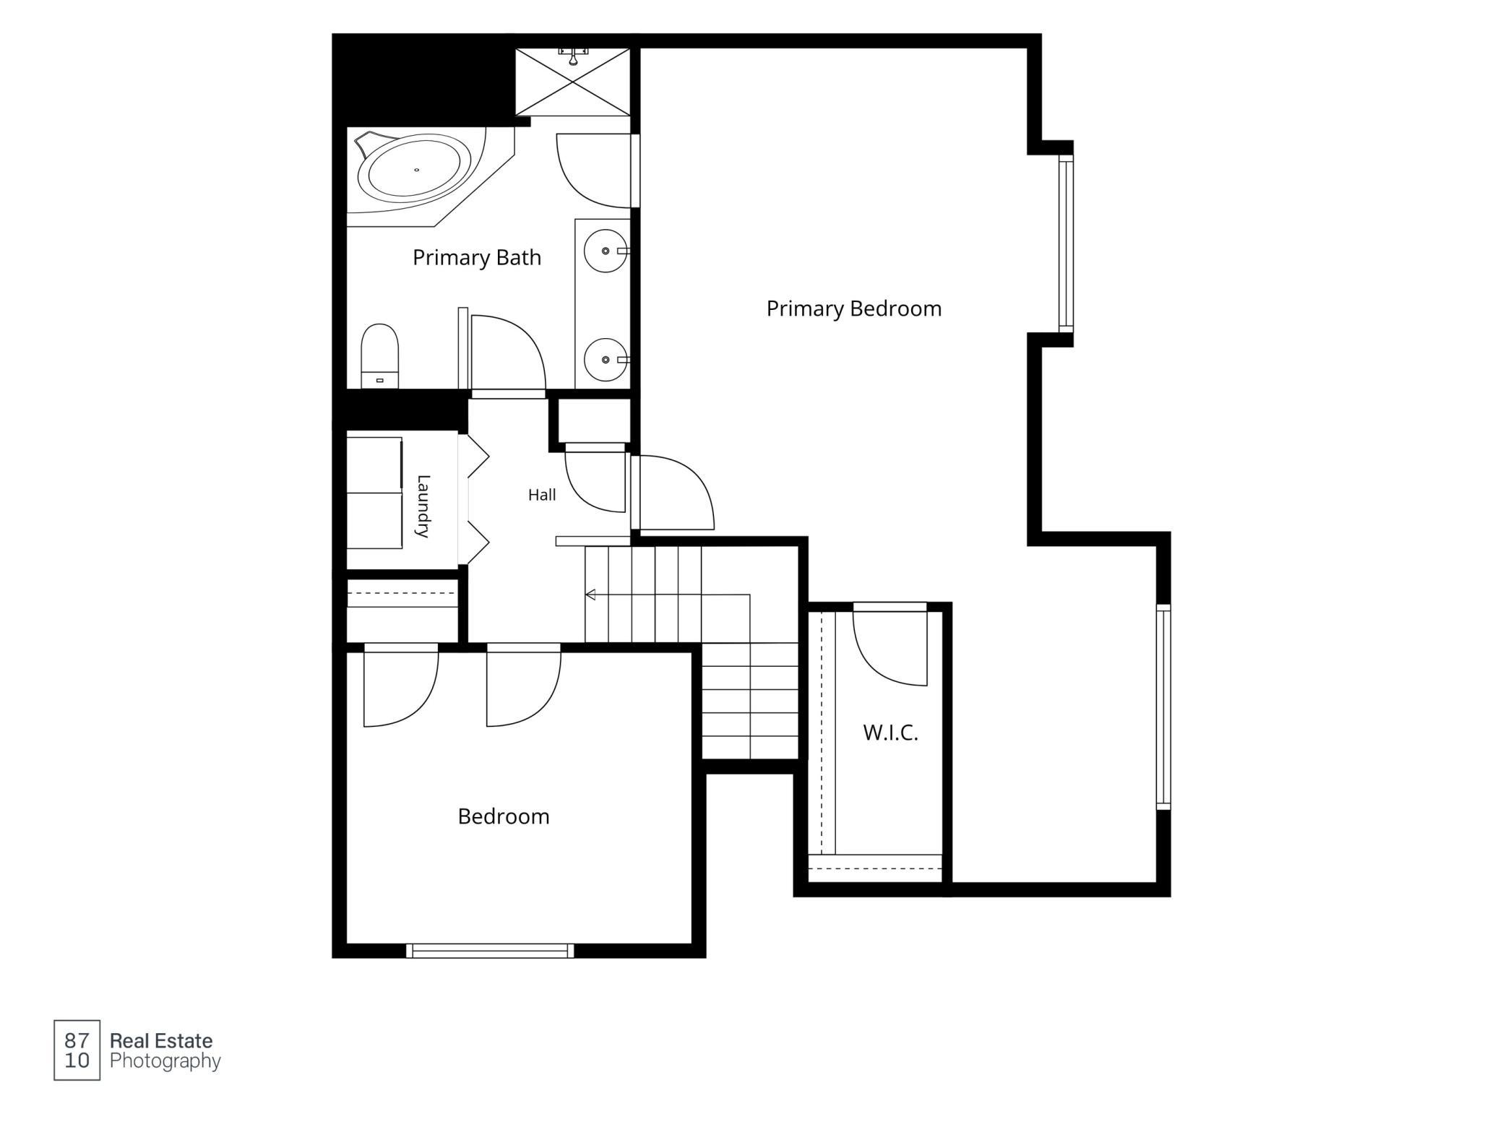
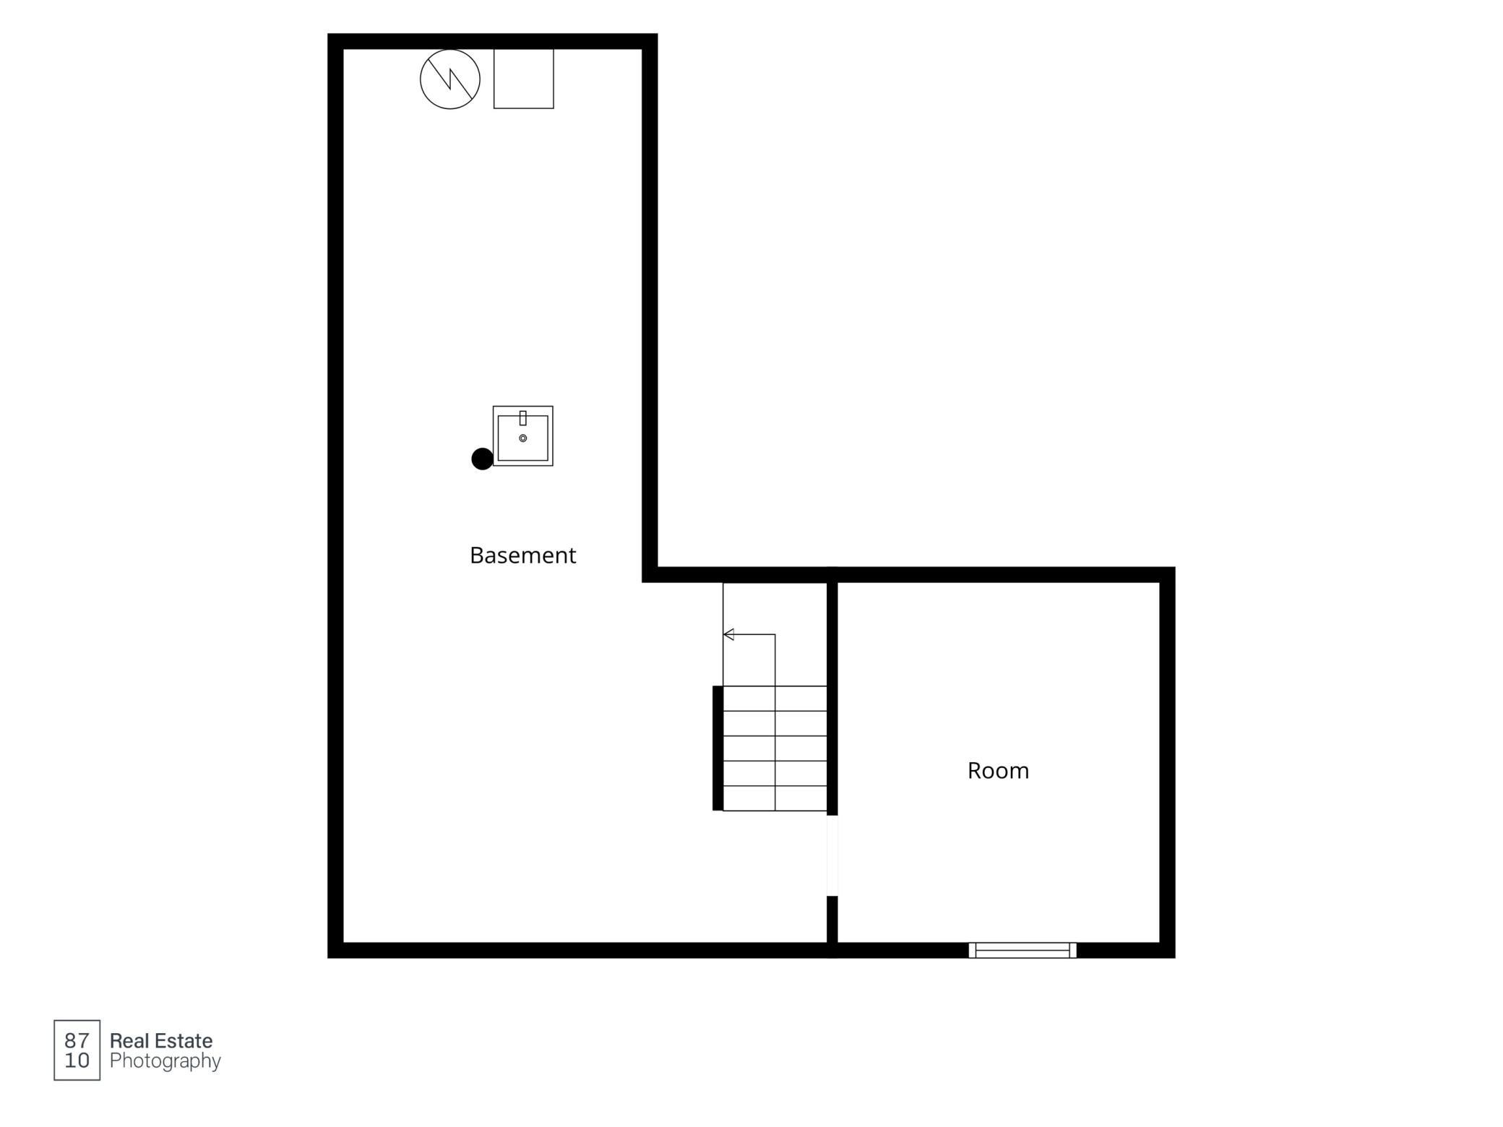
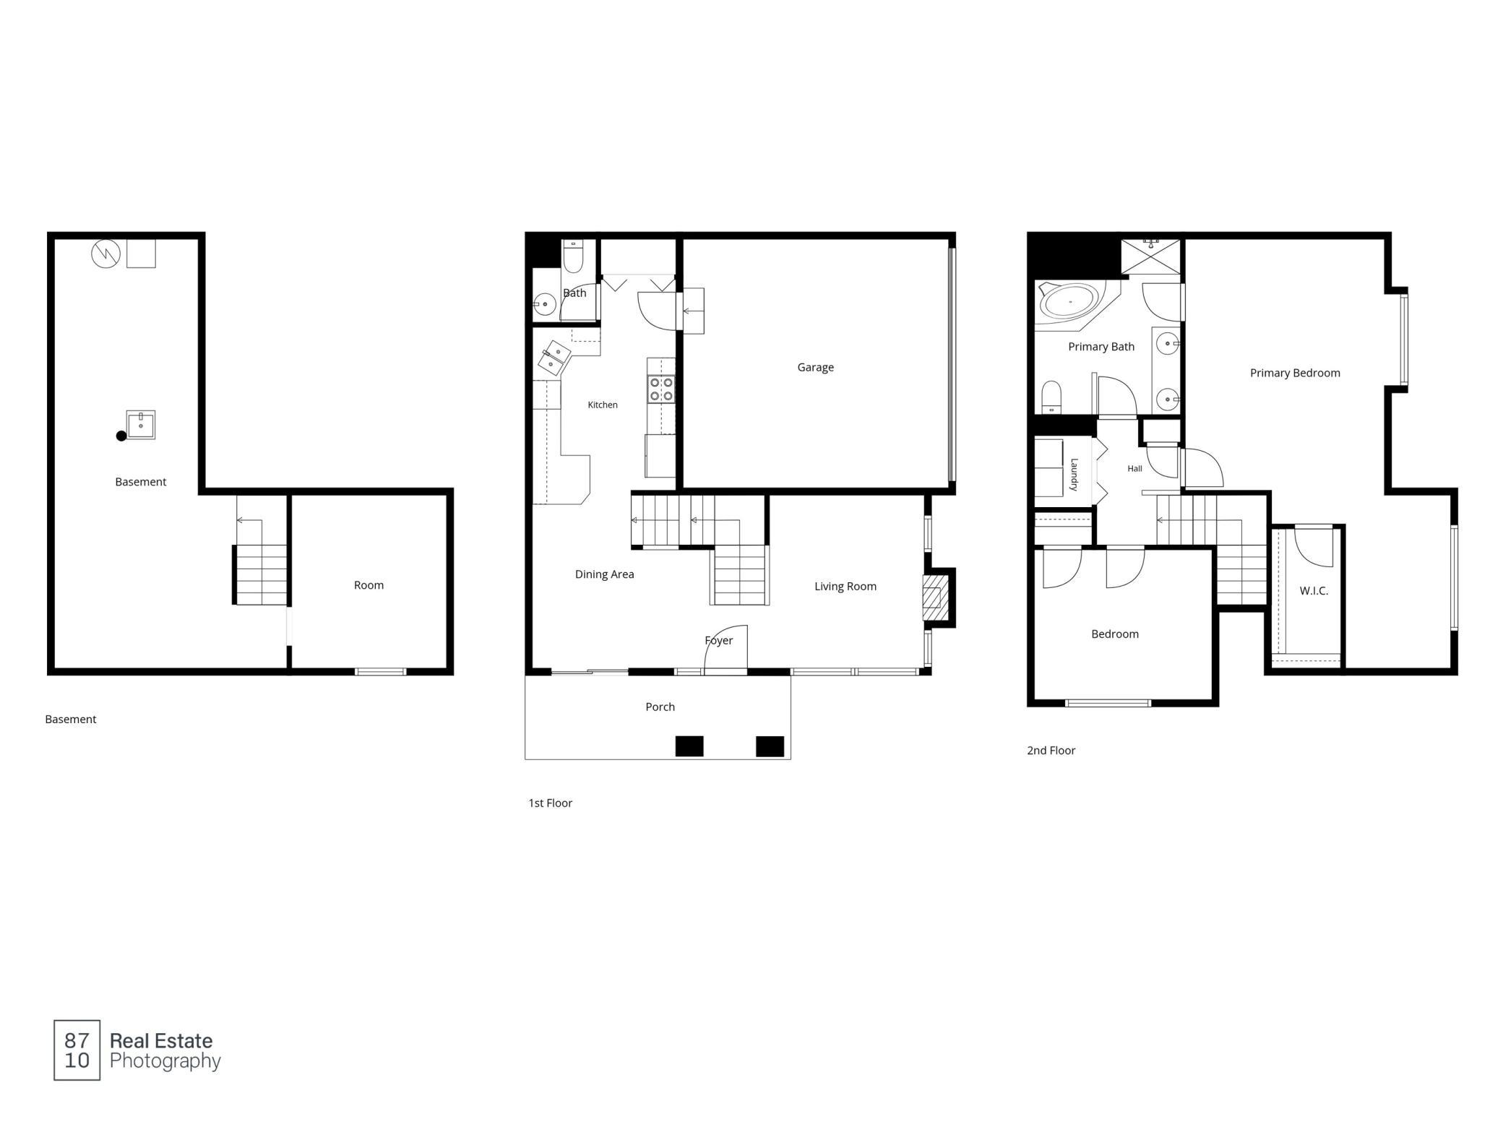
Exceptional value meets functional design in this sun-drenched, end-unit townhome nestled within a boutique three-building association. Step into a bright main level highlighted by 9-foot ceilings and expansive south-facing windows that flood the living space natural light. The living room features a cozy gas fireplace with a classic tile surround, perfect for relaxing on a cool evening. The spacious kitchen and dining area boast oak hardwood floors, solid oak cabinetry, a convenient breakfast bar, and ample counter space. Sliding glass doors open directly onto your private deck, creating a seamless indoor-outdoor layout. The upper level features a secondary bedroom and an extra-large primary suite. The primary bedroom includes an alcove, ideal for a home office, sitting area, or nursery. Along with a spacious walk-in closet and a full bath equipped with dual sinks, a deep tub, and a separate walk-in shower. An upper-level laundry area with a full-size washer and dryer adds ultimate convenience. The lower level offers versatile bonus space, including a partially finished area with drywall and an egress window that is ready for a potential third bedroom, alongside a large dedicated storage and utility room. Newer furnace, water heater, dishwasher, microwave, roof, central air conditioning, washer, and dryer. Ideally situated in White Bear Lake School district, with quick, easy access to major highways, this home puts you just minutes from local dining, daily shopping amenities, and nearby public parks and green spaces.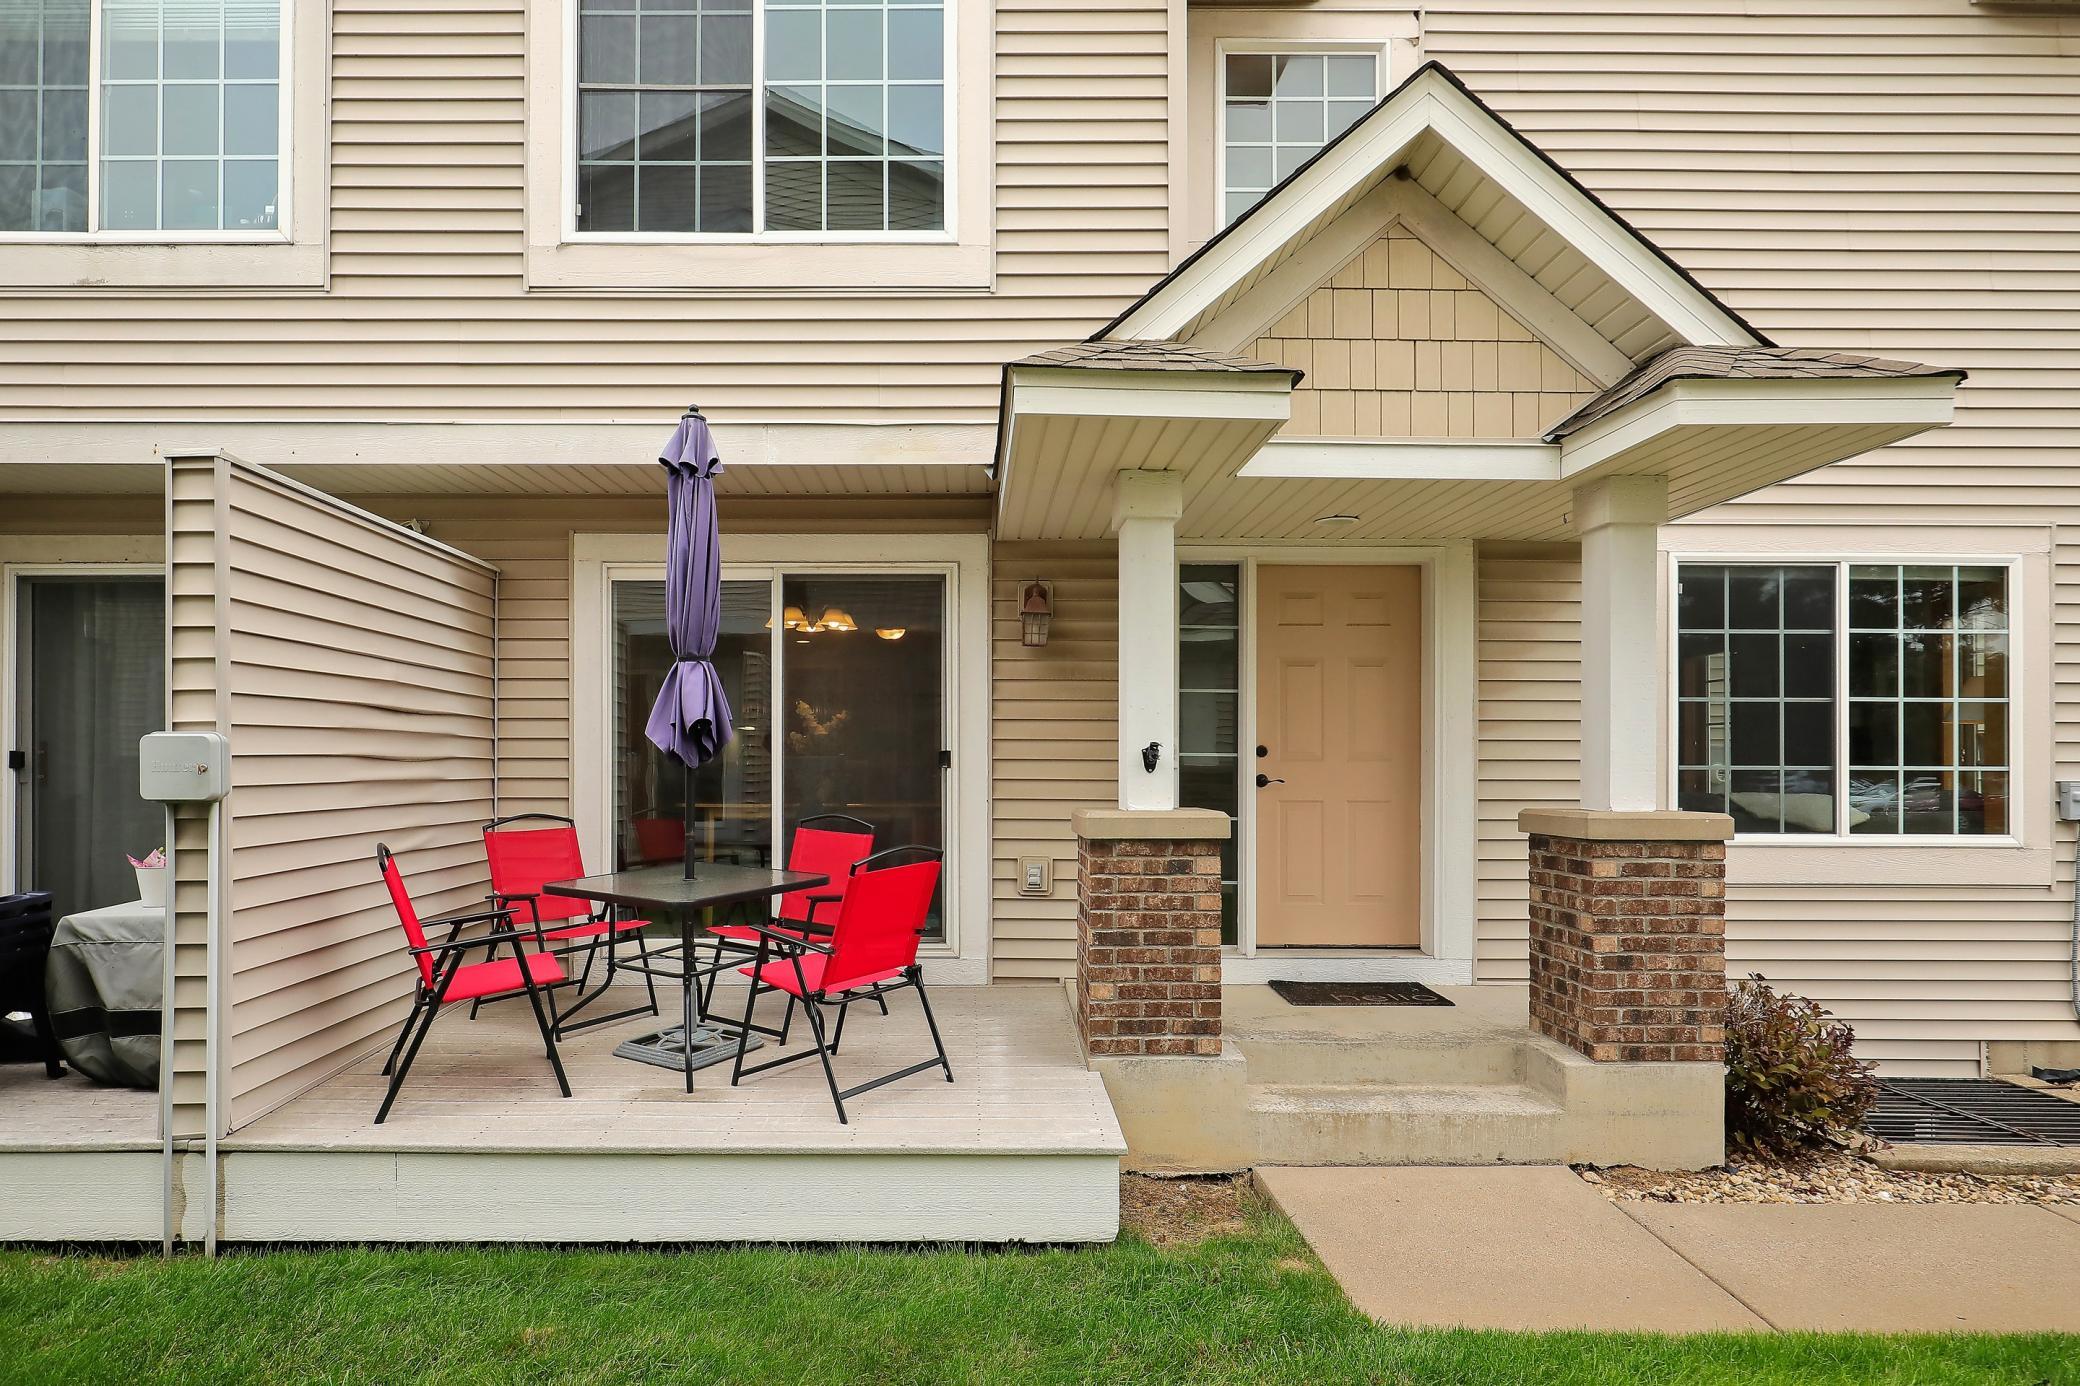
Property Information
Status: Active
Sub Type: ********
List Price: $265,000
MLS#: 7149049
Current Price: $265,000
Address: 1645 County Road D E, Maplewood, MN 55109
City: Maplewood
State: MN
Postal Code: 55109
Geo Lat: 45.036292
Geo Lon: -93.030923
Subdivision: Emerald Twnhms
County: Ramsey
Property Description
Year Built: 2002
Lot Size SqFt: 1306.8
Gen Tax: 3810
Specials Inst: 0
High School: White Bear Lake
Square Ft. Source:
Above Grade Finished Area: 1418
Below Grade Finished Area: 121
Below Grade Unfinished Area:
Total SqFt.: 1859
Style: Array
Total Bedrooms: 2
Total Bathrooms: 2
Total Full Baths: 1
Garage Type:
Garage Stalls: 2
Waterfront:
Property Features
Exterior:
Roof:
Foundation:
Lot Feat/Fld Plain:
Interior Amenities:
Inclusions:
Exterior Amenities:
Heat System:
Air Conditioning:
Utilities: