


Property Listing
Description
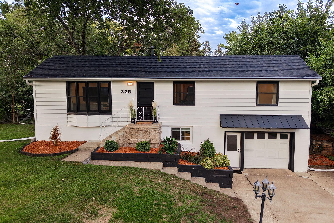
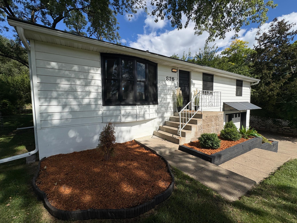
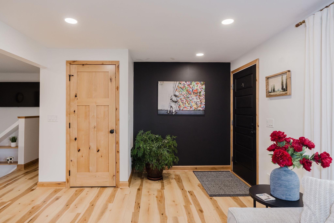
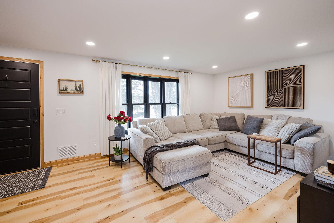
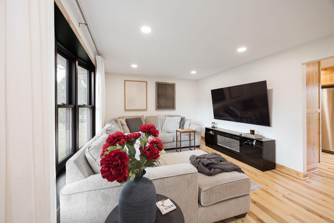
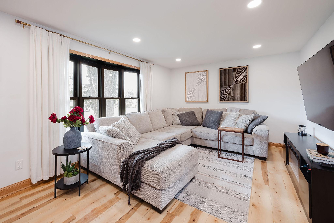
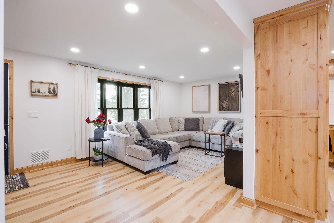
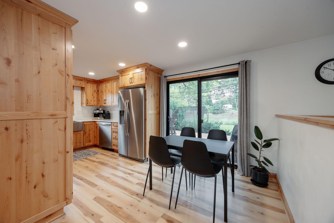
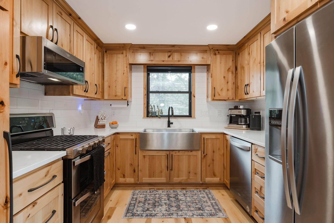
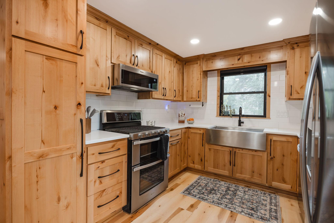
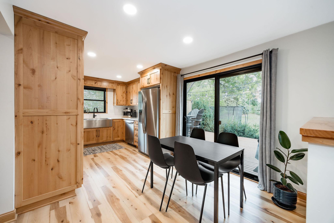
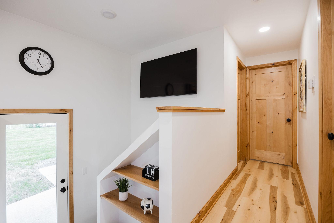
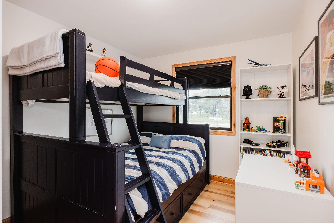
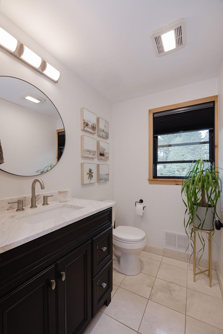
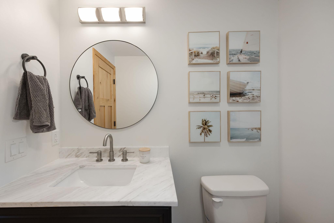
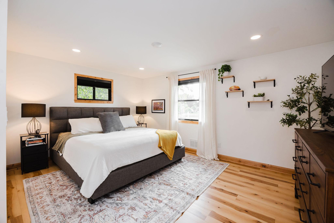
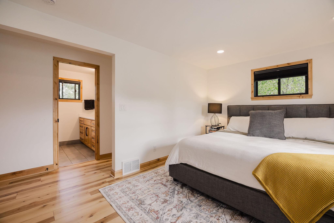
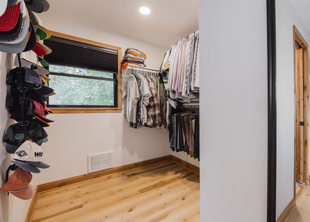
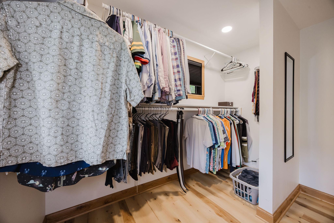
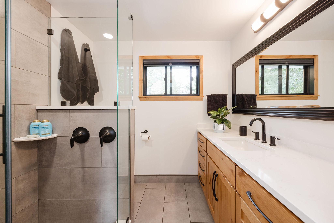
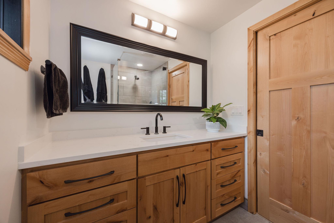
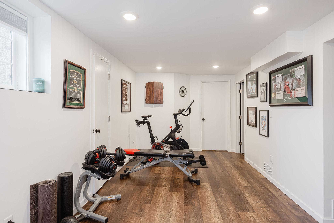
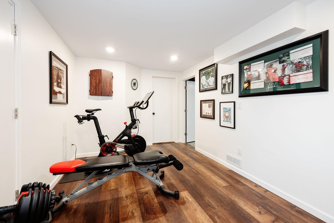
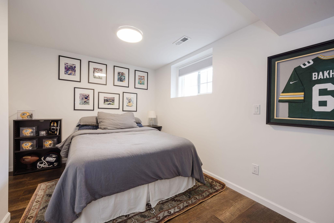
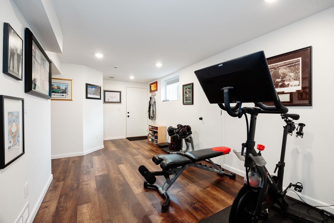
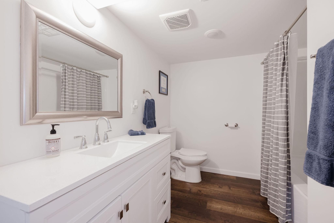
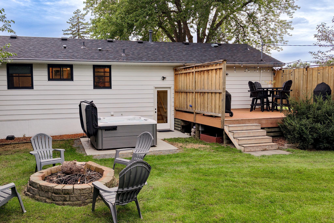
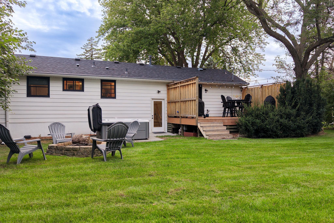
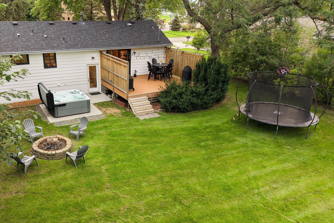
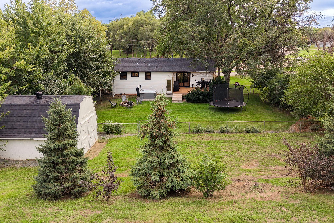
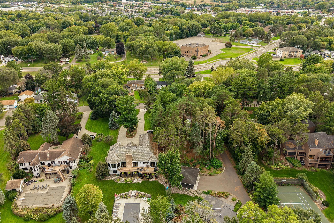
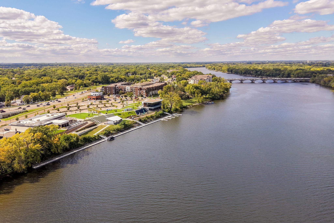
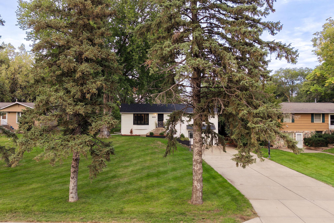
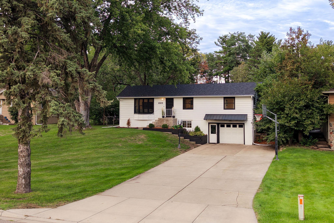
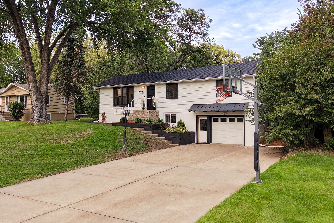
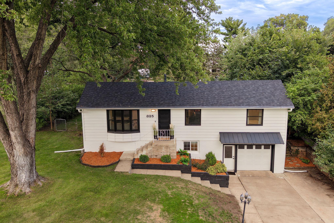
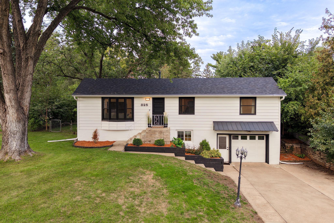
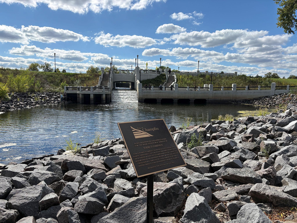
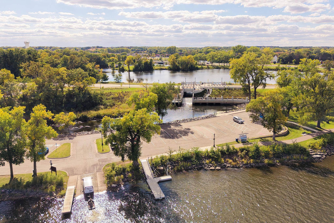
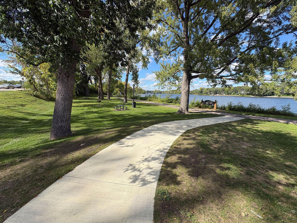
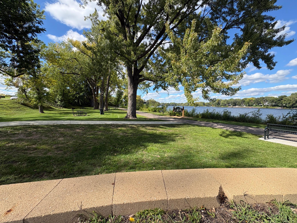
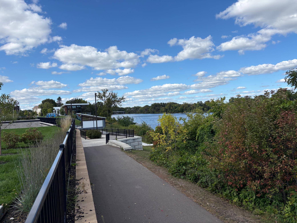
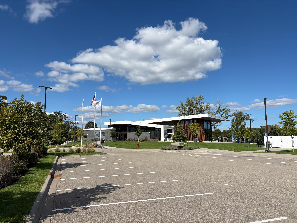
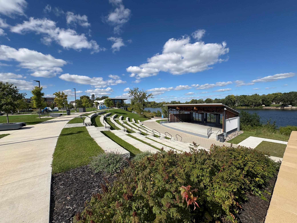
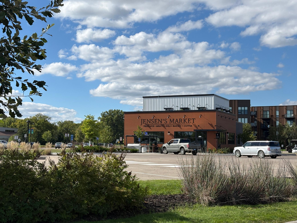
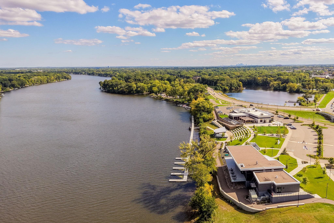
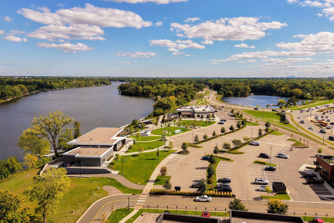
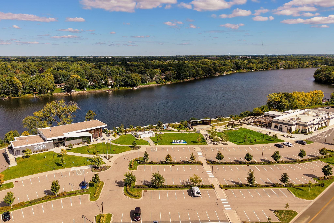
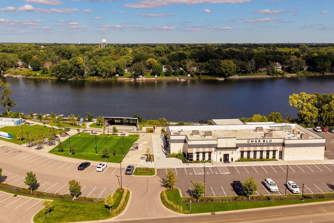
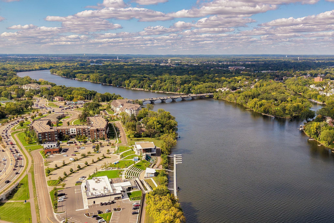
Completely remodeled and impeccably maintained, this Champlin rambler offers exceptional care, thoughtful updates, and an incredible location surrounded by the Mississippi River. From the moment you arrive, you’ll appreciate the outstanding curb appeal and pride of ownership that set the stage for what this home has to offer. Nearly every area has been updated, including Marvin windows, roof, flooring, kitchen cabinets and appliances, and bathrooms. Inside, the home offers warm, comfortable living spaces filled with natural light. The open and airy feel showcases the thoughtfully designed floor plan that provides an easy flow for everyday living and entertaining. The remodeled kitchen features abundant cabinetry, updated finishes, stainless steel appliances, a great sink window, and convenient flow to the dining area and deck. The spacious primary suite provides a large walk-in closet and private bath, creating a comfortable retreat. The lower level offers additional flexible living space. Enjoy a fantastic location within walking distance of the Mississippi River, public boat launch, parks, trails, shopping, dining and entertainment. Convenient access to Highway 610 makes getting around easy, while nearby Andrews Park offers a playground, splash pad, pickleball and tennis courts. Just steps next door are the Mississippi Crossings event center and amphitheater, a rooftop restaurant, and the Mississippi Market. This is a beautifully updated home that has been cared for and is ready for its next owner to move in and enjoy!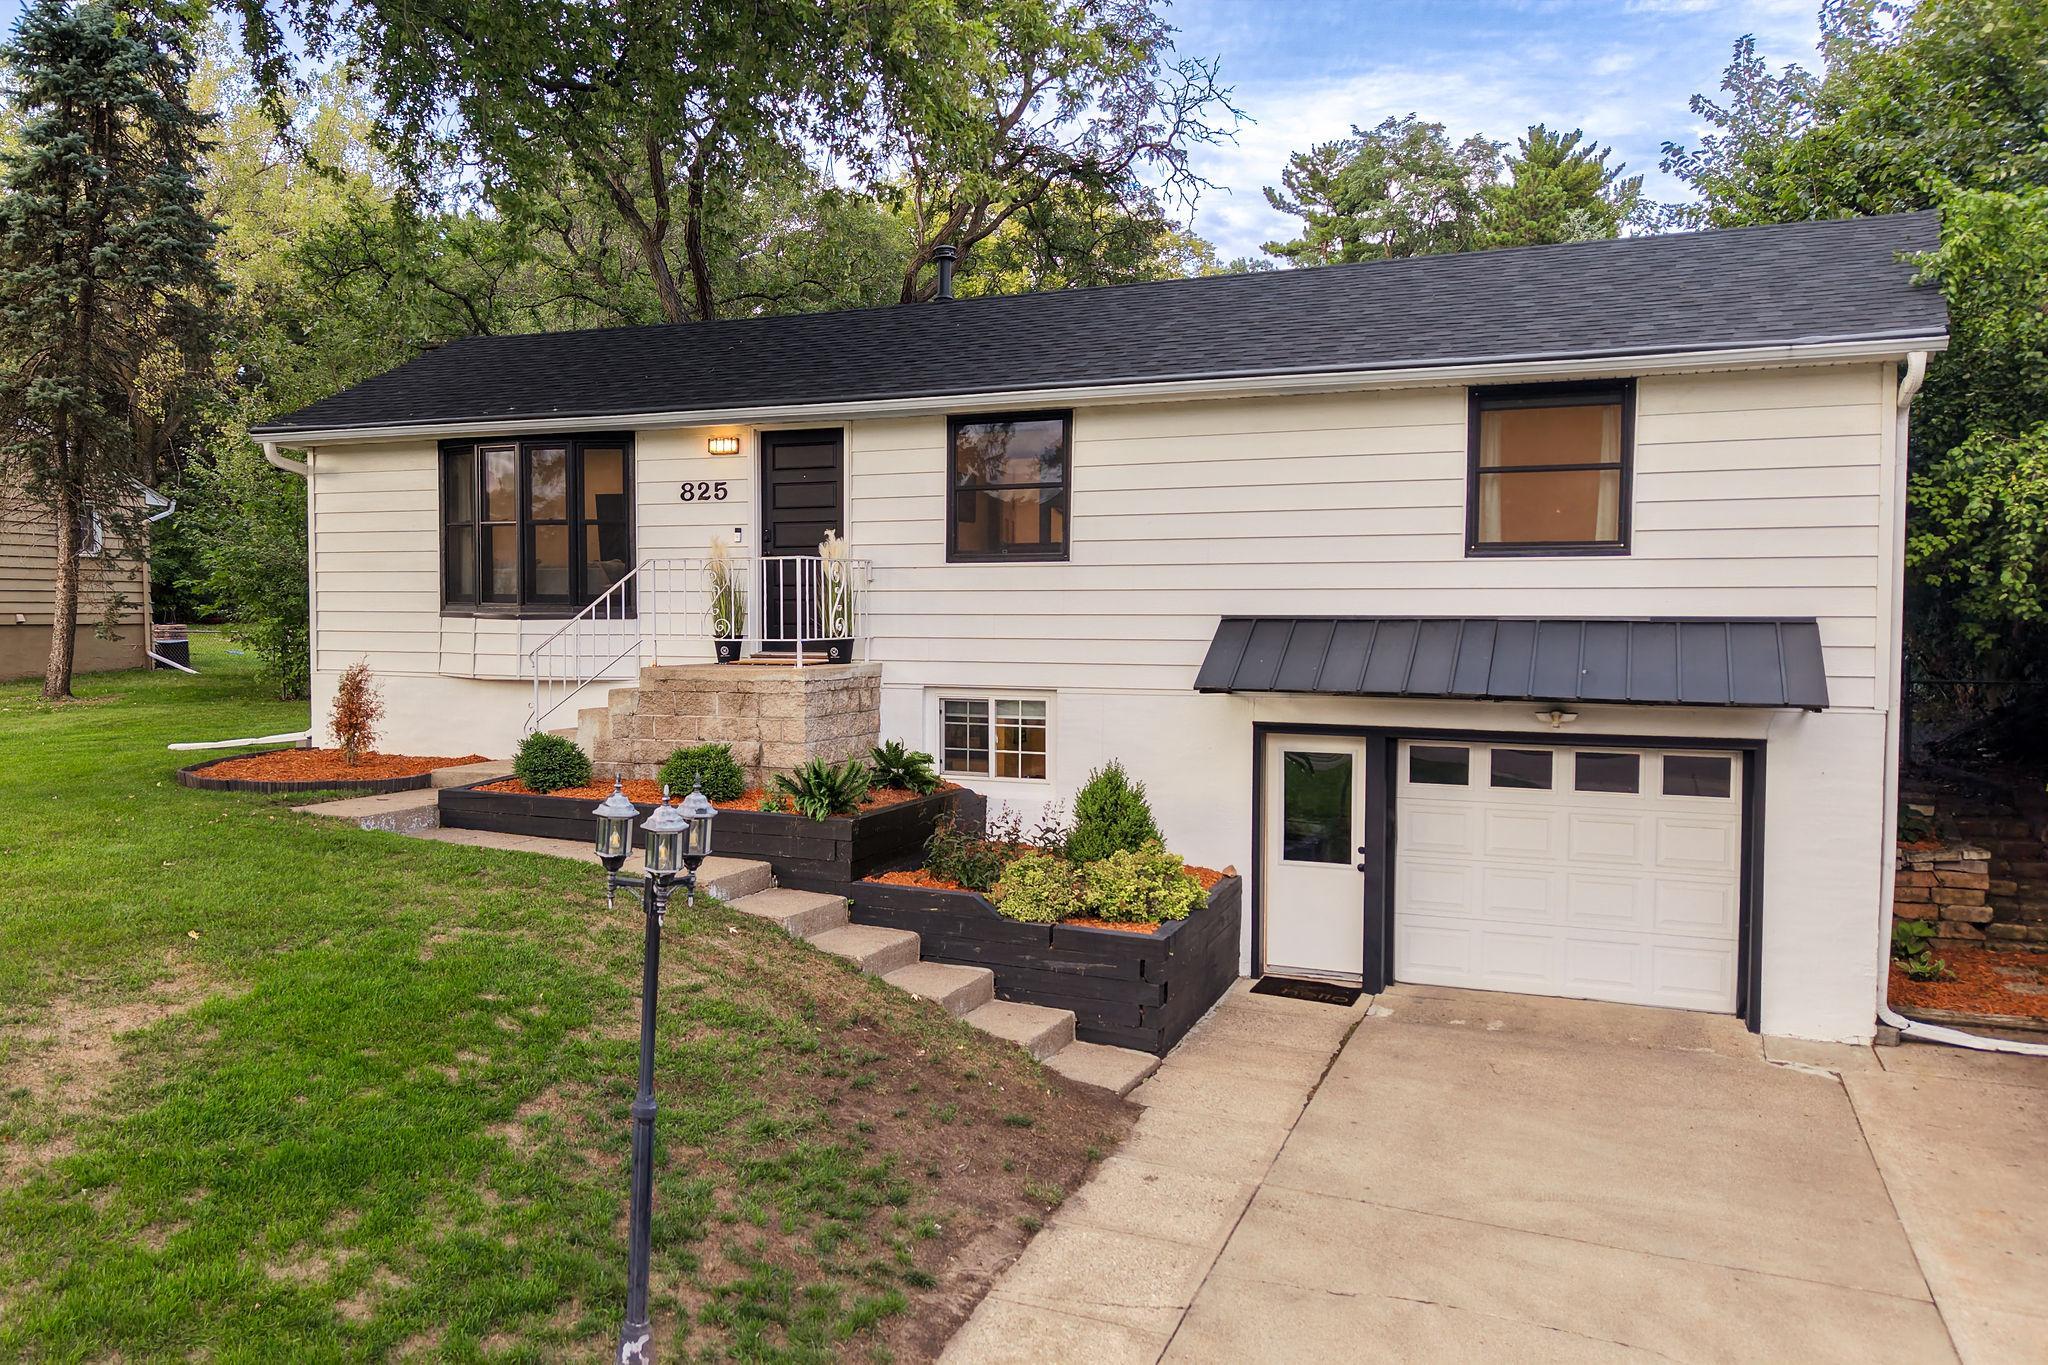
Property Information
Status: Active
Sub Type: ********
List Price: $399,900
MLS#: 7148927
Current Price: $399,900
Address: 825 W River Road, Champlin, MN 55316
City: Champlin
State: MN
Postal Code: 55316
Geo Lat: 45.180662
Geo Lon: -93.384188
Subdivision: Sunny Banks Farm
County: Hennepin
Property Description
Year Built: 1960
Lot Size SqFt: 15246
Gen Tax: 4385
Specials Inst: 0
High School: Anoka-Hennepin
Square Ft. Source:
Above Grade Finished Area: 1012
Below Grade Finished Area: 842
Below Grade Unfinished Area:
Total SqFt.: 2024
Style: Array
Total Bedrooms: 3
Total Bathrooms: 3
Total Full Baths: 1
Garage Type:
Garage Stalls: 1
Waterfront:
Property Features
Exterior:
Roof:
Foundation:
Lot Feat/Fld Plain:
Interior Amenities:
Inclusions:
Exterior Amenities:
Heat System:
Air Conditioning:
Utilities: