


Property Listing
Description
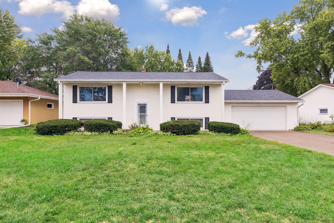
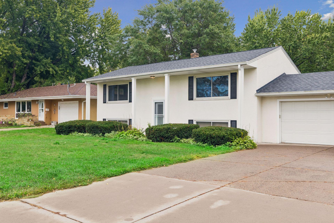
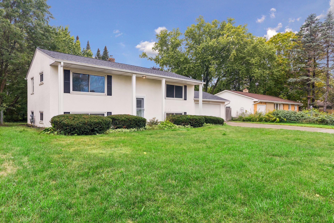
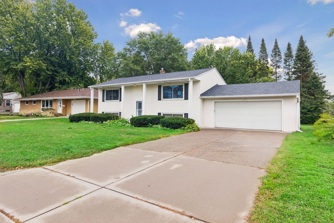
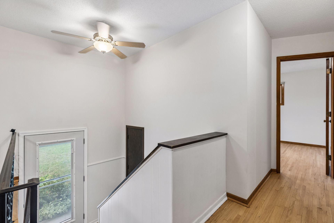
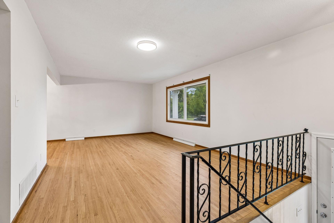
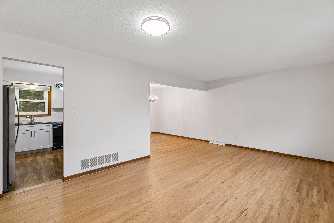
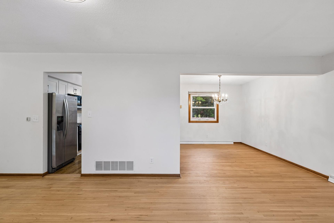
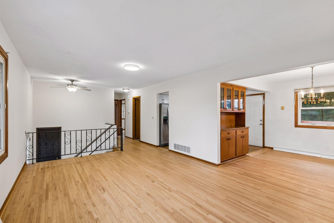
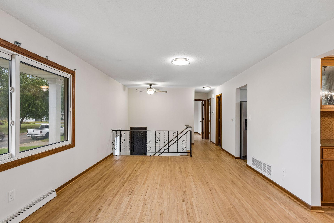
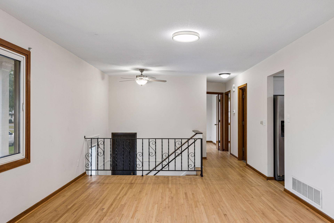
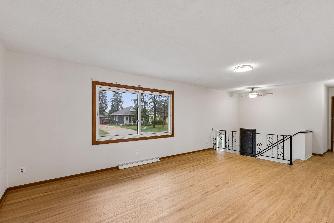
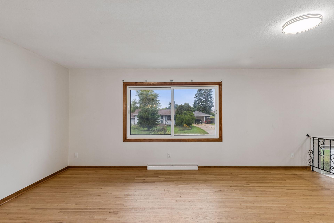
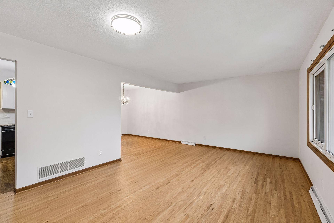
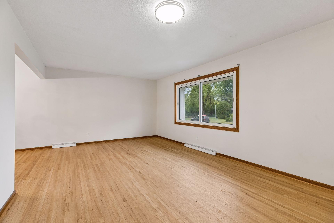
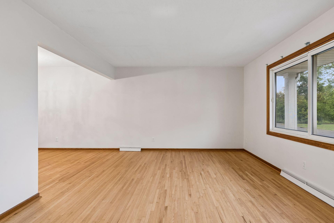
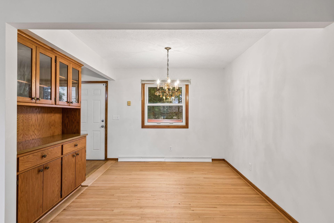
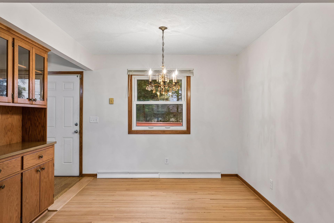
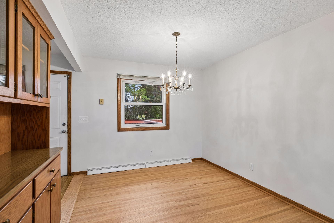
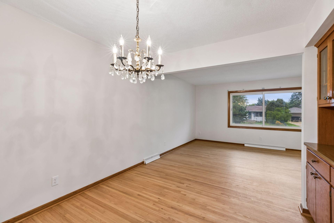
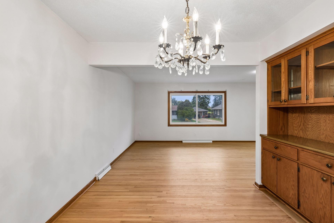
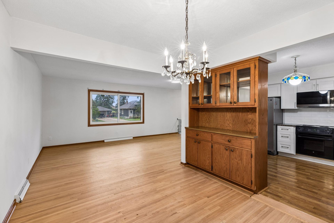
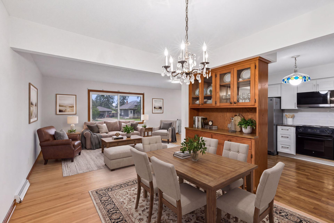
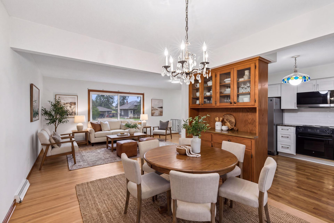
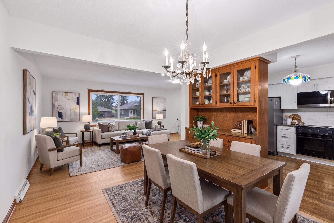
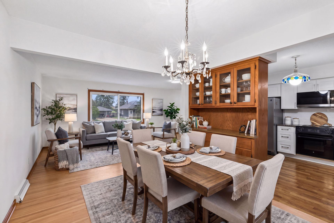
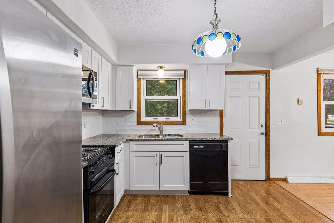
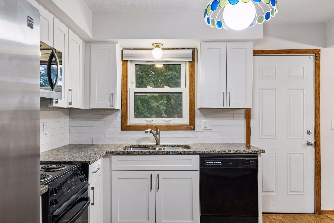
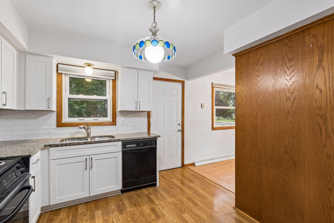
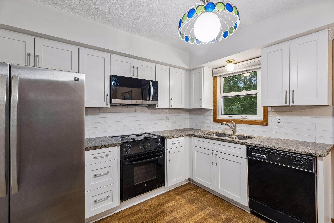
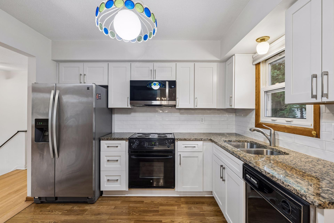
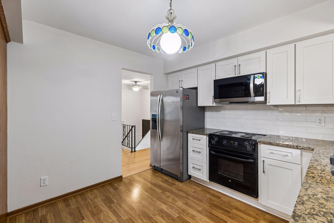
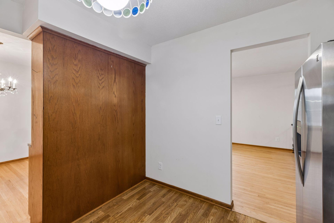
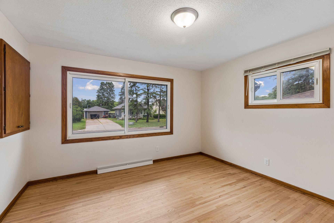
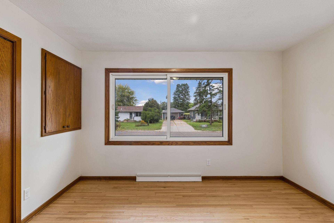
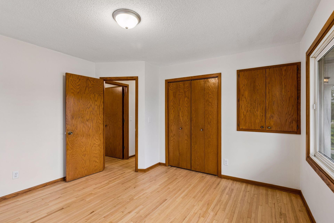
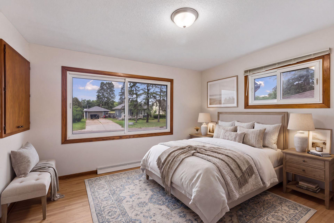
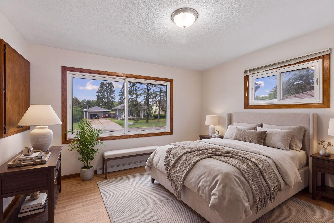
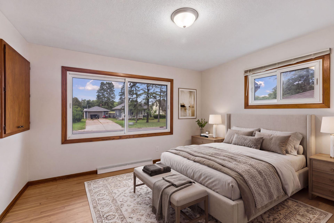
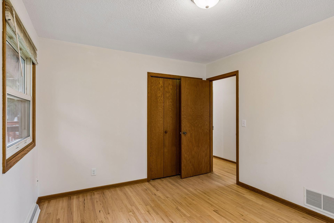
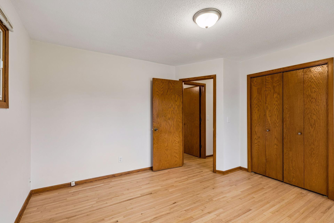
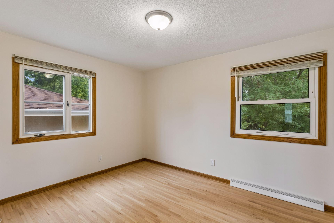
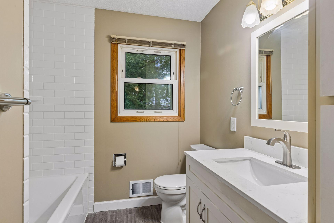
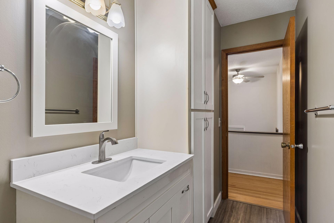
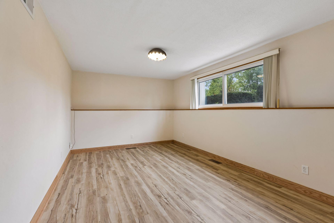
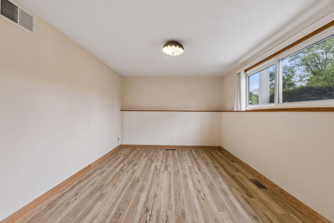
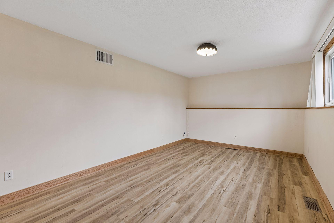
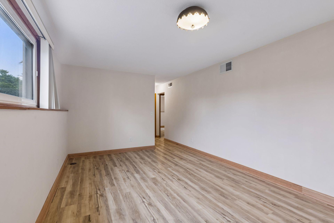
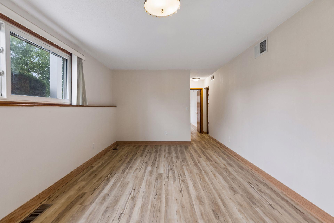
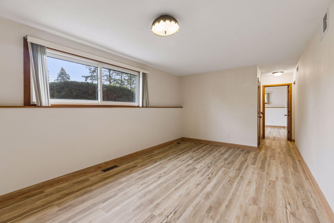
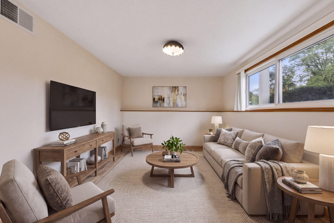
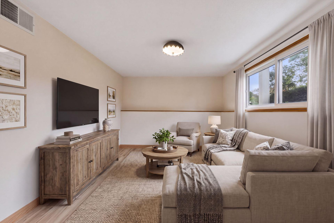
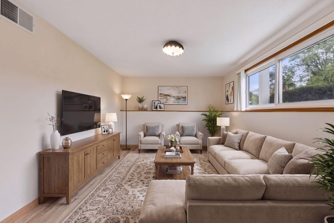
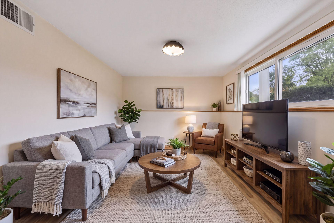
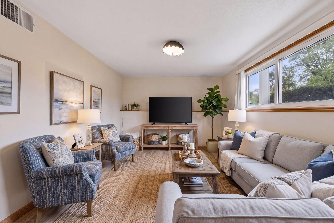
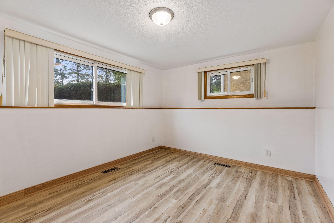
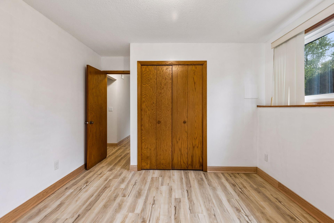
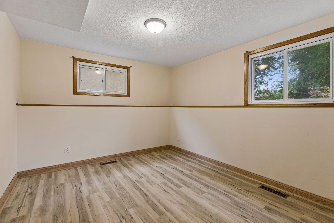
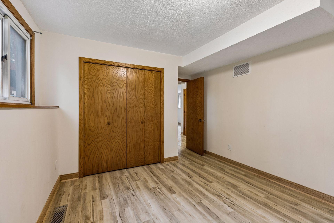
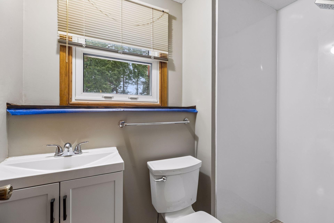
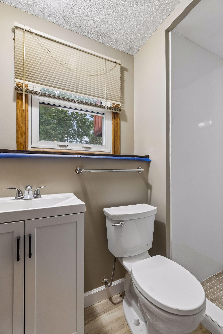
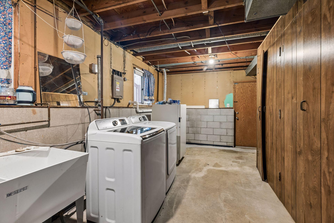
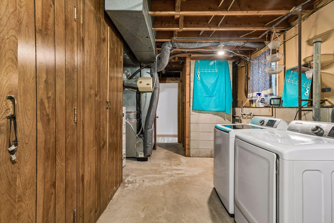
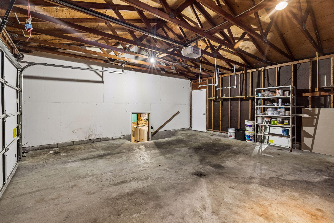
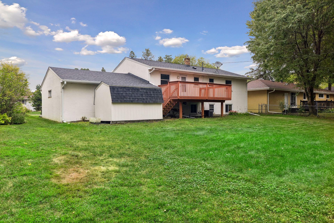
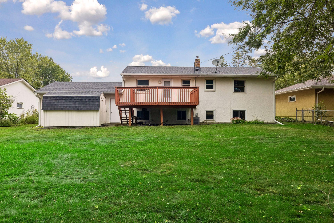
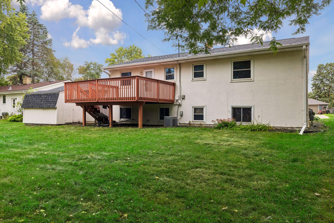
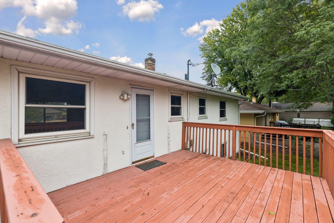
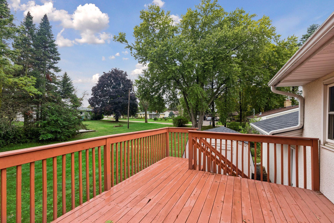
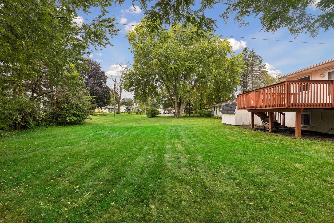
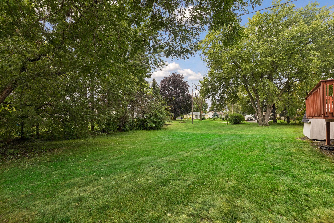
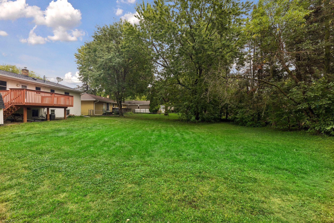
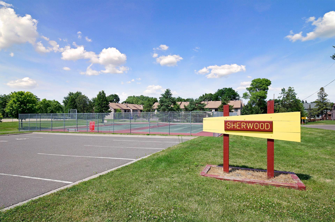
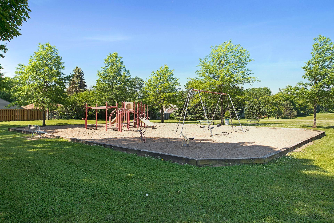
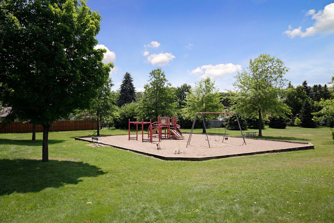
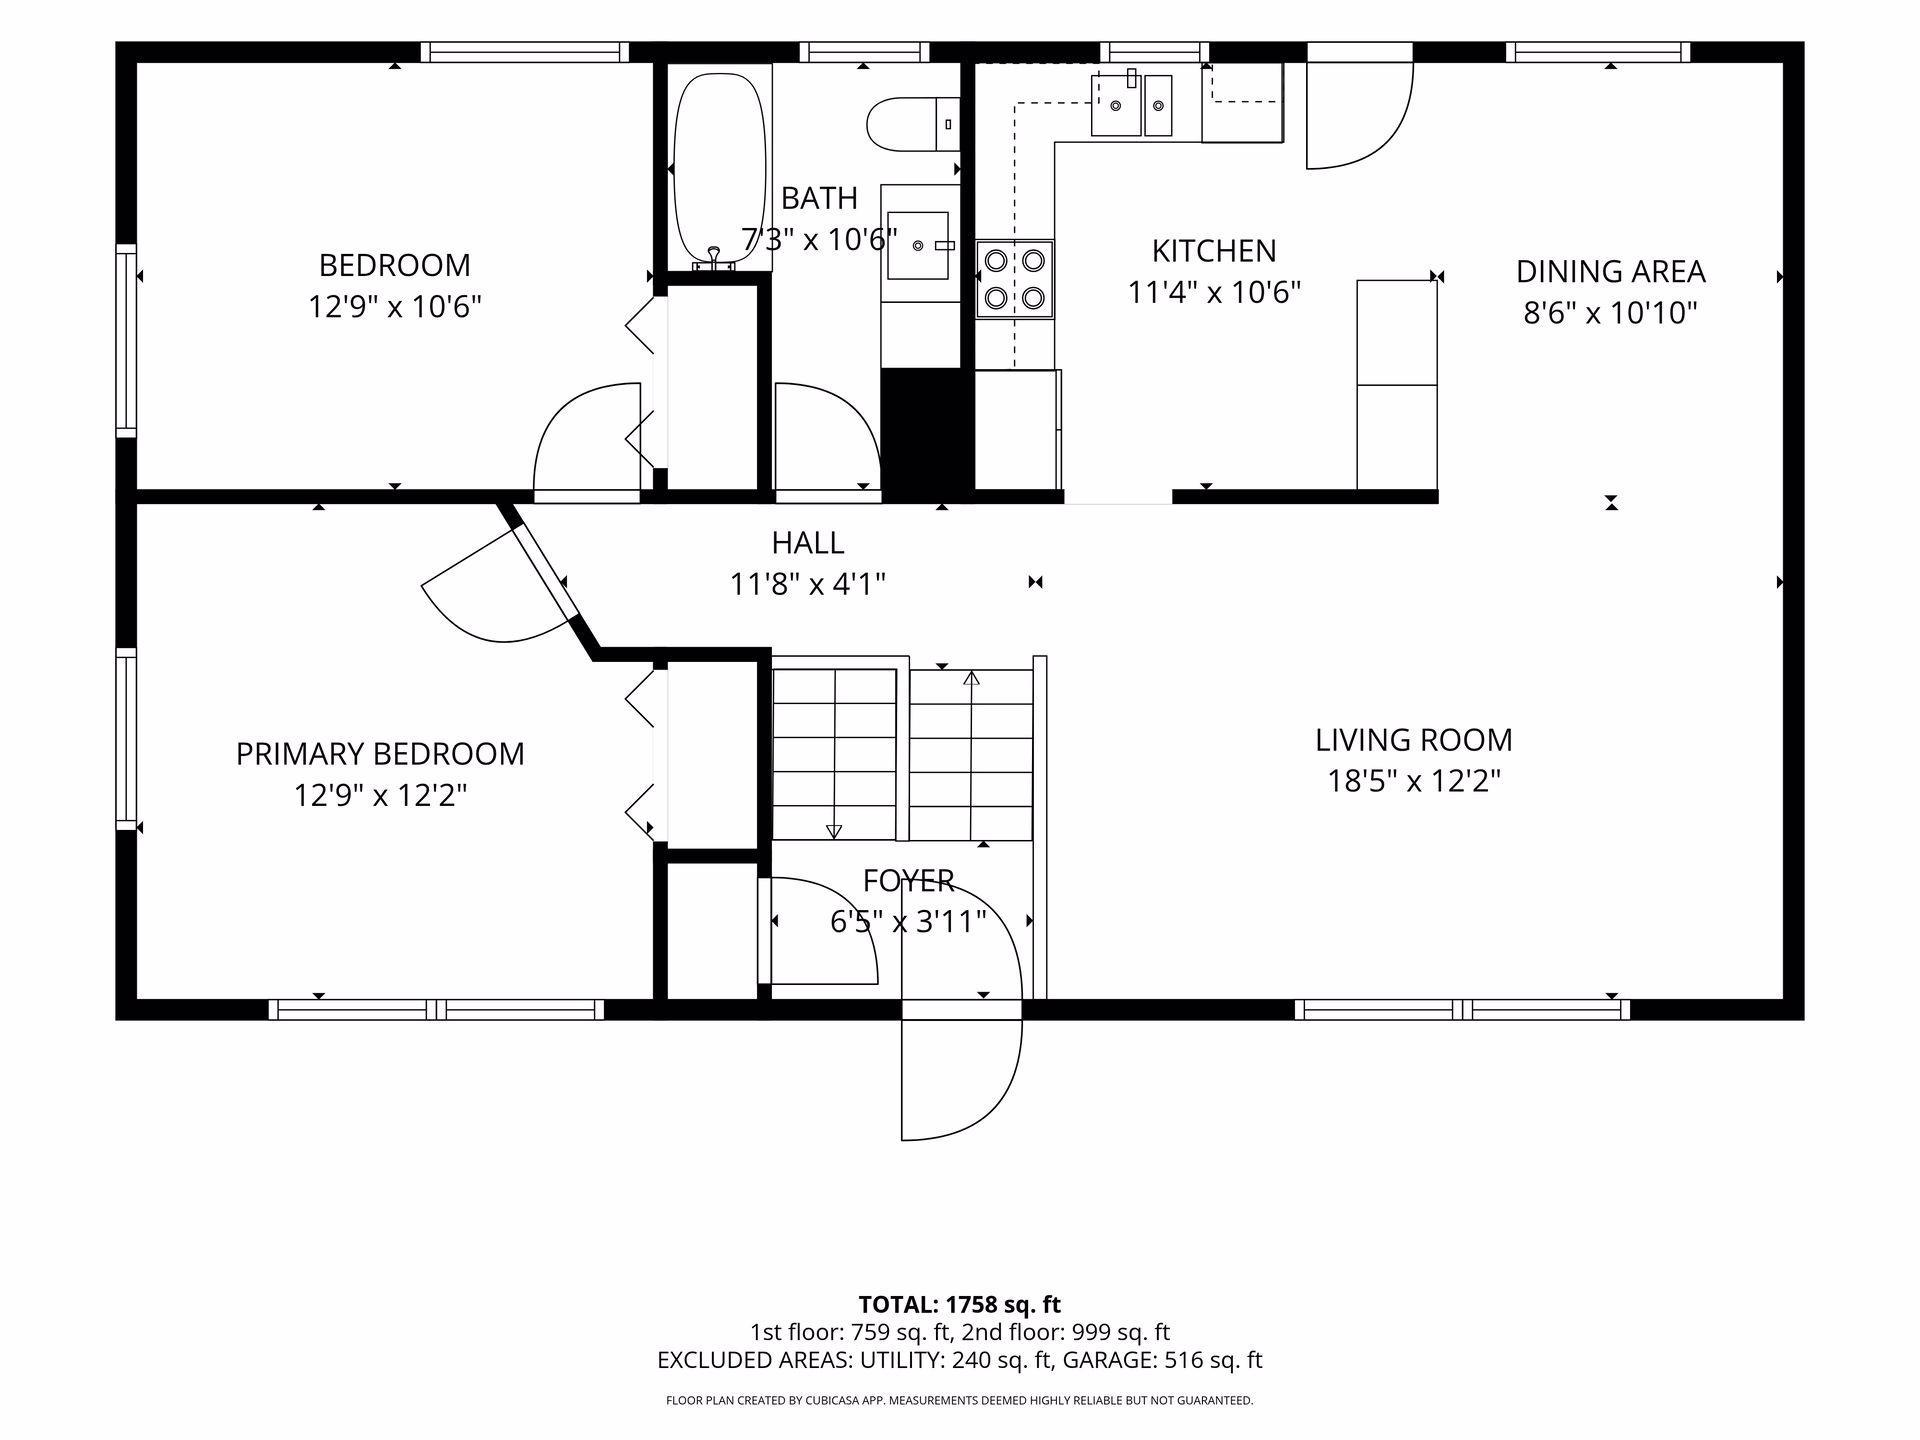
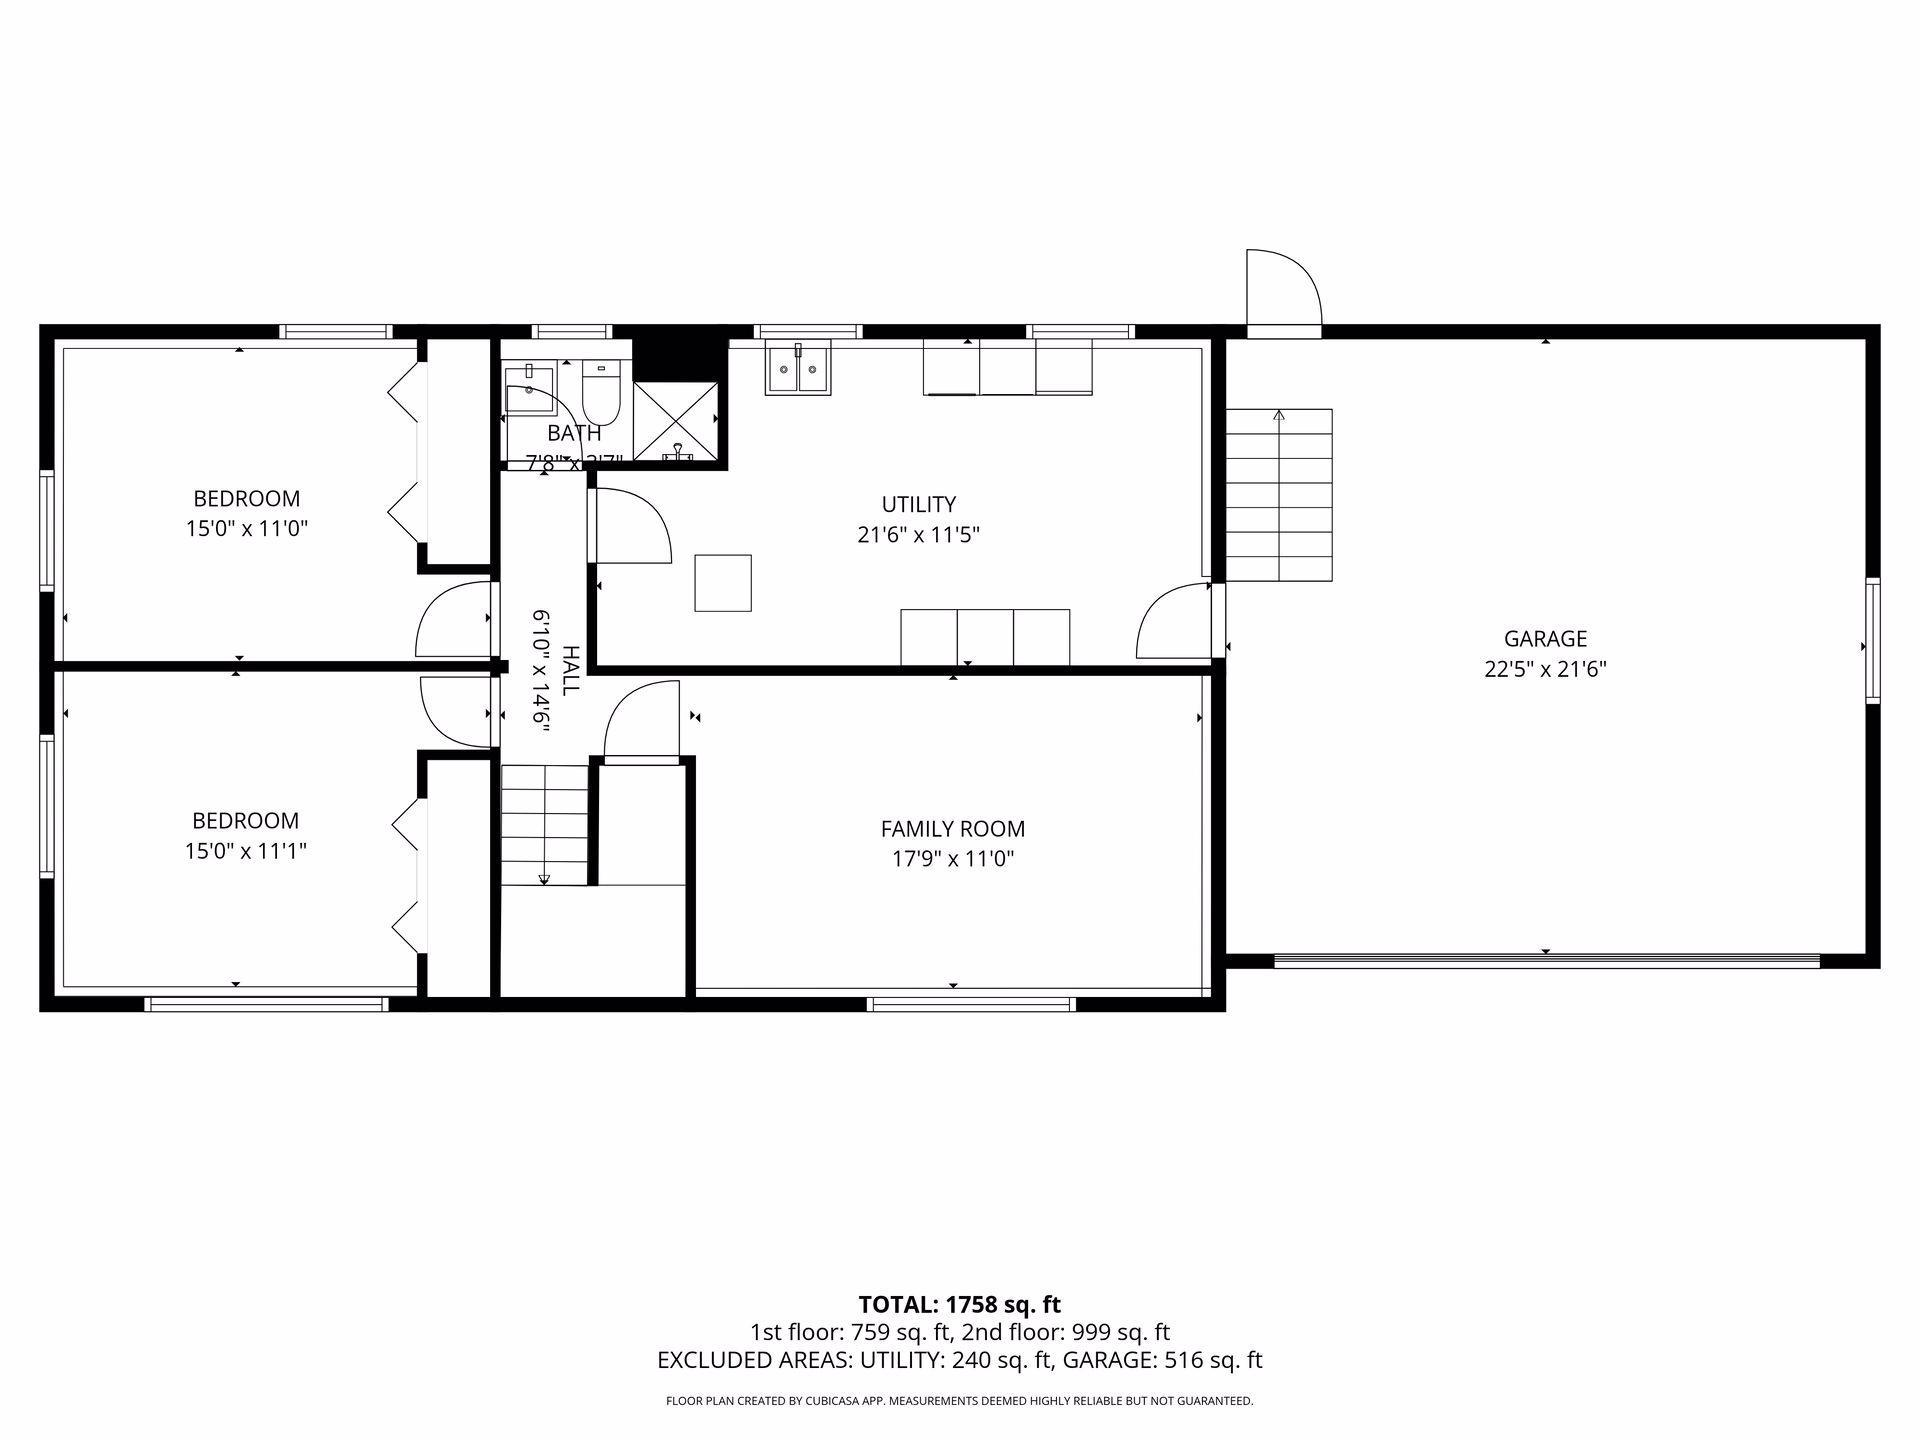
Welcome to 1616 Sandhurst Avenue E in Maplewood! This well-cared-for, one-owner four-bedroom home has been thoughtfully refreshed and is ready for its next chapter. Recent updates include brand new roof in 2022, beautifully refinished hardwood floors throughout the main level, new flooring throughout the lower level, a refreshed lower-level half bath and main bathroom, fresh paint throughout, and an updated kitchen with new cabinets and countertops. The inviting main level offers a dining room that opens to the living room, creating a comfortable space for everyday living and entertaining. Downstairs, the spacious family room provides even more room to gather, relax, or entertain. With two bedrooms on the main level and two on the lower level, the flexible floor plan offers plenty of options for family, guests, a home office, or hobbies. Step outside to enjoy the spacious backyard, with plenty of open grassy space and mature trees lining the back of the property, providing a semi-private setting for relaxing, gardening, outdoor activities, or entertaining. Conveniently located with easy access to major highways, shopping, restaurants, grocery stores, hospitals, parks, and public transportation, this home combines a comfortable residential setting with everyday conveniences close by. Come see all that this move-in-ready Maplewood home has to offer!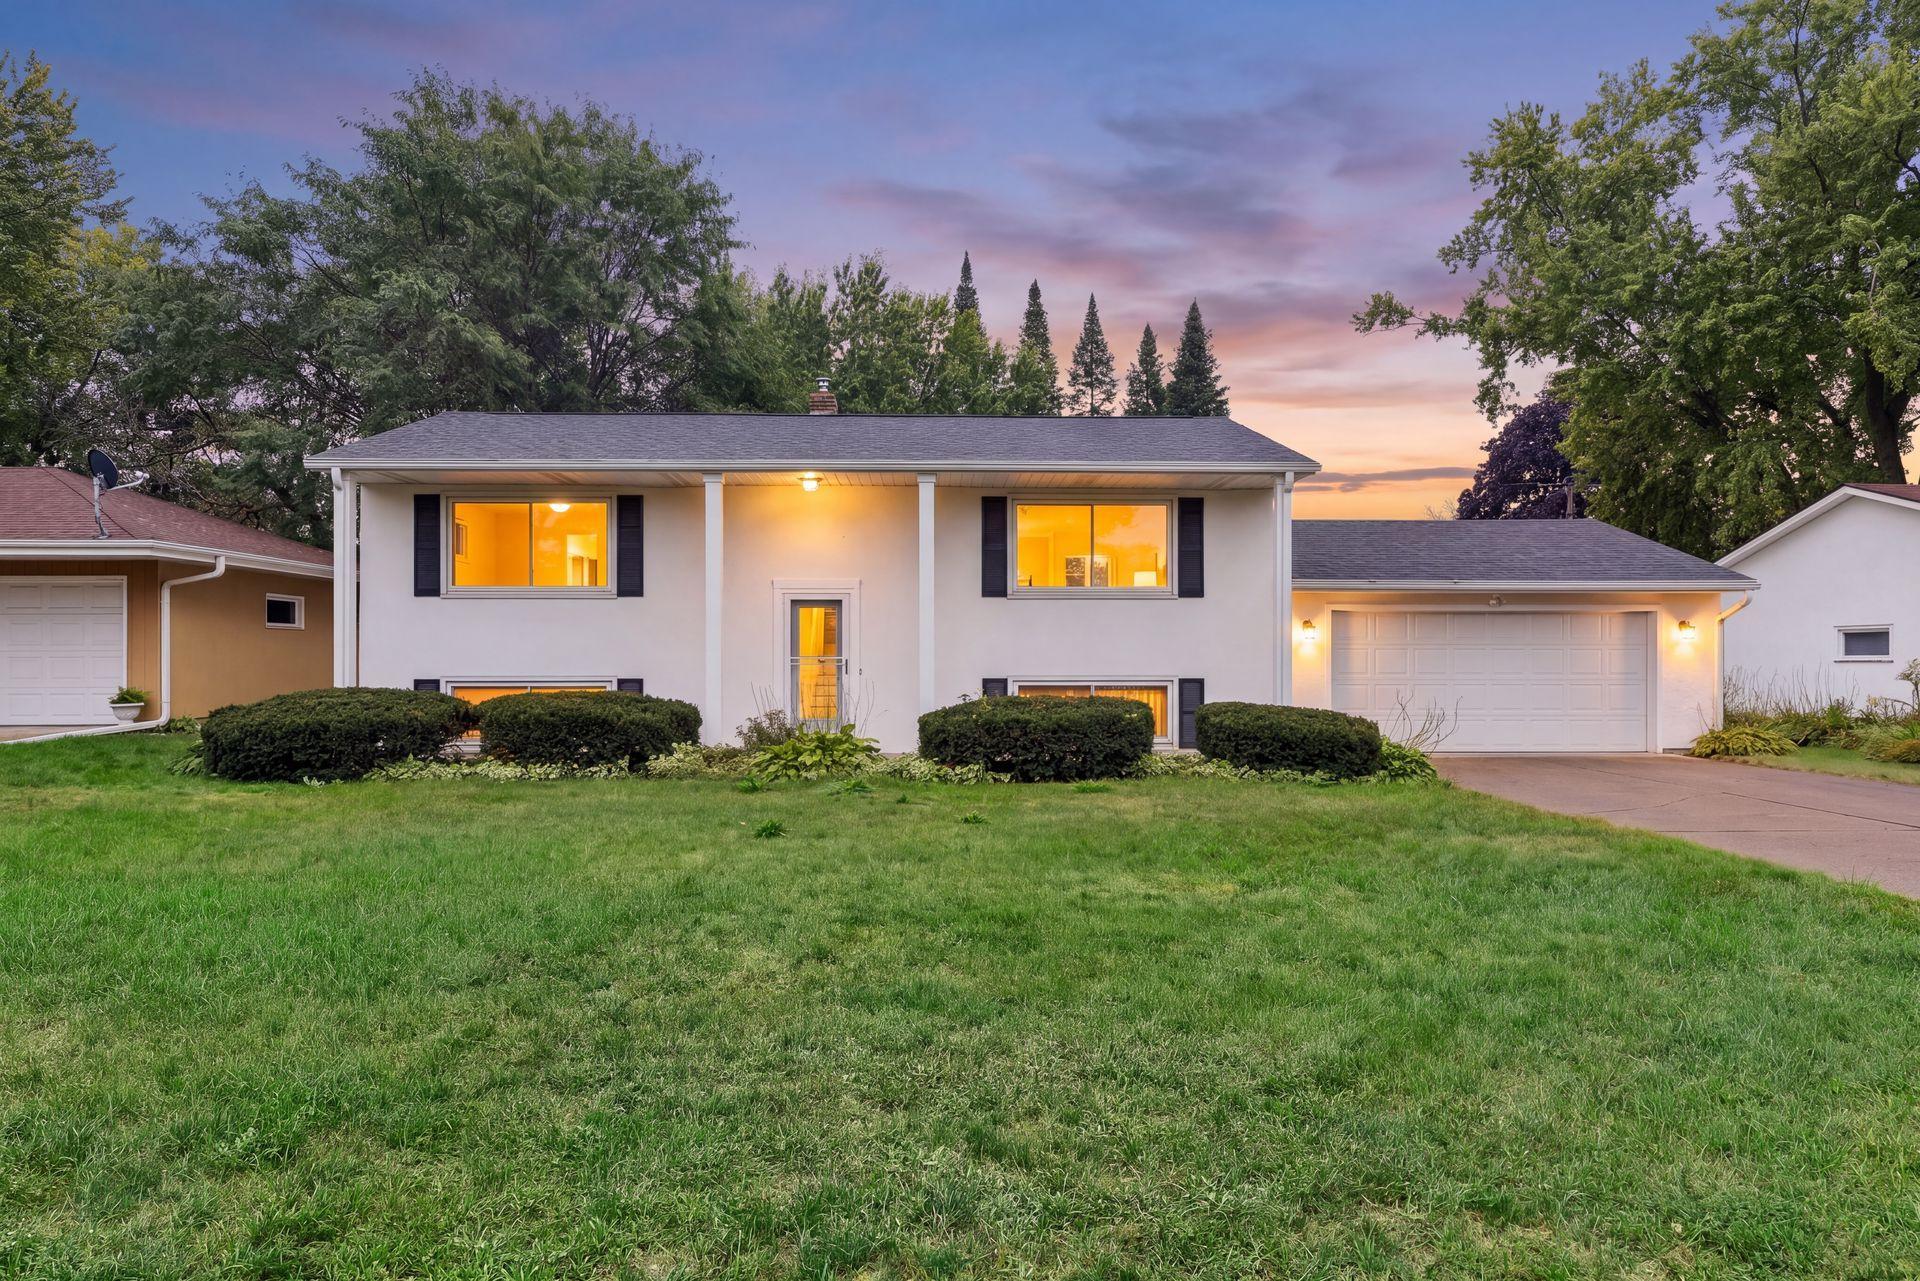
Property Information
Status: Active
Sub Type: ********
List Price: $388,500
MLS#: 7148870
Current Price: $388,500
Address: 1616 Sandhurst Avenue E, Saint Paul, MN 55109
City: Saint Paul
State: MN
Postal Code: 55109
Geo Lat: 45.007074
Geo Lon: -93.032261
Subdivision: Smith & Taylors Add To Nsp
County: Ramsey
Property Description
Year Built: 1969
Lot Size SqFt: 10018.8
Gen Tax: 5334
Specials Inst: 0
High School: North St Paul-Maplewood
Square Ft. Source:
Above Grade Finished Area: 800
Below Grade Finished Area: 0
Below Grade Unfinished Area:
Total SqFt.: 1600
Style: Array
Total Bedrooms: 4
Total Bathrooms: 2
Total Full Baths: 1
Garage Type:
Garage Stalls: 2
Waterfront:
Property Features
Exterior:
Roof:
Foundation:
Lot Feat/Fld Plain:
Interior Amenities:
Inclusions:
Exterior Amenities:
Heat System:
Air Conditioning:
Utilities: