


Property Listing
Description
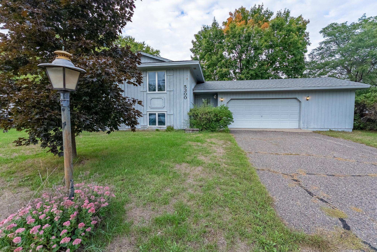
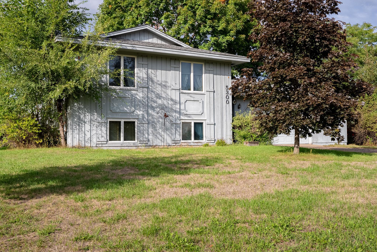
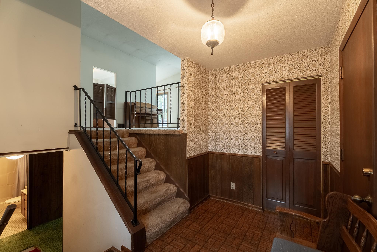
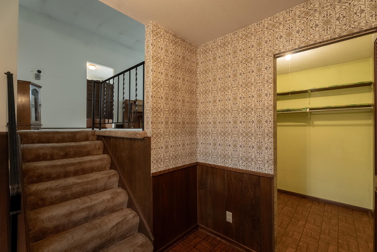
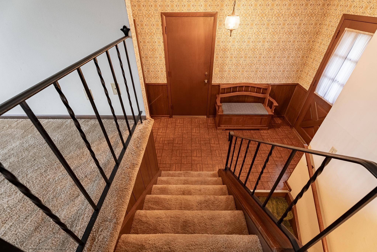
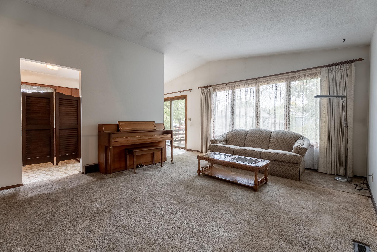
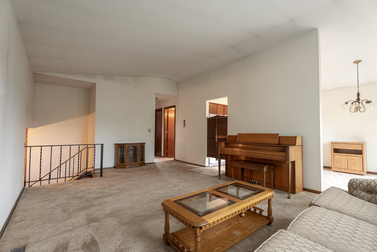
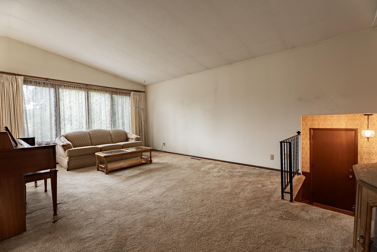
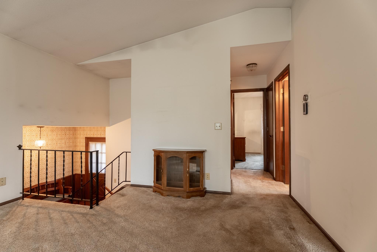
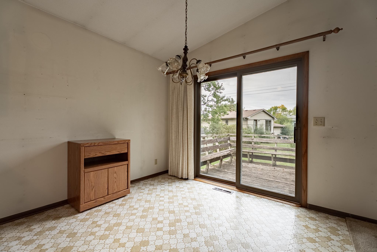
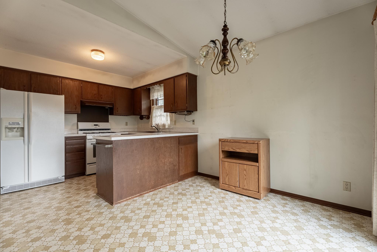
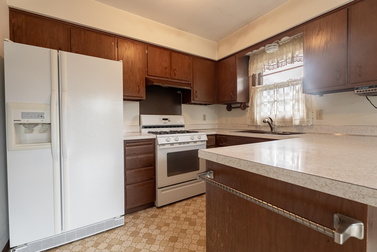
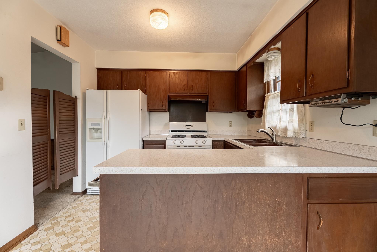
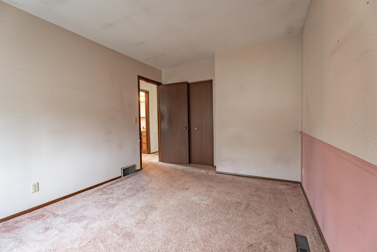
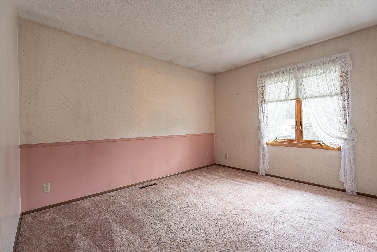
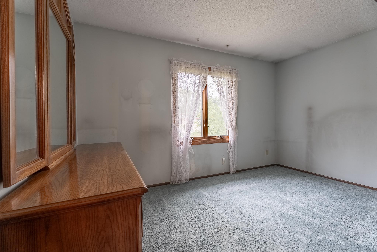
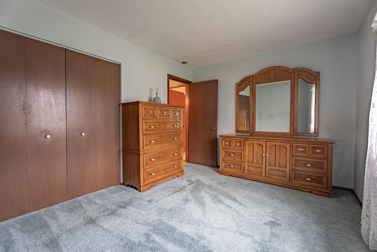
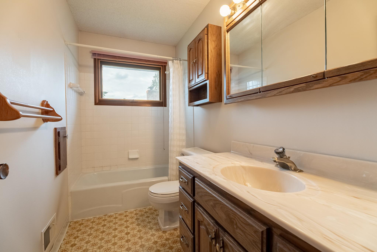
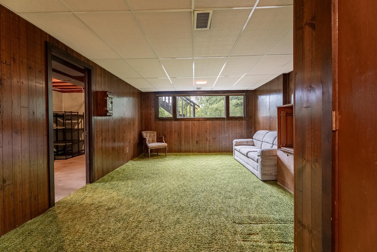
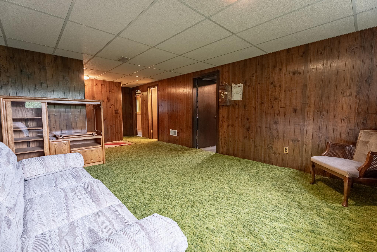
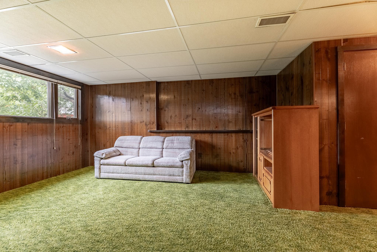
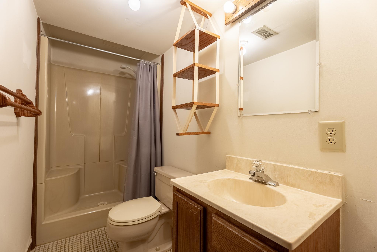
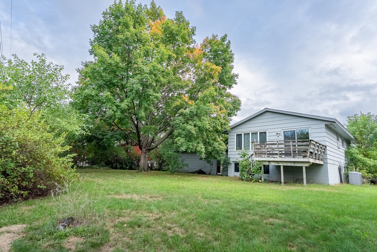
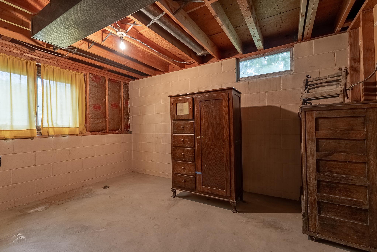
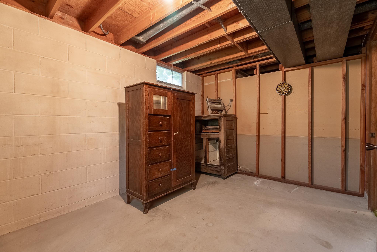
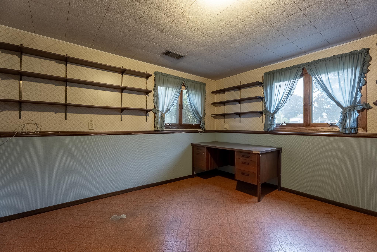
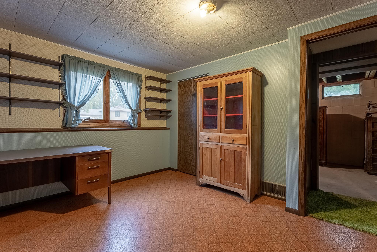
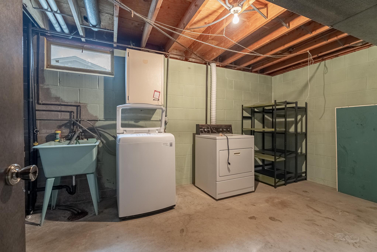
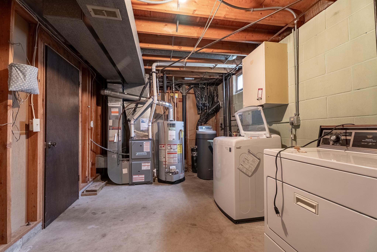
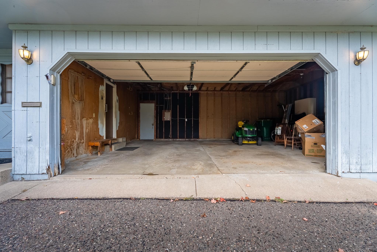
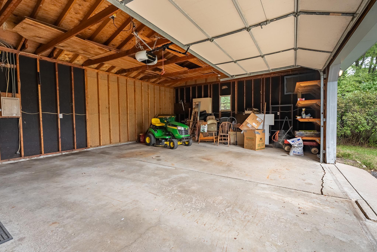
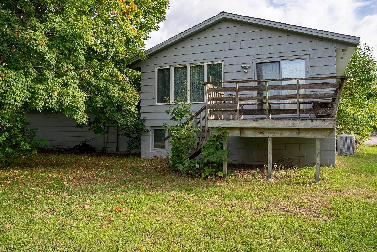
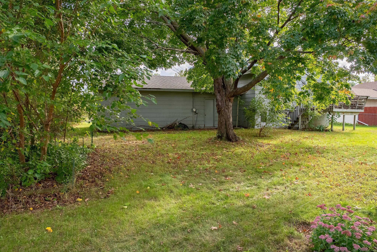
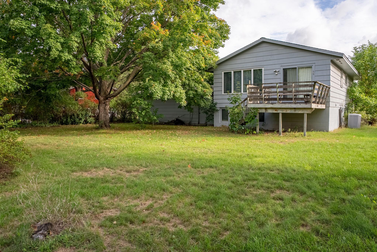
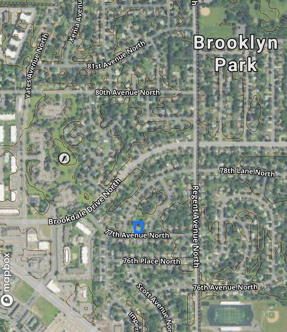
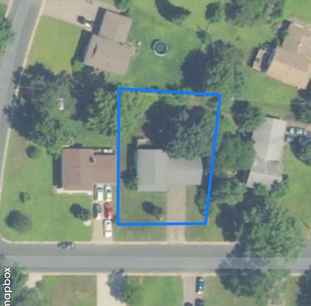
Welcome to 5300 77th Ave N in Brooklyn Park! This classic 1966 split-entry offers an excellent opportunity to own a home with a functional layout, generous outdoor space, and a location that makes everyday living convenient. With approximately 2,000 square feet of total space, the home offers four bedrooms, two bathrooms, comfortable living areas, and plenty of room to make the space your own. The main level features a living room, kitchen/dining area, two bedrooms, and a full bath, while the lower level provides additional living space, two more bedrooms, a second bath, and laundry/utility space. The lower level also offers flexibility for a family room, home office, hobby area, or additional living needs. Outside, enjoy a spacious yard with room for gardening, entertaining, or simply relaxing. The oversized 28' x 22' garage provides approximately 616 square feet of space—plenty of room for vehicles, storage, recreational equipment, or a workshop. The location is a major ideal. The home is also conveniently situated near major roadways, with Highway 610 providing a direct east-west connection through Brooklyn Park between Maple Grove and Blaine, while Interstate 94 and other major routes provide access throughout the Twin Cities. A practical home with plenty of space, a large garage, a spacious yard, and a convenient Brooklyn Park location—ready for its next owner to bring their vision and make it home.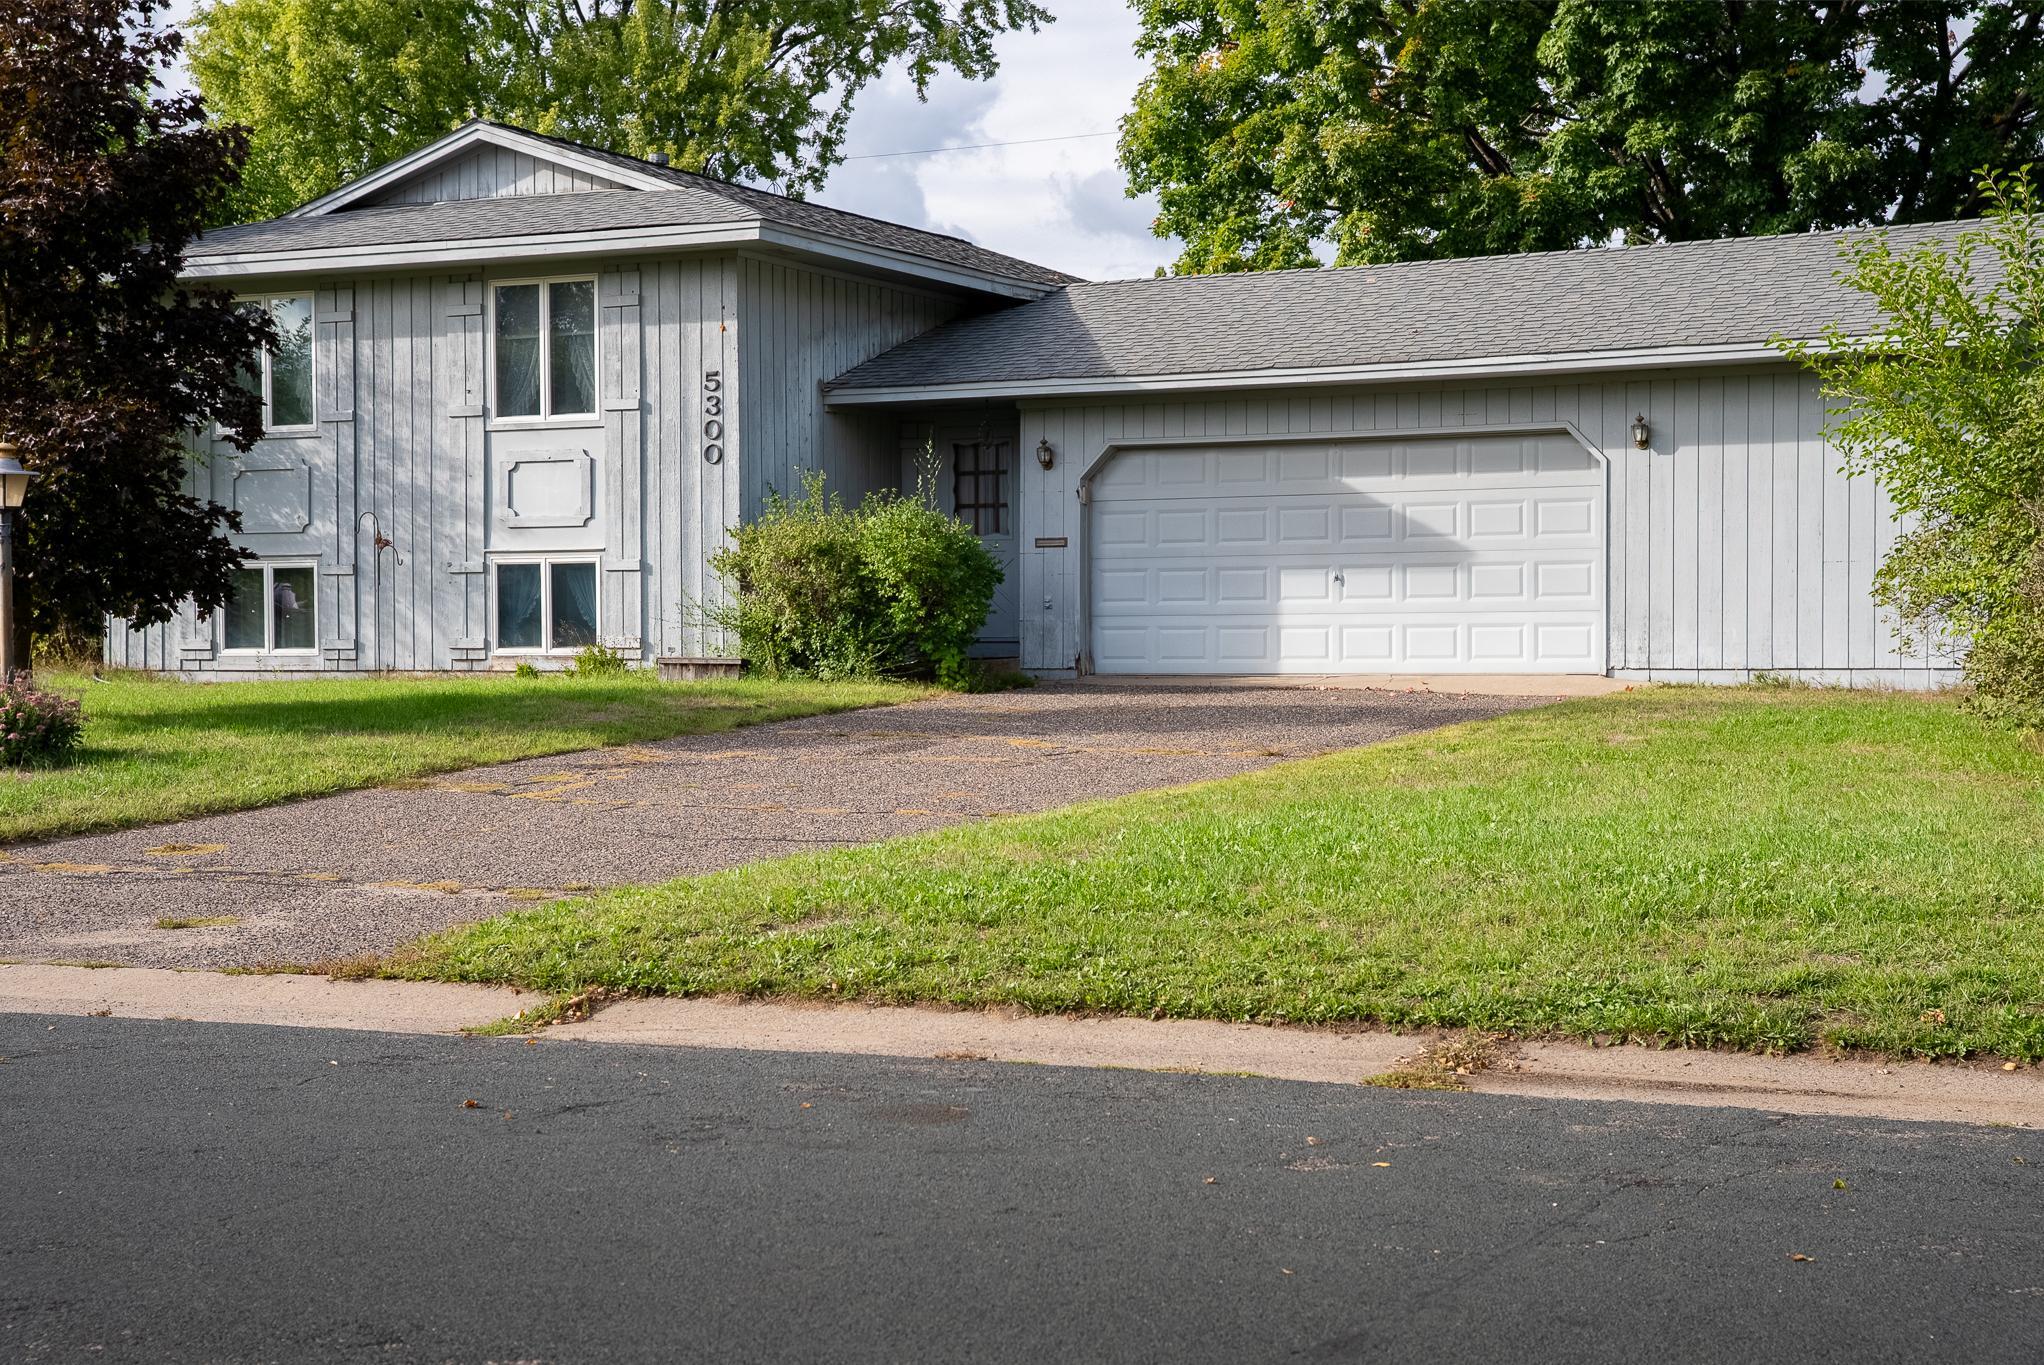
Property Information
Status: Active
Sub Type: ********
List Price: $250,000
MLS#: 7148839
Current Price: $250,000
Address: 5300 77th Avenue N, Brooklyn Park, MN 55443
City: Brooklyn Park
State: MN
Postal Code: 55443
Geo Lat: 45.095174
Geo Lon: -93.349108
Subdivision: Donnays Brookdale Estates 06th
County: Hennepin
Property Description
Year Built: 1966
Lot Size SqFt: 10890
Gen Tax: 3344
Specials Inst: 0
High School: Osseo
Square Ft. Source:
Above Grade Finished Area: 848
Below Grade Finished Area: 599
Below Grade Unfinished Area:
Total SqFt.: 2000
Style: Array
Total Bedrooms: 4
Total Bathrooms: 2
Total Full Baths: 1
Garage Type:
Garage Stalls: 2
Waterfront:
Property Features
Exterior:
Roof:
Foundation:
Lot Feat/Fld Plain:
Interior Amenities:
Inclusions:
Exterior Amenities:
Heat System:
Air Conditioning:
Utilities: