


Property Listing
Description
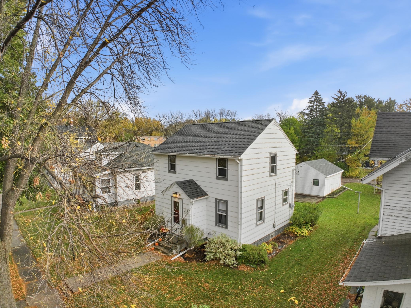
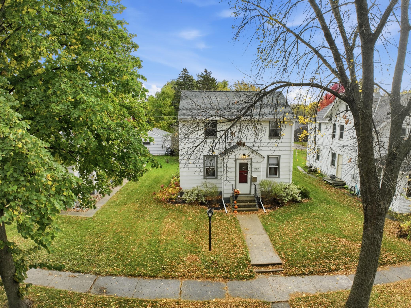
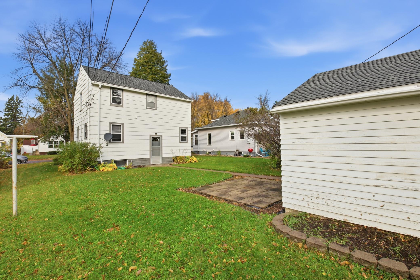
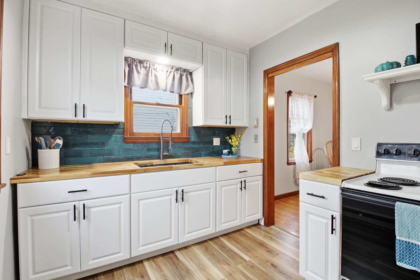
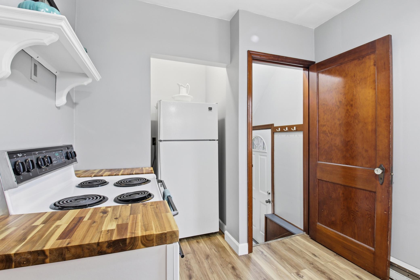
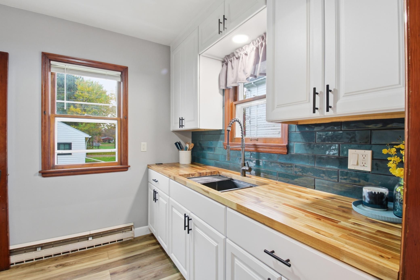
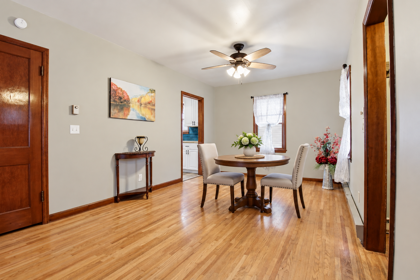
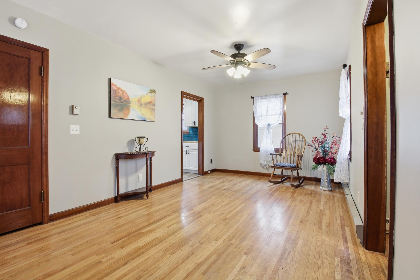
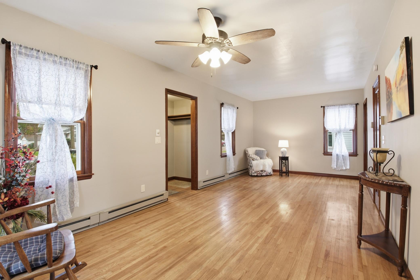
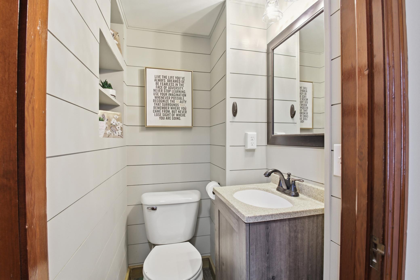
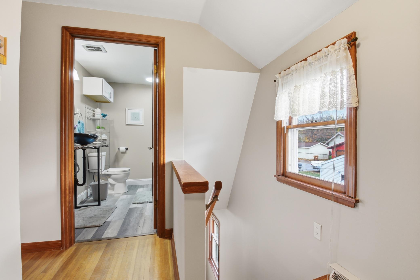
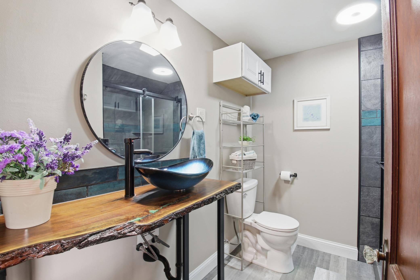
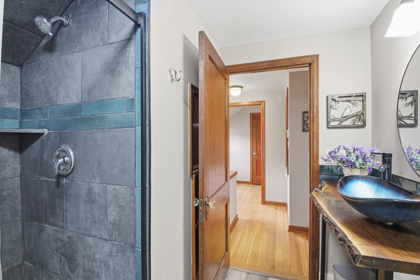
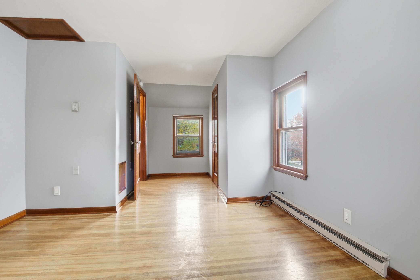
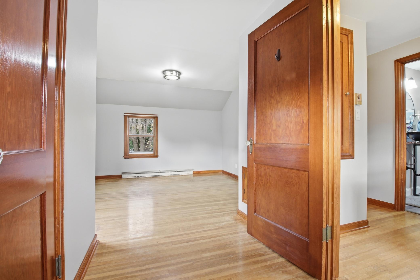
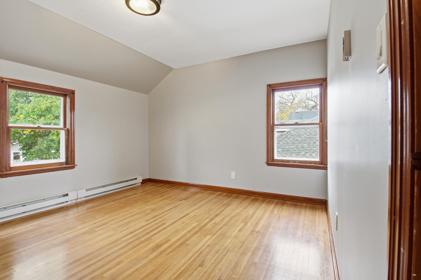
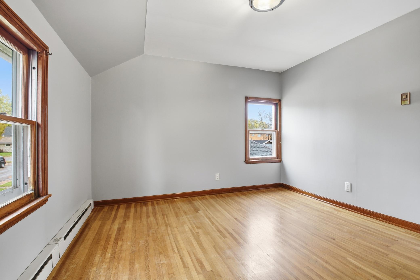
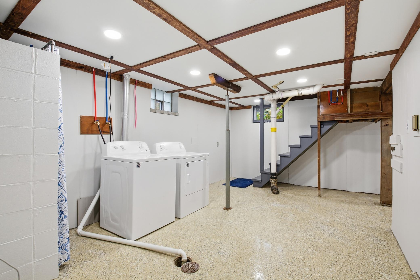
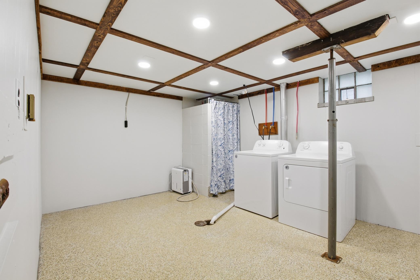
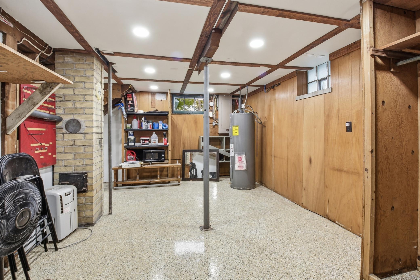
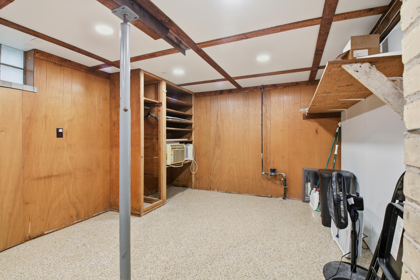
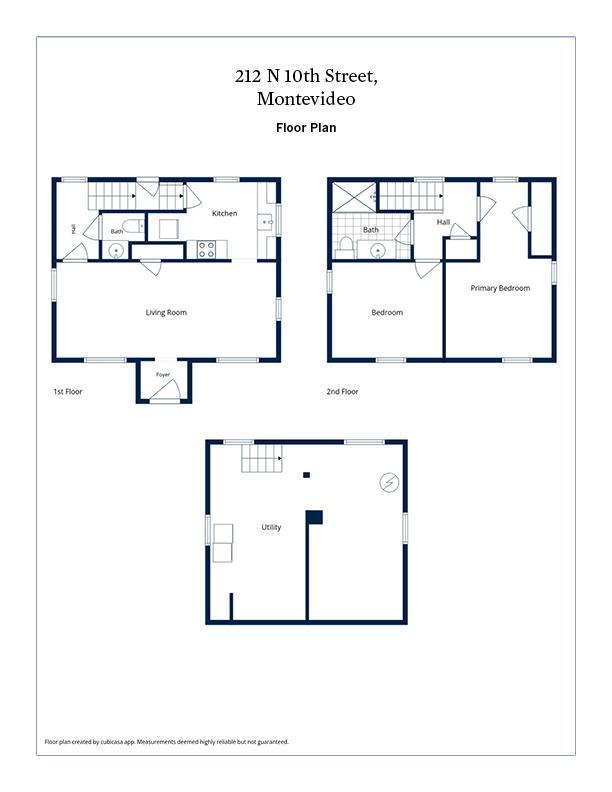
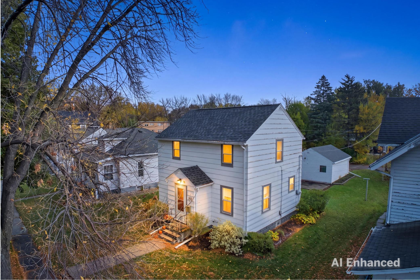
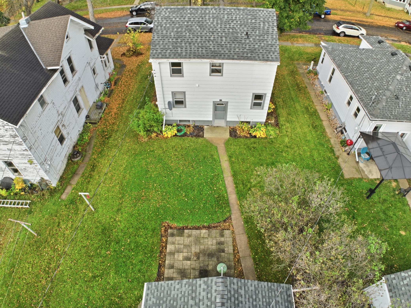
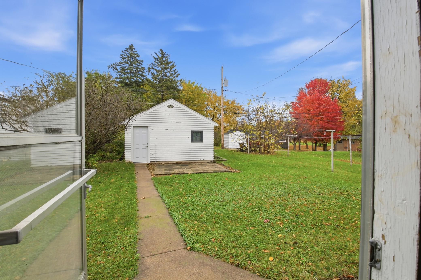
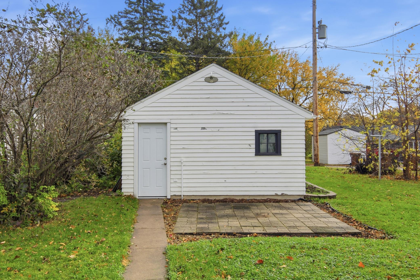
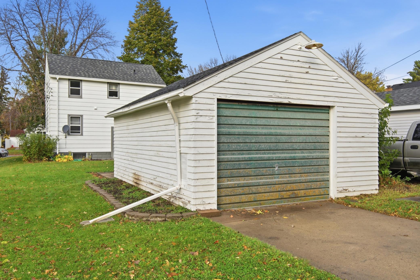
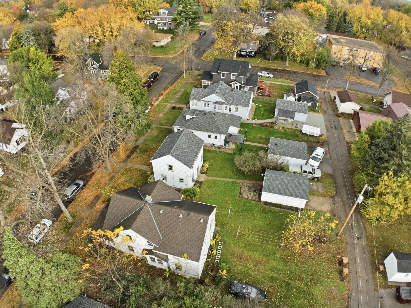
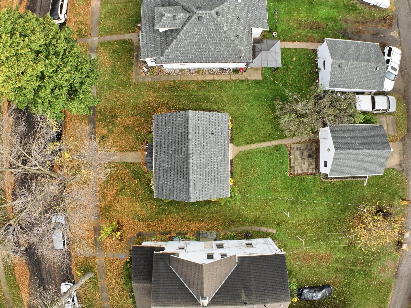
Charming, Updated & Just the Right Size! Enjoy the character of a classic 1937 home paired with thoughtful modern updates and a comfortable, manageable floor plan. With 1,440 total finished square feet, 2 bedrooms, and 2 baths, this home is a great fit for first-time buyers, downsizers, or anyone who wants many interior updates already completed. Original hardwood floors bring warmth and timeless character to the living and dining areas, hallways, and bedrooms. The updated kitchen features butcher-block countertops, shaker-style cabinets, a stylish tiled backsplash, and a deep modern square sink for a fresh, functional design. A convenient main-floor half bath adds everyday practicality. Upstairs, two generously sized bedrooms and a beautifully remodeled bath with a step-in tiled shower provide comfortable, private spaces. The finished lower level adds valuable flexible living space, great storage, and a refreshed laundry area. Outside, a back sidewalk leads to a patio ideal for grilling, relaxing, or gathering around a fire and provides a clear path to the garage. Located near Lincoln Park, with convenient access to shopping, restaurants, downtown Montevideo, and recreational areas. Don’t miss this charming, manageable home that balances character, updates, and functionality, leaving you more time to enjoy your home and less time tackling projects.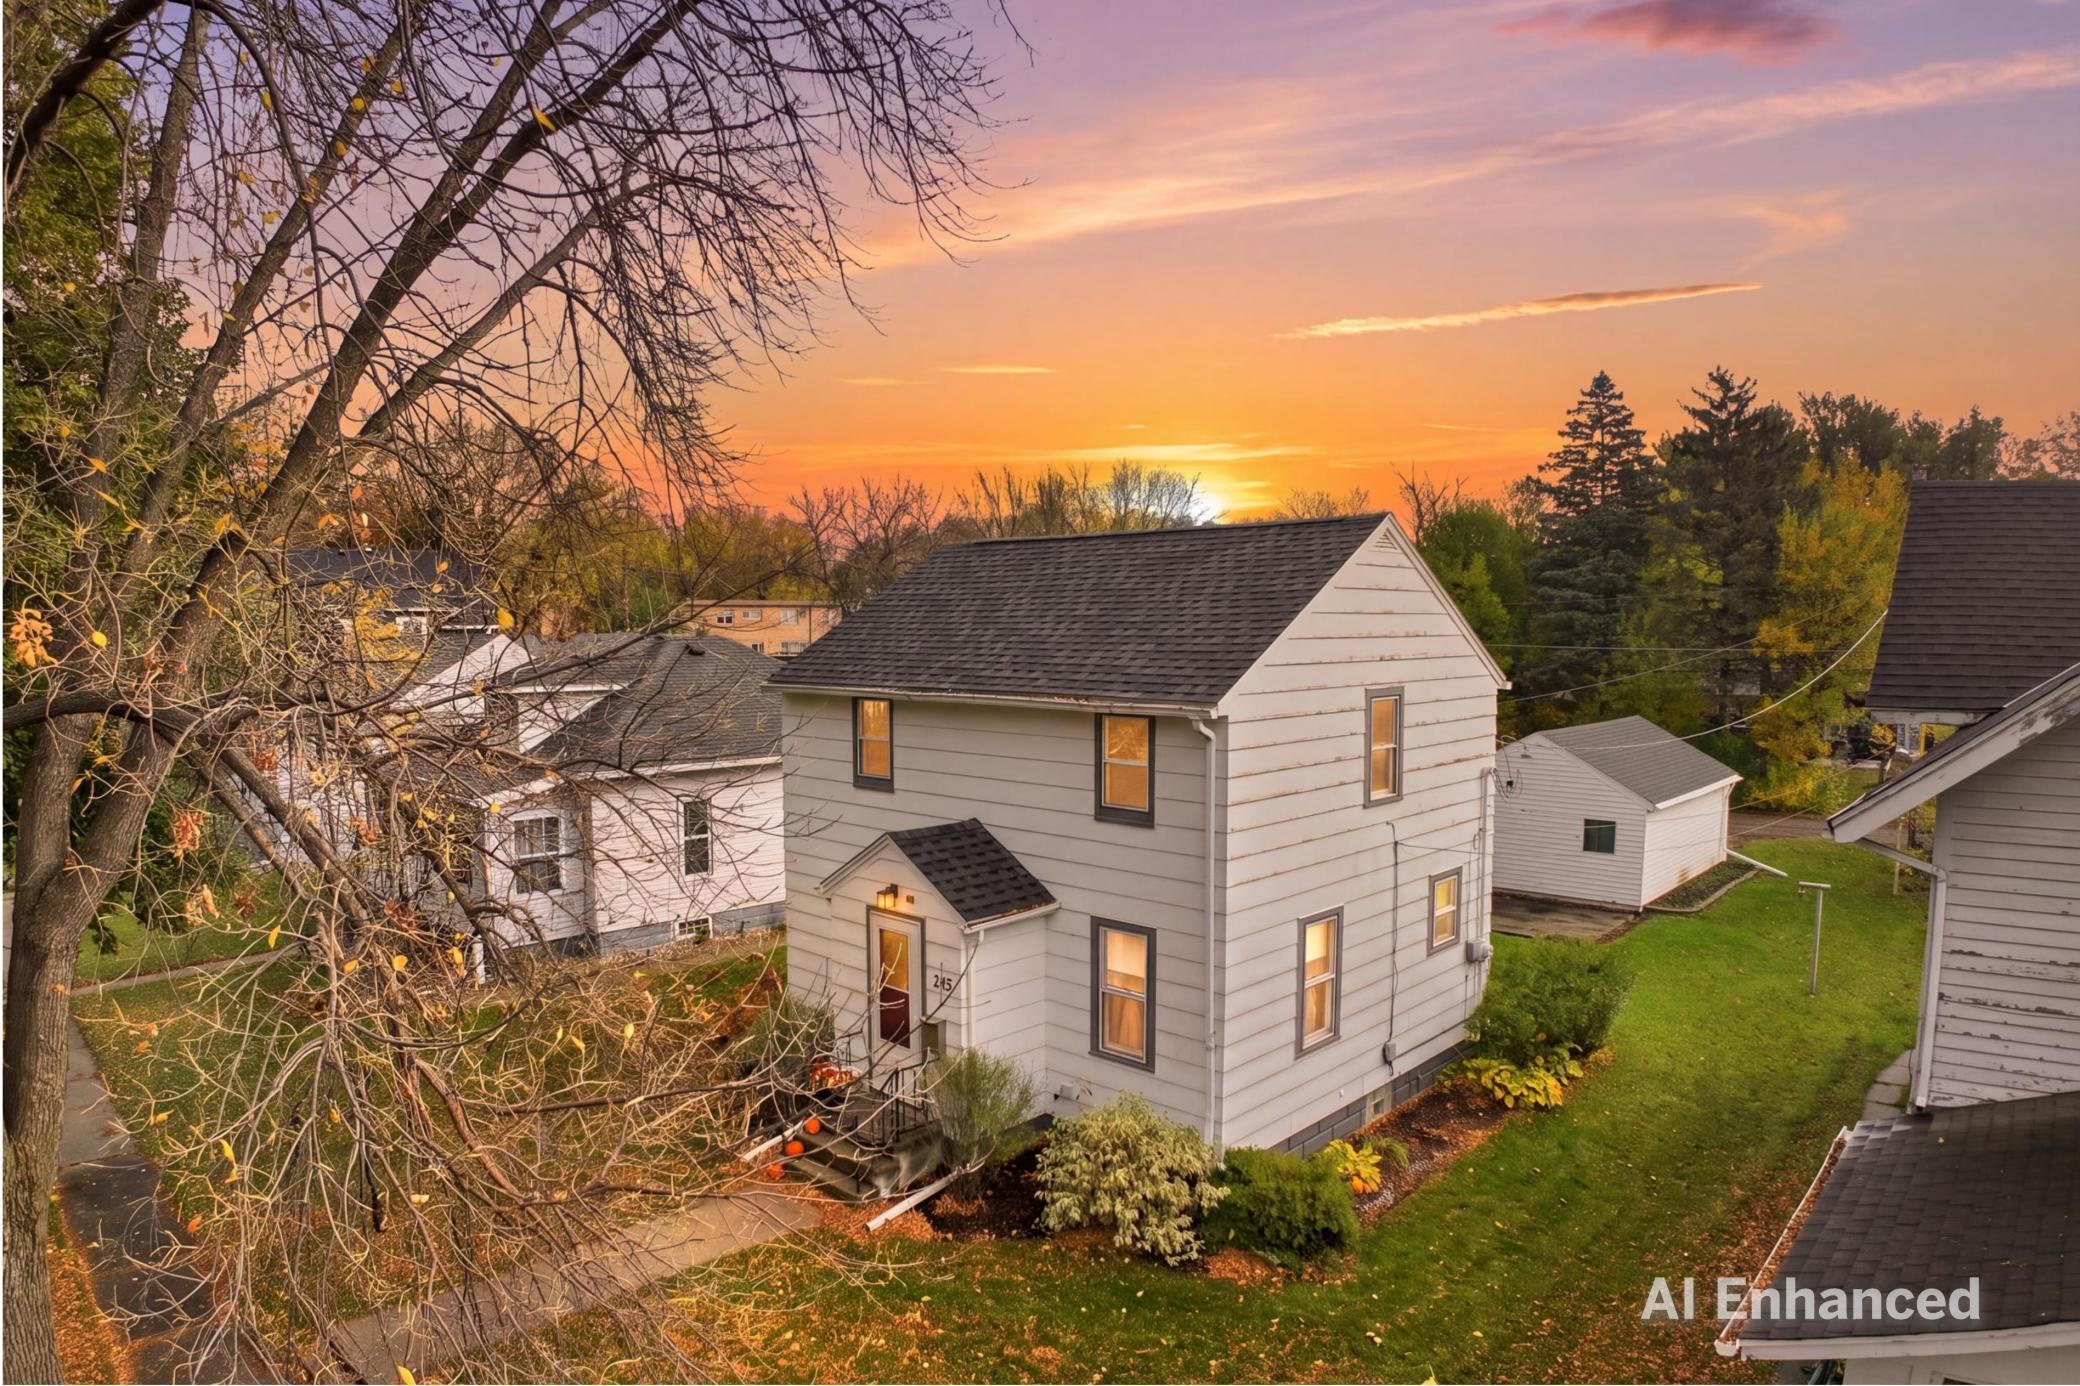
Property Information
Status: Active
Sub Type: ********
List Price: $139,900
MLS#: 7148609
Current Price: $139,900
Address: 212 N 10th Street, Montevideo, MN 56265
City: Montevideo
State: MN
Postal Code: 56265
Geo Lat: 44.946631
Geo Lon: -95.714097
Subdivision: Evans Park 3rd Add
County: Chippewa
Property Description
Year Built: 1937
Lot Size SqFt: 5227.2
Gen Tax: 1232
Specials Inst: 36
High School: Montevideo
Square Ft. Source:
Above Grade Finished Area: 960
Below Grade Finished Area: 480
Below Grade Unfinished Area:
Total SqFt.: 1440
Style: Array
Total Bedrooms: 2
Total Bathrooms: 3
Total Full Baths: 0
Garage Type:
Garage Stalls: 1
Waterfront:
Property Features
Exterior:
Roof:
Foundation:
Lot Feat/Fld Plain: Array
Interior Amenities:
Inclusions:
Exterior Amenities:
Heat System:
Air Conditioning:
Utilities: