


Property Listing
Description
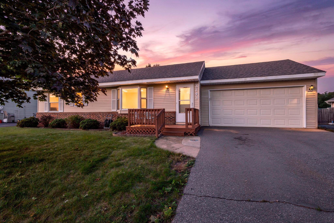
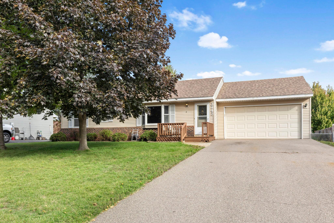
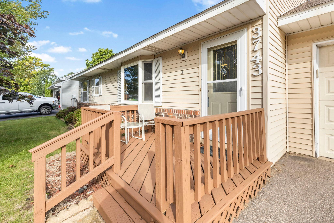
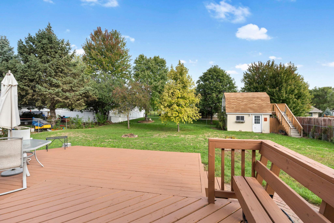
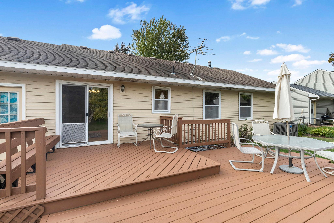
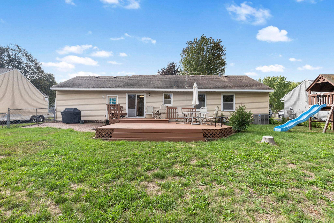
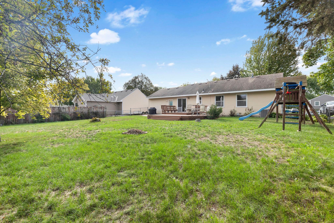
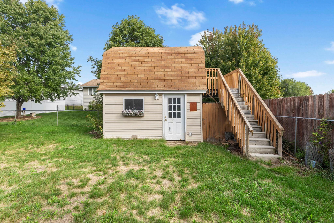
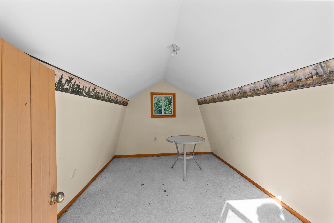
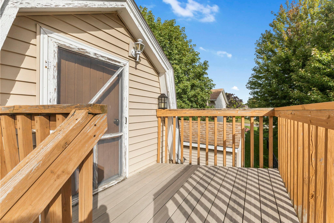
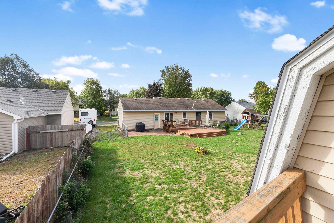
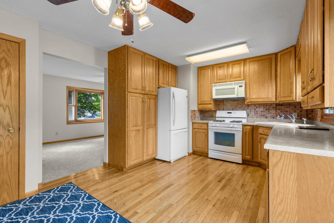
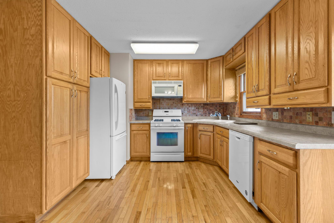
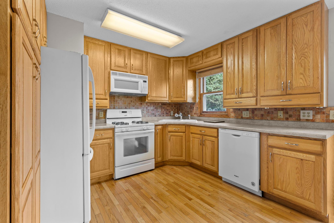
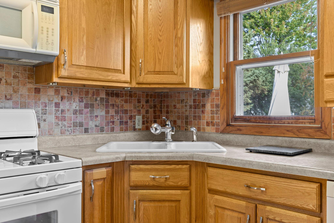
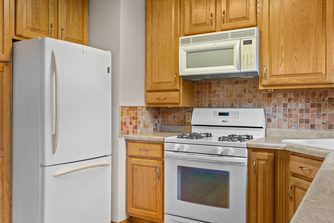
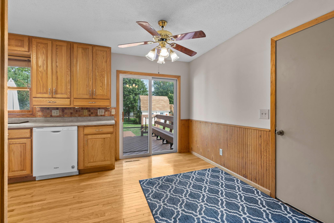
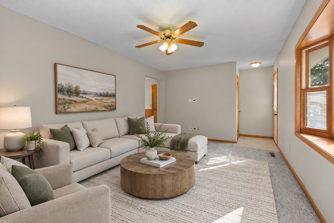
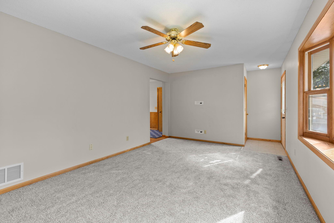
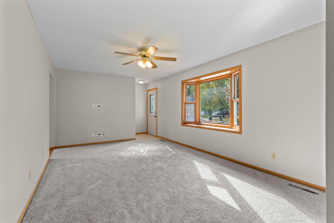
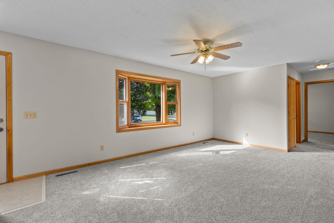
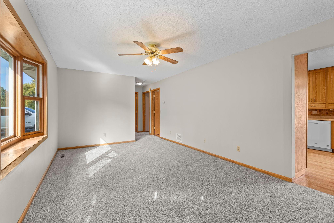
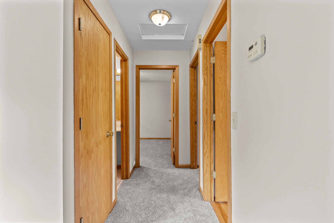
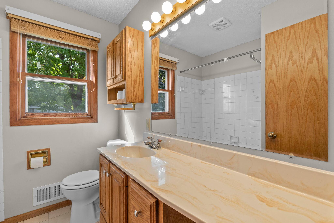
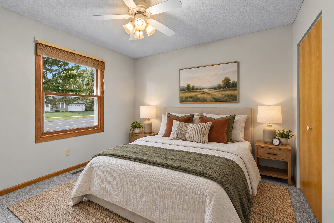
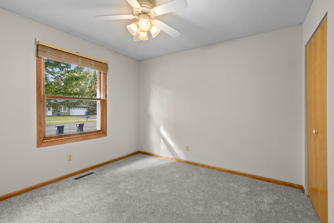
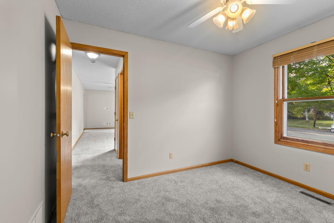
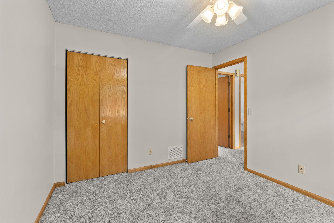
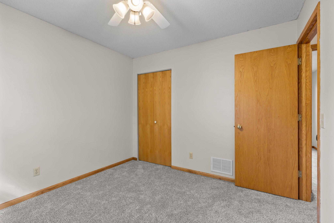
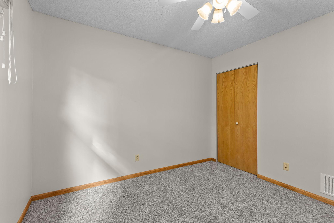
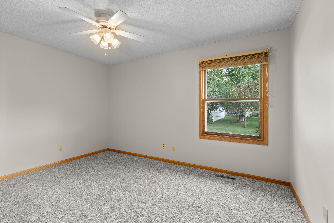
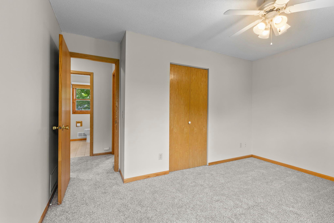
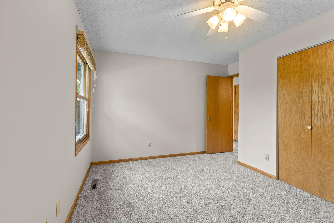
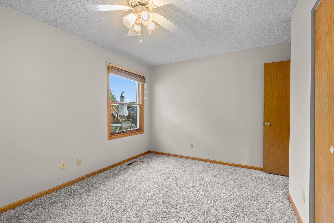
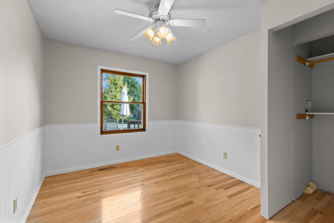
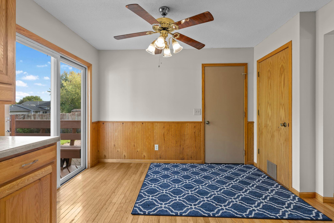
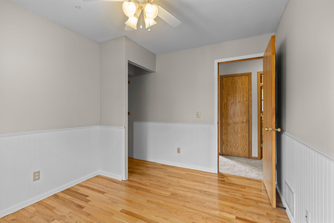
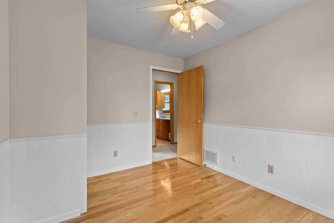
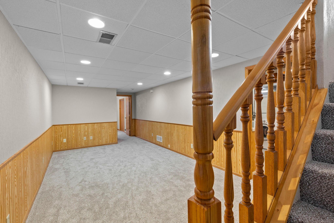
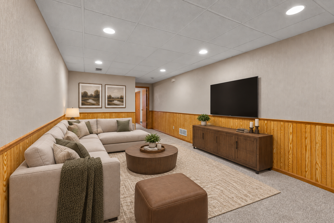
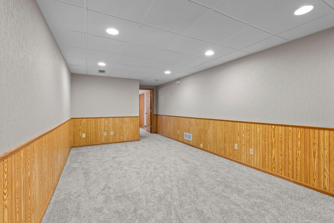
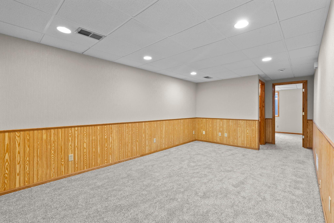
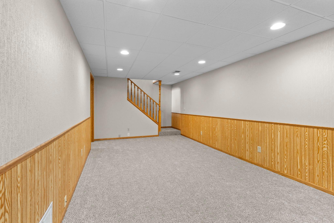
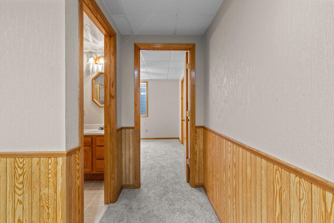
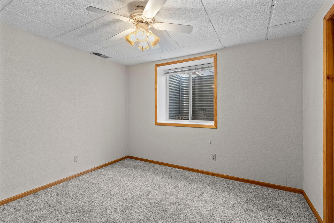
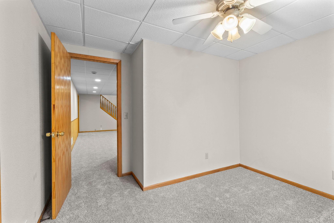
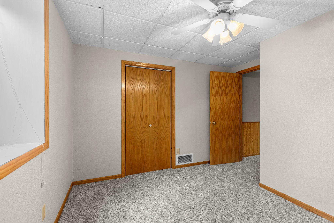
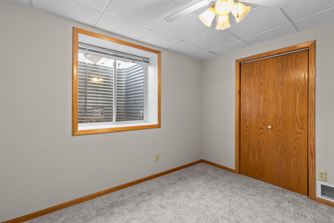
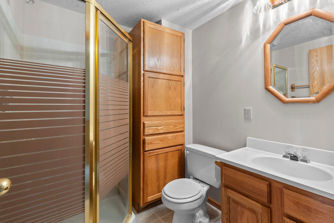
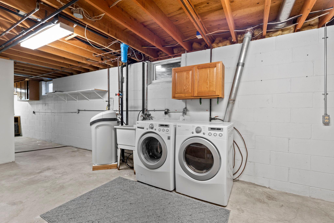
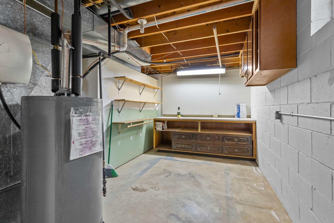
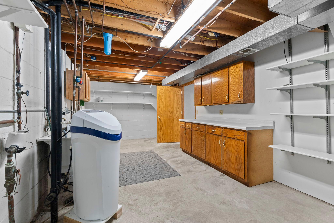
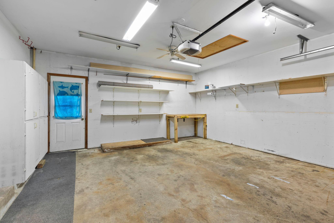
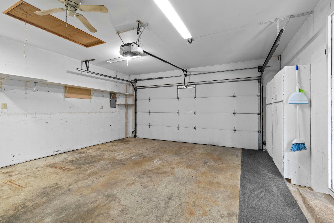
Charming Rosemount rambler offering classic curb appeal, a welcoming front entry, mature landscaping, and the convenience of an attached two-car garage—all in a move-in-ready package. This beautifully maintained 4-bedroom, 2-bathroom rambler offers a comfortable, functional floor plan with timeless hardwood floors, neutral paint, and neutral flooring throughout—creating a fresh backdrop for any style. Bright, inviting living spaces, a kitchen offering an abundance of cabinetry and walkout to backyard deck, while the one-level design offers convenience and flexibility. Retreat to the finished basement offering valuable additional living space, cozy family room, 4th bedroom, spacious laundry storage area, and a ¾ bathroom. Step outside to enjoy a spacious backyard, fully fenced in backyard with plenty of room to relax, play, garden, or entertain. A backyard hideaway just waiting for a little imagination! With its charming cottage-like design and upper loft, this whimsical shed could become the ultimate clubhouse, workshop, home office, secret fort, creative art space, or magical playhouse—where little adventures and big imaginations come to life. Highly sought after #196 - Rosemount Apple Valley Eagan school district. With its well-maintained condition, versatile spaces, and convenient Rosemount location offering short drive to shopping, restaurants, parks, trails, and more. This home is ready to enjoy from day one. Turnkey and move-in ready in Rosemount!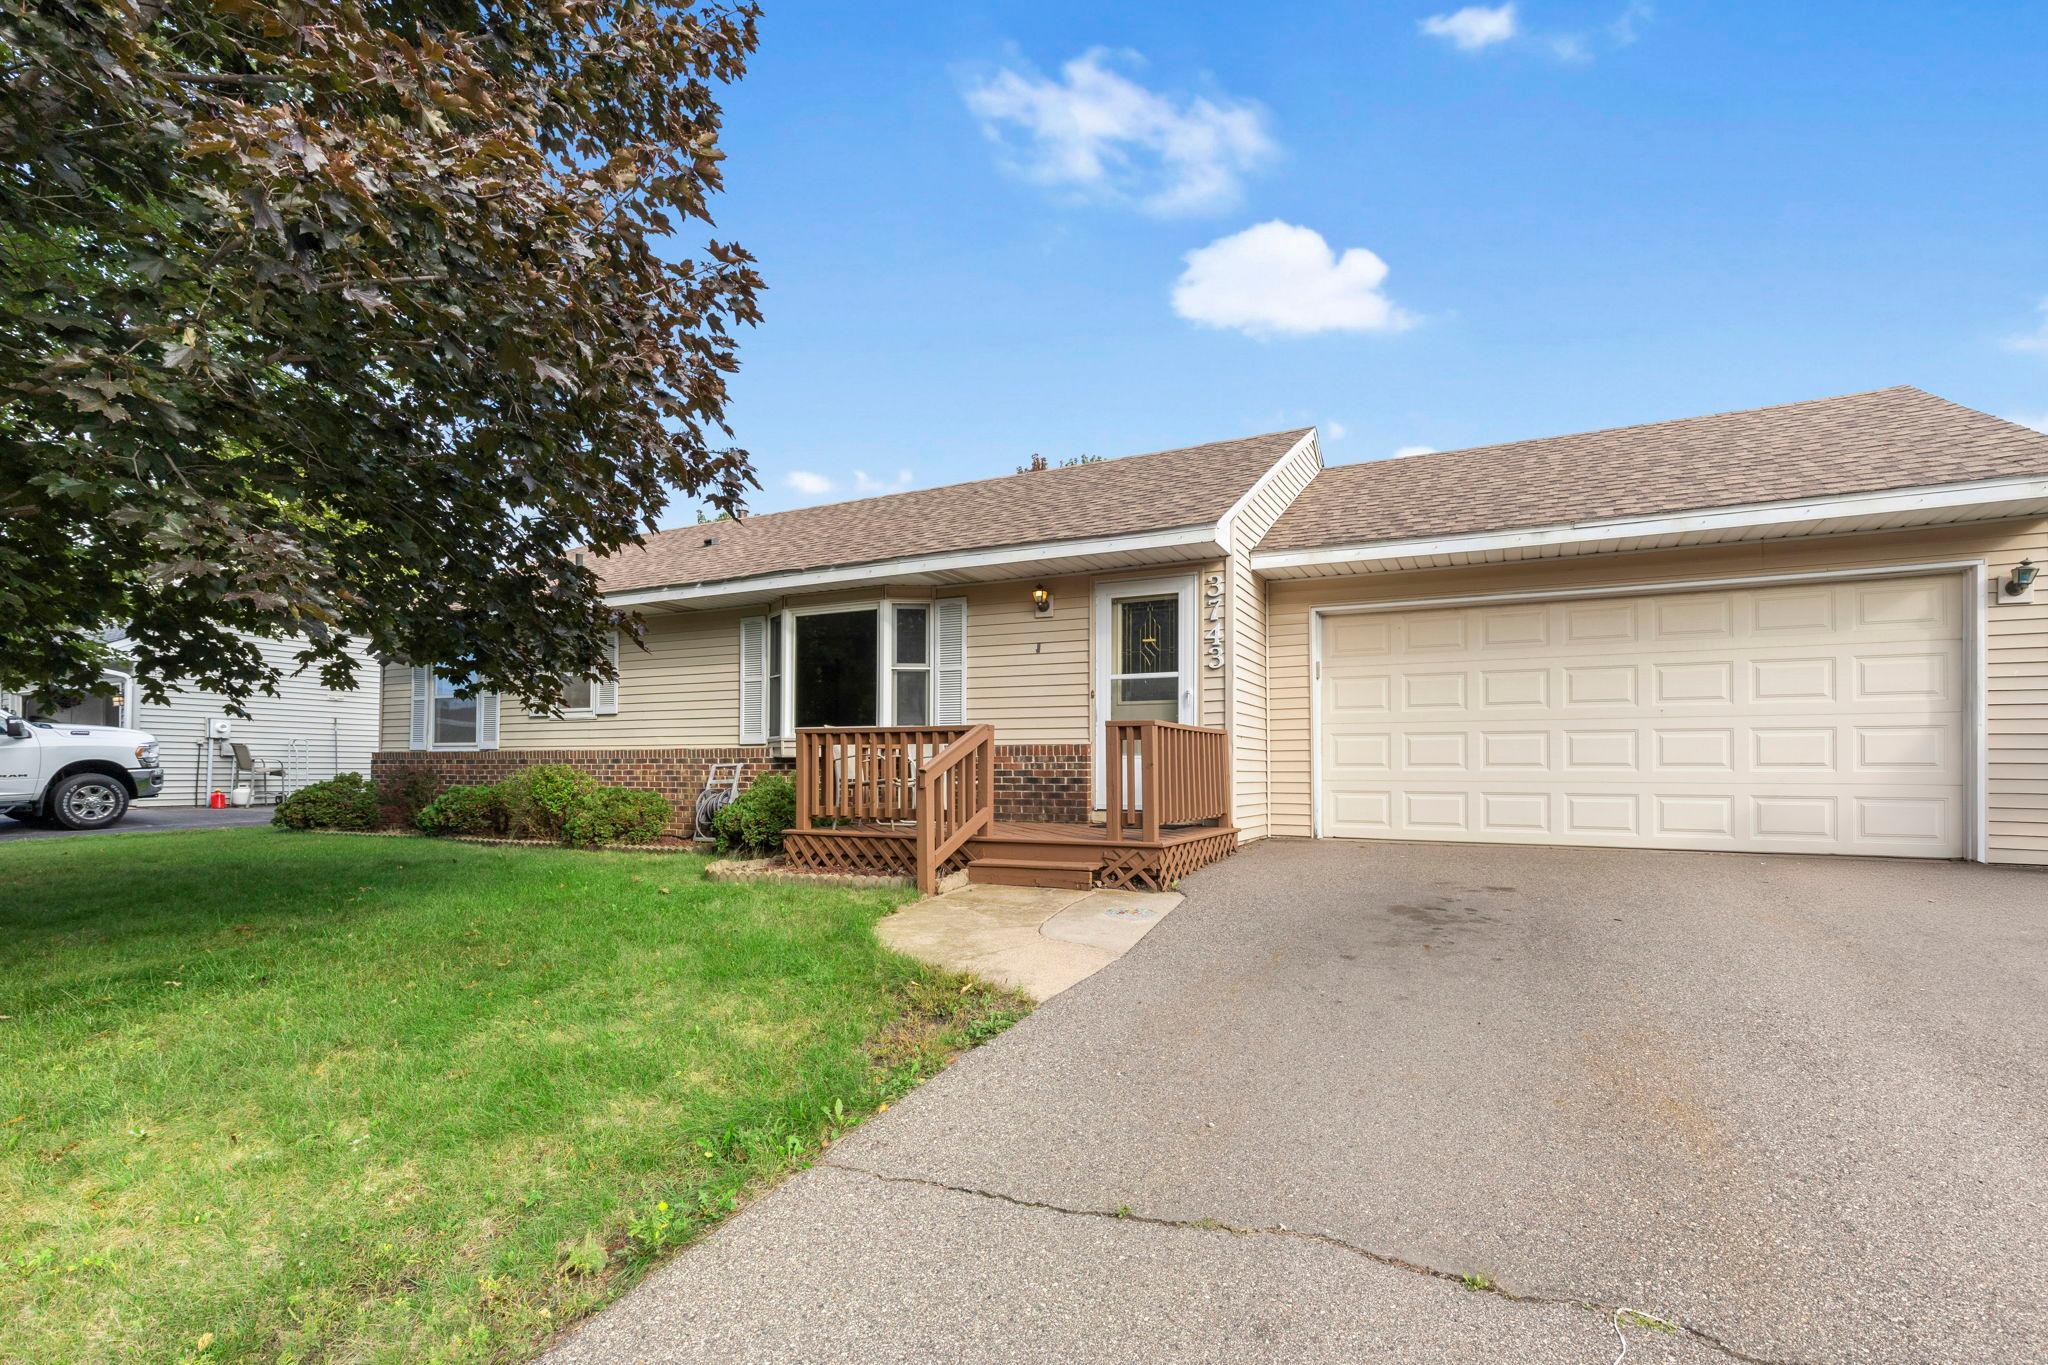
Property Information
Status: Active
Sub Type: ********
List Price: $349,900
MLS#: 7148456
Current Price: $349,900
Address: 3743 155th Street W, Rosemount, MN 55068
City: Rosemount
State: MN
Postal Code: 55068
Geo Lat: 44.725368
Geo Lon: -93.141495
Subdivision: Olearys Hills
County: Dakota
Property Description
Year Built: 1984
Lot Size SqFt: 10454.4
Gen Tax: 3258
Specials Inst: 0
High School: Rosemount-Apple Valley-Eagan
Square Ft. Source:
Above Grade Finished Area: 960
Below Grade Finished Area: 601
Below Grade Unfinished Area:
Total SqFt.: 1920
Style: Array
Total Bedrooms: 4
Total Bathrooms: 2
Total Full Baths: 1
Garage Type:
Garage Stalls: 2
Waterfront:
Property Features
Exterior:
Roof:
Foundation:
Lot Feat/Fld Plain: Array
Interior Amenities:
Inclusions:
Exterior Amenities:
Heat System:
Air Conditioning:
Utilities: