


Property Listing
Description
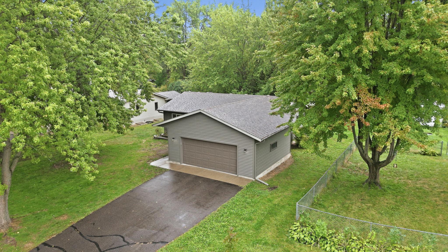
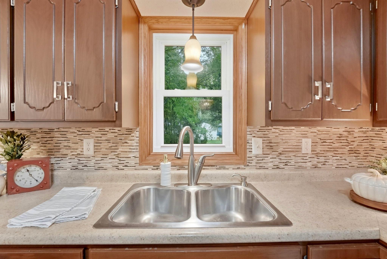
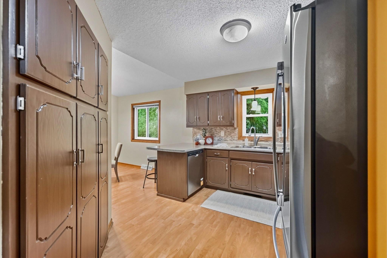
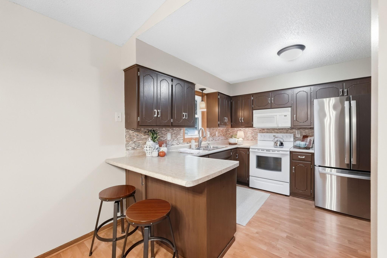
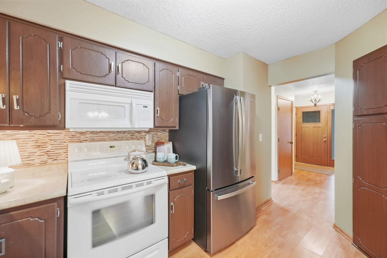
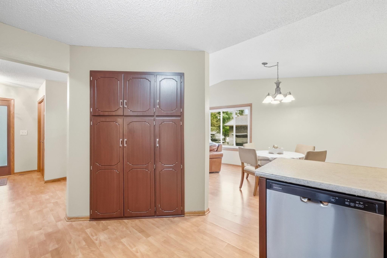
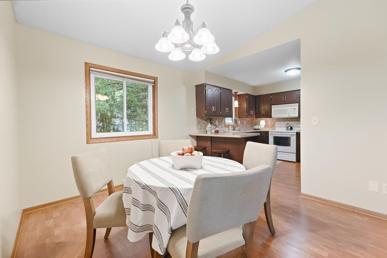
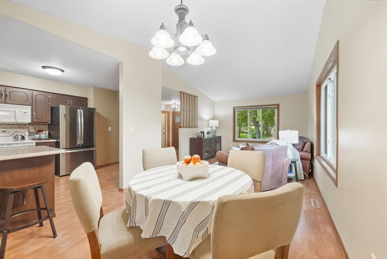
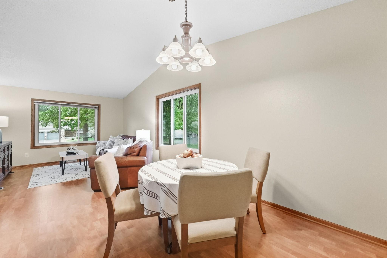
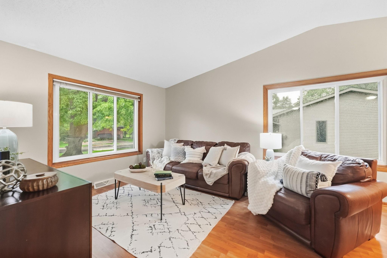
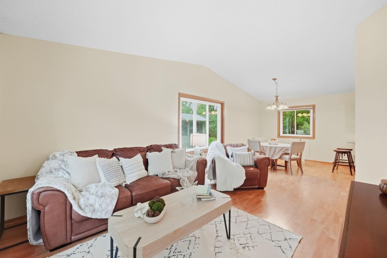
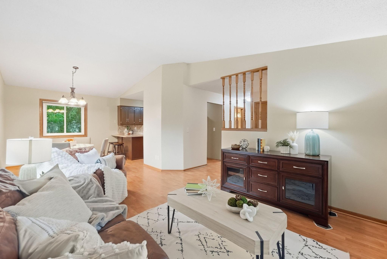
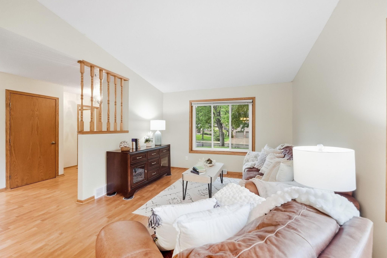
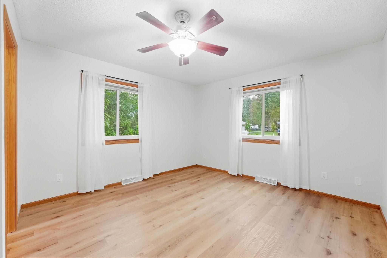
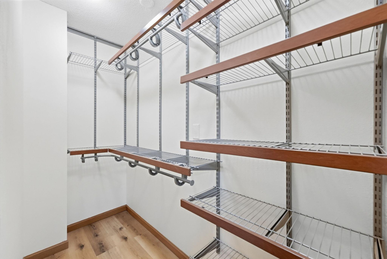
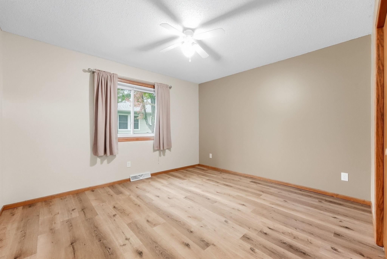
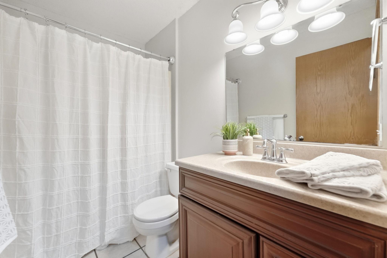
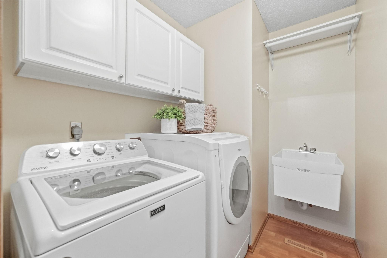
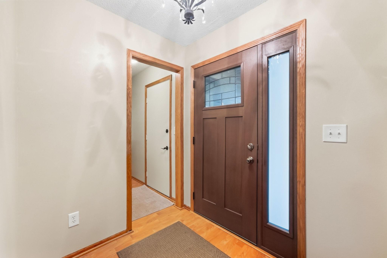
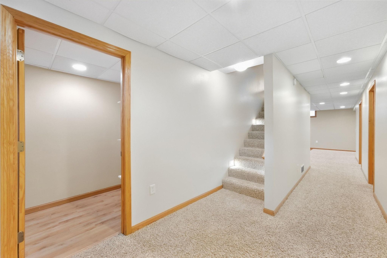
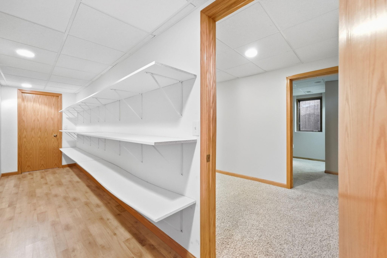
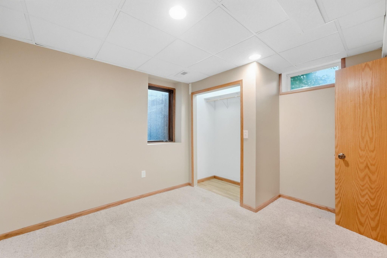
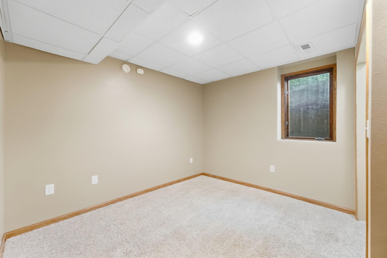
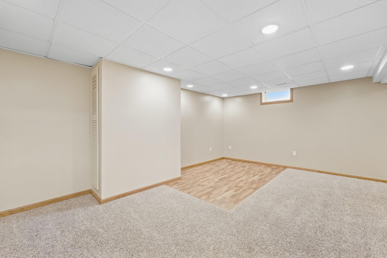
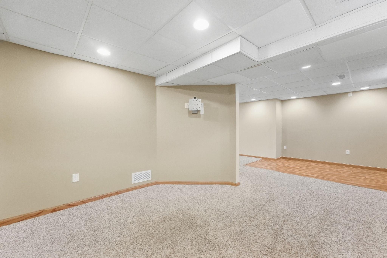
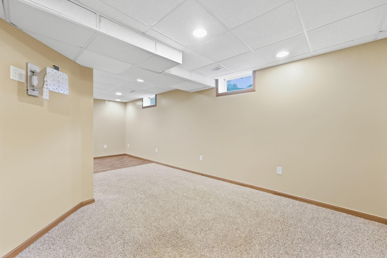
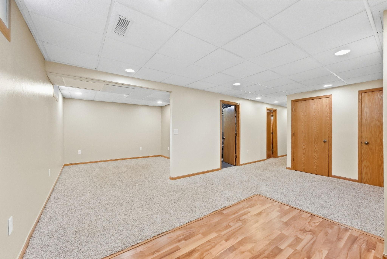
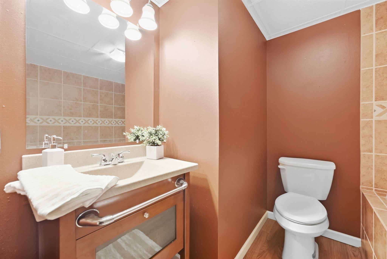
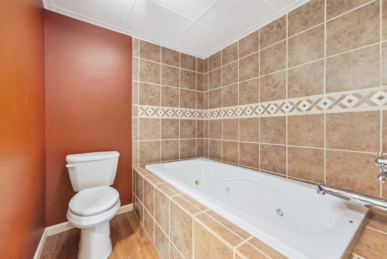
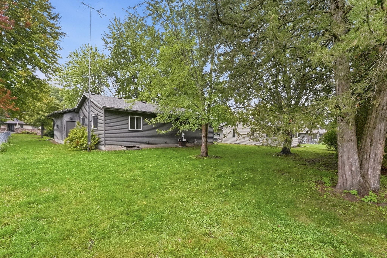
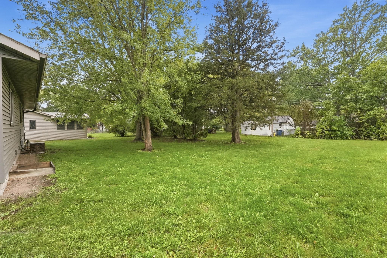
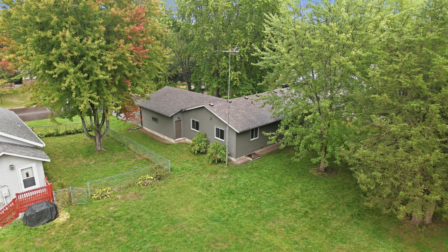
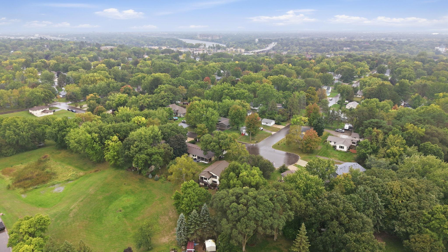
Welcome to 517 8th Avenue N in Sauk Rapids! This well-maintained home offers comfortable main-level living, spacious rooms, thoughtful updates, and an abundance of storage. The main level features a bright living room with a large picture window overlooking the front yard, two generously sized bedrooms, a full bathroom, main-level laundry, and a welcoming kitchen with a window overlooking the backyard, a tile backsplash, and a new dishwasher and newer refrigerator. Fresh paint and updated windows add to the move-in-ready feel. The primary bedroom offers plenty of space along with a walk-in closet featuring a custom organization system. The second bedroom is also impressively sized, also with an oversized closet, making the main level a great fit for everyday living, guests, or a home office. Downstairs, you’ll find an additional bedroom, spacious lower-level family room, a second full bathroom with a jetted tub, and an incredible amount of storage. The huge storage room provides plenty of room for seasonal items, hobbies, or all the things you want tucked away but easily accessible. Outside, enjoy updated vinyl siding, gutters, mature trees, and a spacious yard. The attached two-stall garage adds convenient parking and additional storage space. The location is hard to beat, being close to schools, shopping and other everyday amenities nearby, & Scenic View Park. With its spacious 3 bedrooms, main-level living, updates, and exceptional storage, this Sauk Rapids home offers comfort and convenience in a great location. Call today to make it yours and settle into the comfort of home.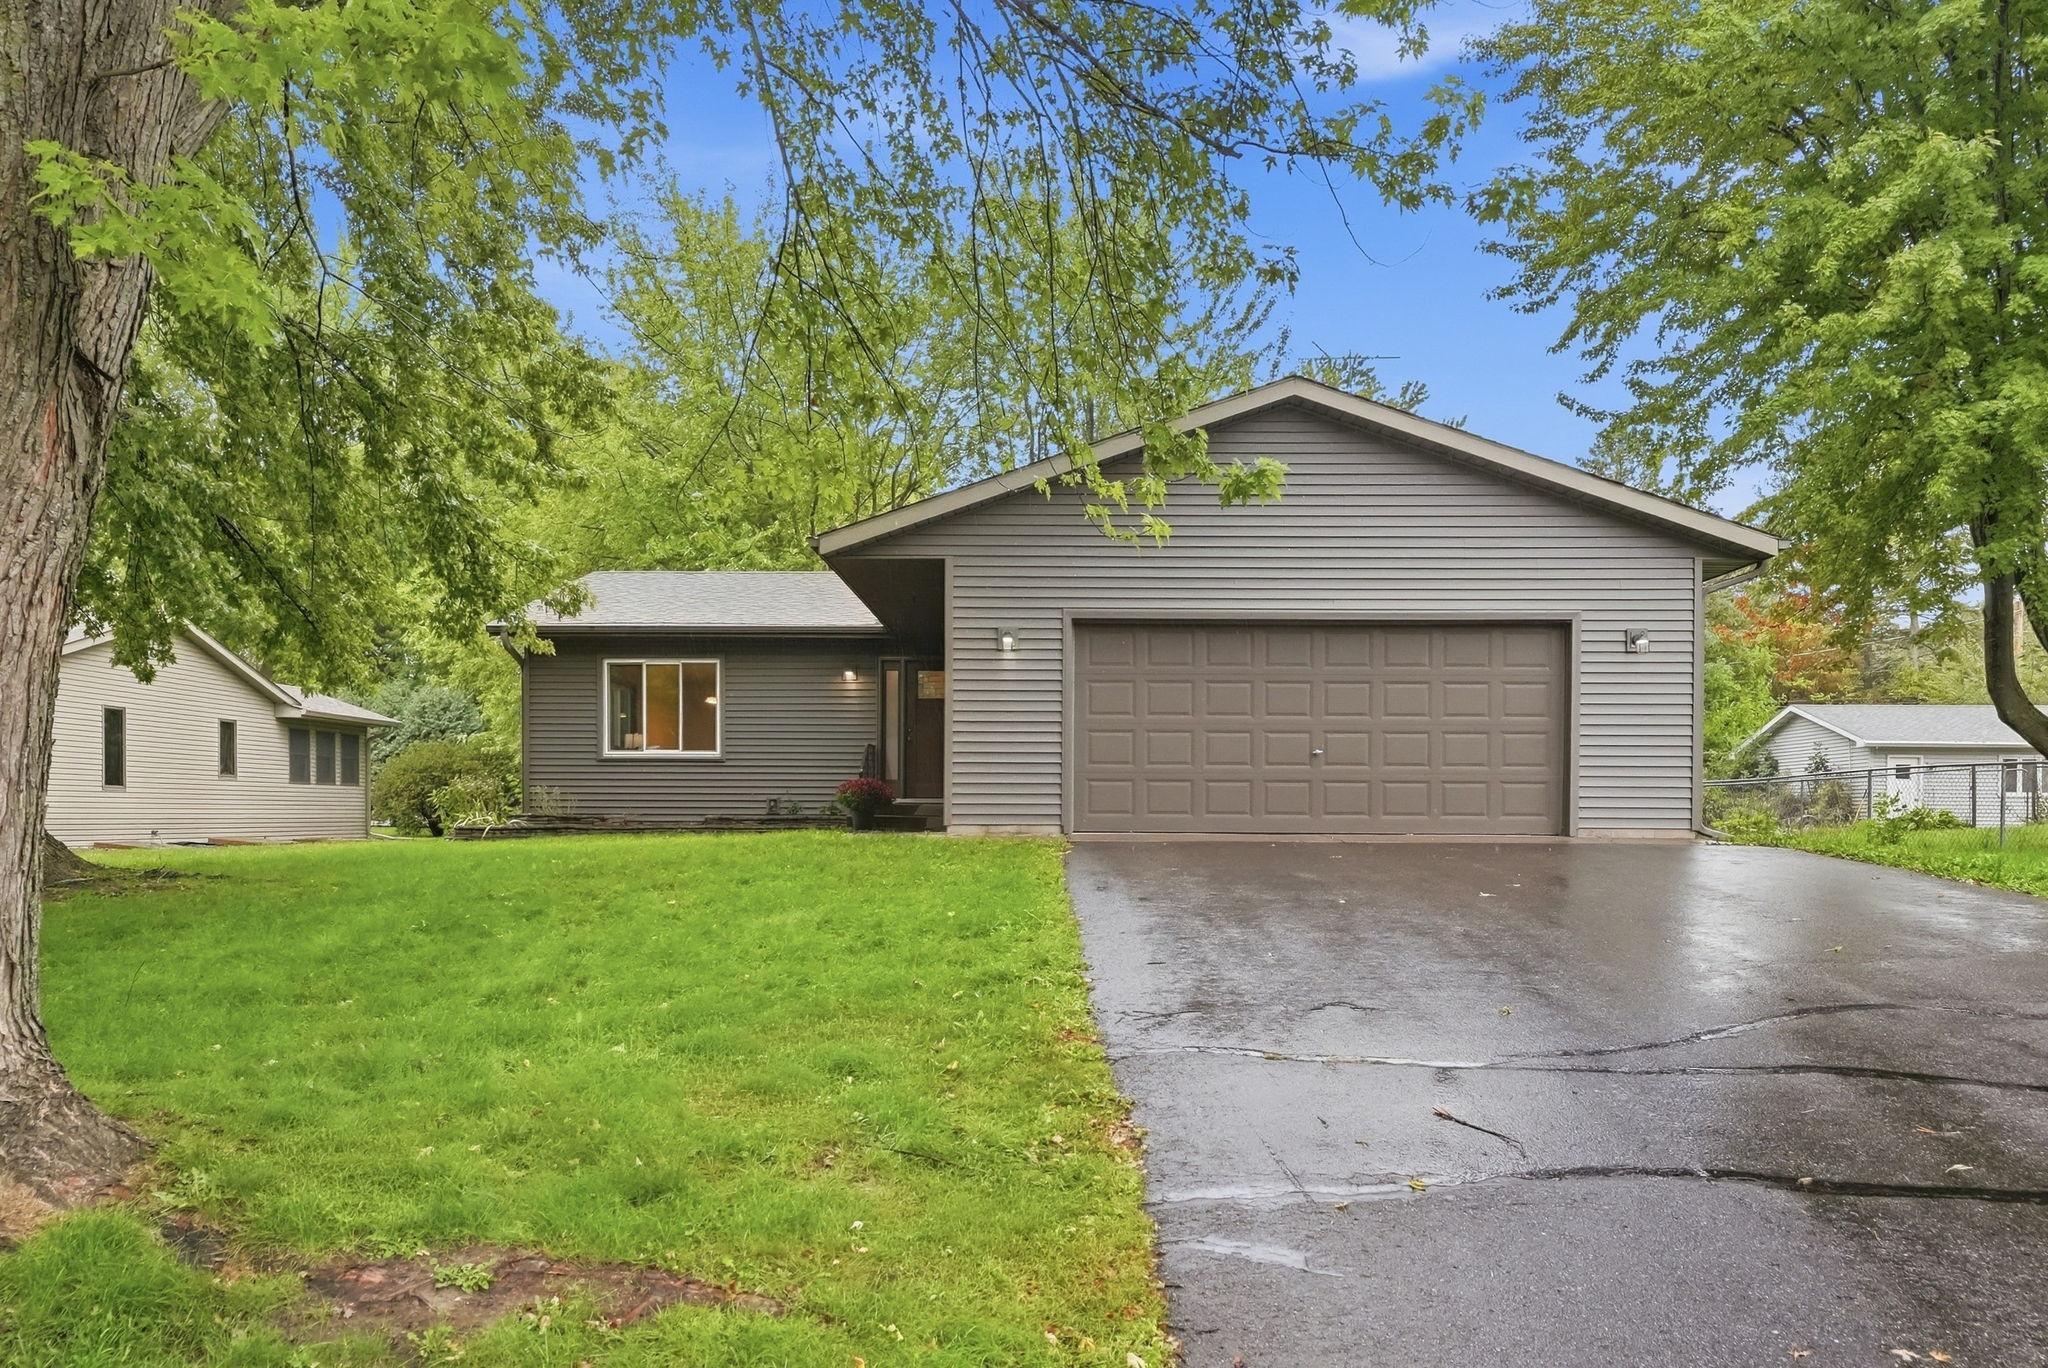
Property Information
Status: Active
Sub Type: ********
List Price: $299,900
MLS#: 7148393
Current Price: $299,900
Address: 517 8th Avenue N, Sauk Rapids, MN 56379
City: Sauk Rapids
State: MN
Postal Code: 56379
Geo Lat: 45.598231
Geo Lon: -94.165182
Subdivision: Wood Russell & Gilmans Add
County: Benton
Property Description
Year Built: 1990
Lot Size SqFt: 10454.4
Gen Tax: 3102
Specials Inst: 0
High School: Sauk Rapids-Rice
Square Ft. Source:
Above Grade Finished Area: 1092
Below Grade Finished Area: 975
Below Grade Unfinished Area:
Total SqFt.: 2184
Style: Array
Total Bedrooms: 3
Total Bathrooms: 2
Total Full Baths: 2
Garage Type:
Garage Stalls: 2
Waterfront:
Property Features
Exterior:
Roof:
Foundation:
Lot Feat/Fld Plain:
Interior Amenities:
Inclusions:
Exterior Amenities:
Heat System:
Air Conditioning:
Utilities: