


Property Listing
Description
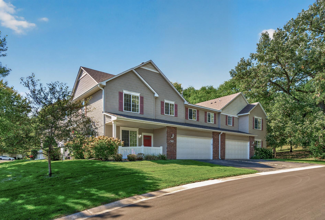
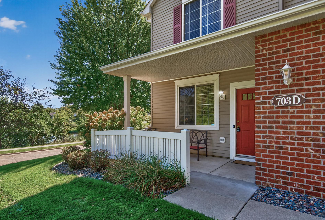
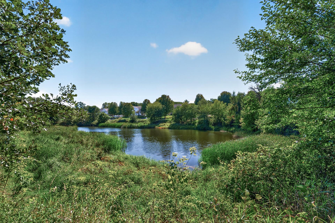
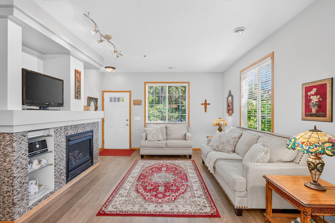
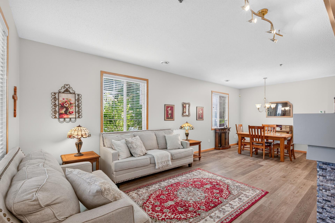
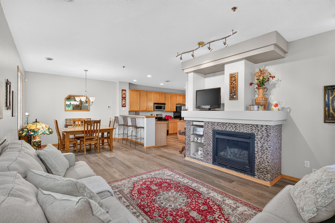
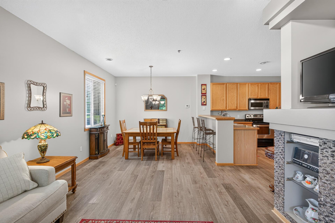
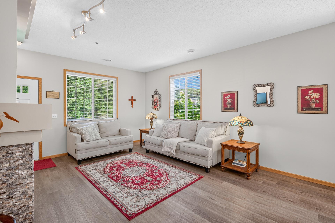
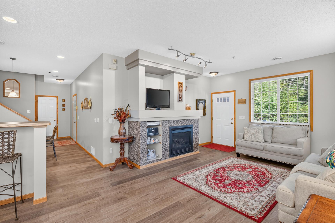
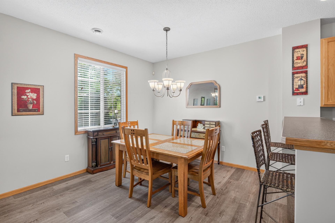
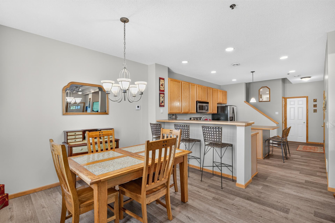
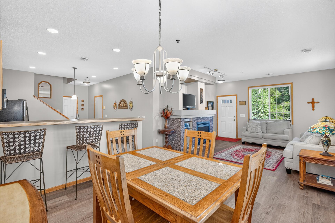
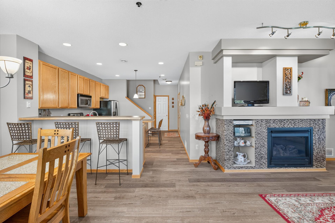
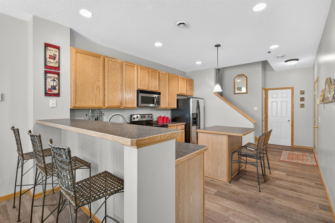
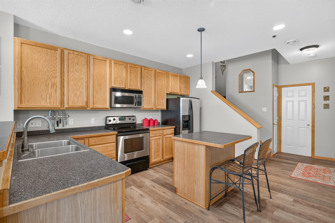
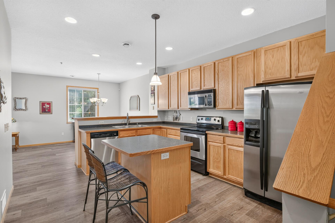
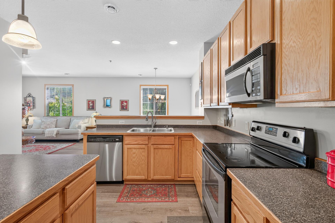
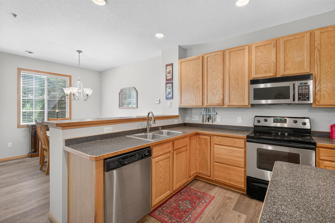
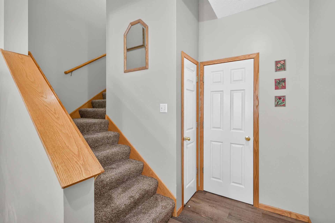
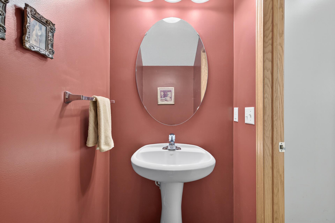
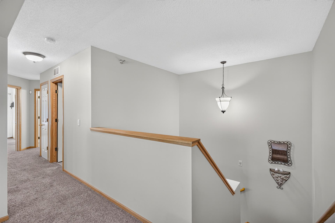
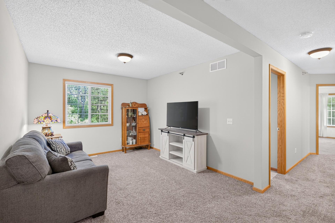
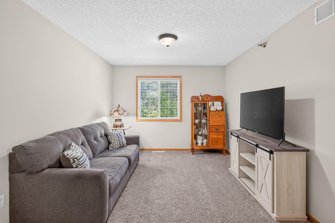
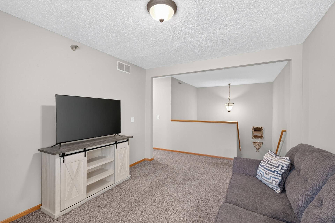
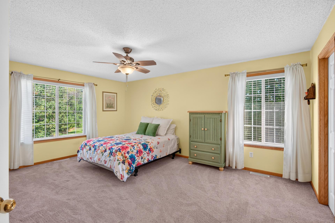
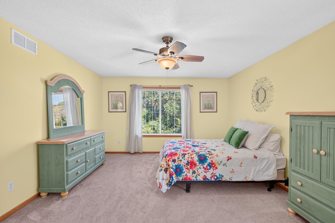
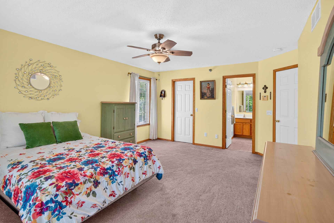
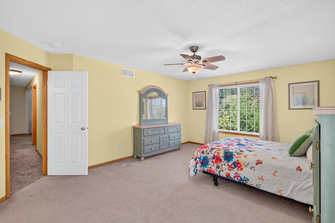
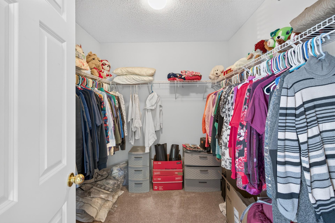
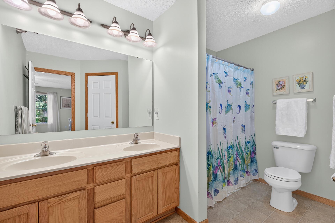
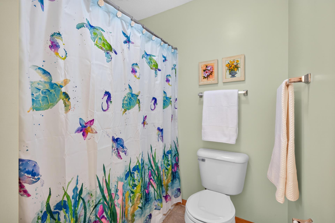
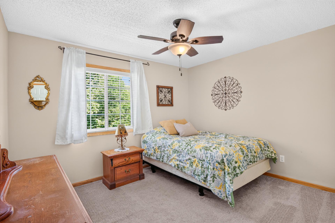
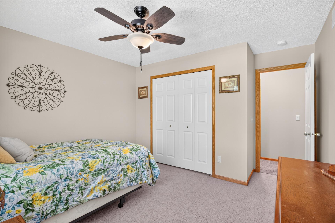
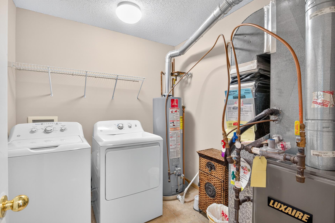
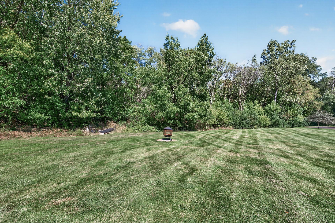
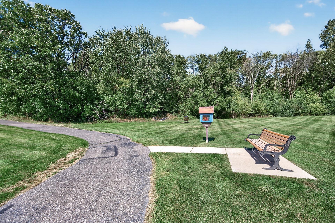
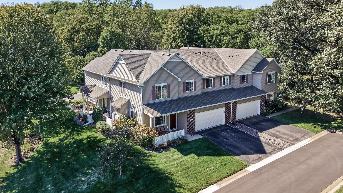
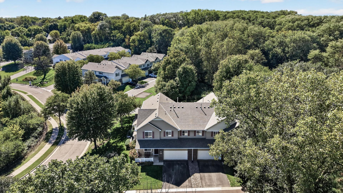
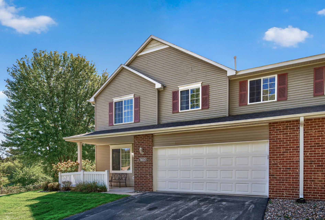
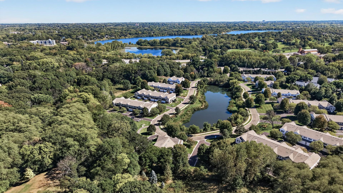
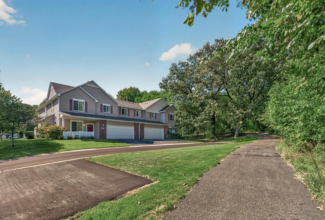
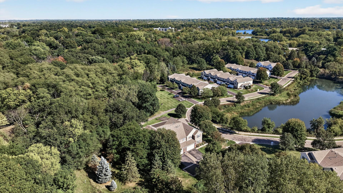
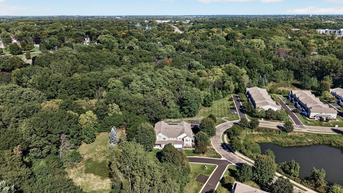
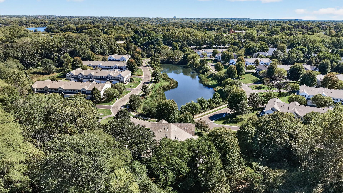
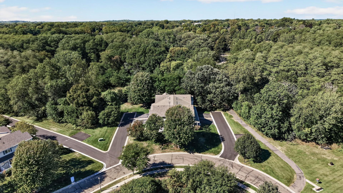
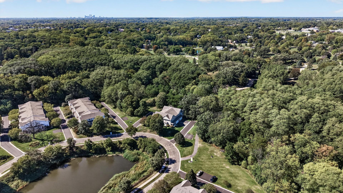
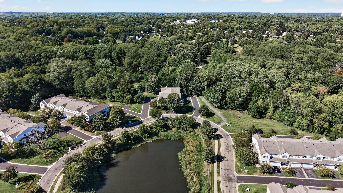
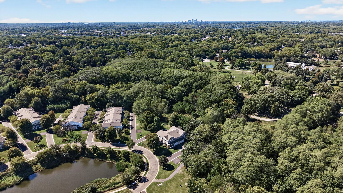
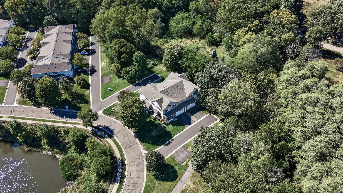
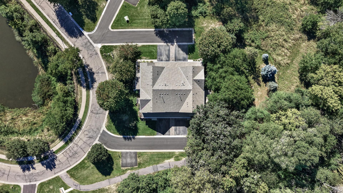
Welcome to this move-in-ready end-unit townhome in the beautifully maintained Maple Hills community of Maplewood! Offering 2 bedrooms, 2 bathrooms, and a spacious loft with potential for a 3rd bedroom, this thoughtfully designed two-story home combines comfort, functionality, and flexibility. The main level features a bright and inviting living and dining area filled with natural light, complemented by a cozy fireplace. The kitchen offers abundant cabinetry, a walk-in pantry, and convenient access to the attached two-car garage, complete with an additional storage closet. Upstairs, you'll find two generously sized bedrooms, including a primary bedroom with a walk-in closet, a walk-through bathroom, and a spacious laundry room. The versatile loft provides endless possibilities as a second living area, home office, playroom, or potential 3rd bedroom to suit your needs. Enjoy the peaceful pond setting and seasonal wildlife sightings from your front porch, including plenty of deer and turkeys! The beautifully landscaped community features sidewalks and direct access to the Gateway State Trail, right outside your front door! Perfect for walking, biking, and enjoying the outdoors. Conveniently located in the heart of Maplewood, with easy access to shopping, dining, and major roadways throughout the Twin Cities, this home offers the perfect combination of peaceful surroundings and everyday convenience. Move-in ready, beautifully situated, and full of possibilities, welcome home!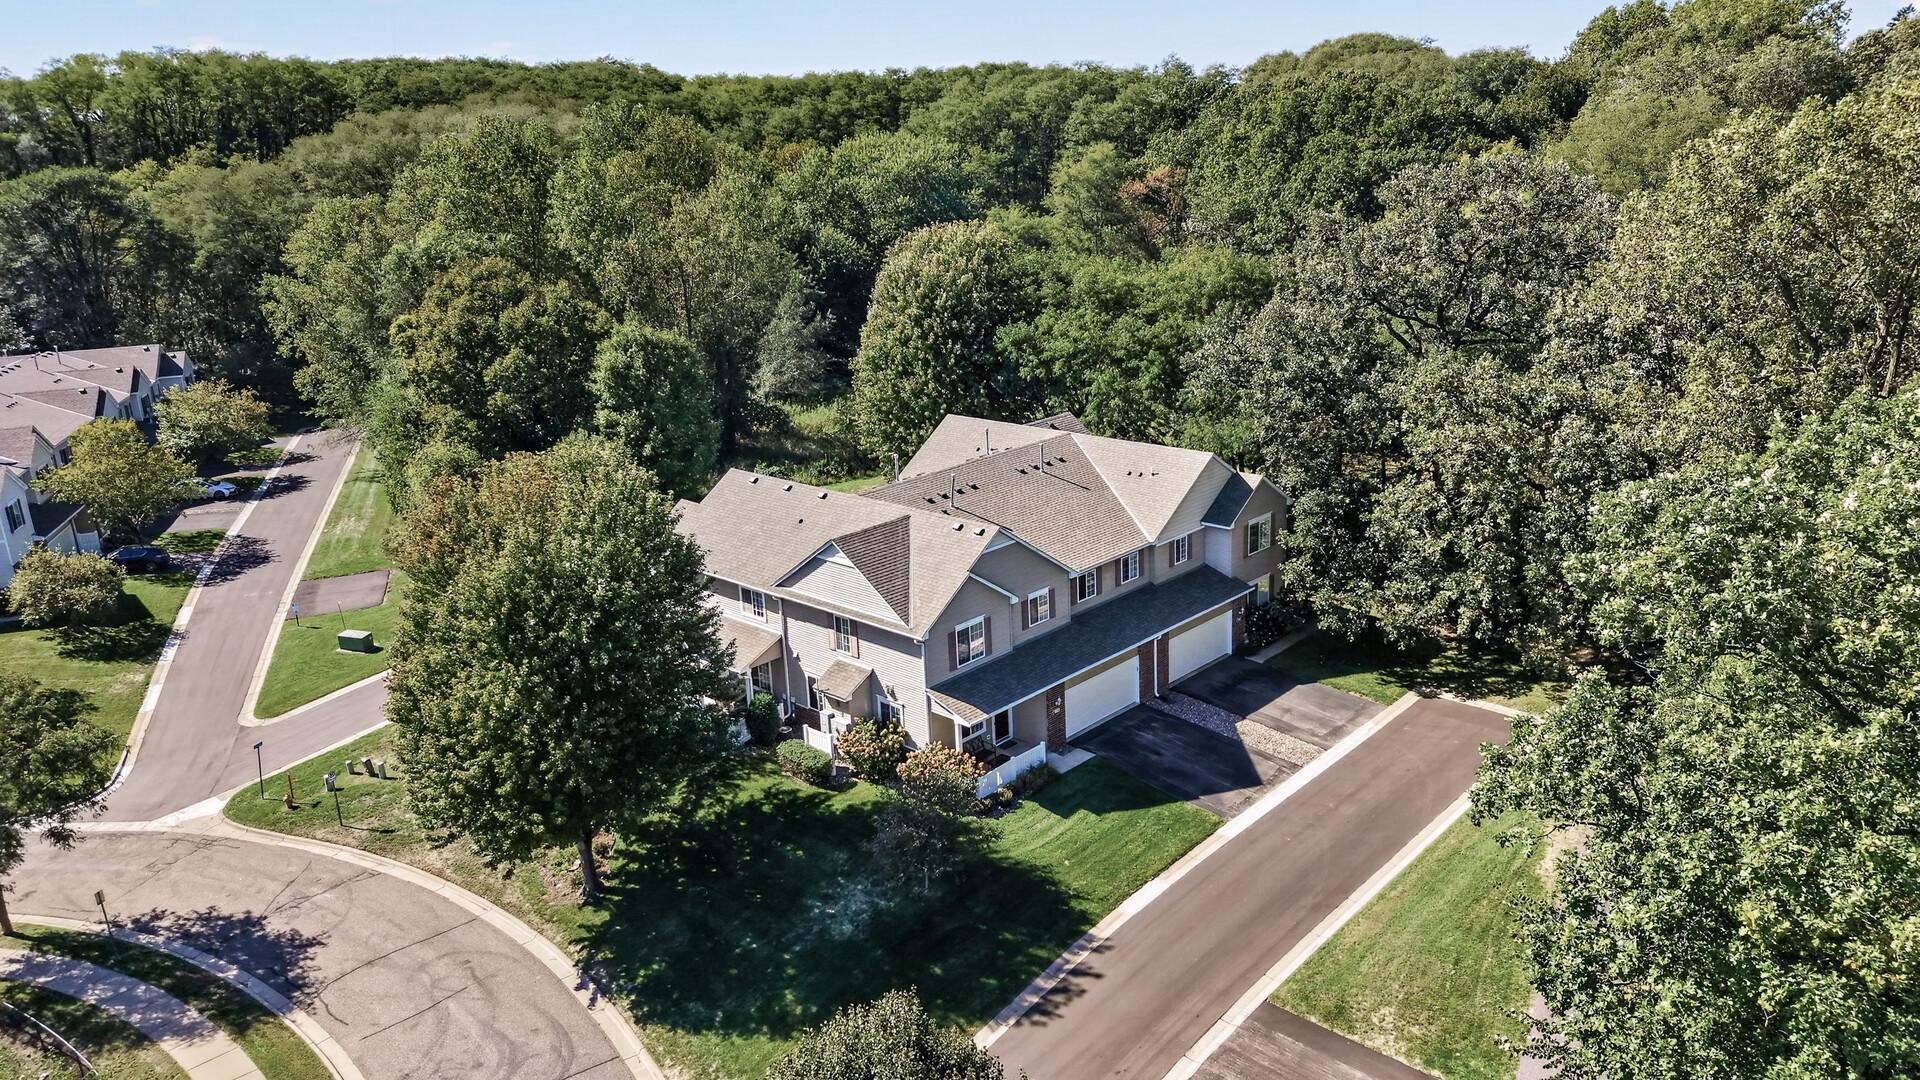
Property Information
Status: Active
Sub Type: ********
List Price: $275,000
MLS#: 7148190
Current Price: $275,000
Address: 703 Maple Hills Drive, D, Maplewood, MN 55117
City: Maplewood
State: MN
Postal Code: 55117
Geo Lat: 44.995268
Geo Lon: -93.070516
Subdivision: Cic 483 Carrg Hms Maple Hills
County: Ramsey
Property Description
Year Built: 2003
Lot Size SqFt:
Gen Tax: 4376
Specials Inst: 0
High School: Roseville
Square Ft. Source:
Above Grade Finished Area: 1646
Below Grade Finished Area: 0
Below Grade Unfinished Area:
Total SqFt.: 1646
Style: Array
Total Bedrooms: 2
Total Bathrooms: 2
Total Full Baths: 1
Garage Type:
Garage Stalls: 2
Waterfront:
Property Features
Exterior:
Roof:
Foundation:
Lot Feat/Fld Plain: Array
Interior Amenities:
Inclusions:
Exterior Amenities:
Heat System:
Air Conditioning:
Utilities: