


Property Listing
Description
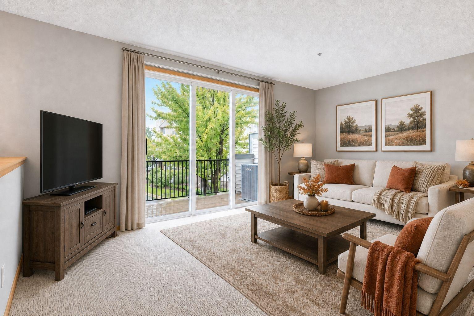
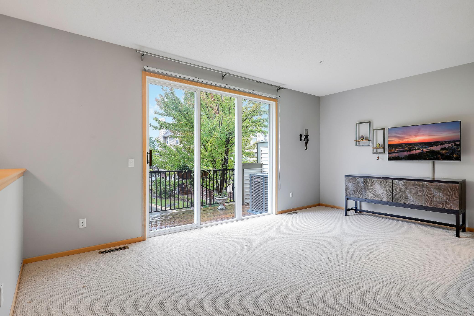
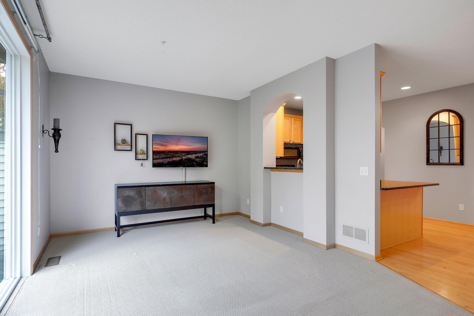
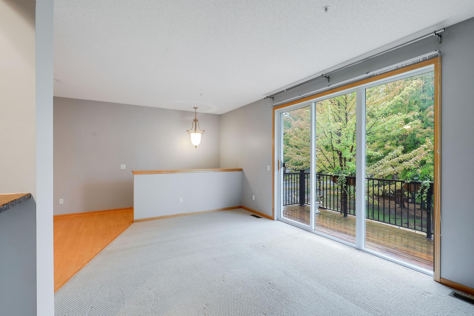
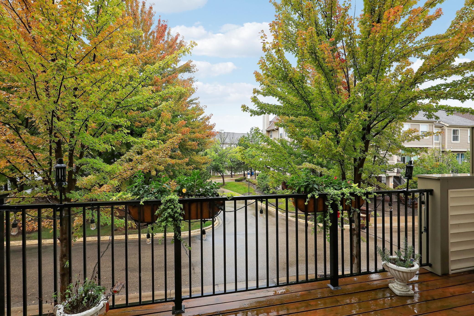
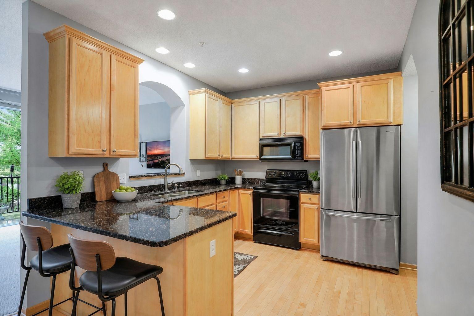
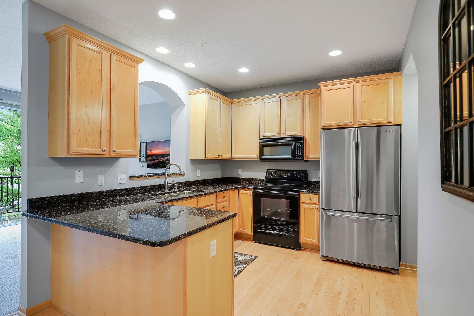
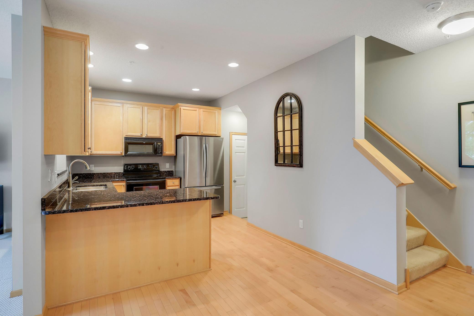
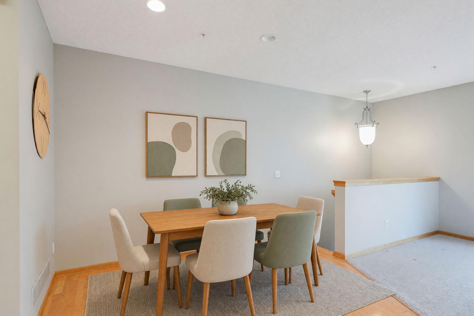
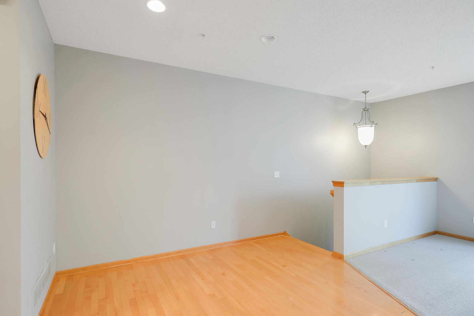
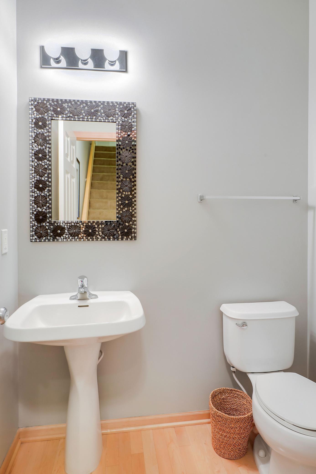
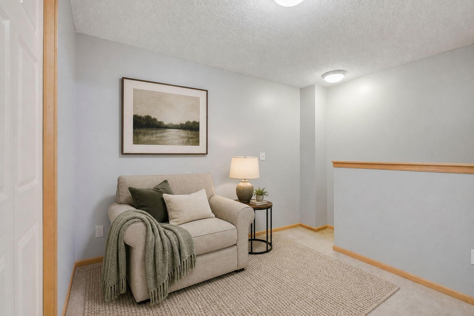
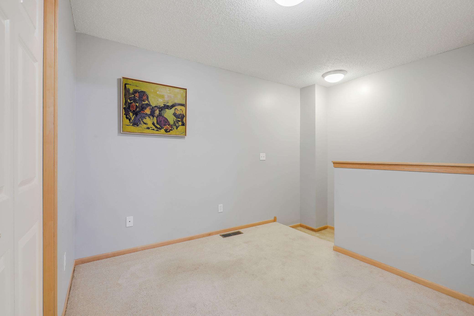
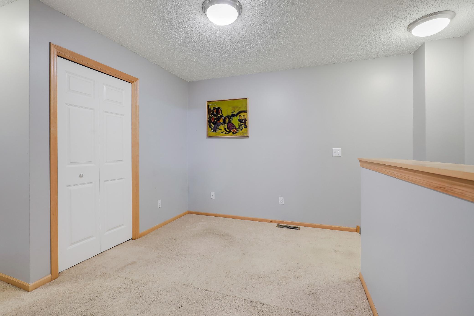
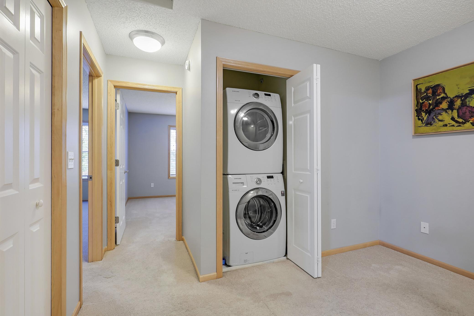
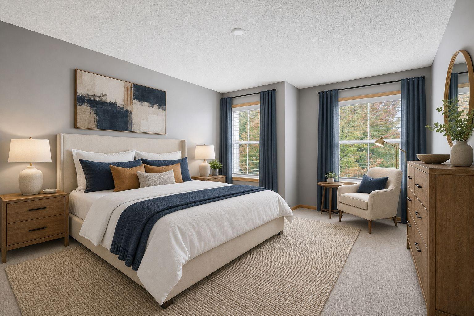
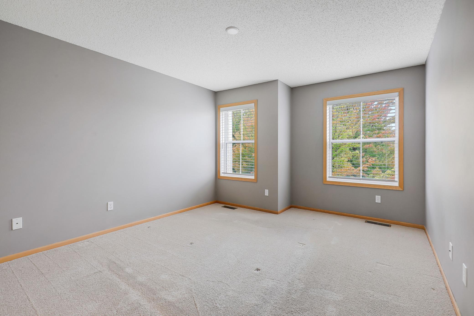
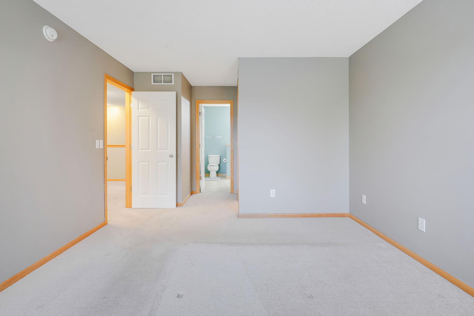
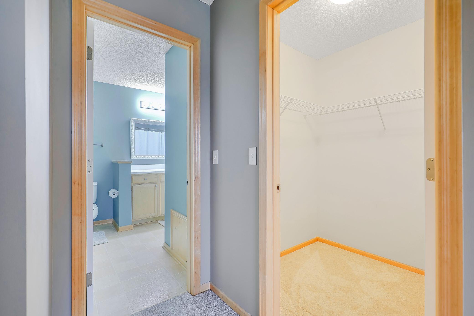
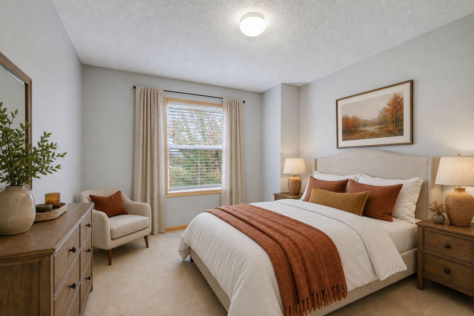
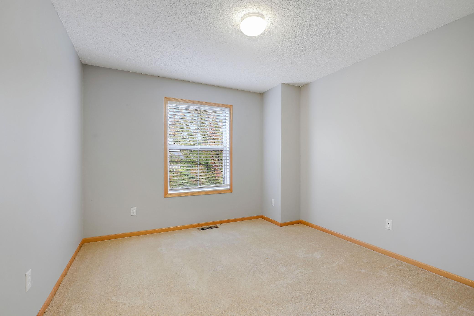
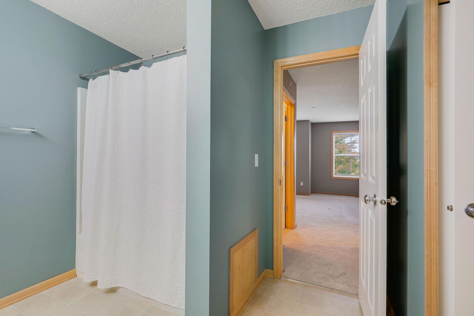
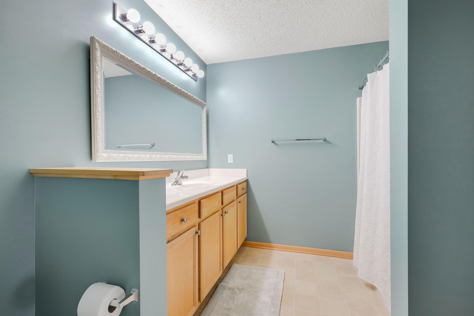
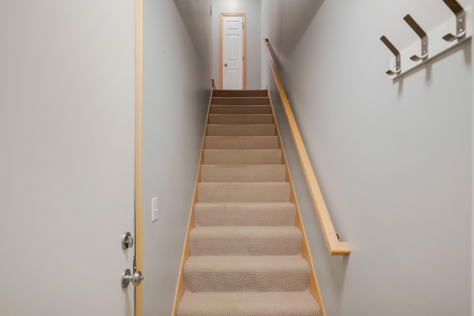
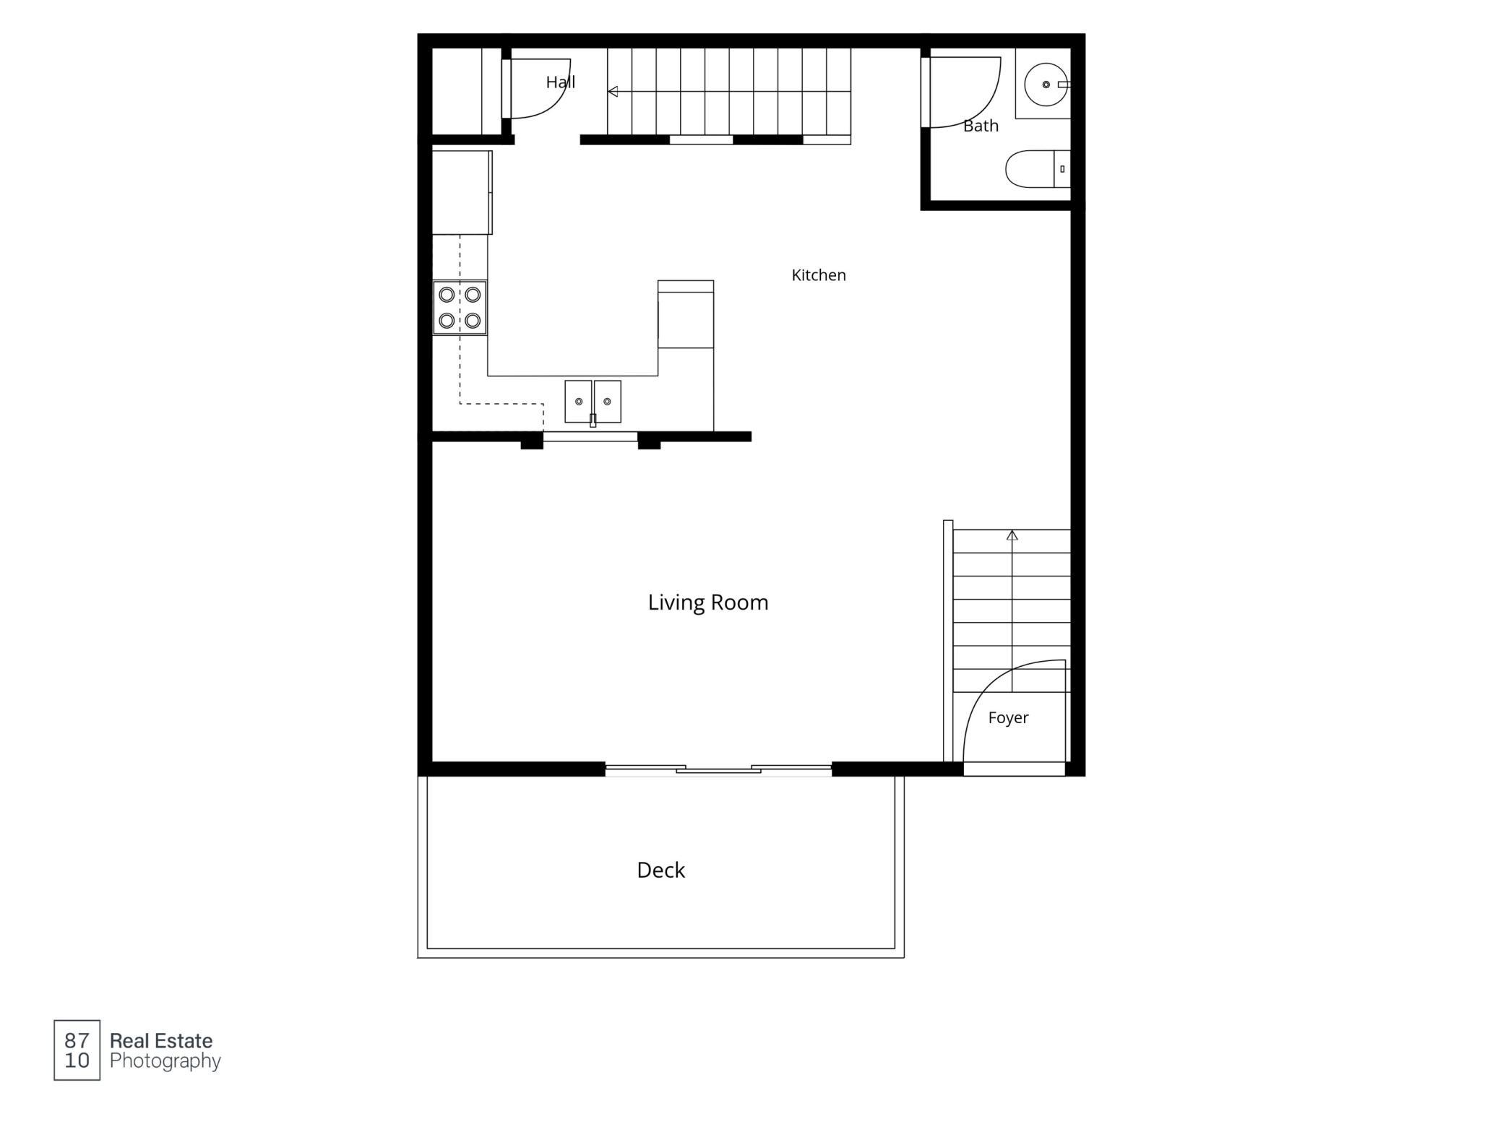
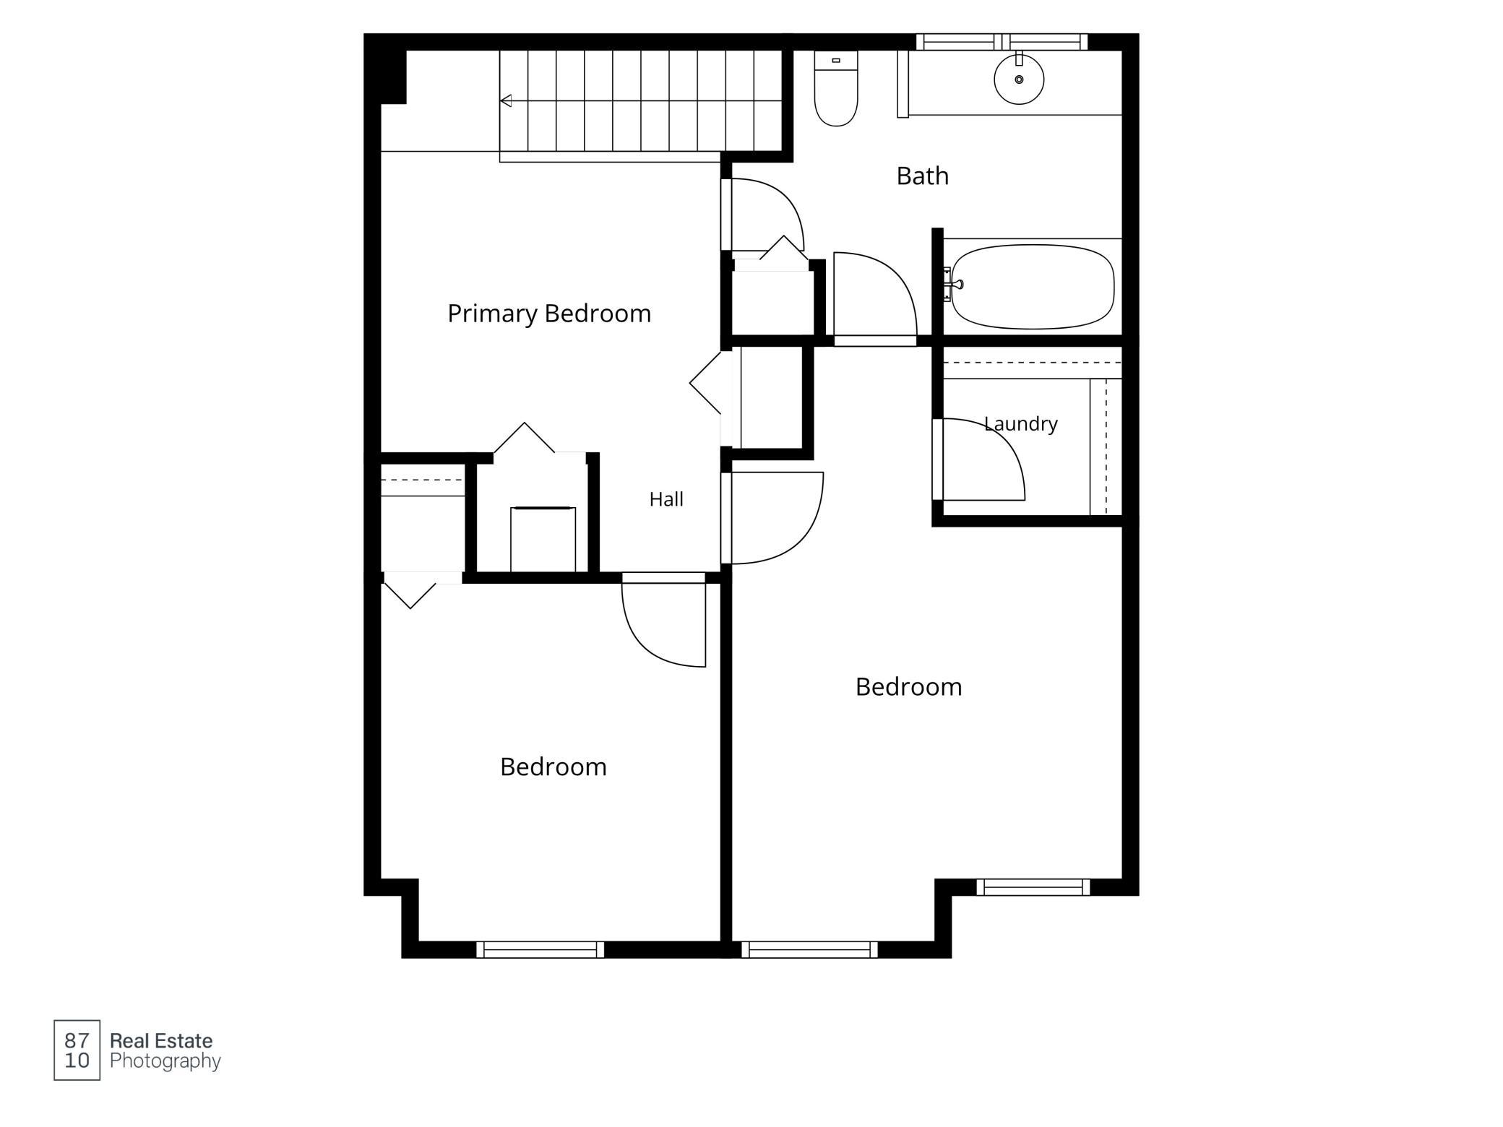
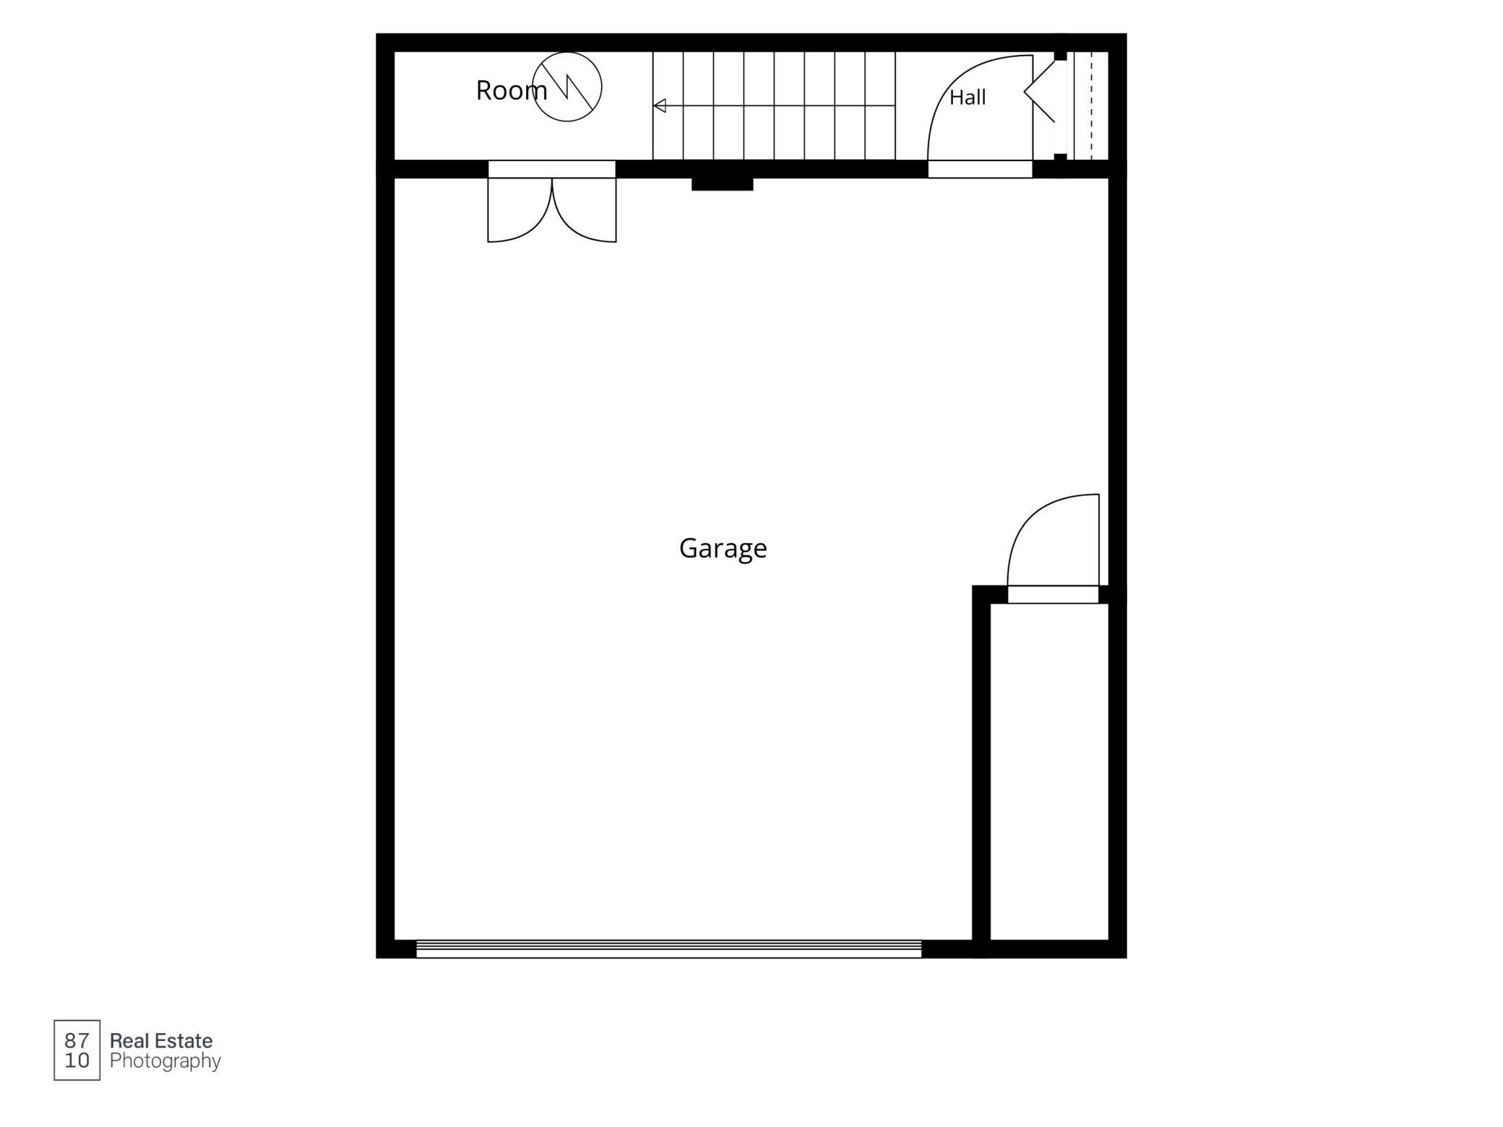
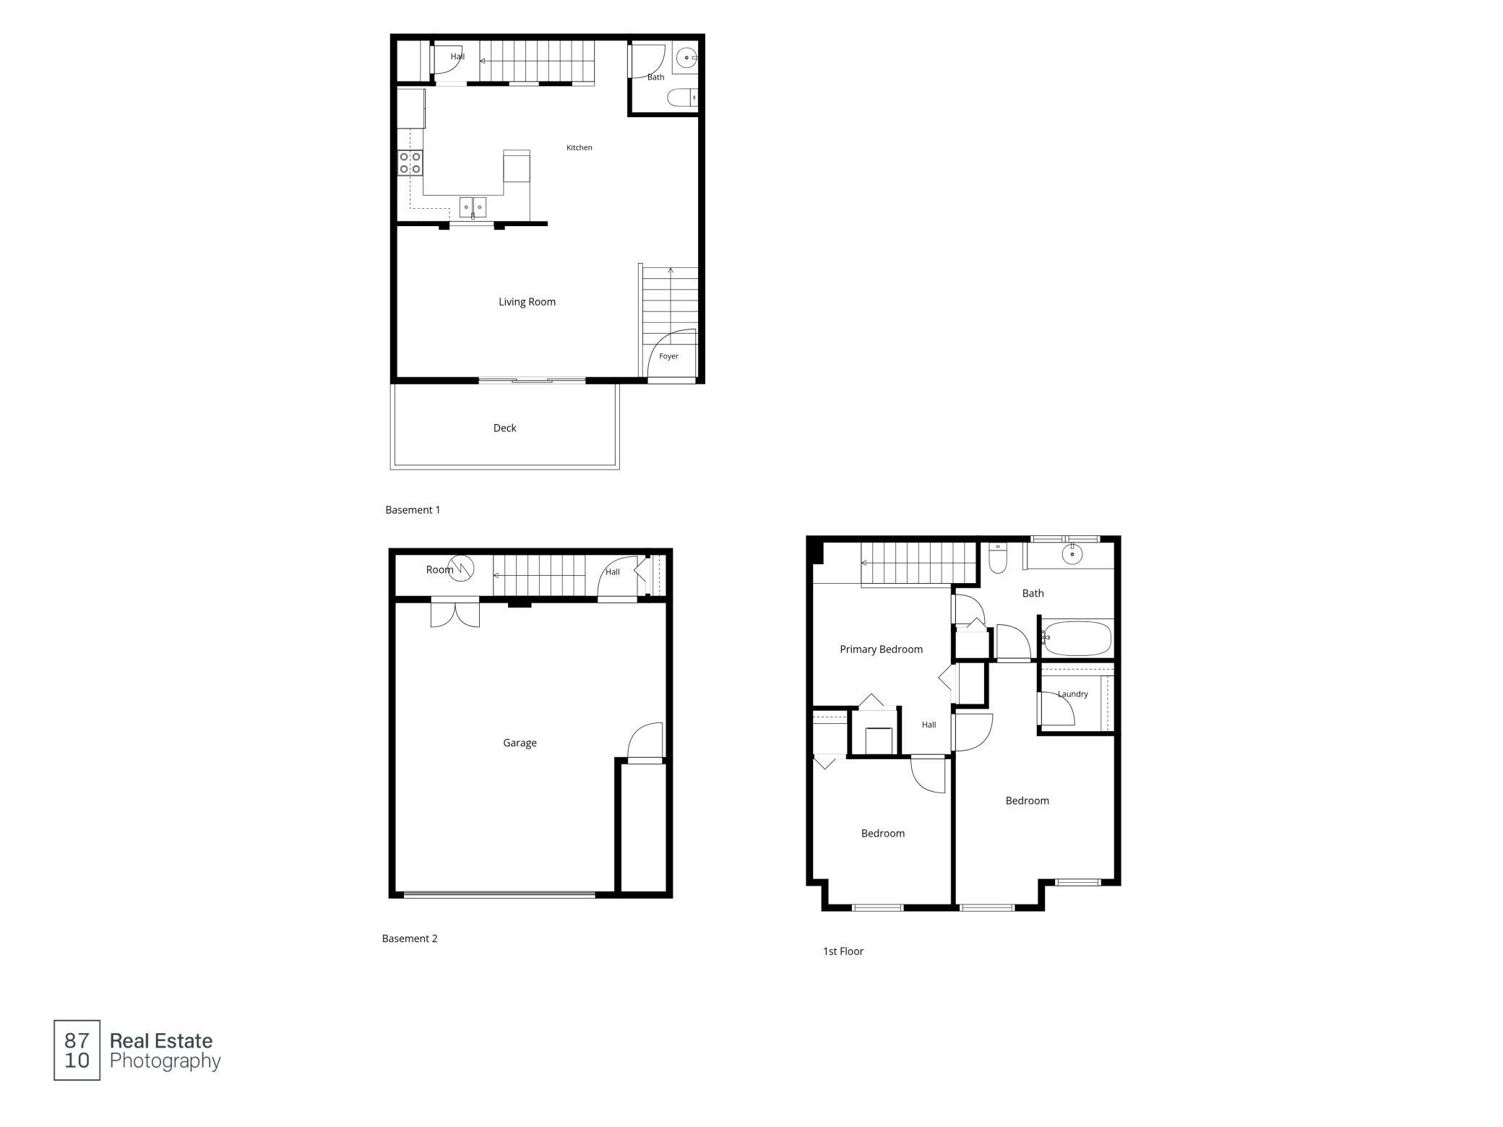
Welcome to this desirable Eden Prairie two-bedroom, two-bath, two-car garage townhome in Hartford Commons! This home offers a particularly desirable location within the neighborhood, with added privacy from the deck. The open-concept main level features beautiful hardwood flooring and a comfortable flow for everyday living and entertaining. The upper-level features two bedrooms plus a bonus loft area that would make an ideal home office or flex space. Newer furnace and air conditioning provide added peace of mind, while six-panel doors add a classic finishing touch throughout. The double garage offers more than just parking, with additional room for storage and bikes, plus a convenient lockable 9' x 4' storage area. The mechanicals are located in the garage, maximizing usable living space inside the home. An indoor sprinkler system provides an added safety feature and may help reduce insurance costs. Enjoy the convenience of being within walking distance to Eden Prairie Mall, dining, shopping, and everyday amenities. A great opportunity to enjoy low-maintenance living in a desirable Eden Prairie location!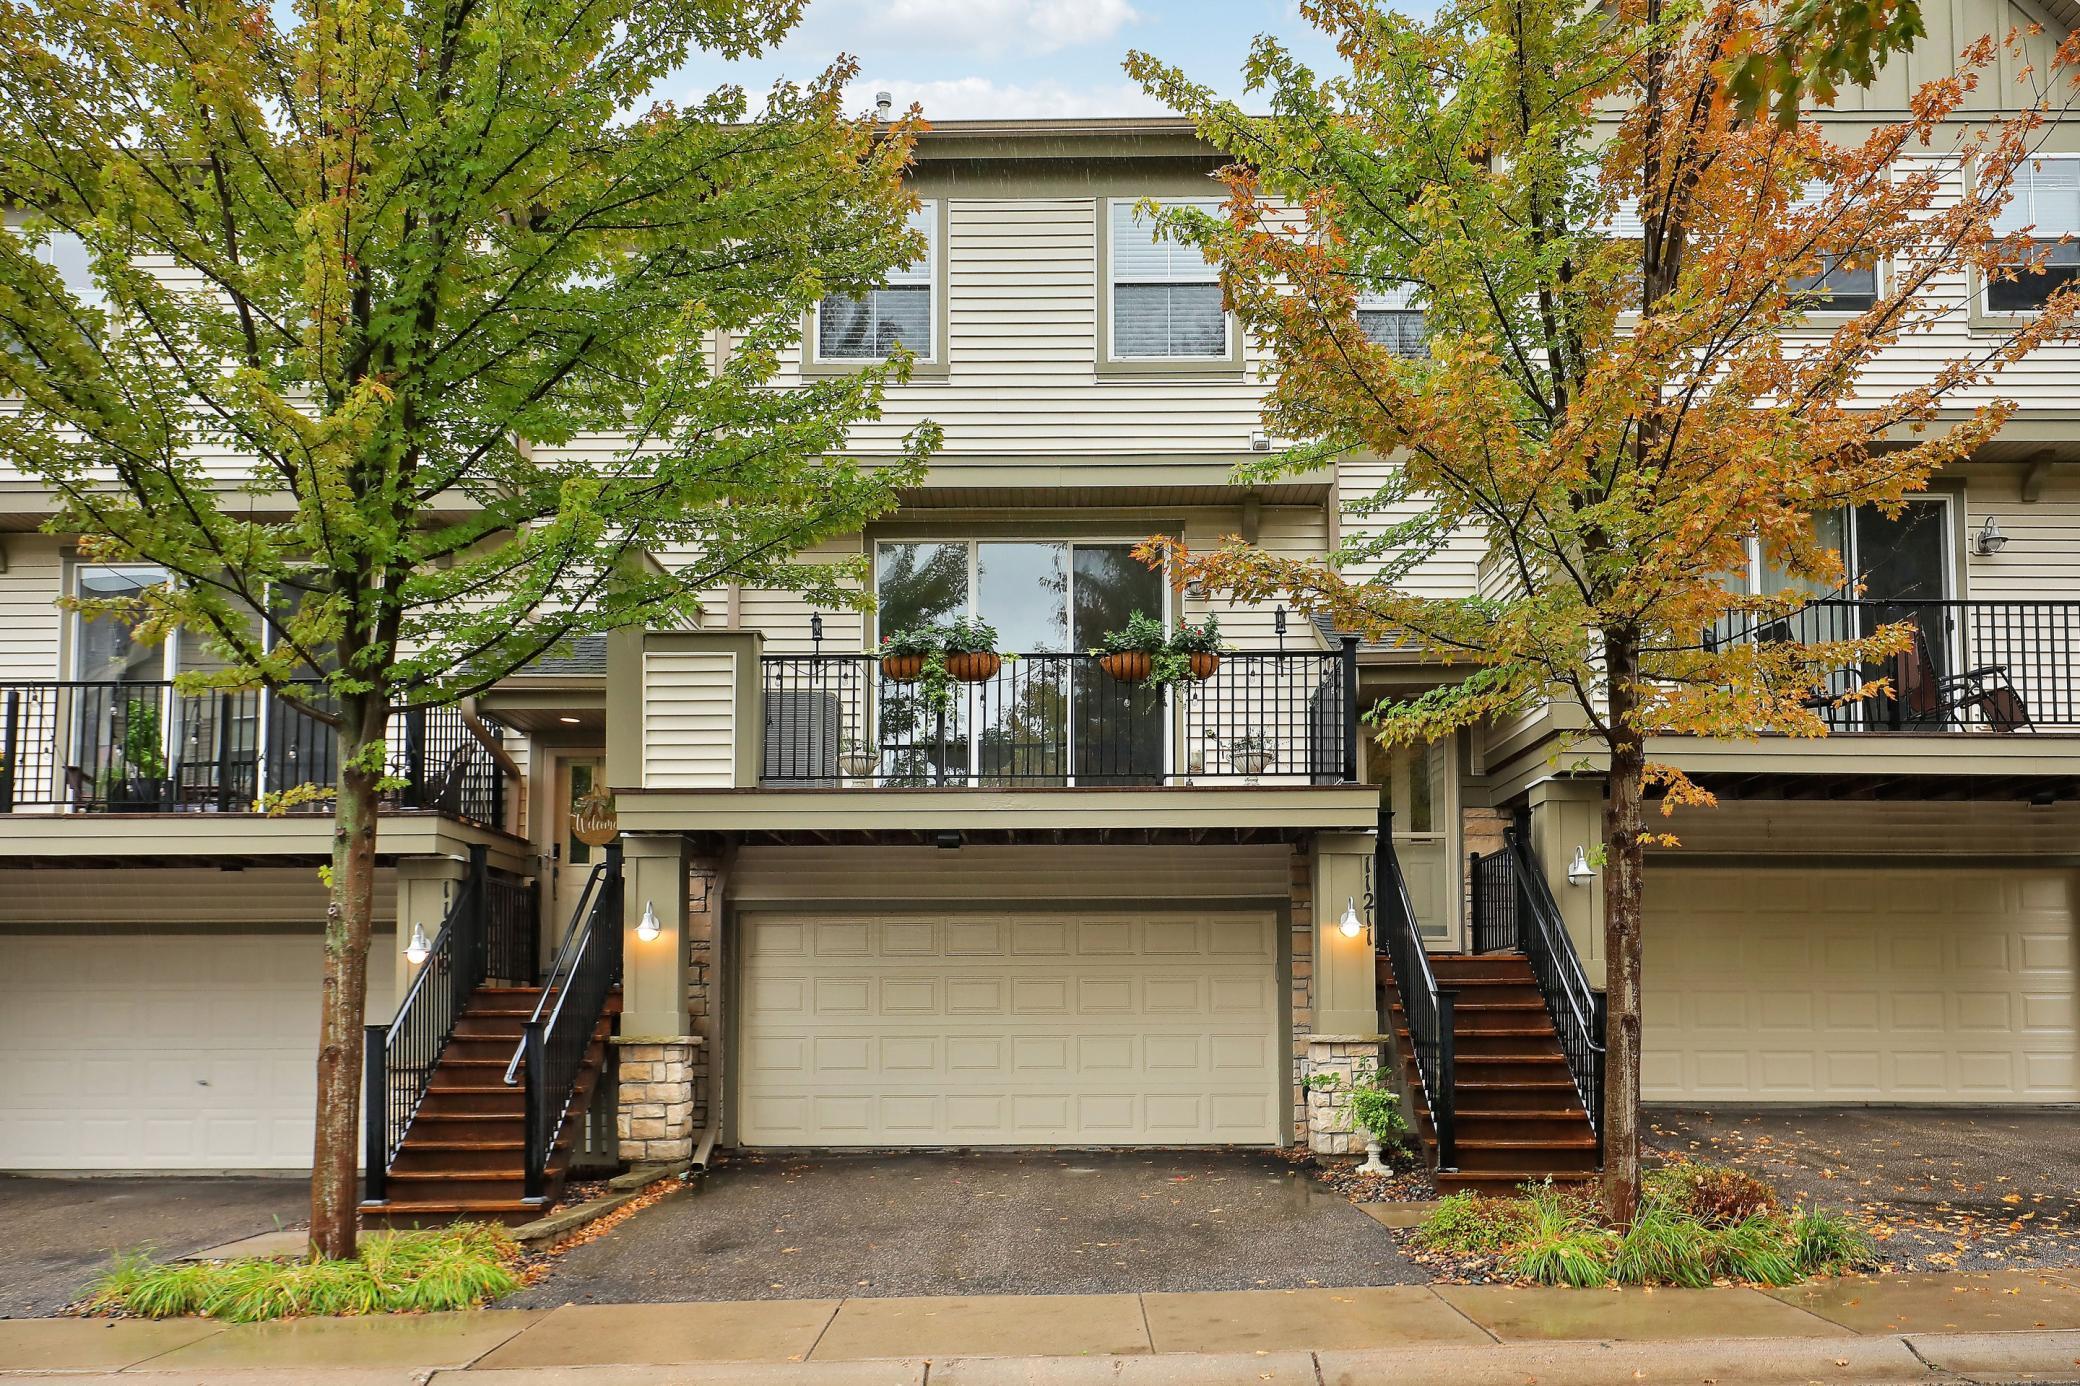
Property Information
Status: Active
Sub Type: ********
List Price: $309,000
MLS#: 7148038
Current Price: $309,000
Address: 11211 Kinsley Street, Eden Prairie, MN 55344
City: Eden Prairie
State: MN
Postal Code: 55344
Geo Lat: 44.852289
Geo Lon: -93.417848
Subdivision: Hartford Commons
County: Hennepin
Property Description
Year Built: 2005
Lot Size SqFt: 26136
Gen Tax: 3942
Specials Inst: 0
High School: Eden Prairie
Square Ft. Source:
Above Grade Finished Area: 1366
Below Grade Finished Area: 123
Below Grade Unfinished Area:
Total SqFt.: 1489
Style: Array
Total Bedrooms: 2
Total Bathrooms: 2
Total Full Baths: 1
Garage Type:
Garage Stalls: 2
Waterfront:
Property Features
Exterior:
Roof:
Foundation:
Lot Feat/Fld Plain: Array
Interior Amenities:
Inclusions:
Exterior Amenities:
Heat System:
Air Conditioning:
Utilities: