


Property Listing
Description
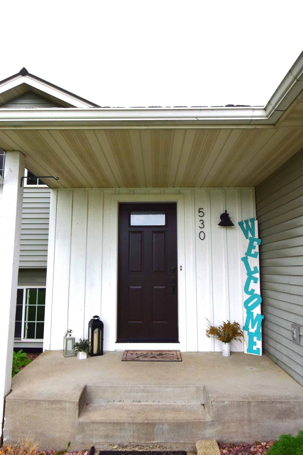
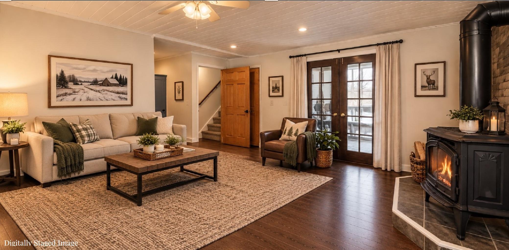
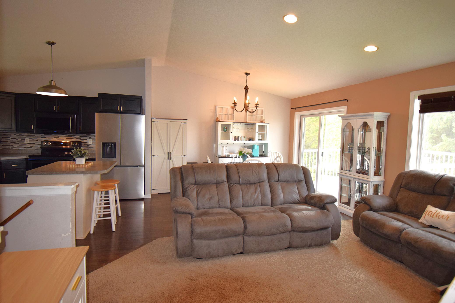
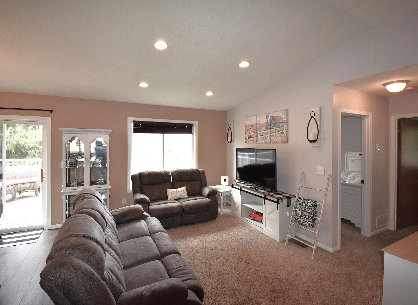
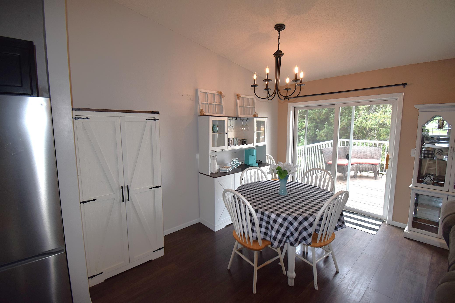
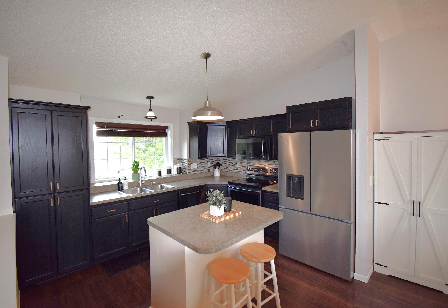
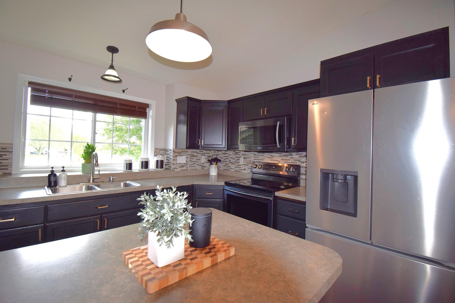
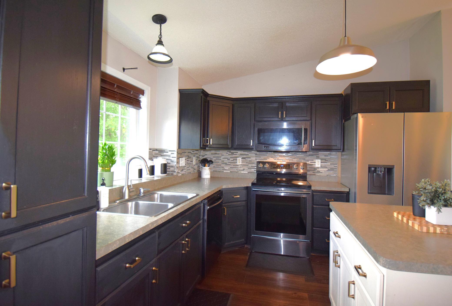
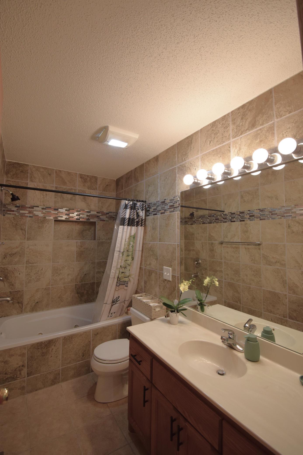
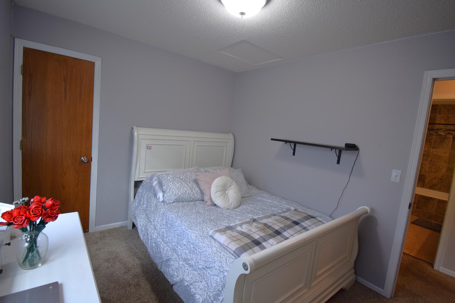
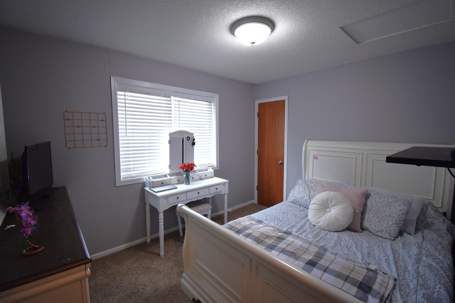
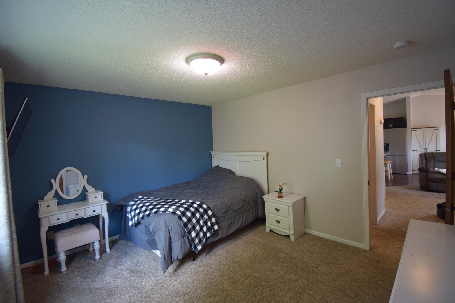
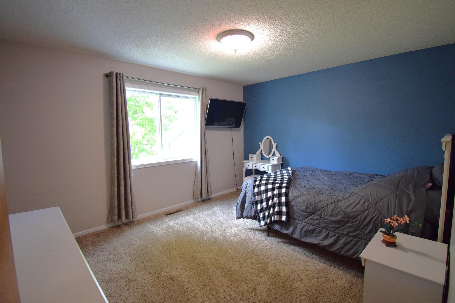
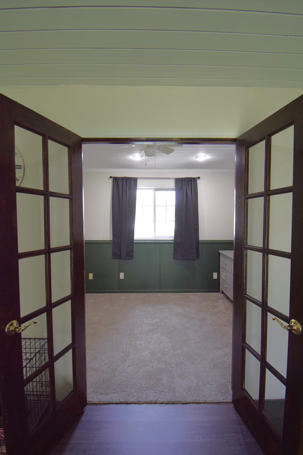
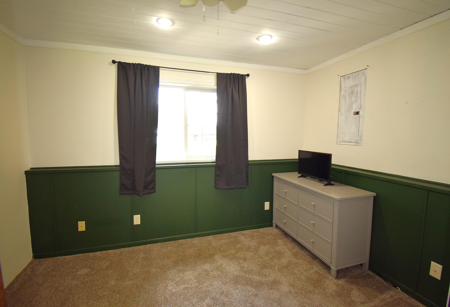
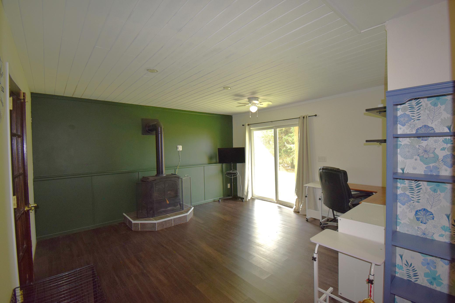
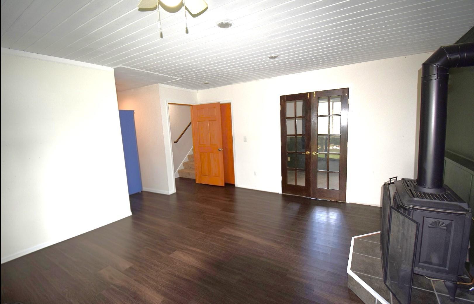
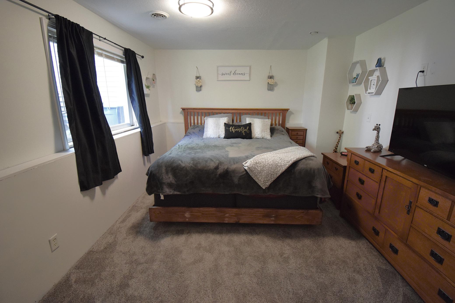
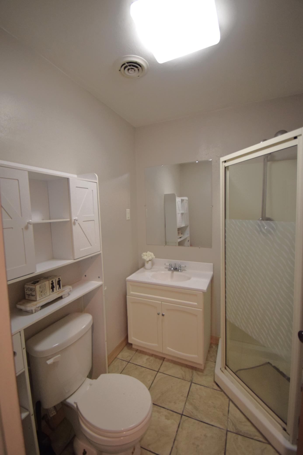
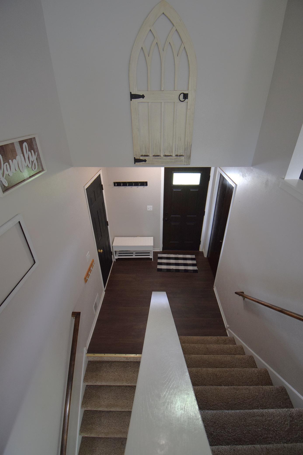
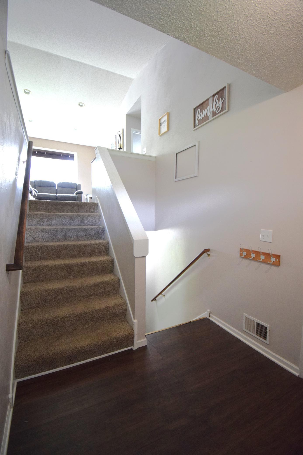
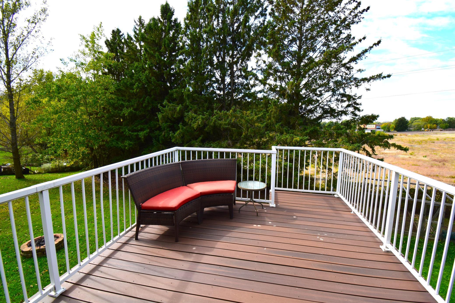
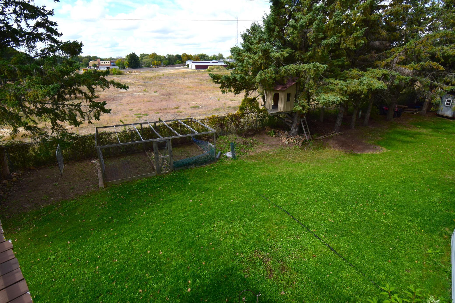
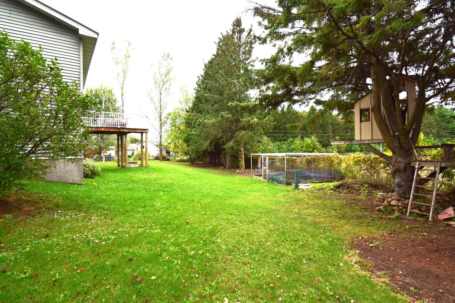
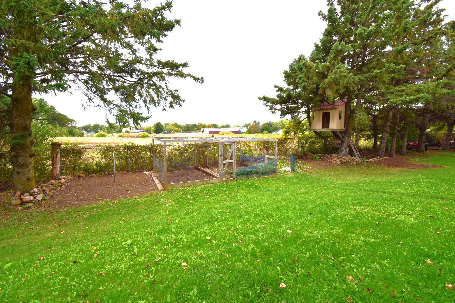
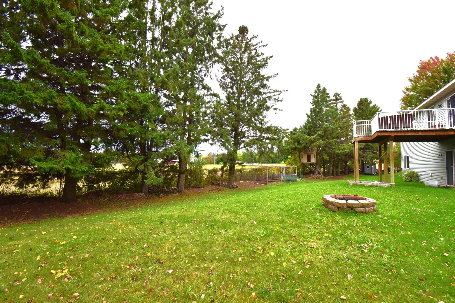
Location, privacy, and plenty of space-this home has it all! Nestled at the end of a quiet cul-de-sac, this inviting home offers a private backyard while still being within walking distance to downtown, schools, and parks. Step inside to an open-concept main level featuring vaulted ceilings and a beautifully updated kitchen designed for both everyday living and entertaining. The kitchen includes stainless steel appliances-including a new refrigerator-granite countertops, a spacious island, and a convenient look-out window that brings in natural light and connects the kitchen to the backyard. When it's time to relax or entertain, step outside onto the deck and enjoy your private backyard. It's the perfect spot for morning coffee, summer gatherings, or winding down at the end of the day. With three comfortable bedrooms and a three-car garage, there's room for everyone-and room for all the extras. The lower level adds even more living space with a welcoming family room featuring board-and-batten accents and a cozy fireplace. A separate bonus room with French doors offers endless possibilities for a home office, playroom, hobby space, workout room, or guest area. A peaceful cul-de-sac setting, convenient location, thoughtful updates, and flexible living spaces make this home one you won't want to miss!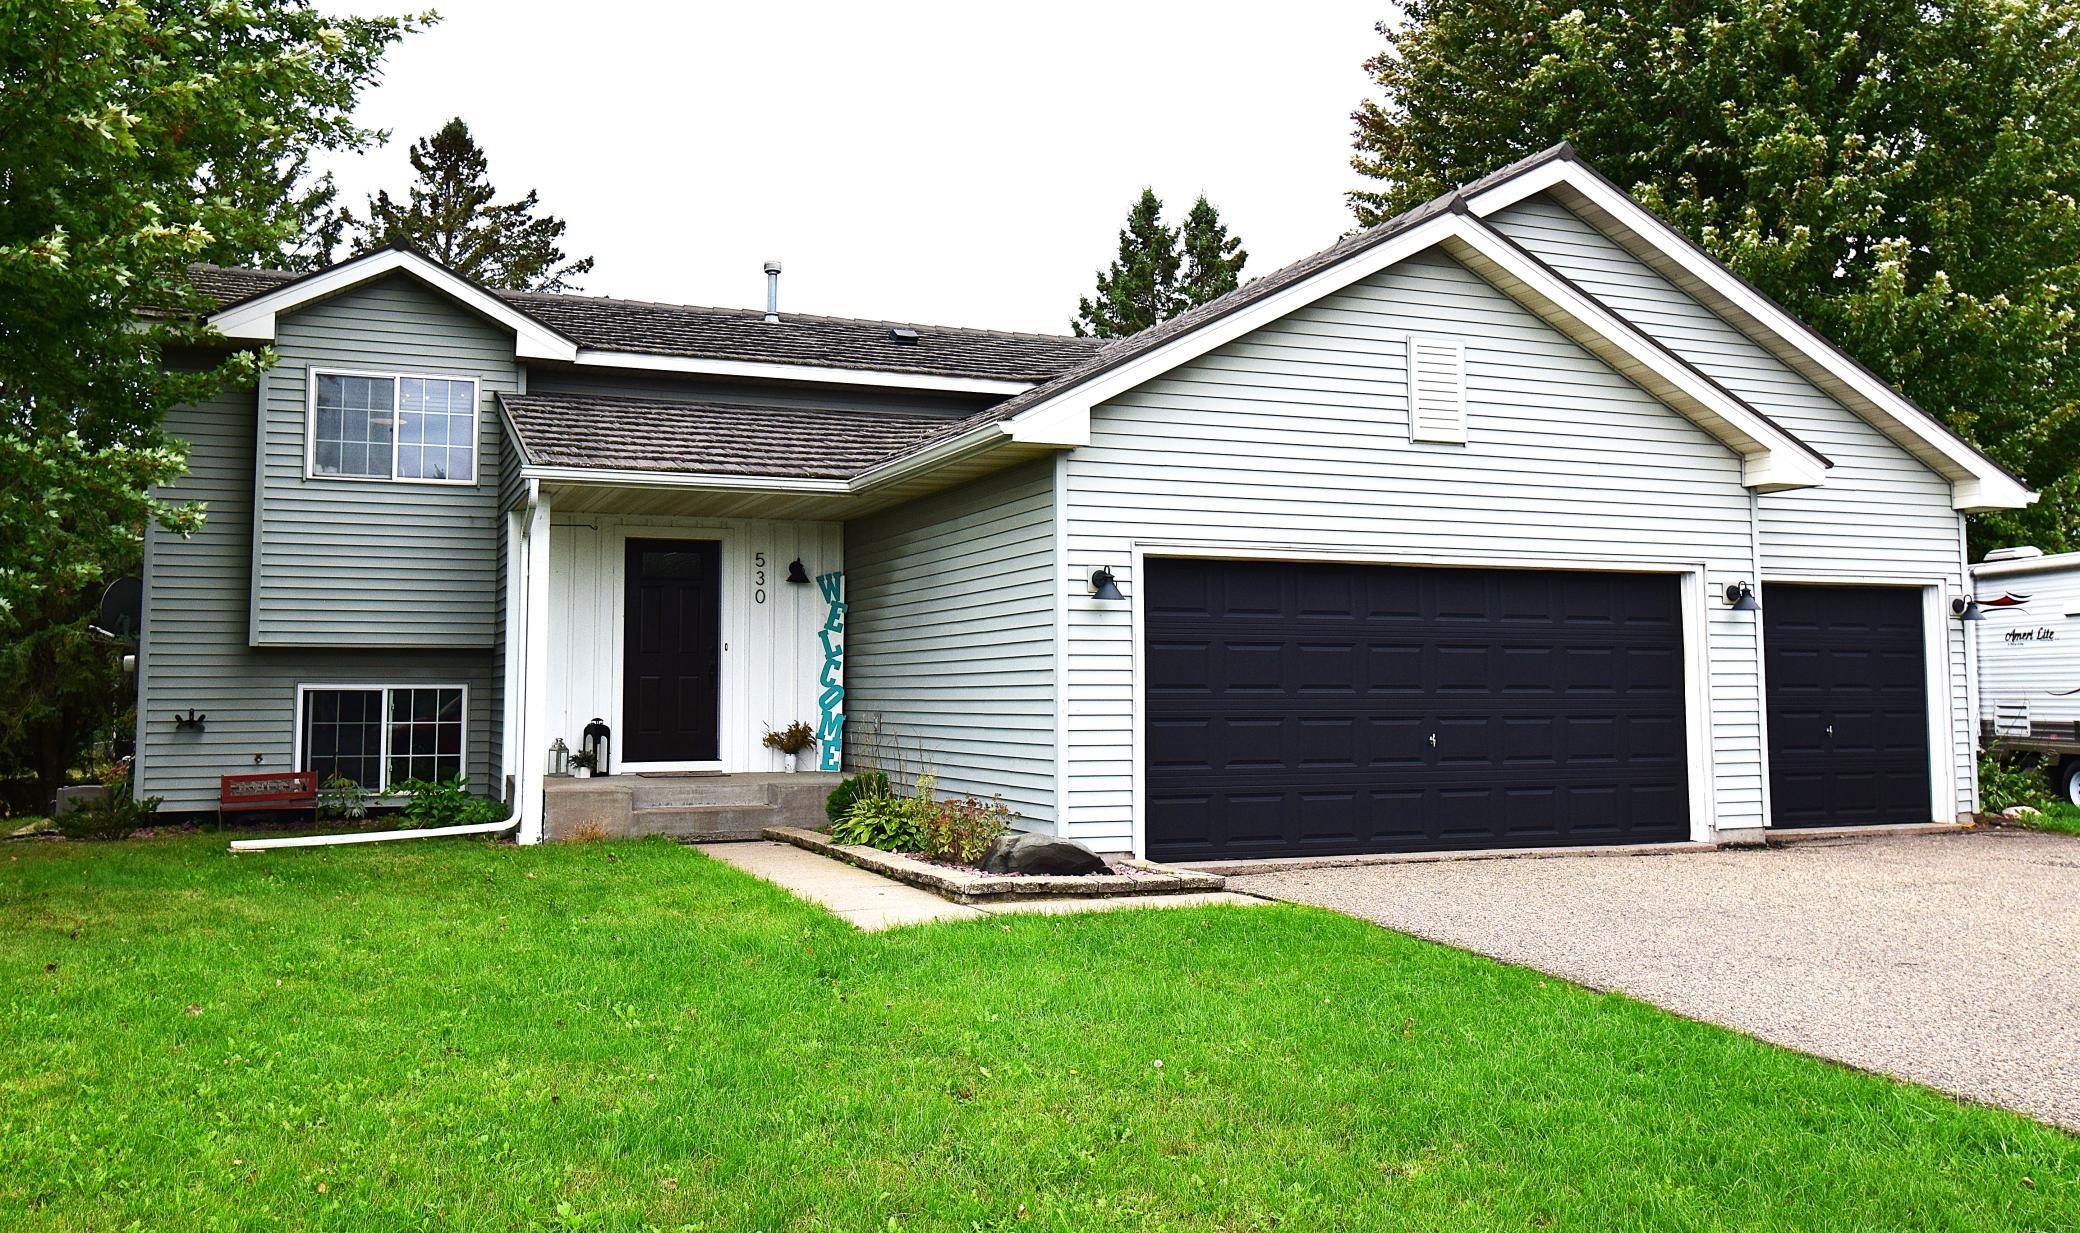
Property Information
Status: Active
Sub Type: ********
List Price: $349,900
MLS#: 7147469
Current Price: $349,900
Address: 530 Johnson Parkway, Hammond, WI 54015
City: Hammond
State: WI
Postal Code: 54015
Geo Lat: 44.973121
Geo Lon: -92.430753
Subdivision: Pinehurst Estates
County: St. Croix
Property Description
Year Built: 2001
Lot Size SqFt: 13503.6
Gen Tax: 4612.05
Specials Inst: 0
High School: Saint Croix Central
Square Ft. Source:
Above Grade Finished Area: 958
Below Grade Finished Area: 791
Below Grade Unfinished Area:
Total SqFt.: 1821
Style: Array
Total Bedrooms: 3
Total Bathrooms: 2
Total Full Baths: 1
Garage Type:
Garage Stalls: 3
Waterfront:
Property Features
Exterior:
Roof:
Foundation:
Lot Feat/Fld Plain:
Interior Amenities:
Inclusions:
Exterior Amenities:
Heat System:
Air Conditioning:
Utilities: