


Property Listing
Description
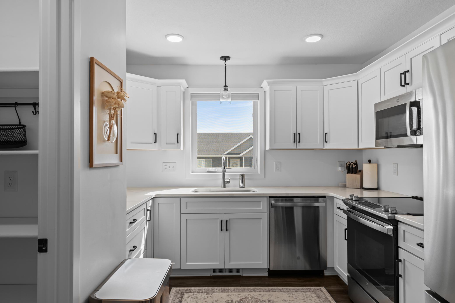
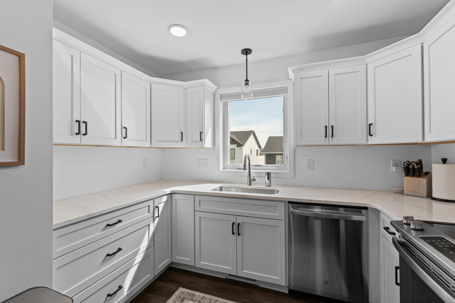
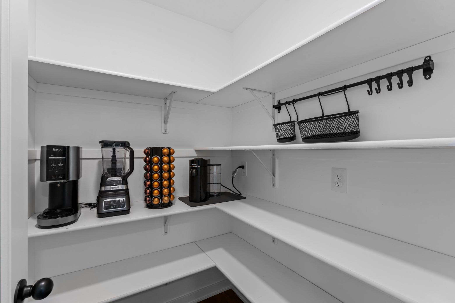
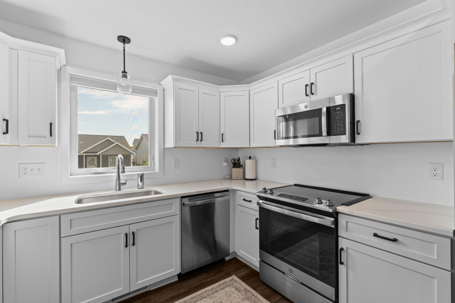
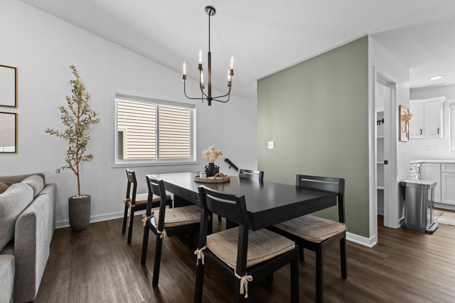
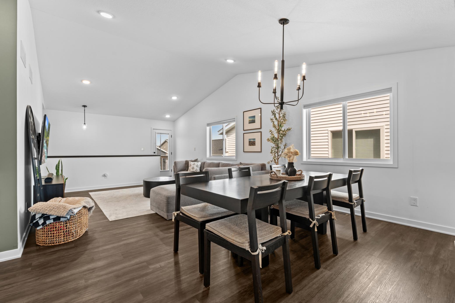
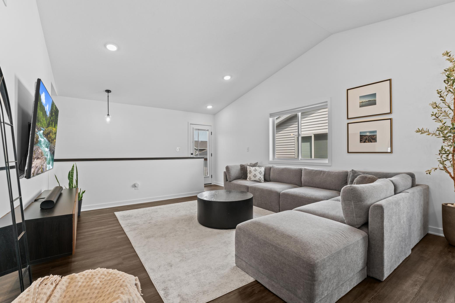
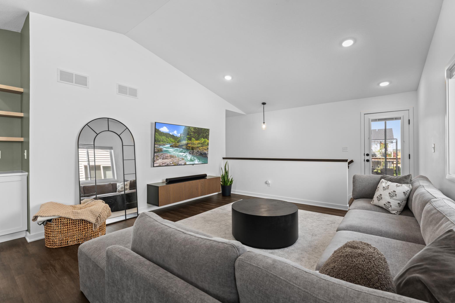
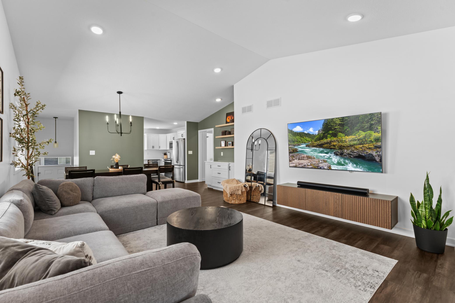
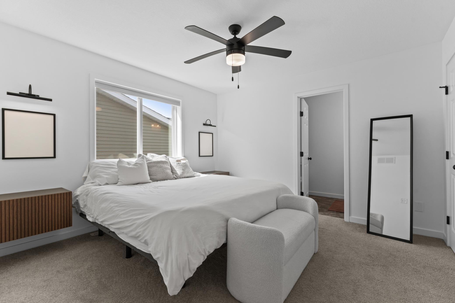
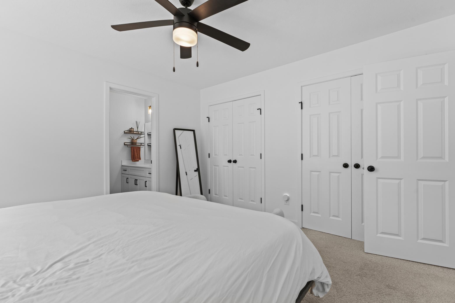
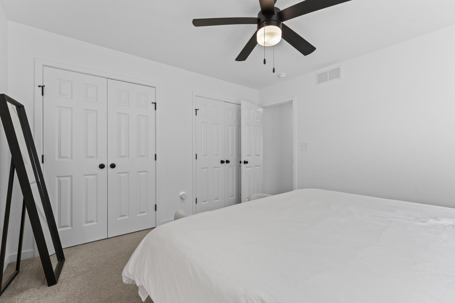
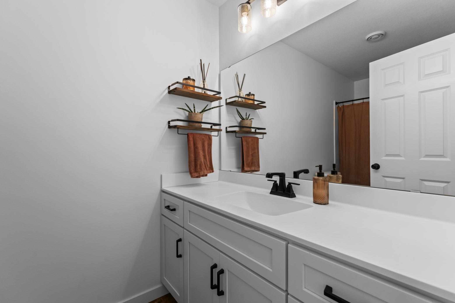
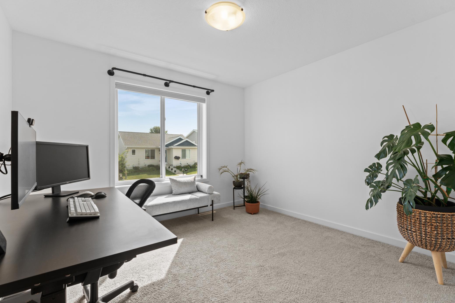
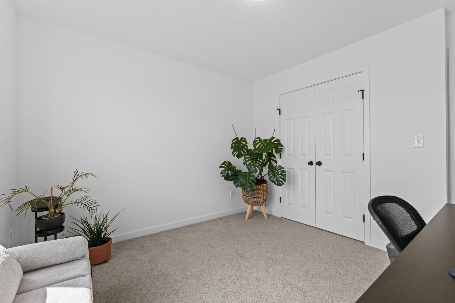
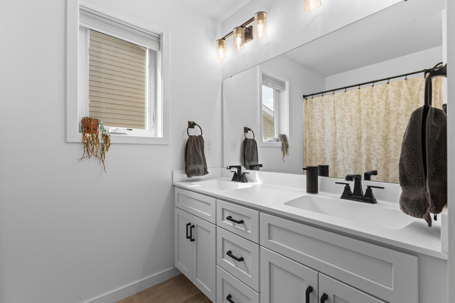
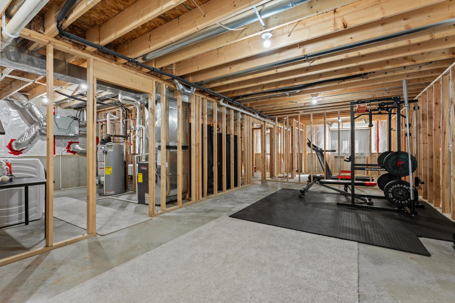
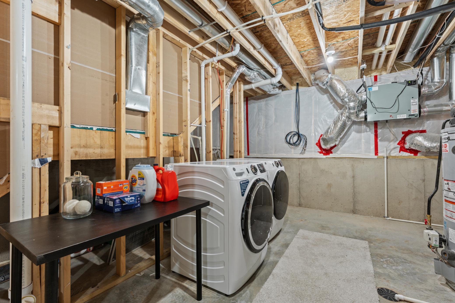
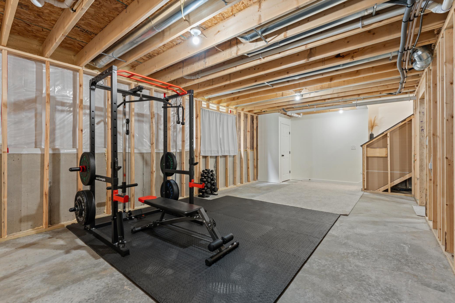
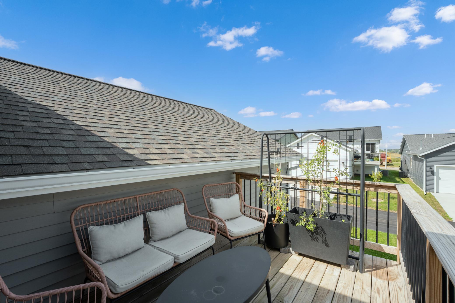
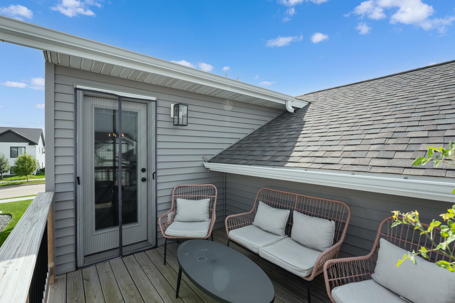
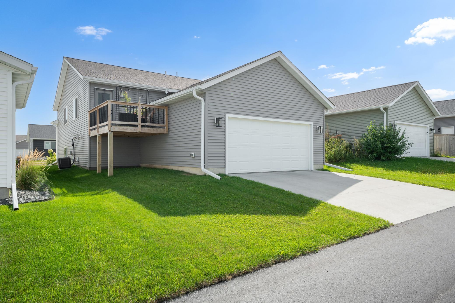
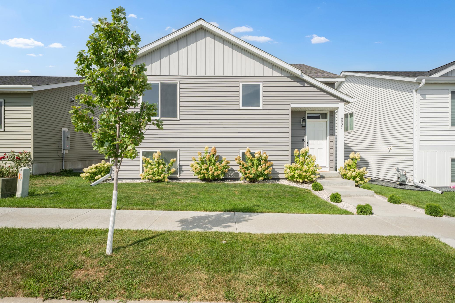
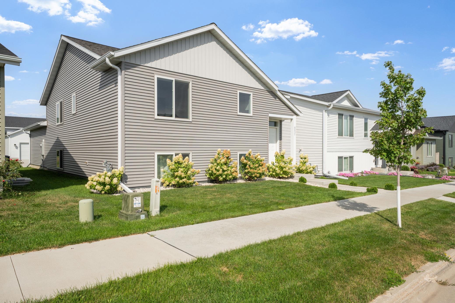
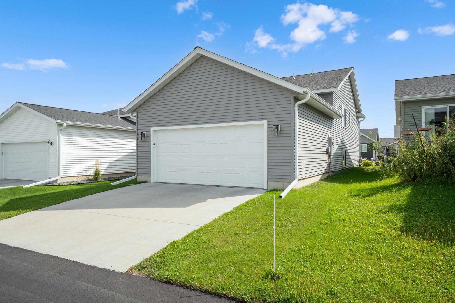
Welcome to 6037 Sandstone St NW in Rochester! This well-maintained 2-bedroom, 2-bathroom home offers 1,179 finished square feet of comfortable living space along with an unfinished basement that provides excellent additional storage or flexible space for a play area, hobby space, or home gym. The main level features a spacious and inviting layout with a well-appointed kitchen, including a large pantry for plenty of storage. Both bedrooms offer comfortable living space, while the two bathrooms provide added convenience. The home also features a 22' x 22' attached garage with EV charging, providing plenty of room for vehicles, storage, and everyday convenience. The smaller yard is easy to maintain, making this a great option for those who want outdoor space without the upkeep of a large lot. Located in northwest Rochester, the home is conveniently close to Mayo Clinic and Mayo Clinic park-and-ride locations, making commuting easy. It's also close to the Douglas State Trail, offering easy access to walking, running, and biking. Shopping, dining, parks, and major roadways are also just a short drive away. With its practical layout, generous storage, EV charging, low-maintenance yard, and convenient location, 6037 Sandstone St NW is a great place to call home. This home allows up to 2 dogs with an additional $50 pet fee per pet per month. A refundable $300 pet deposit applies per pet. No cats. The rental application fee is $50. Credit score must be 650 or higher, and income must be 3x the monthly rent amount. Schedule your showing today!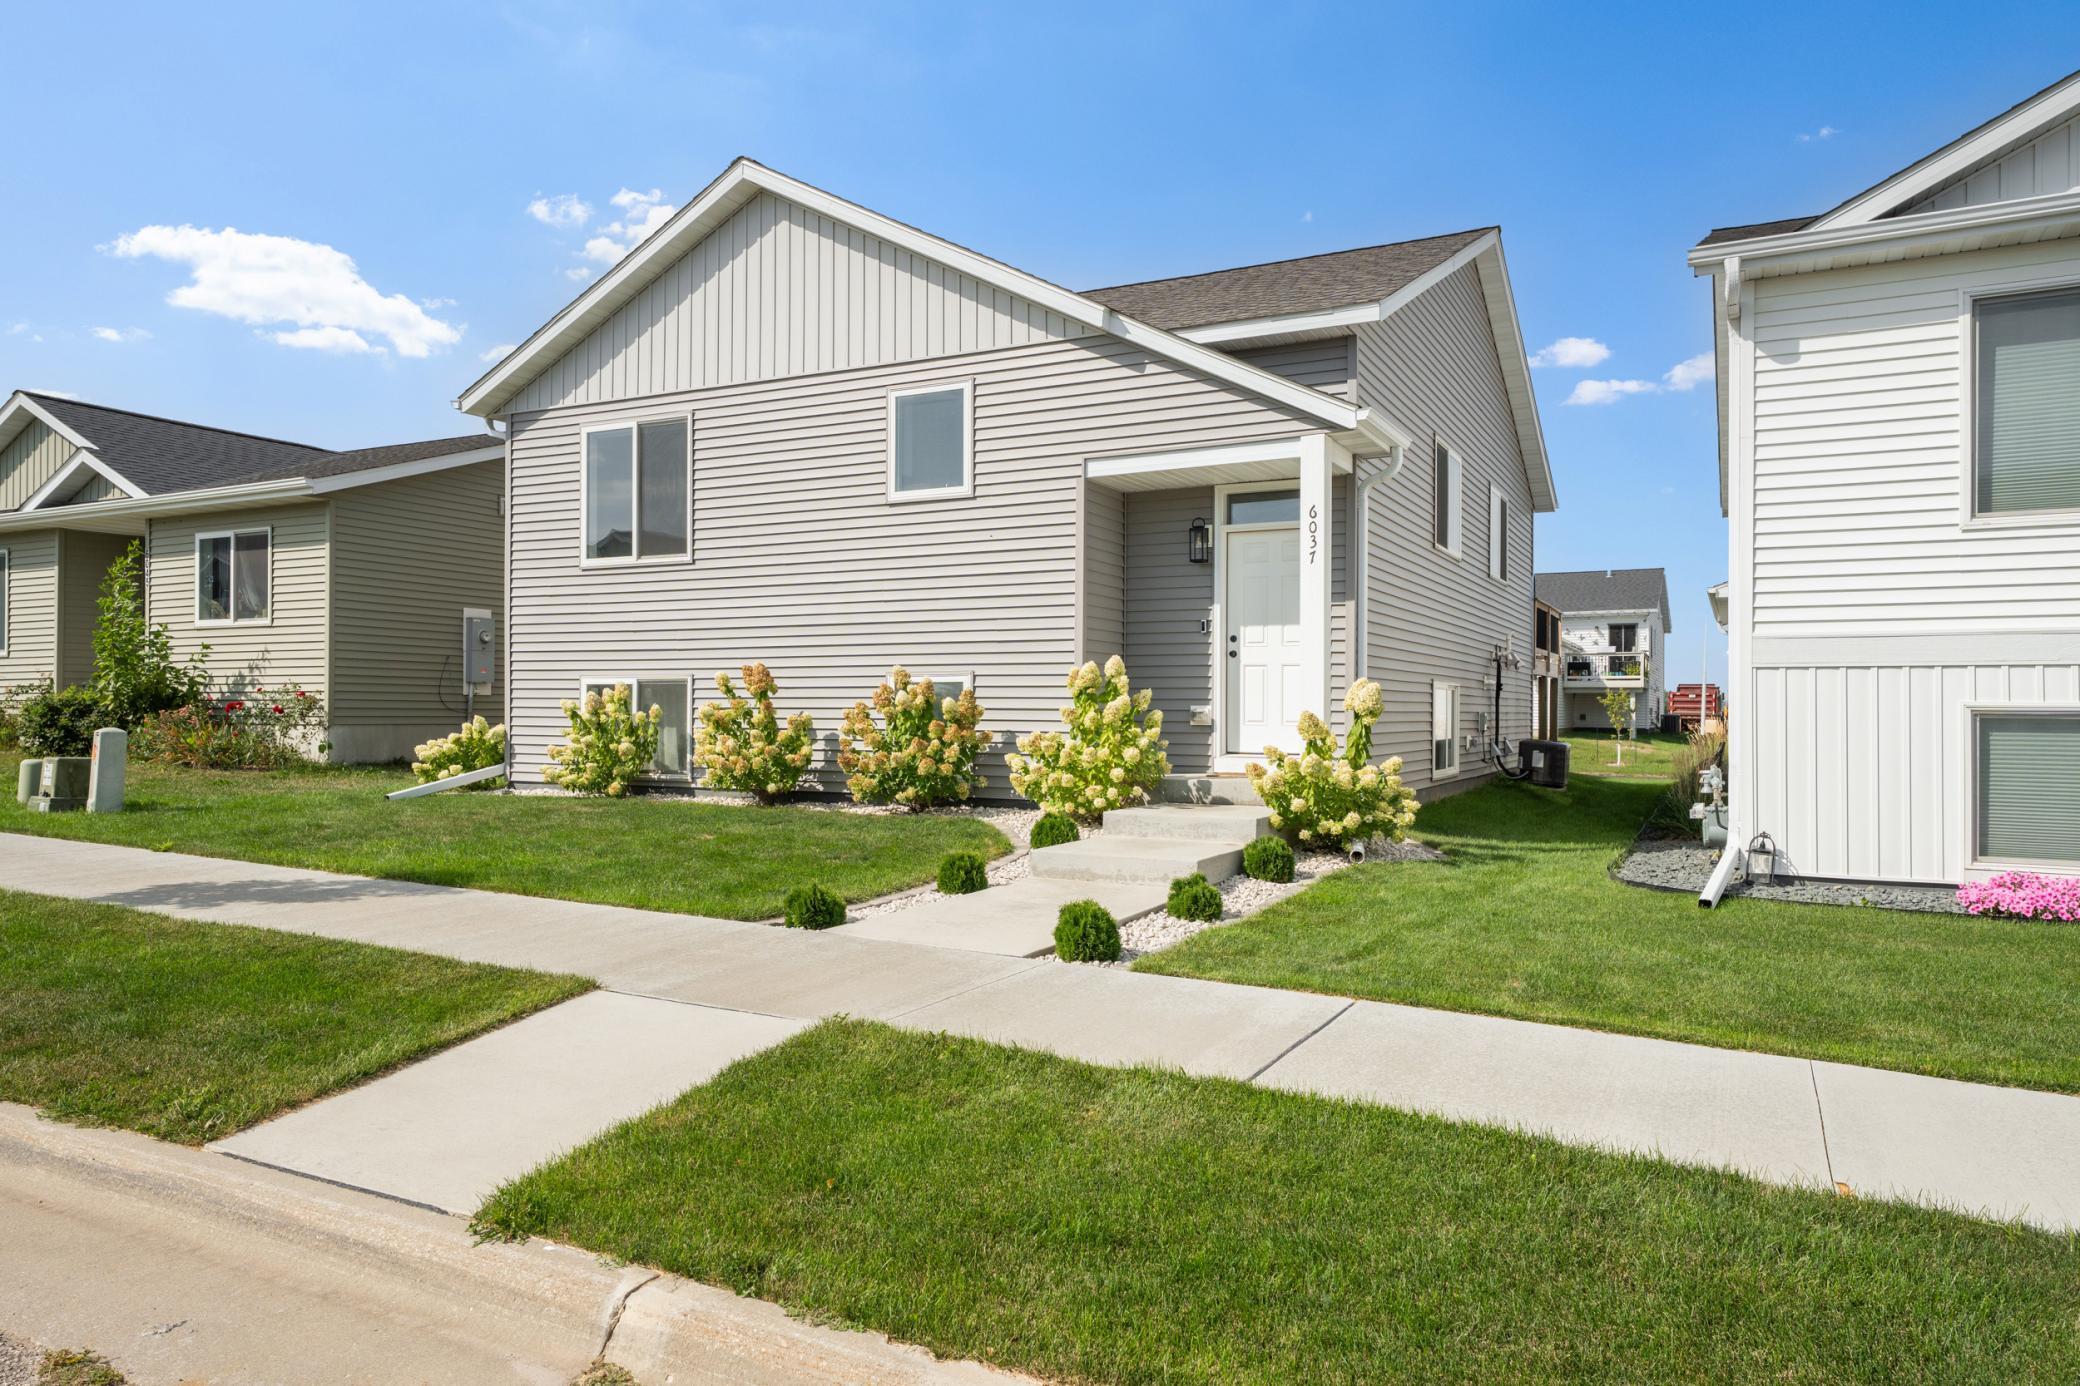
Property Information
Status: Active
Sub Type: ********
List Price: $2,400
MLS#: 7147237
Current Price: $2,400
Address: 6037 Sandstone Street NW, Rochester, MN 55901
City: Rochester
State: MN
Postal Code: 55901
Geo Lat: 44.076294
Geo Lon: -92.5596
Subdivision: Pebble Creek 3rd
County: Olmsted
Property Description
Year Built: 2023
Lot Size SqFt: 3920.4
Gen Tax:
Specials Inst: ********
High School: ********
Square Ft. Source:
Above Grade Finished Area: ********
Below Grade Finished Area: ********
Below Grade Unfinished Area:
Total SqFt.: 2358
Style: Array
Total Bedrooms: 2
Total Bathrooms: 2
Total Full Baths: 1
Garage Type:
Garage Stalls: 2
Waterfront:
Property Features
Exterior:
Roof:
Foundation:
Lot Feat/Fld Plain:
Interior Amenities:
Inclusions: ********
Exterior Amenities:
Heat System:
Air Conditioning:
Utilities: