


Property Listing
Description
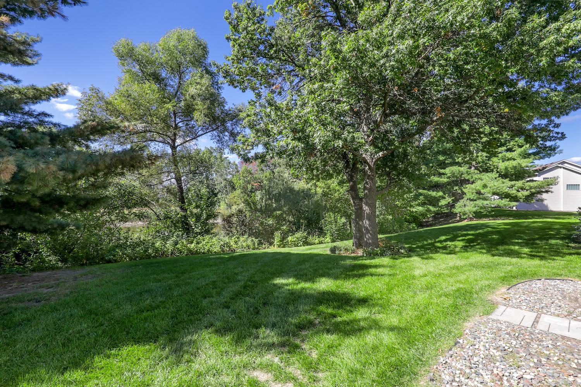
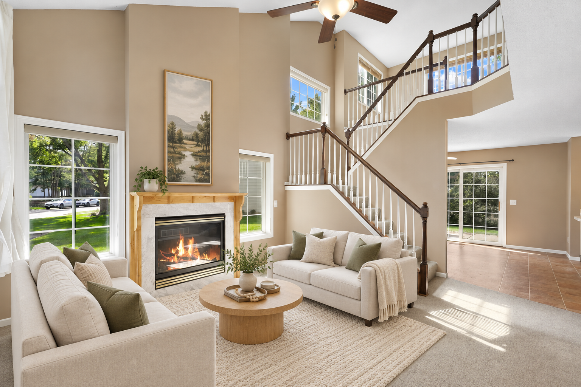
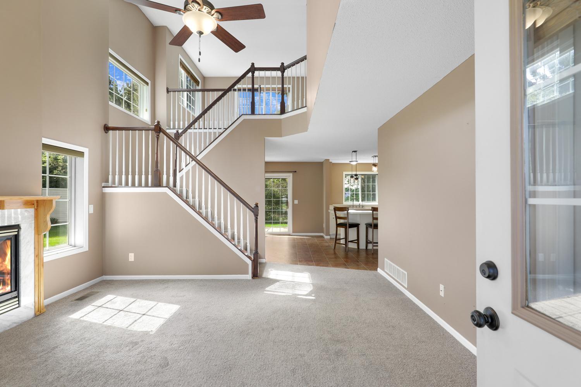
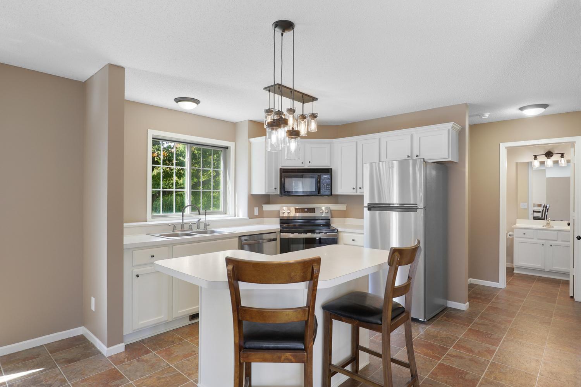
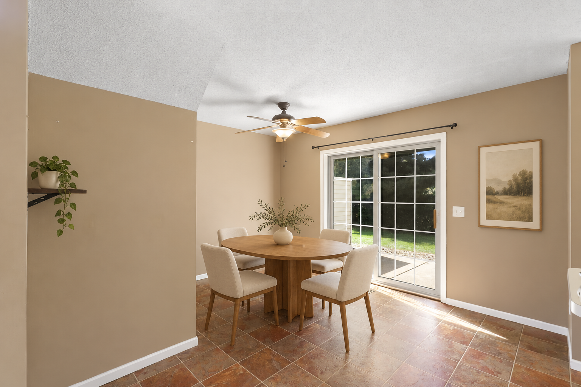
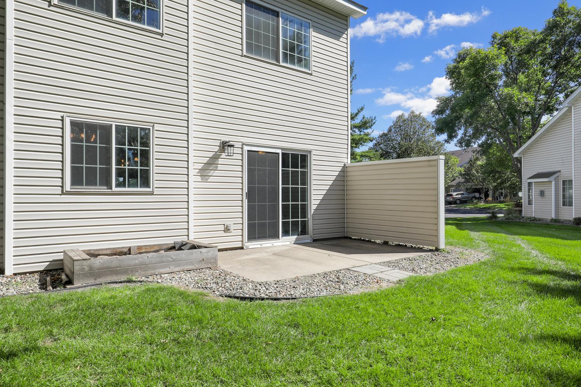
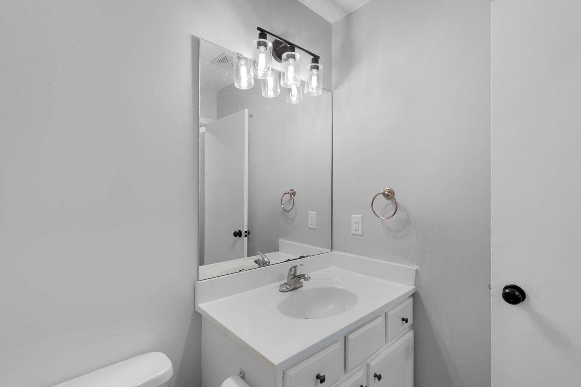
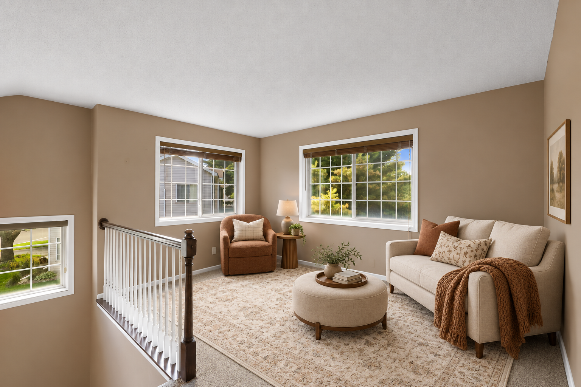
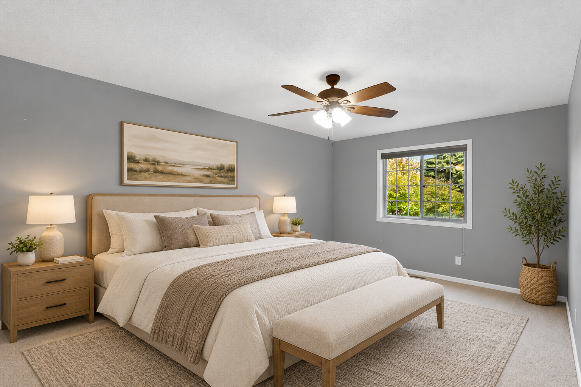
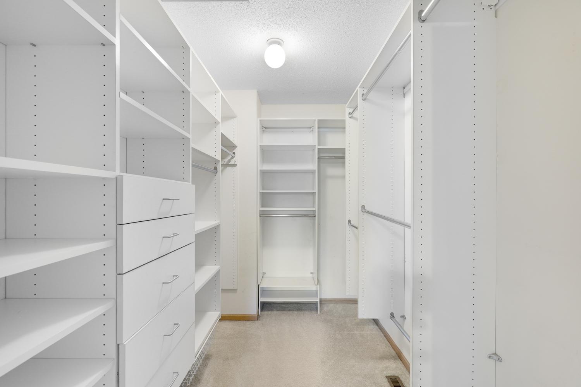
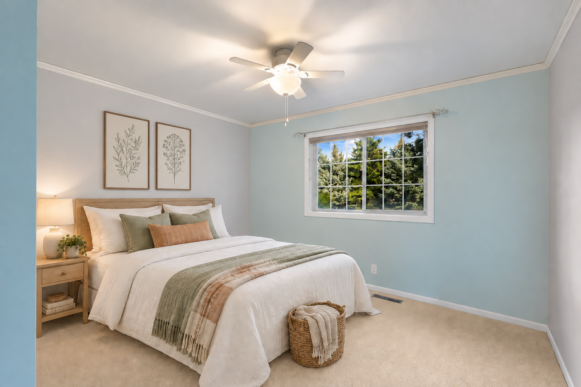
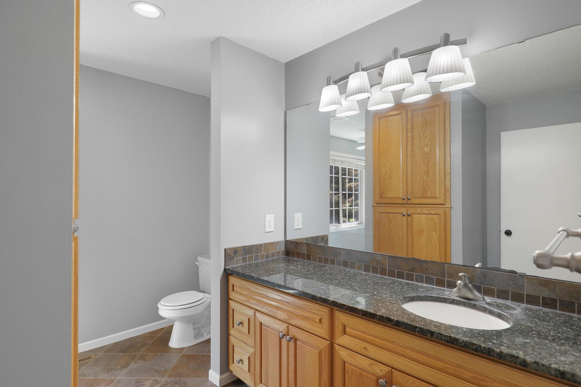
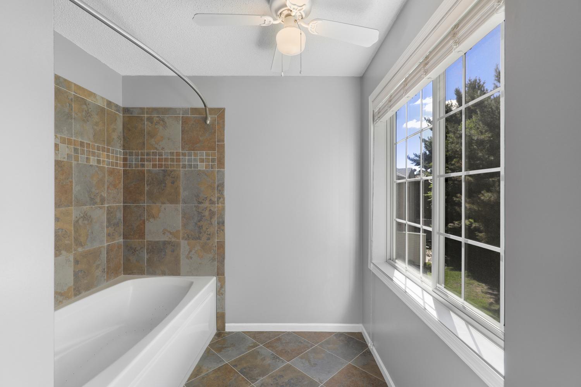
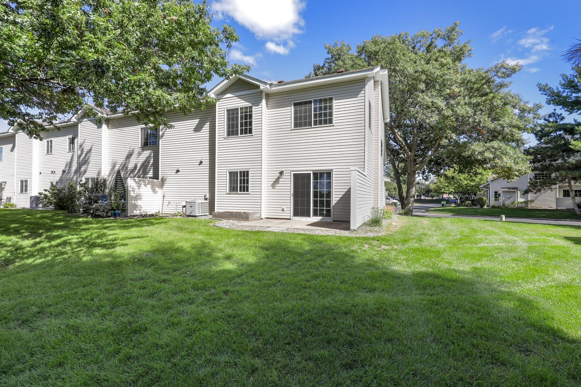
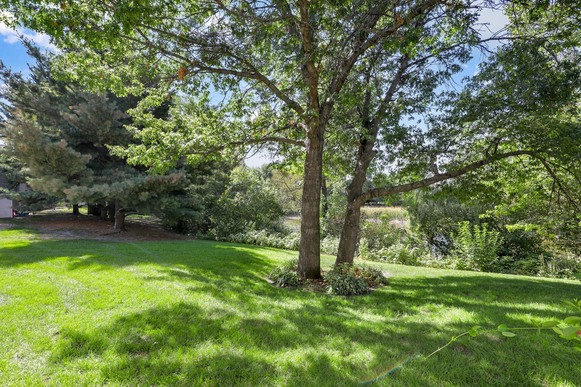
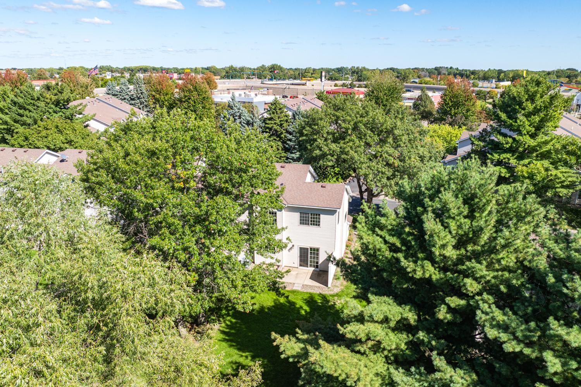
Enjoy the ease of townhome living in a setting that feels anything but typical! This 2-bedroom, 2-bath end-unit townhome offers an incredible amount of privacy and green space, with no neighbors behind you, and peaceful views overlooking a pond. Enjoy the abundance of wildlife and beautiful outdoor surroundings - all without having to maintain the yard yourself. Inside, you’ll find a bright and inviting layout filled with great natural light. The main living room features a cozy gas fireplace, while the kitchen offers stainless steel appliances, a center island, and an impressive walk-in pantry with plenty of shelving. A dedicated dining area provides the perfect space for everyday meals or entertaining. Upstairs, a spacious loft offers flexible additional living space alongside two bedrooms. The primary bedroom features a large walk-in closet, and both bedrooms include custom closet organizers for added storage and functionality. Many of the major mechanicals and big-ticket items have already been updated within the last few years, including the furnace, A/C, water heater, electrical panel, range, washing machine, garage door opener, and more. Add in a well-run HOA, ample guest parking, and a fantastic location close to shopping, restaurants, entertainment, and convenient access to Highway 65 and other major routes. This townhome is an easy one to love!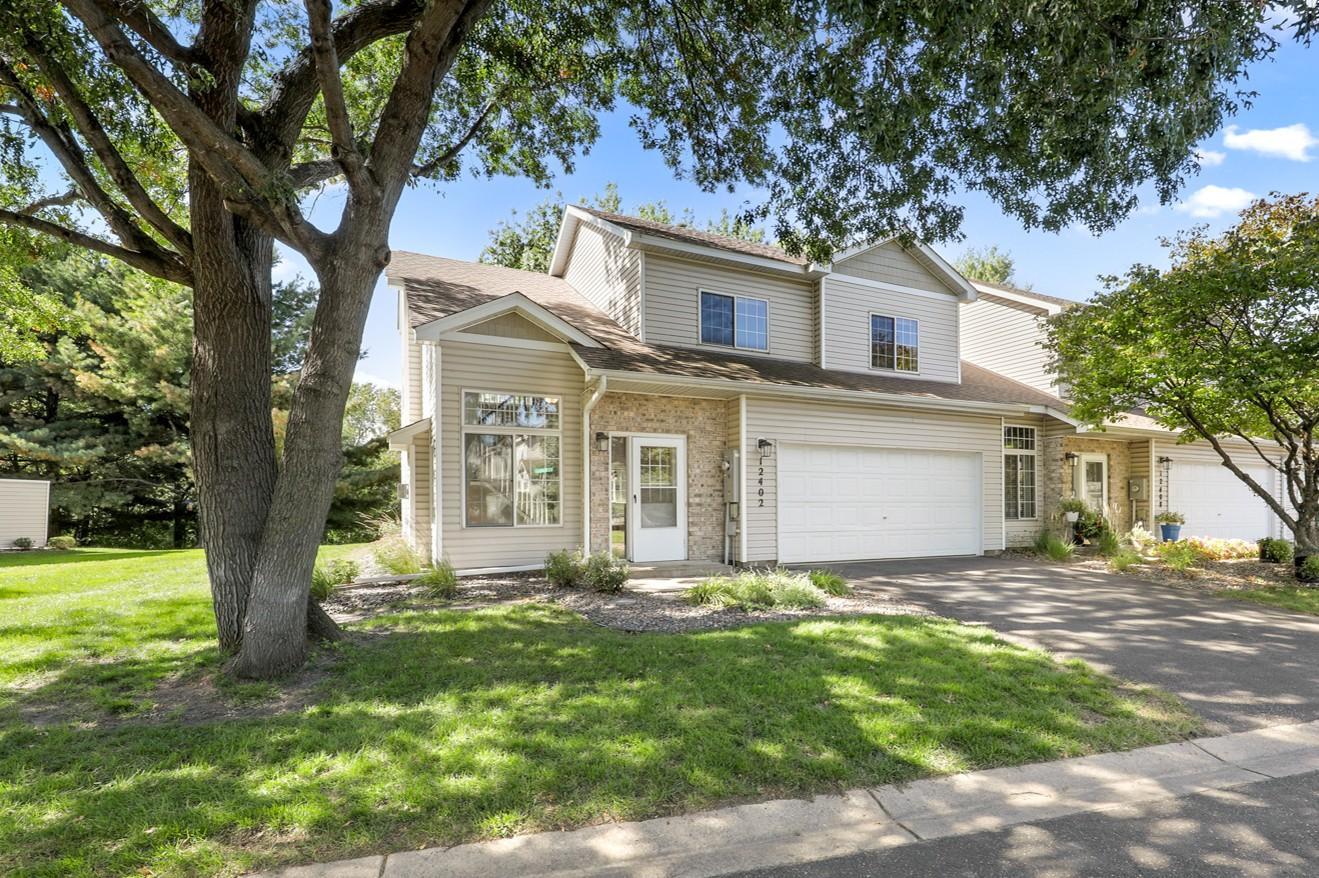
Property Information
Status: Active
Sub Type: ********
List Price: $279,900
MLS#: 7146805
Current Price: $279,900
Address: 12402 Johnson Street NE, Blaine, MN 55434
City: Blaine
State: MN
Postal Code: 55434
Geo Lat: 45.195311
Geo Lon: -93.23758
Subdivision: Cic 53 Heatherwood 4th
County: Anoka
Property Description
Year Built: 1999
Lot Size SqFt: 2613.6
Gen Tax: 2686.96
Specials Inst: 0
High School: Anoka-Hennepin
Square Ft. Source:
Above Grade Finished Area: 1457
Below Grade Finished Area: 0
Below Grade Unfinished Area:
Total SqFt.: 1482
Style: Array
Total Bedrooms: 2
Total Bathrooms: 2
Total Full Baths: 1
Garage Type:
Garage Stalls: 2
Waterfront:
Property Features
Exterior:
Roof:
Foundation:
Lot Feat/Fld Plain: Array
Interior Amenities:
Inclusions:
Exterior Amenities:
Heat System:
Air Conditioning:
Utilities: