


Property Listing
Description
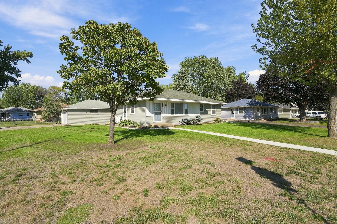
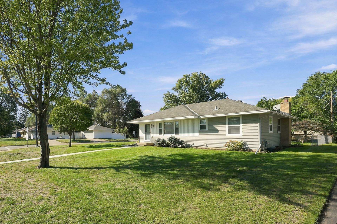
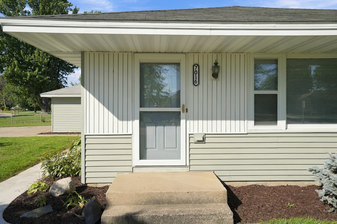
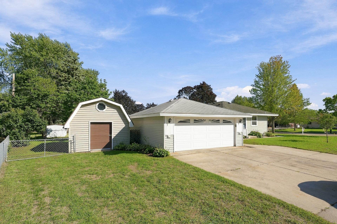
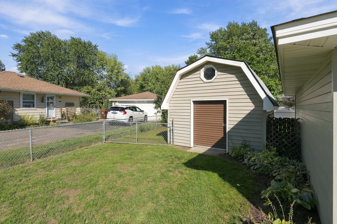
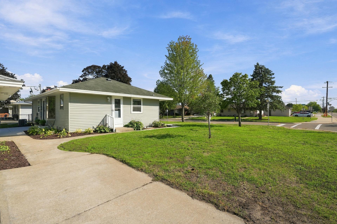
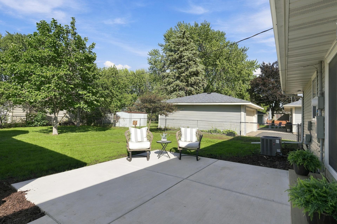
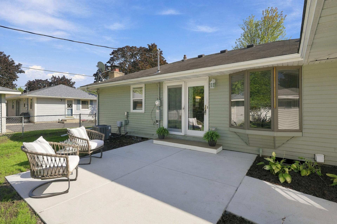
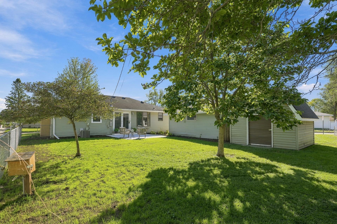
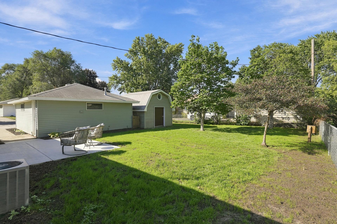
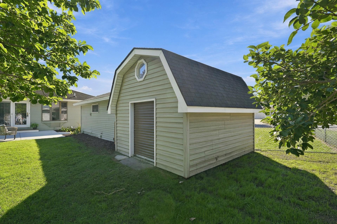
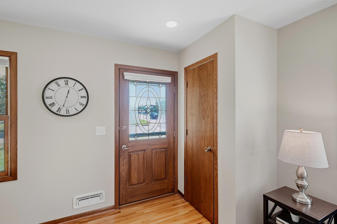
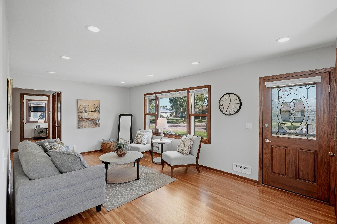
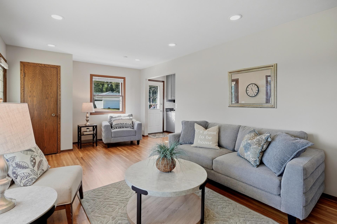
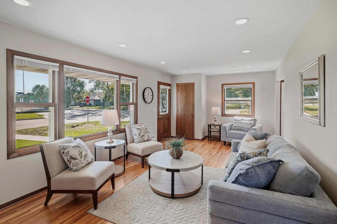
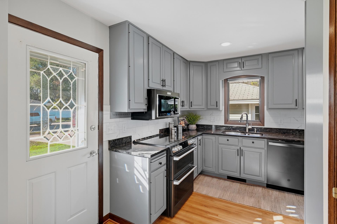
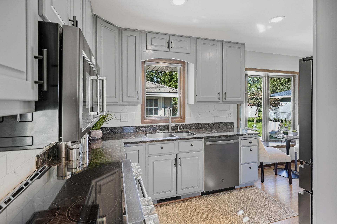
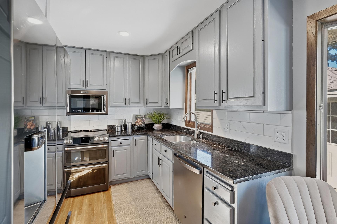
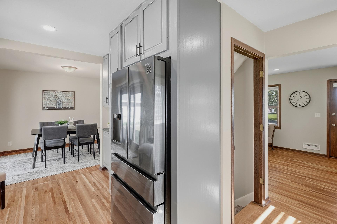
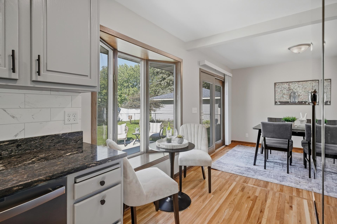
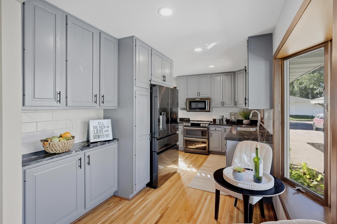
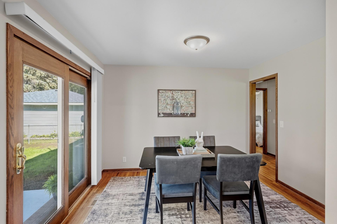
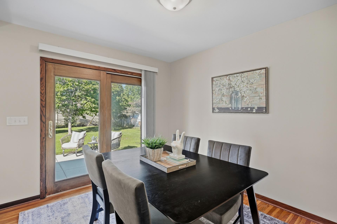
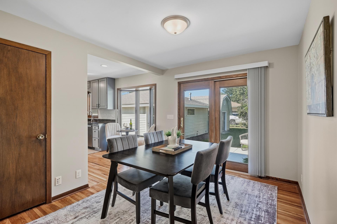
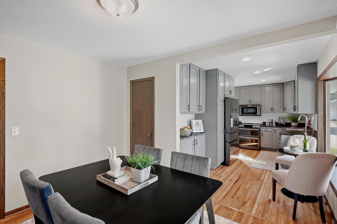
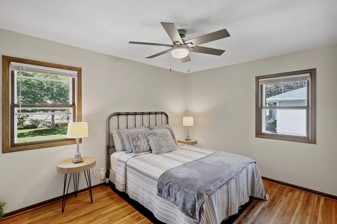
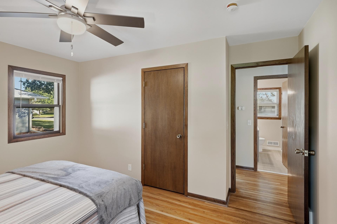
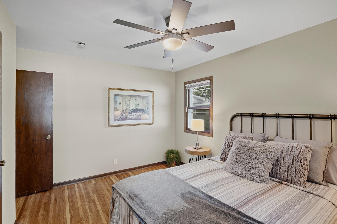
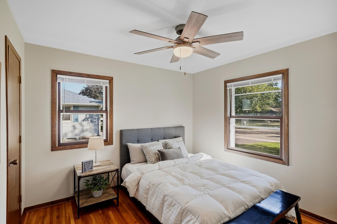
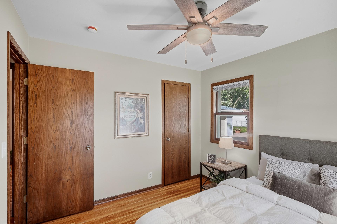
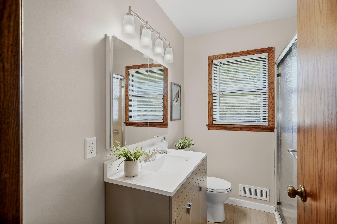
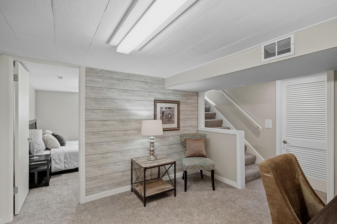
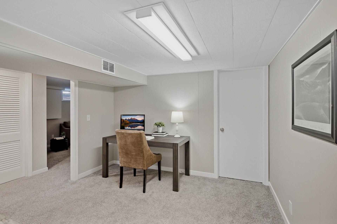
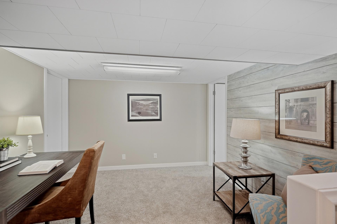
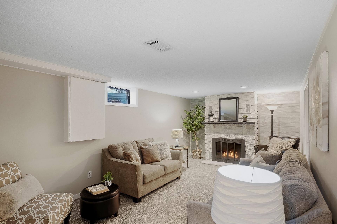
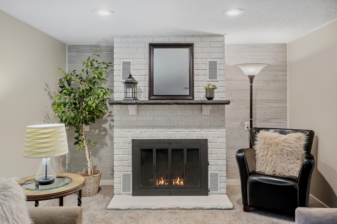
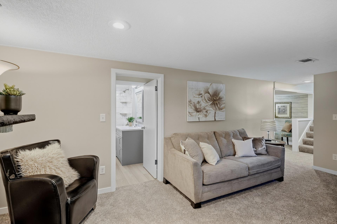
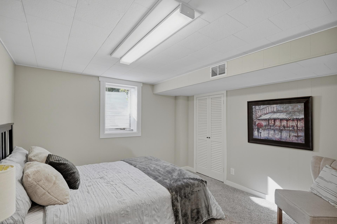
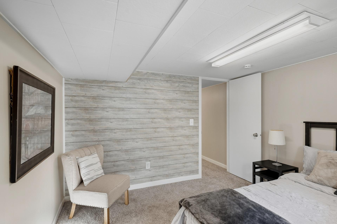
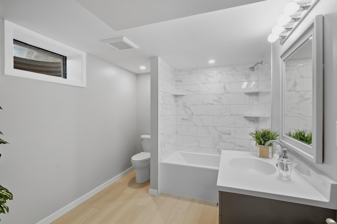
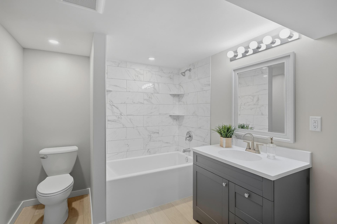
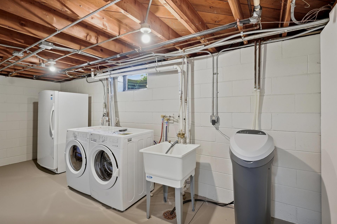
An absolute cream puff from top to bottom! This beautifully remodeled Cottage Grove rambler is truly move-in ready, with thoughtful updates and immaculate spaces throughout. The sun-filled kitchen features refinished hardwood floors, gorgeous enameled cabinetry extending to the ceiling, granite countertops, a tile backsplash, recessed lighting, an undermount stainless-steel sink and stunning new black appliances—including a double oven. A charming bay-window nook is perfect for morning coffee, while the adjoining informal dining area opens through a sliding glass door to the brand-new concrete patio. The spacious living room offers beautifully refinished hardwood floors, recessed lighting and a versatile nook ideal for a dining or cocktail table. The updated main-level three-quarter bath includes a new vanity, LVP flooring and a shower with fiberglass surround and glass doors. The finished lower level offers brand-new carpeting, a comfortable family room with a wood-burning fireplace, an adjoining flex space ideal for a home office or den, and the third bedroom just steps away. A generous new full bath features a tub with tile surround and a beautiful new vanity. Even the laundry room shines—clean, dry and freshly painted, with a brand-new washer and gas dryer, newer water softener with built-in filtration and a freezer that stays. Additional improvements include fresh paint on the walls and ceilings, a new electrical panel, upgraded wiring, newer furnace and water heater, and new carpeting throughout. Outside, enjoy the new patio, two-car garage and an impressive 13x11 shed with a concrete floor and electricity. Beautifully finished inside and out, this exceptional home is ready for its next owner!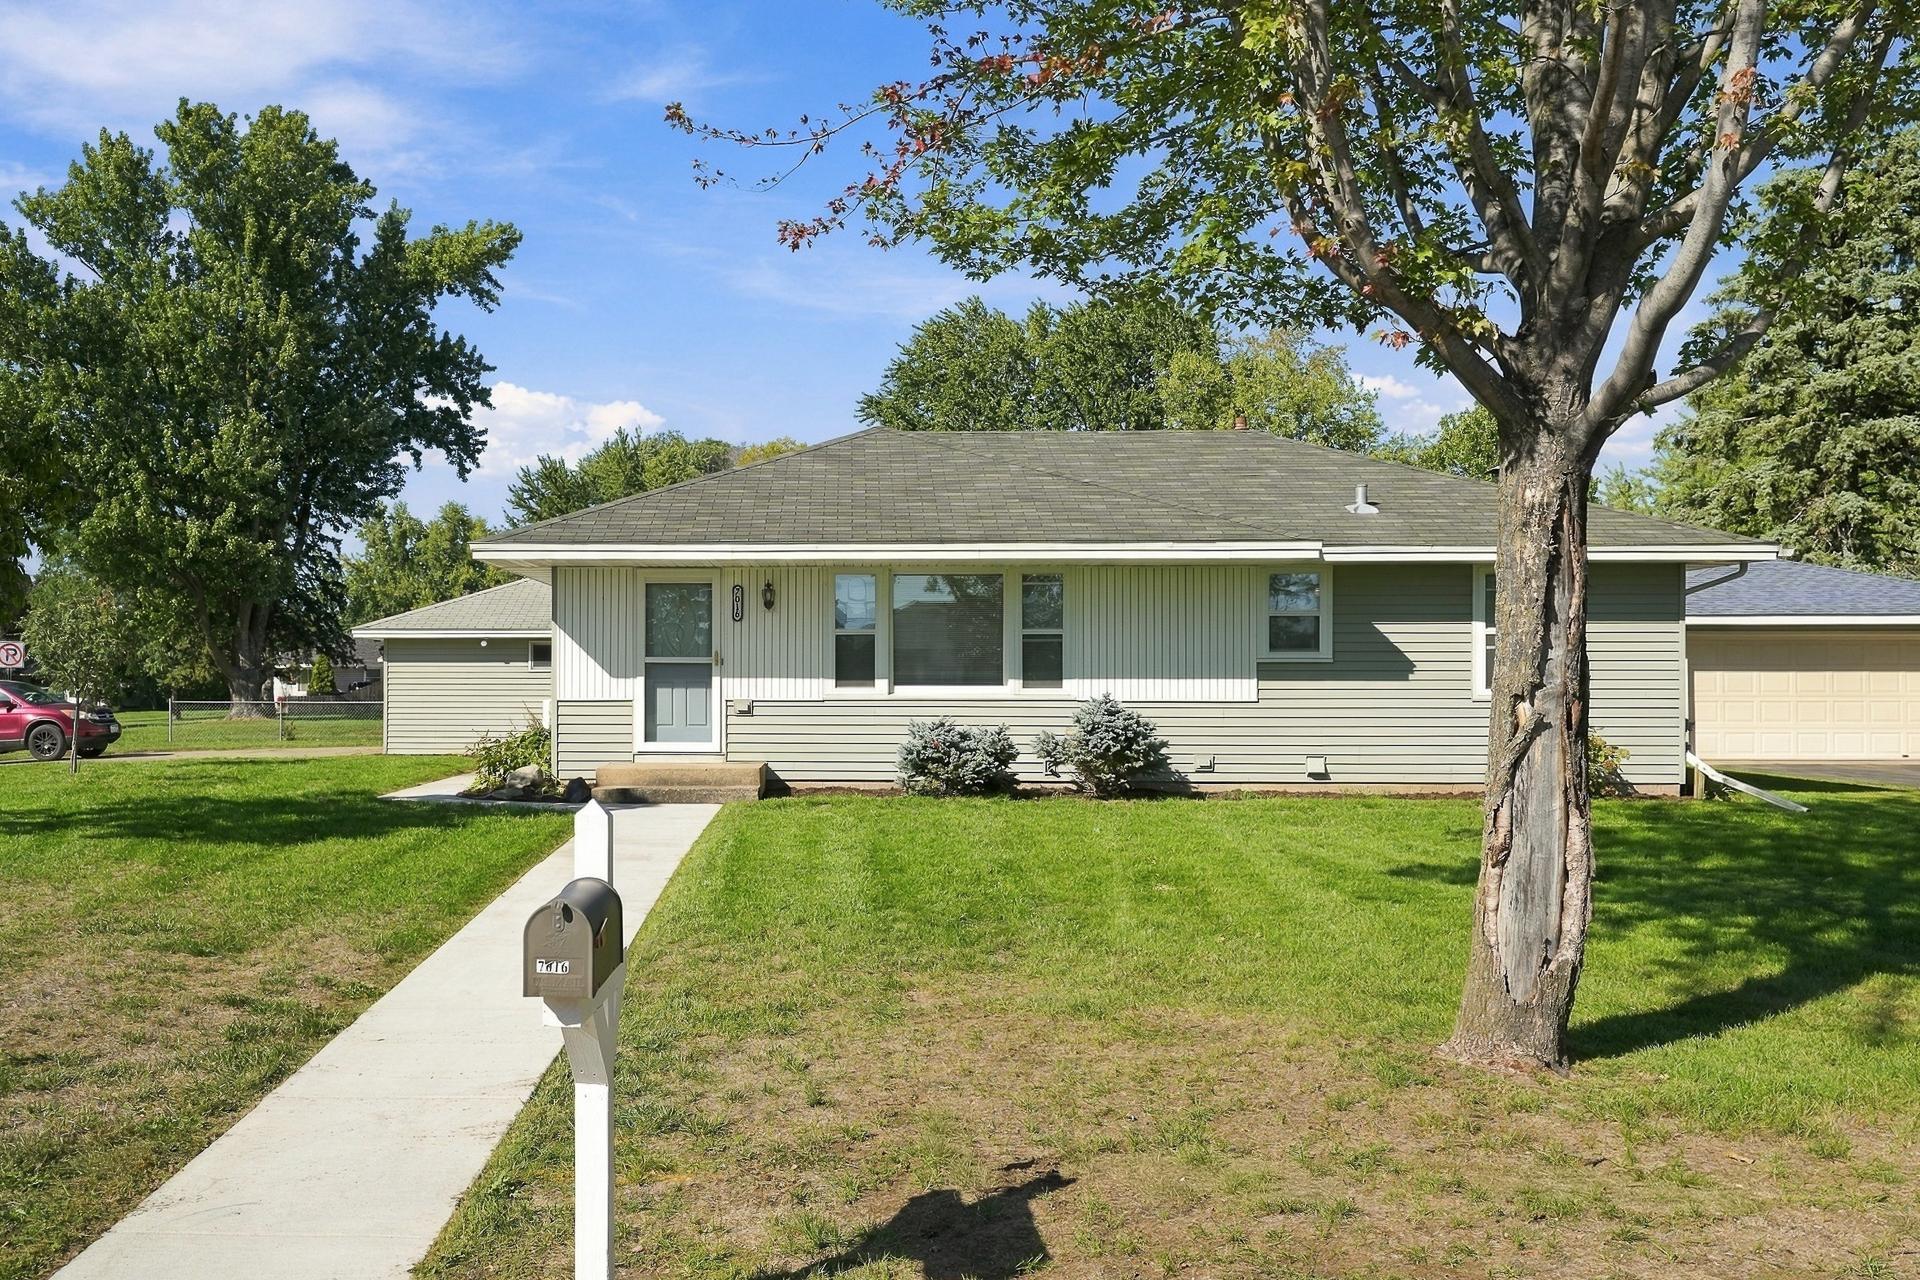
Property Information
Status: Active
Sub Type: ********
List Price: $359,900
MLS#: 7146737
Current Price: $359,900
Address: 7016 90th Street S, Cottage Grove, MN 55016
City: Cottage Grove
State: MN
Postal Code: 55016
Geo Lat: 44.819698
Geo Lon: -92.964385
Subdivision: Thompsons Grove Add 04
County: Washington
Property Description
Year Built: 1958
Lot Size SqFt: 9347
Gen Tax: 3634
Specials Inst: 0
High School: South Washington County
Square Ft. Source:
Above Grade Finished Area: 960
Below Grade Finished Area: 757
Below Grade Unfinished Area:
Total SqFt.: 1920
Style: Array
Total Bedrooms: 3
Total Bathrooms: 2
Total Full Baths: 1
Garage Type:
Garage Stalls: 2
Waterfront:
Property Features
Exterior:
Roof:
Foundation:
Lot Feat/Fld Plain: Array
Interior Amenities:
Inclusions:
Exterior Amenities:
Heat System:
Air Conditioning:
Utilities: