


Property Listing
Description
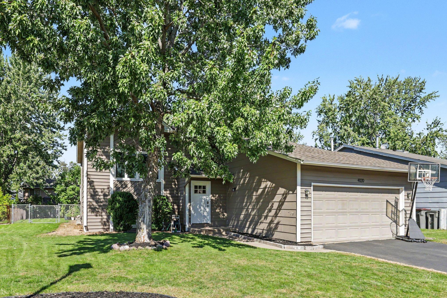
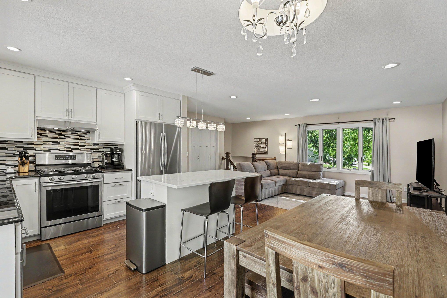
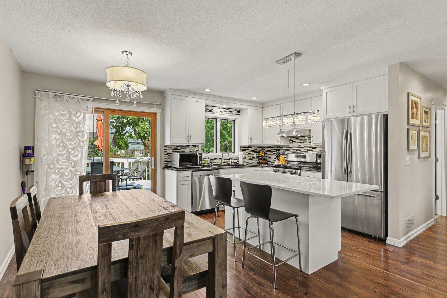
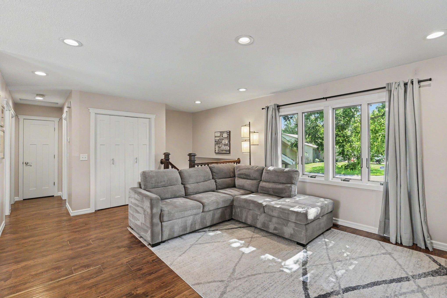
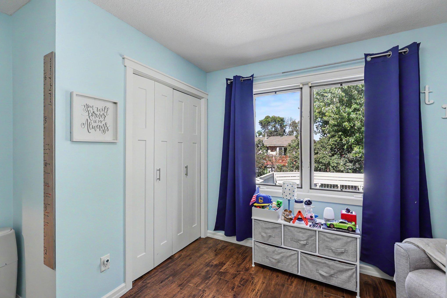
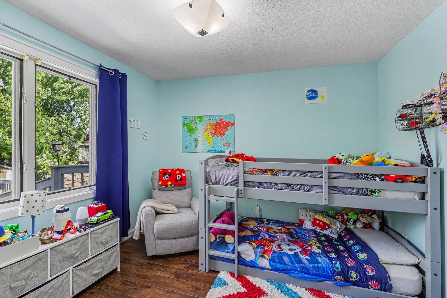
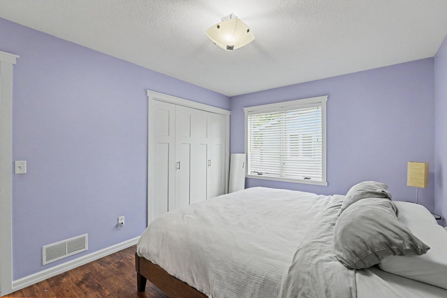
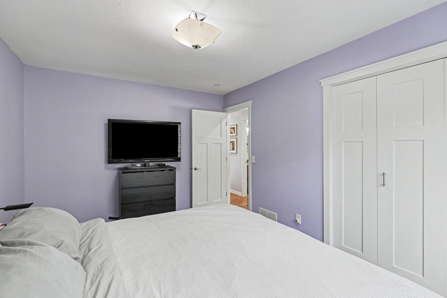
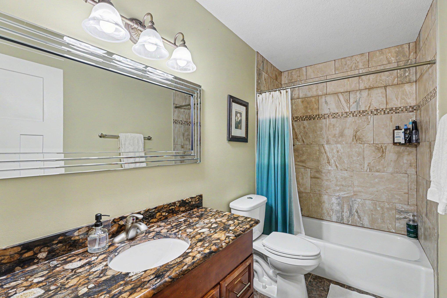
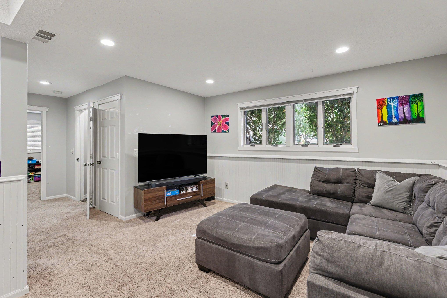
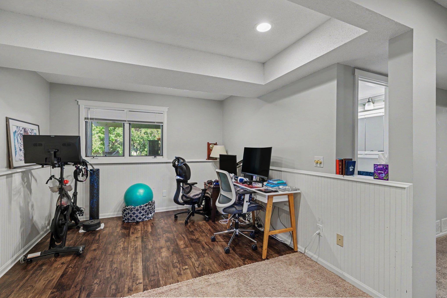
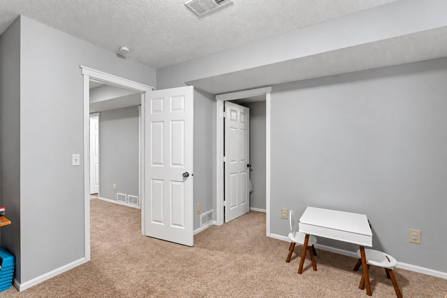
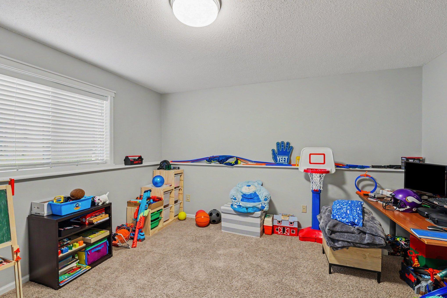
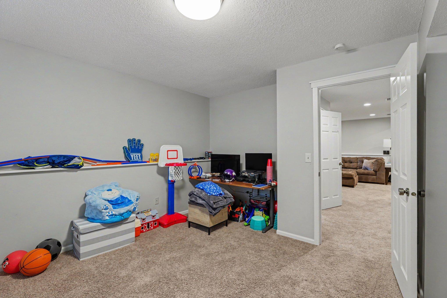
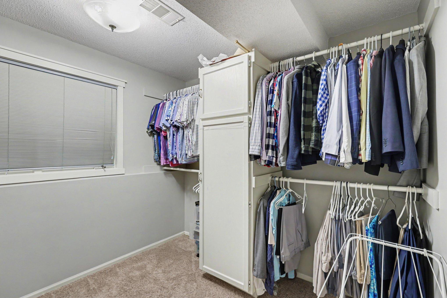
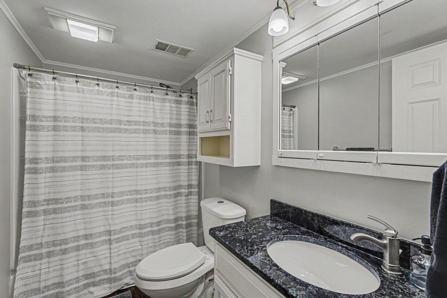
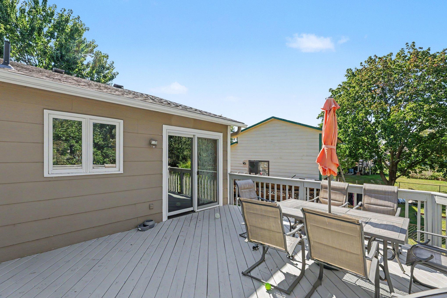
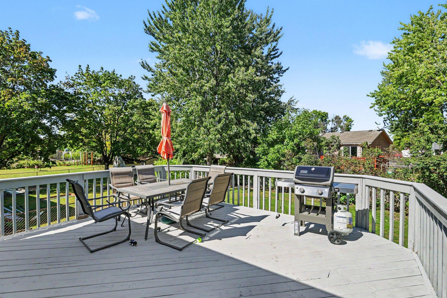
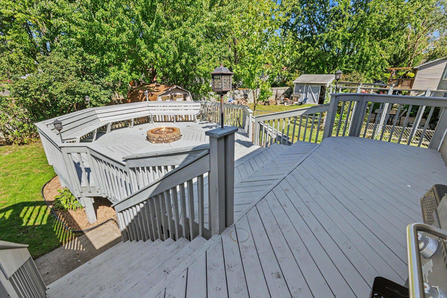
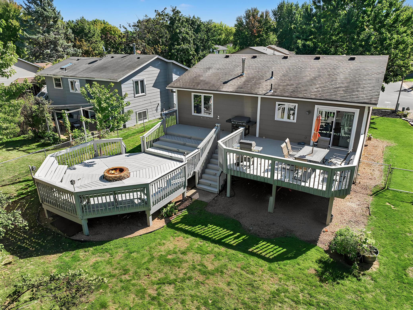
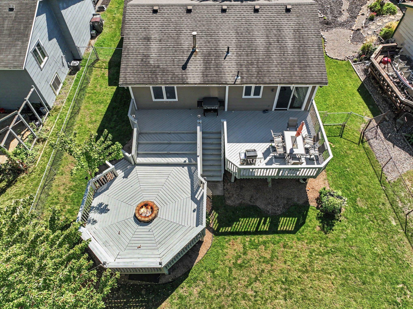
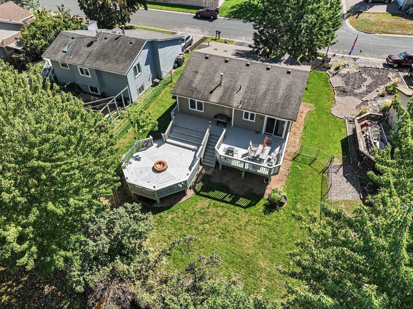
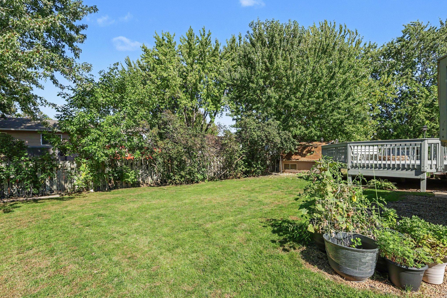
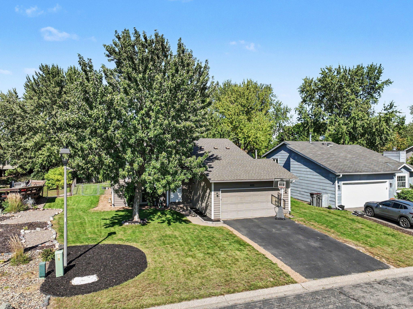
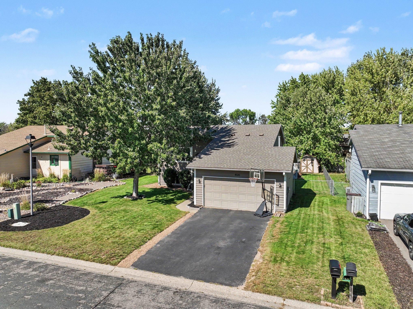
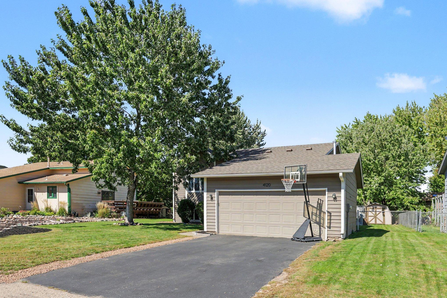
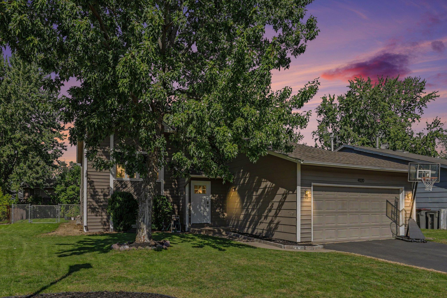
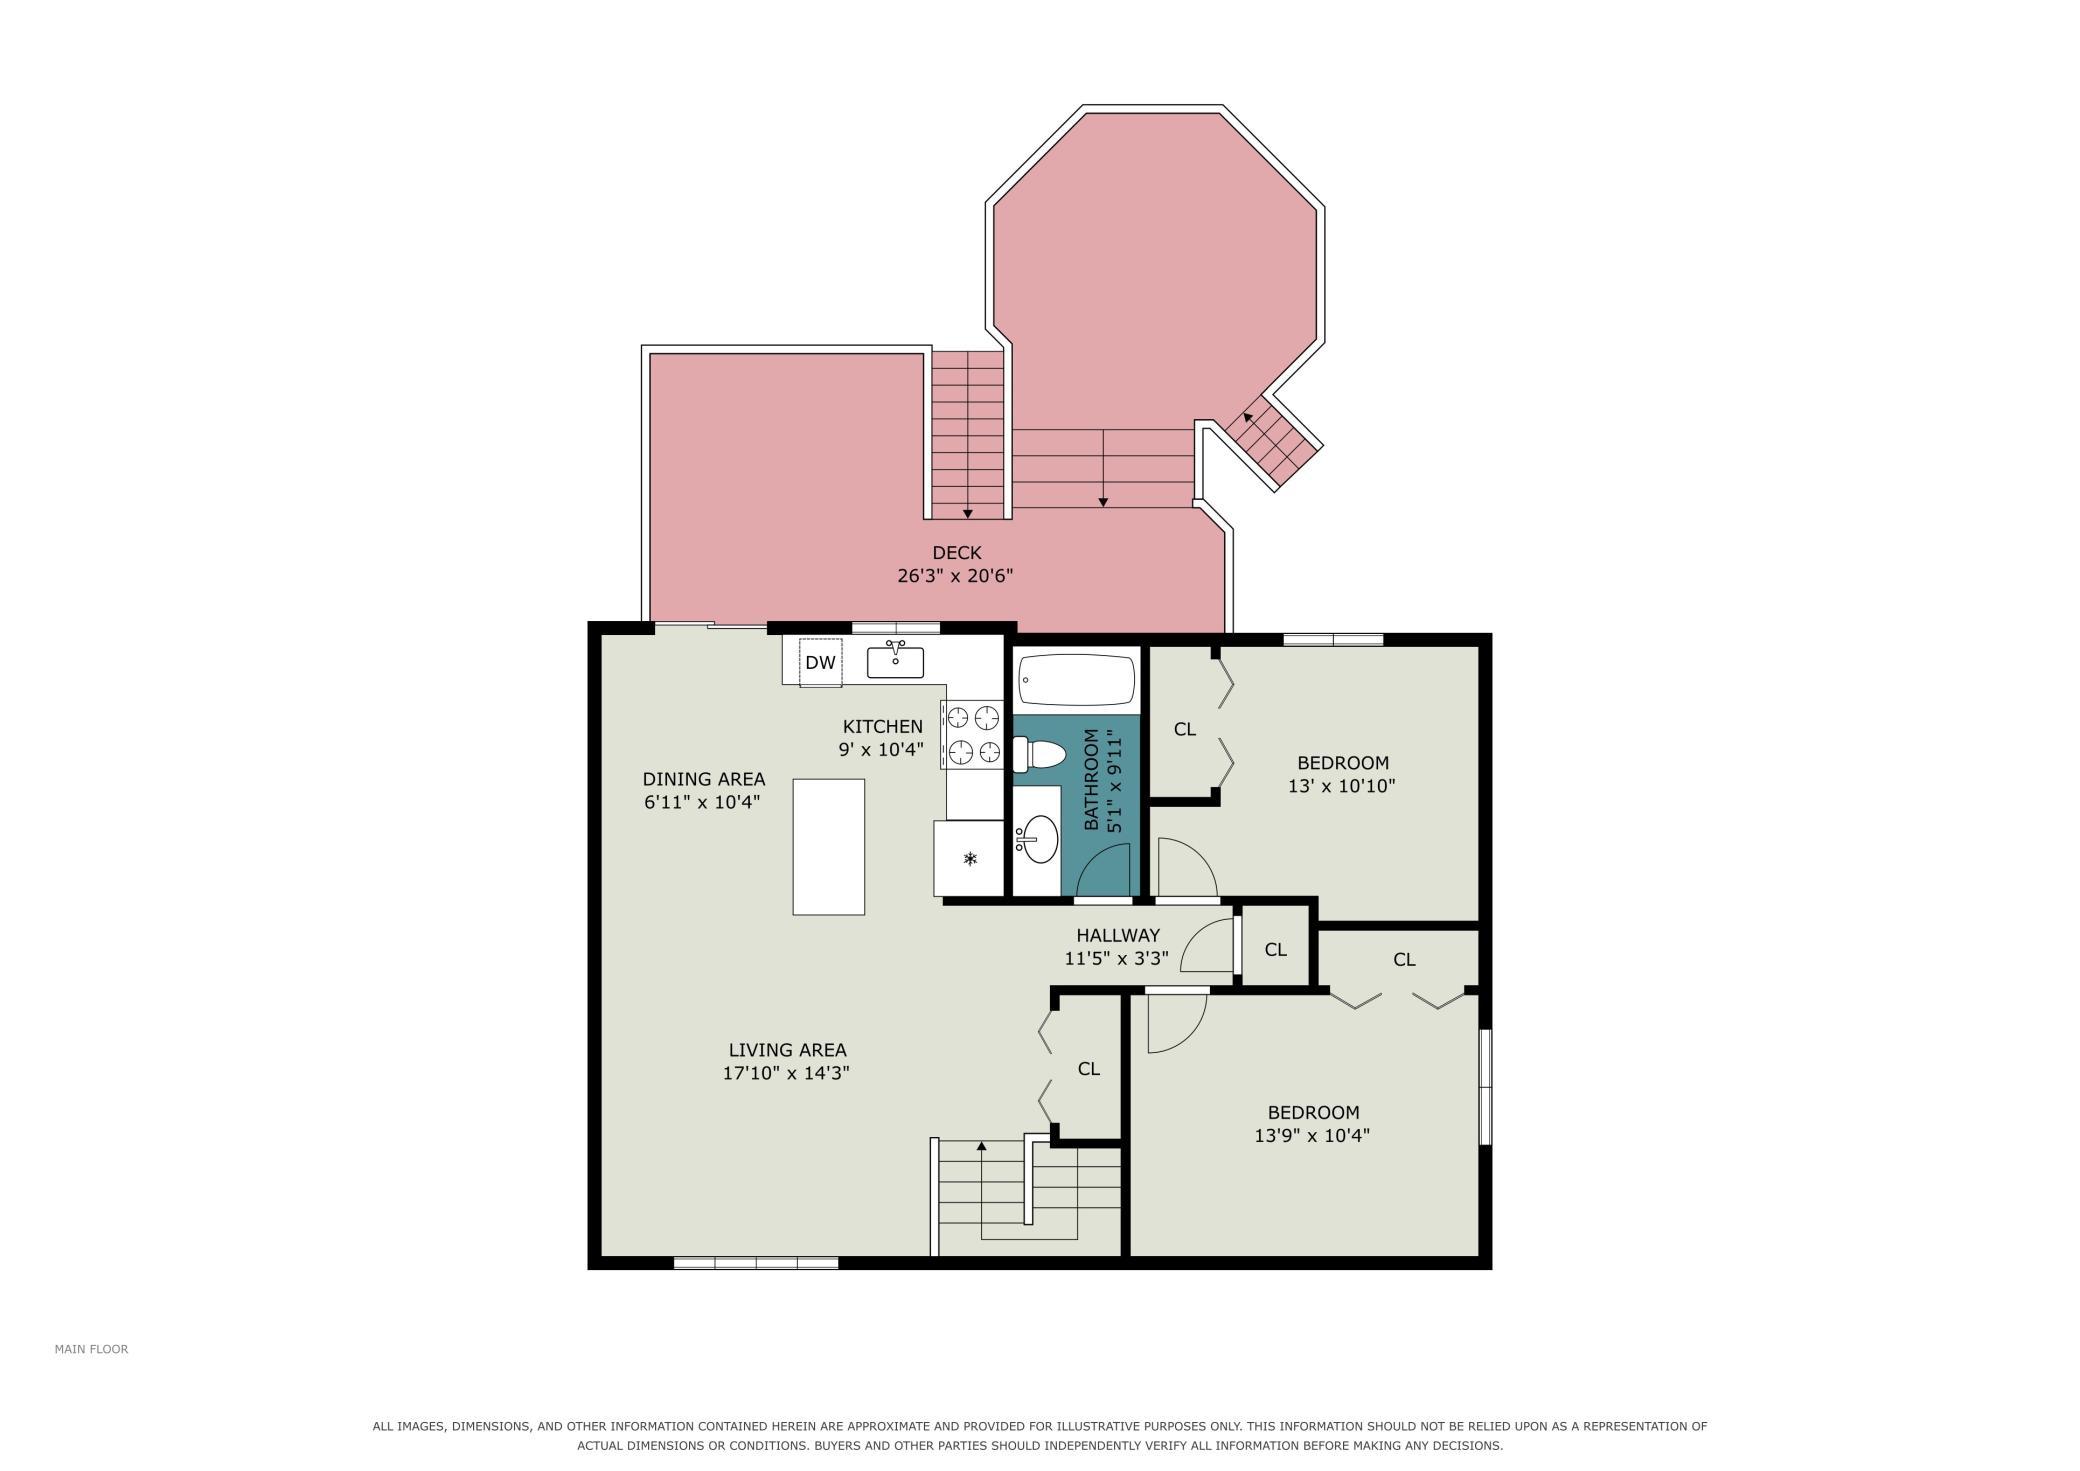
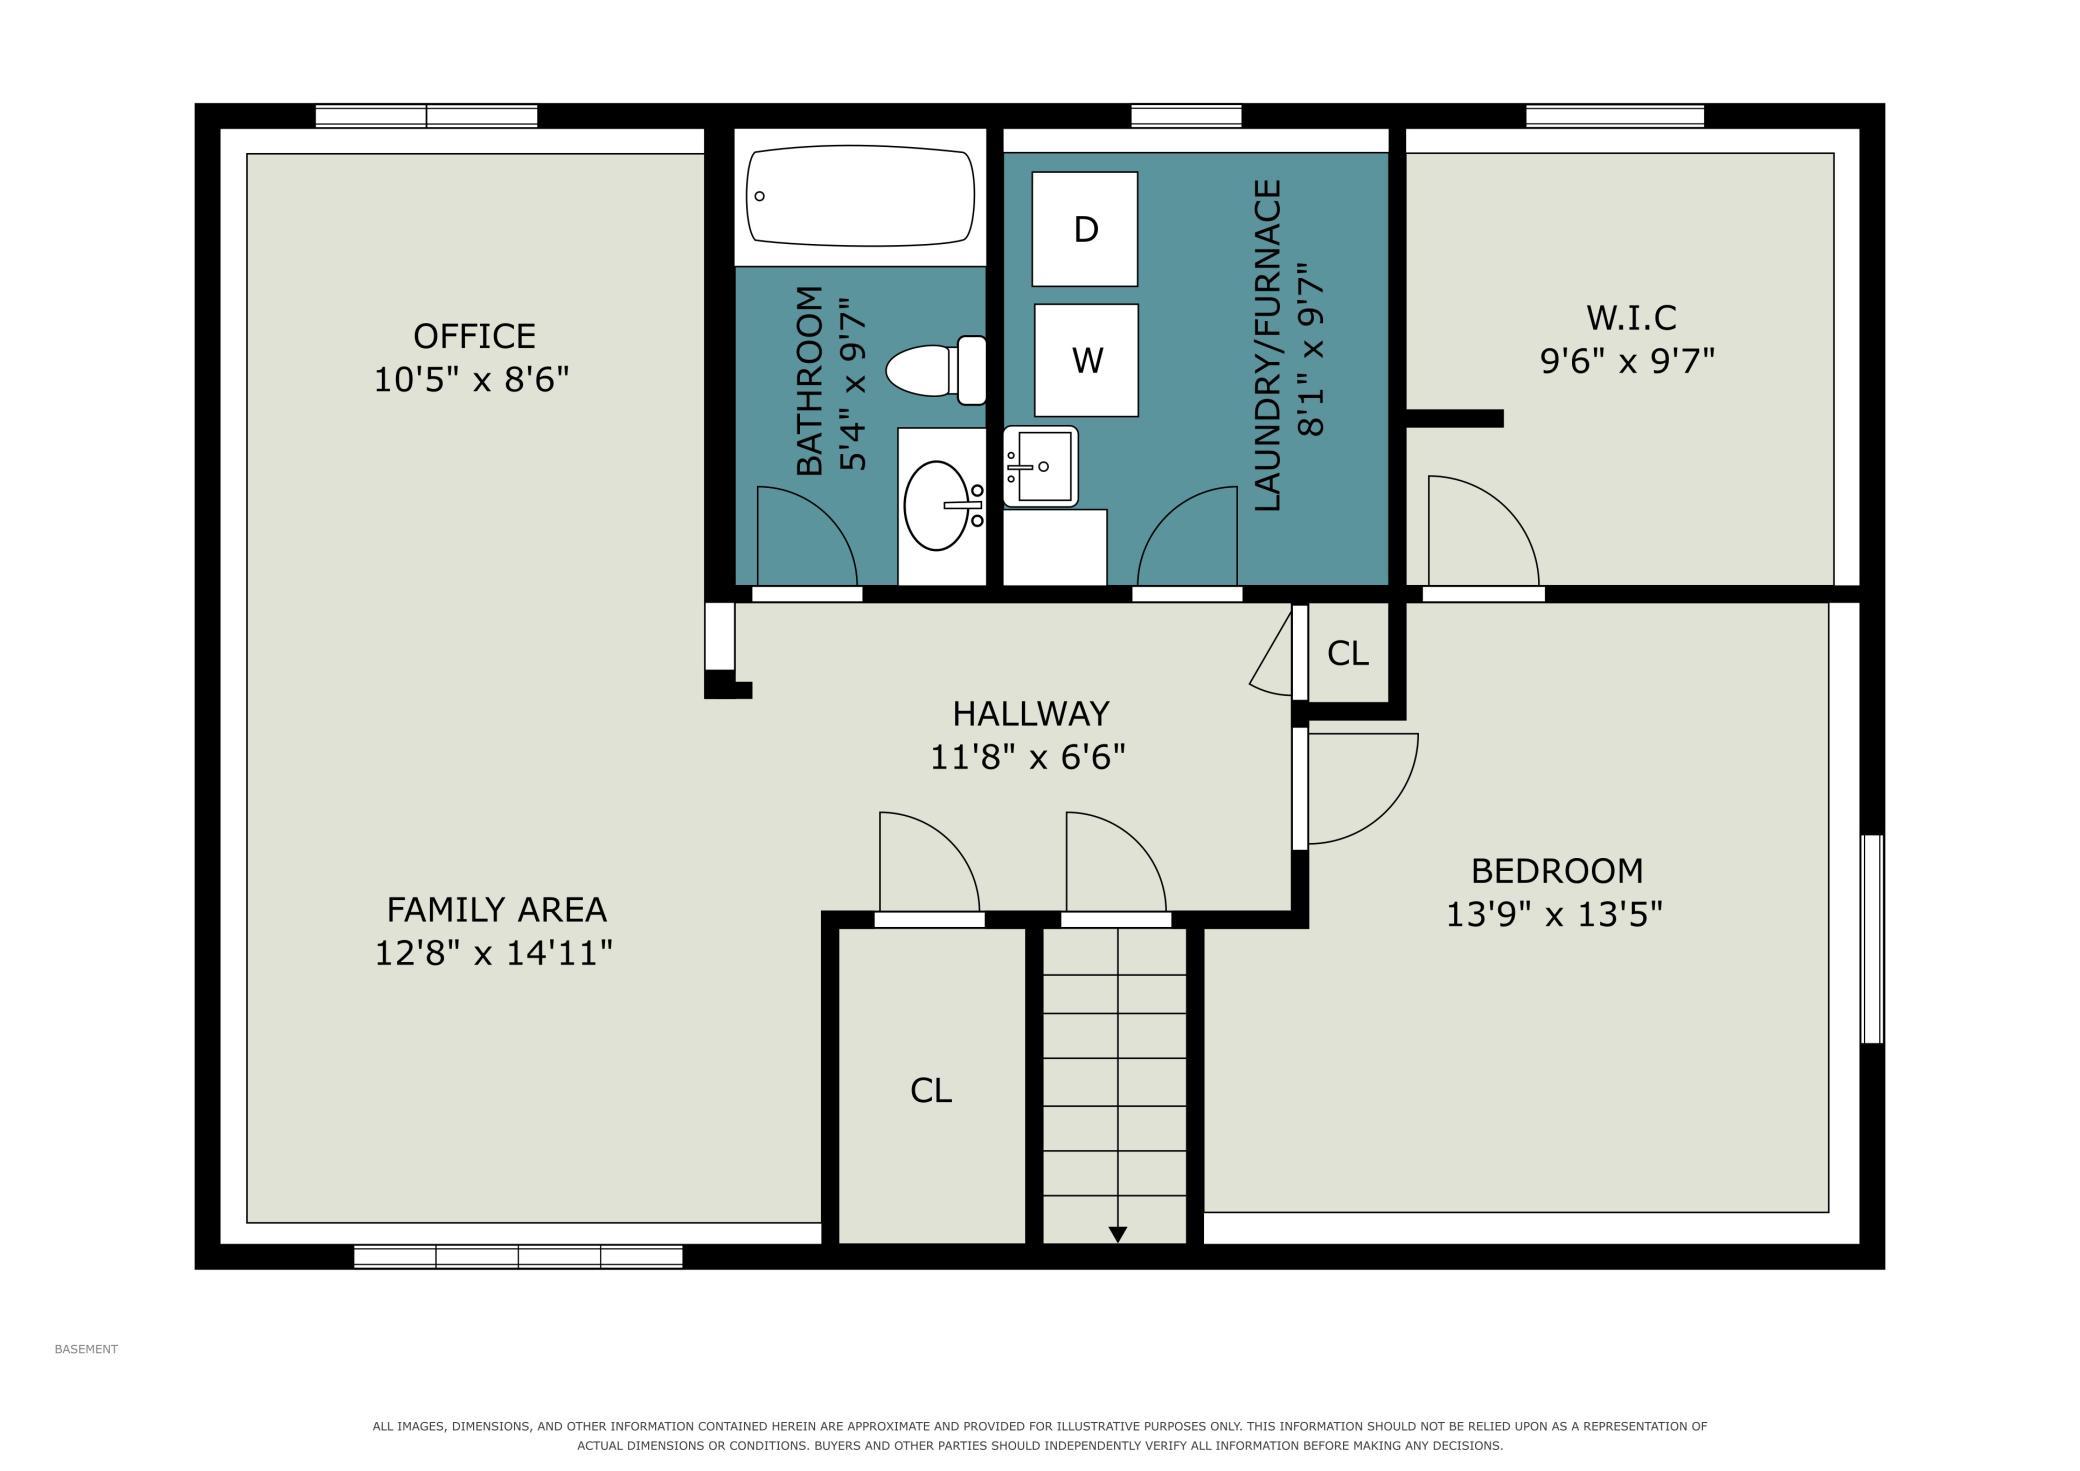
Welcome to this beautifully updated 3 bedroom, 2 bathroom home in Savage, offering a great combination of comfortable living space and fantastic outdoor entertaining areas. The main level features an inviting open-concept layout with beautiful flooring, an updated kitchen with white cabinetry, granite countertops, stylish tile backsplash, stainless steel appliances and a center island. The kitchen flows seamlessly into the dining and living areas, creating a great space for everyday living and entertaining. Large windows bring in plenty of natural light and provide a nice view of the backyard. Two bedrooms are on the main level along with an updated full bathroom featuring a granite vanity and a tiled tub/shower surround. The lower level offers even more living space with a large family room, office/flex space and a spacious third bedroom with a large walk-in closet, providing plenty of flexibility for guests, a home office or additional living needs. Step outside to the fully fenced backyard, where you'll find a large multi-level deck designed for entertaining. The expansive deck includes a built-in fire pit, multiple seating areas and plenty of room for gatherings with family and friends. A storage shed provides convenient additional storage. This home offers a great blend of updates, functional living space and an outdoor setup that's ready to enjoy. Conveniently located near shopping, dining, parks and major highways for an easy commute around the Twin Cities. Move-in ready and ready for you to enjoy!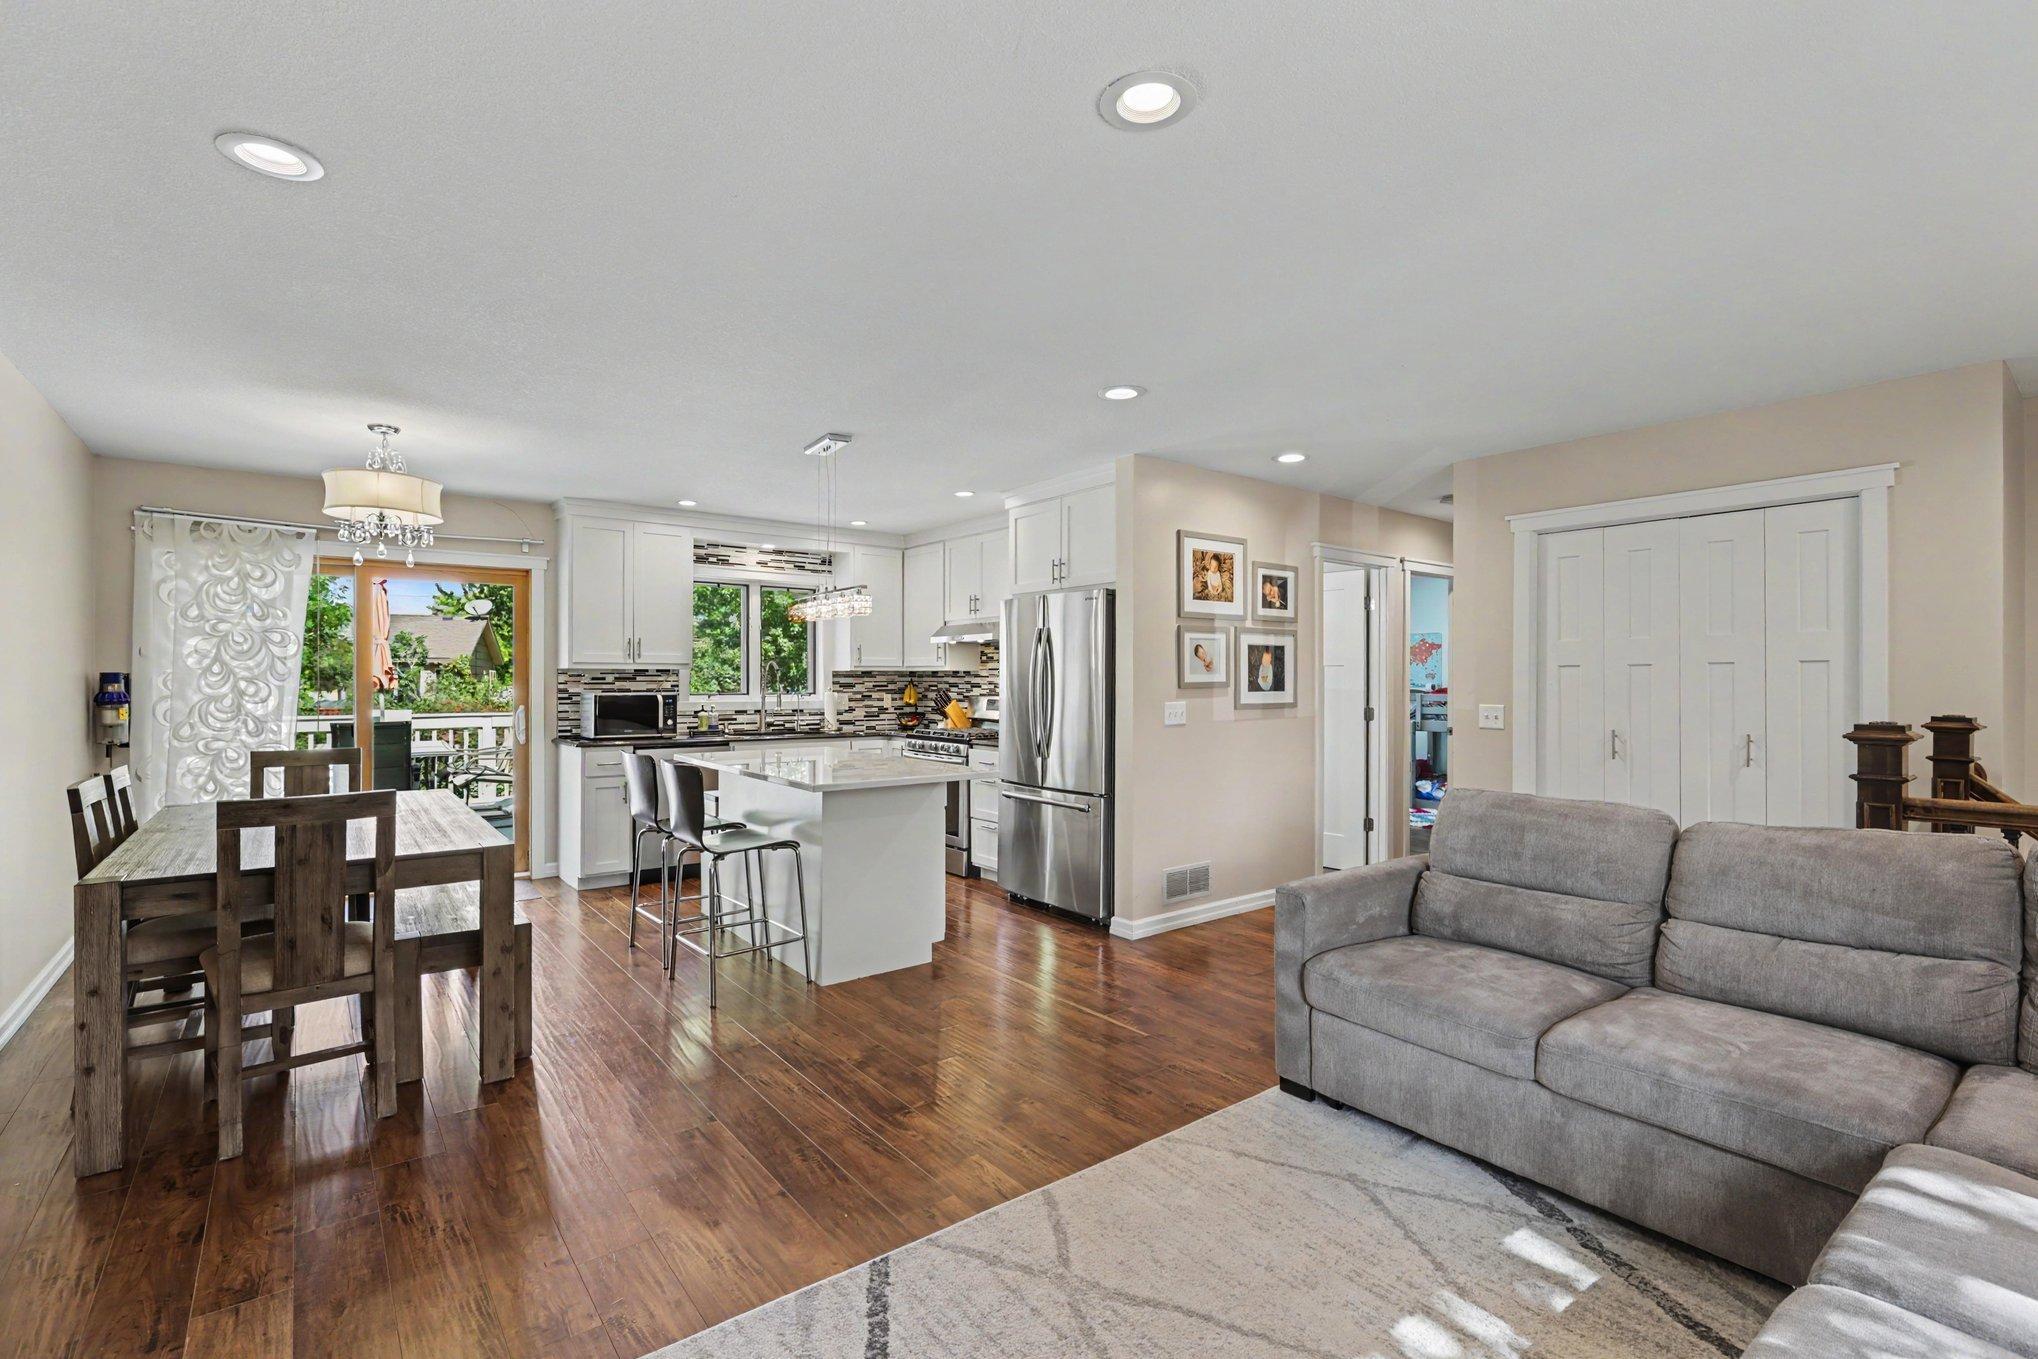
Property Information
Status: Active
Sub Type: ********
List Price: $379,900
MLS#: 7146549
Current Price: $379,900
Address: 4120 W 137th Street, Savage, MN 55378
City: Savage
State: MN
Postal Code: 55378
Geo Lat: 44.755918
Geo Lon: -93.331612
Subdivision: Wellington Estates
County: Scott
Property Description
Year Built: 1986
Lot Size SqFt: 7840.8
Gen Tax: 3856
Specials Inst: 0
High School: Burnsville-Eagan-Savage
Square Ft. Source:
Above Grade Finished Area: 945
Below Grade Finished Area: 928
Below Grade Unfinished Area:
Total SqFt.: 1873
Style: Array
Total Bedrooms: 3
Total Bathrooms: 2
Total Full Baths: 2
Garage Type:
Garage Stalls: 2
Waterfront:
Property Features
Exterior:
Roof:
Foundation:
Lot Feat/Fld Plain: Array
Interior Amenities:
Inclusions:
Exterior Amenities:
Heat System:
Air Conditioning:
Utilities: