


Property Listing
Description
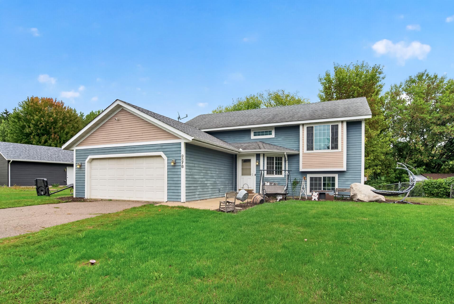
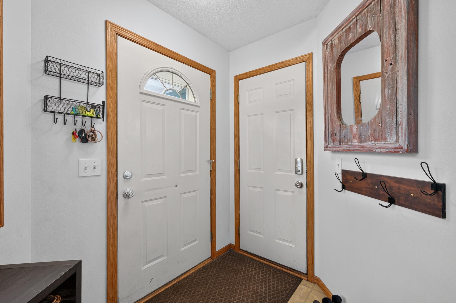
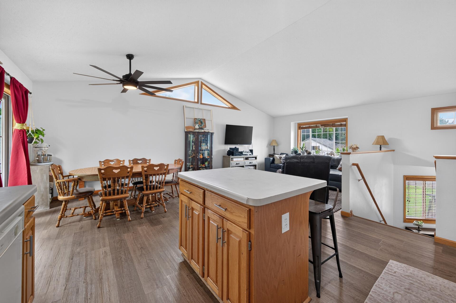
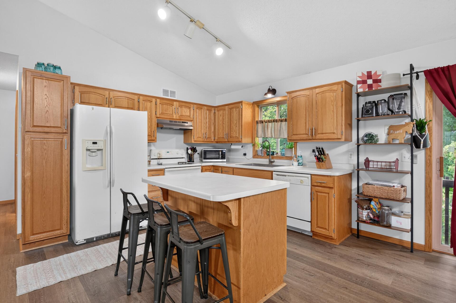
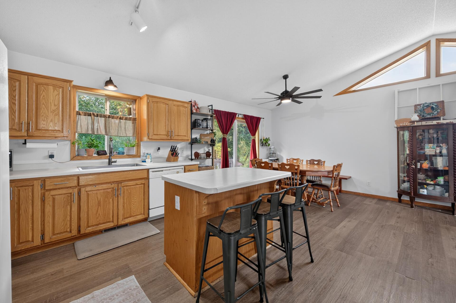
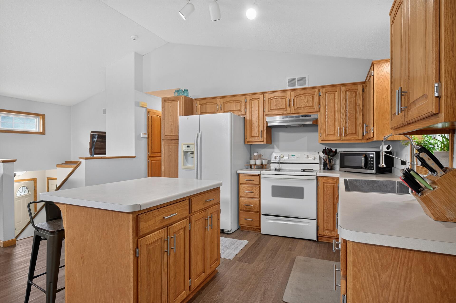
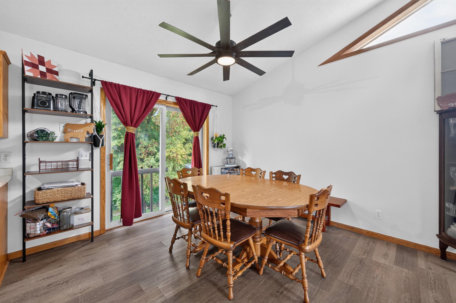
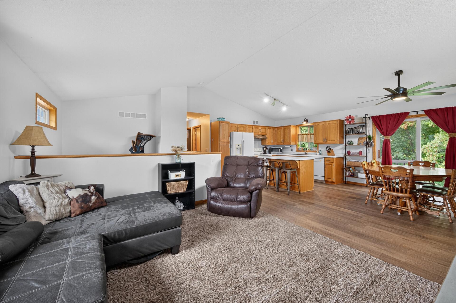
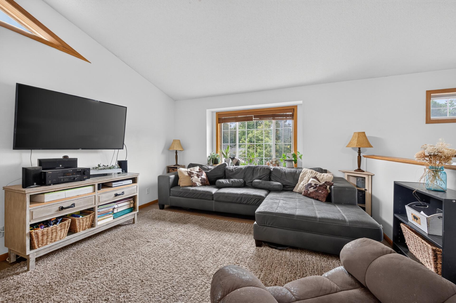
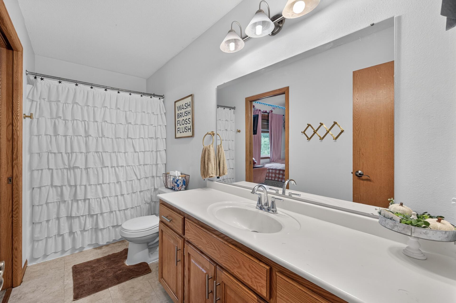
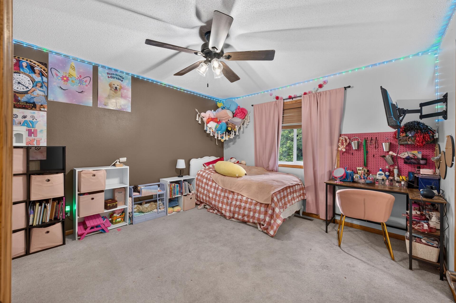
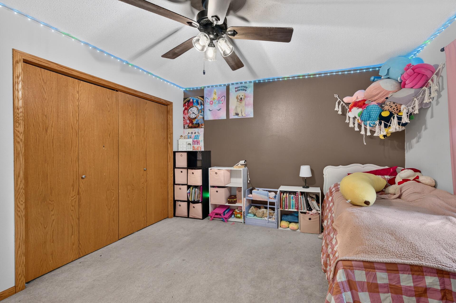
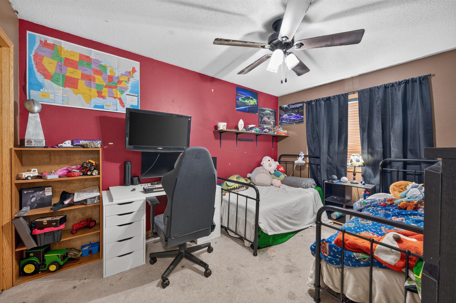
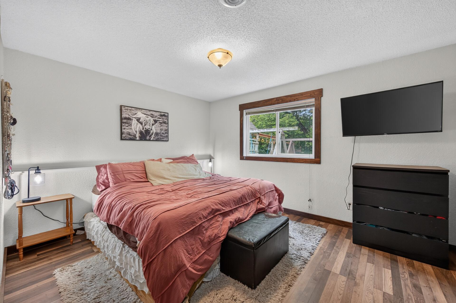
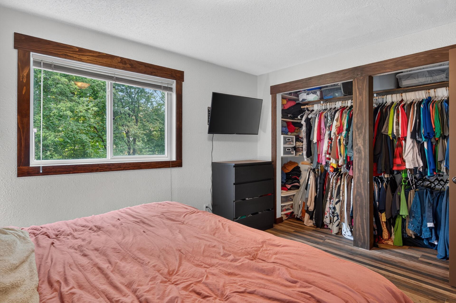
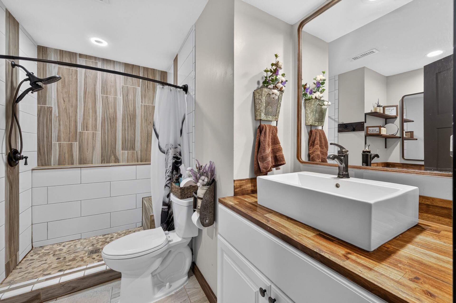
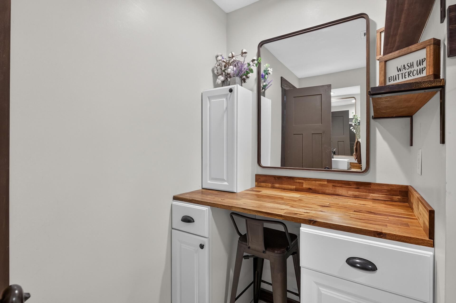
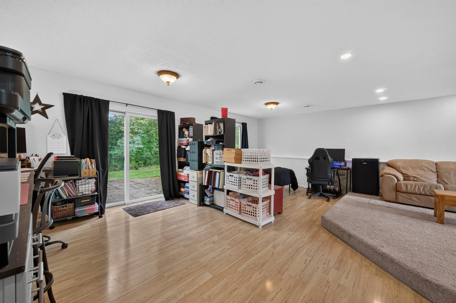
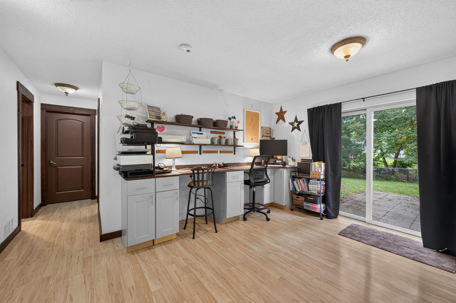
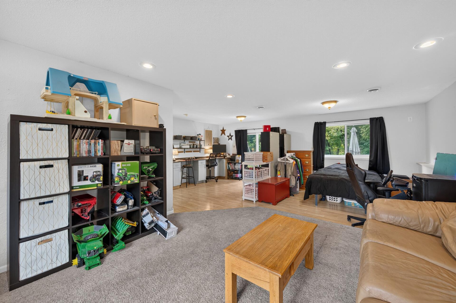
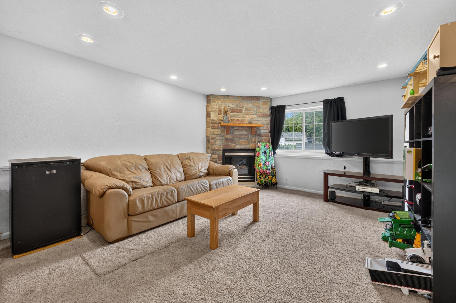
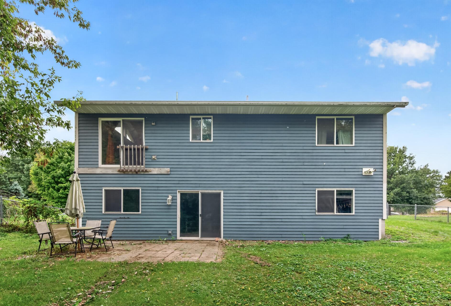
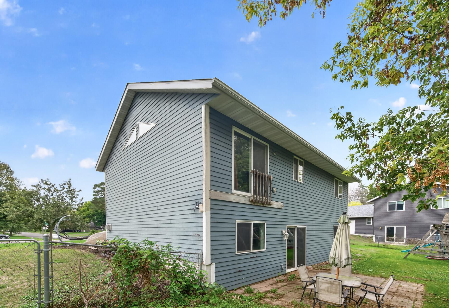
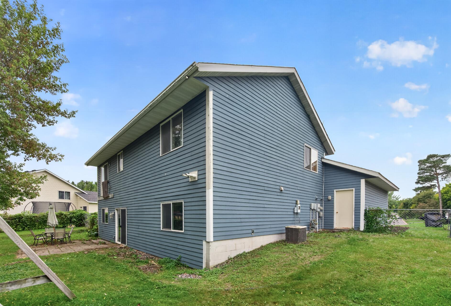
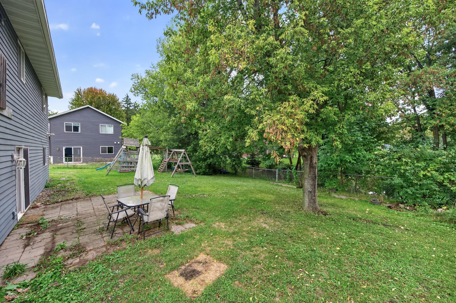
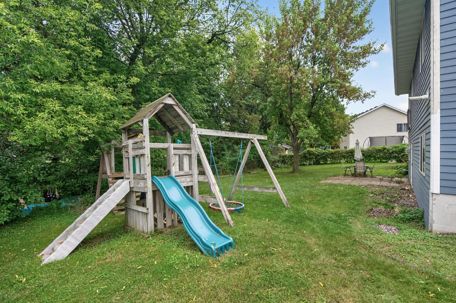
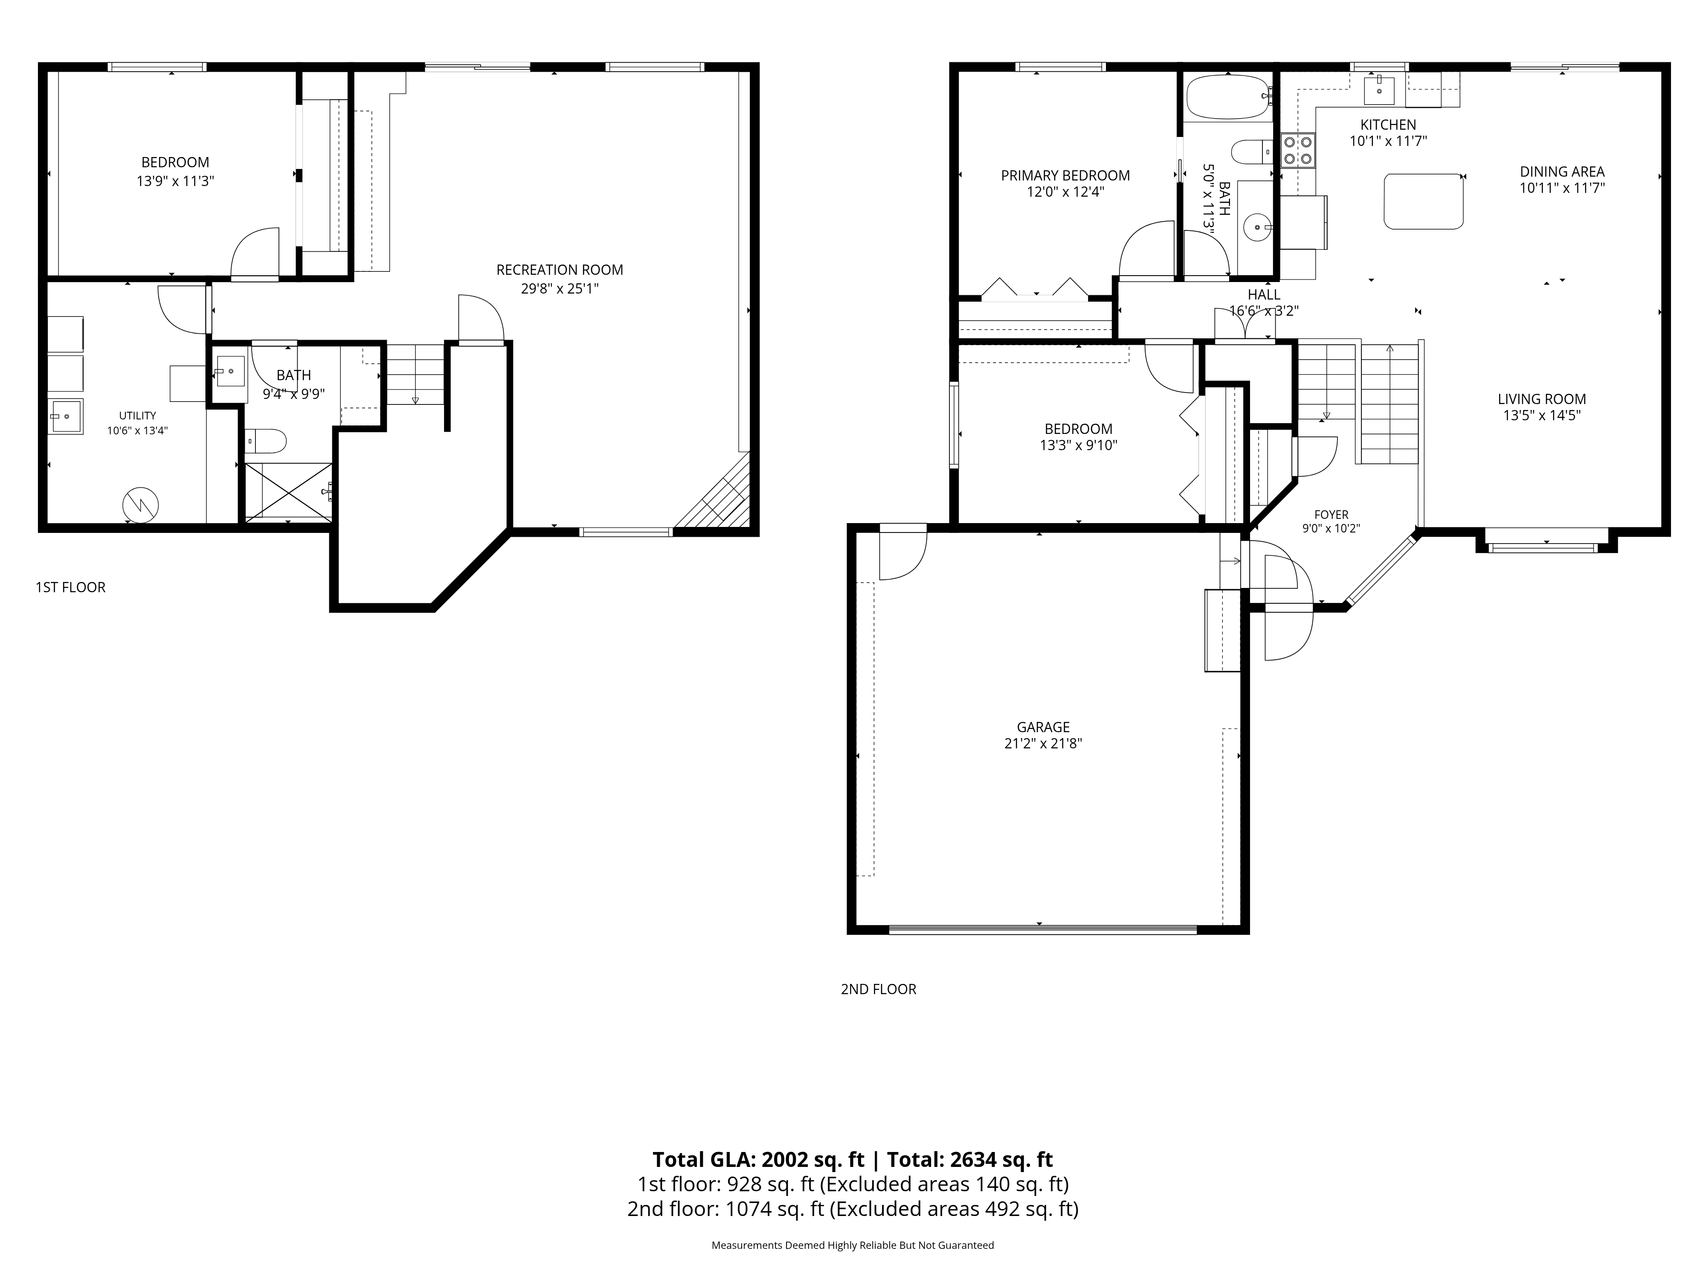
Welcome to this inviting split-level home in Monticello, ideally situated on a lot that backs up to a peaceful wetland area. The fenced backyard offers privacy and a natural setting, while the two-car garage provides convenient parking and storage. The upper level features an open-concept layout with the kitchen, dining area, and living room flowing seamlessly together—perfect for everyday living and entertaining. The dining area includes a patio door leading to the backyard offering the opportunity to add a future deck. Two bedrooms are located upstairs, including the primary bedroom with convenient access to the full hallway bathroom. The lower level adds valuable living space with a generously sized family room and recreation area, complete with a walkout to the fenced backyard. Also on this level is the third bedroom and a 3/4 bathroom featuring a beautiful tiled shower and an additional vanity area. Much of the interior has been freshly painted, giving the home a clean, refreshed feel. And for added peace of mind, the sellers will install a new roof prior to closing and purchase a 1 year home warranty plan for the buyers.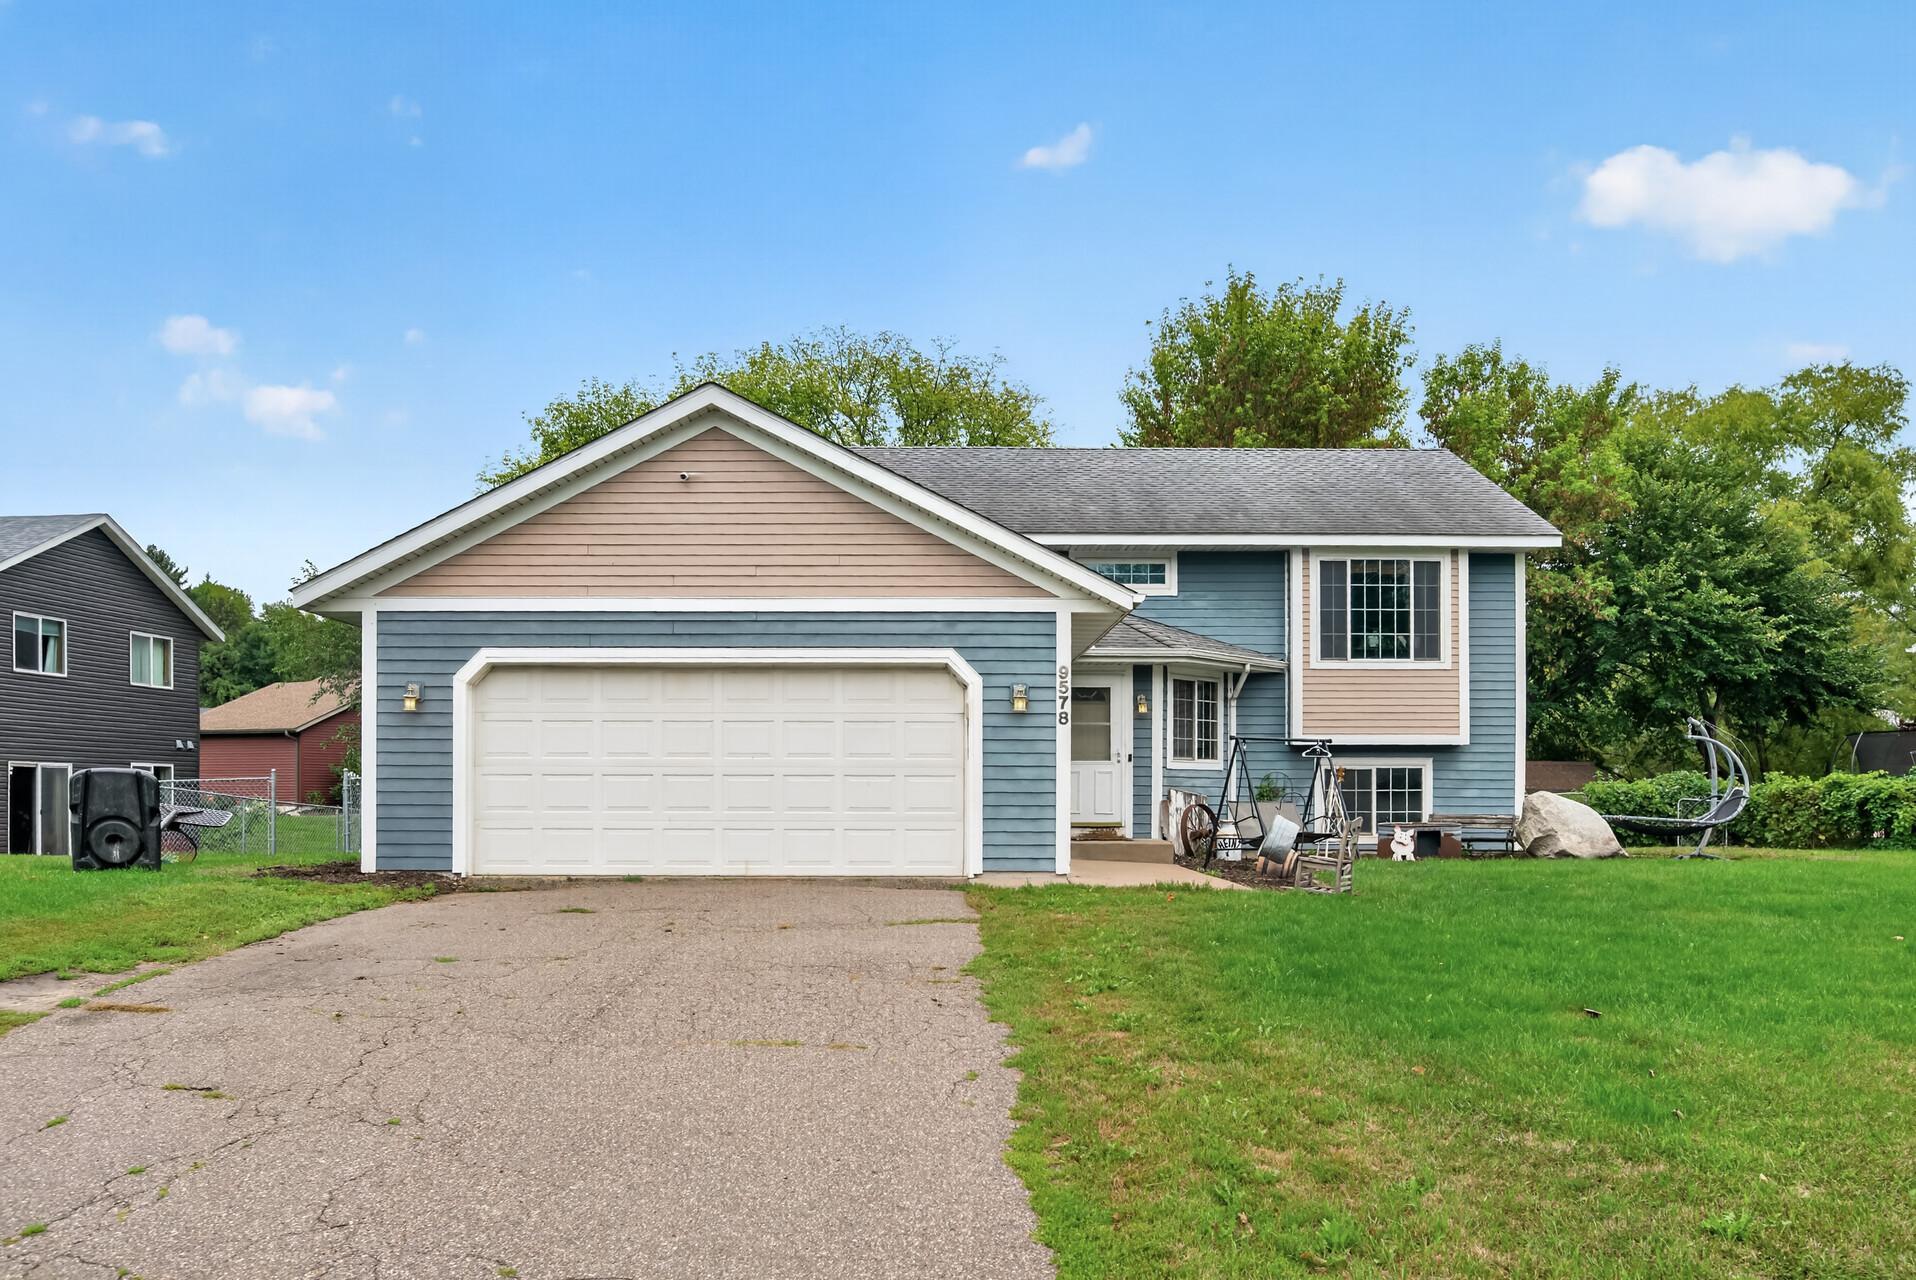
Property Information
Status: Active
Sub Type: ********
List Price: $330,000
MLS#: 7146140
Current Price: $330,000
Address: 9578 River Forest Drive, Monticello, MN 55362
City: Monticello
State: MN
Postal Code: 55362
Geo Lat: 45.289968
Geo Lon: -93.75461
Subdivision: River Forest 2nd Add
County: Wright
Property Description
Year Built: 2001
Lot Size SqFt: 12196.8
Gen Tax: 2980
Specials Inst: 0
High School: Monticello
Square Ft. Source:
Above Grade Finished Area: 1074
Below Grade Finished Area: 928
Below Grade Unfinished Area:
Total SqFt.: 2142
Style: Array
Total Bedrooms: 3
Total Bathrooms: 2
Total Full Baths: 1
Garage Type:
Garage Stalls: 2
Waterfront:
Property Features
Exterior:
Roof:
Foundation:
Lot Feat/Fld Plain:
Interior Amenities:
Inclusions:
Exterior Amenities:
Heat System:
Air Conditioning:
Utilities: