


Property Listing
Description
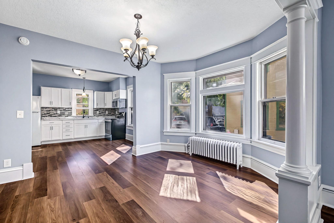
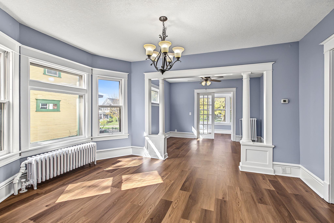
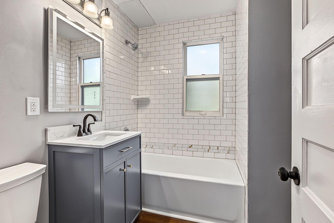
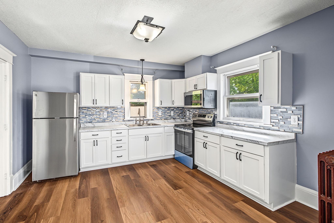
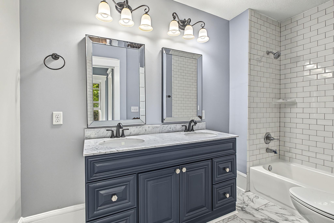
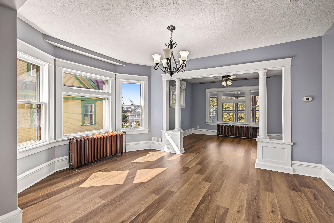
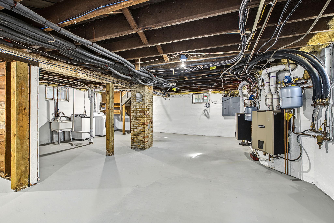
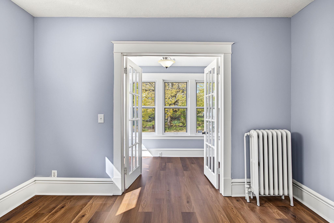
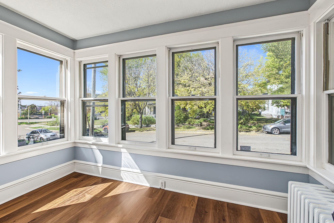
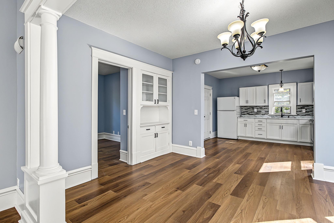
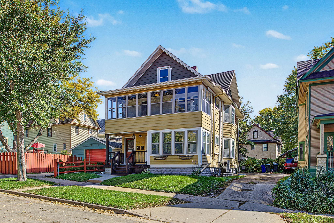
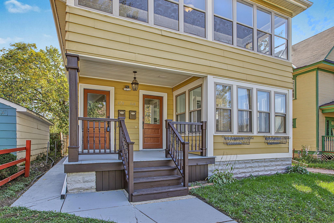
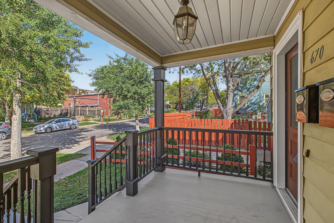
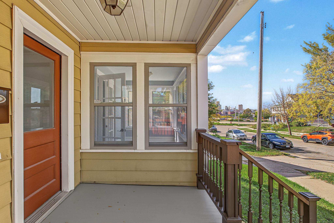
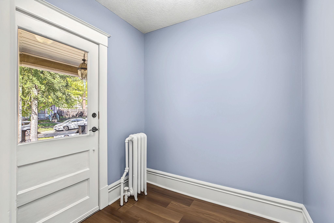
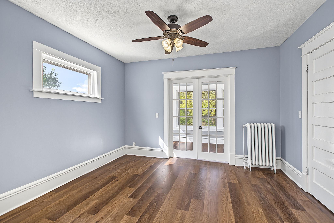
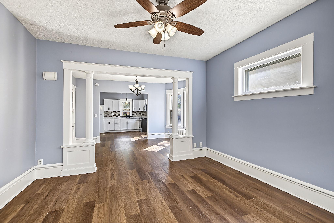
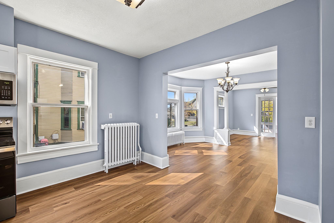
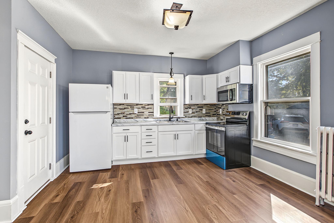
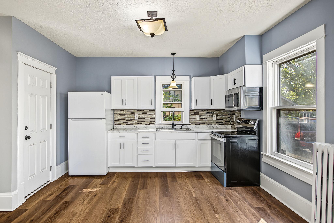
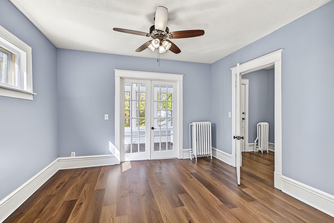
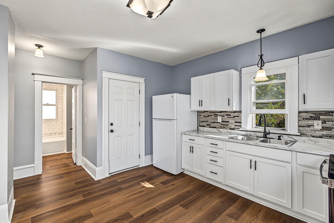
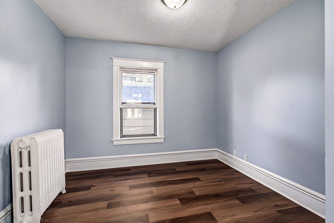
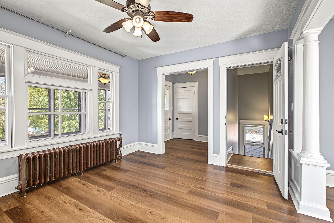
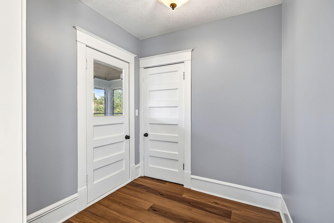
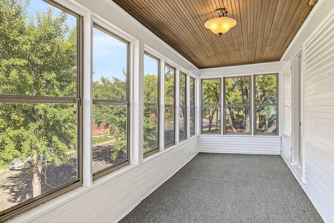
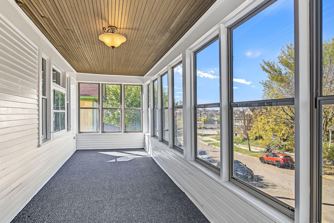
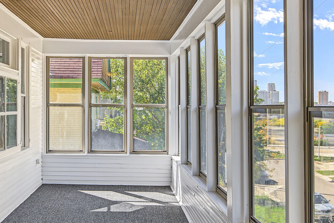
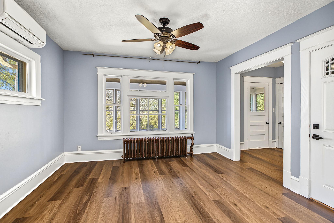
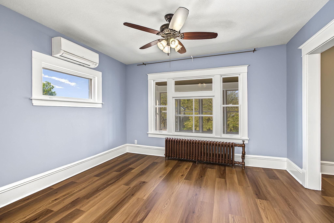
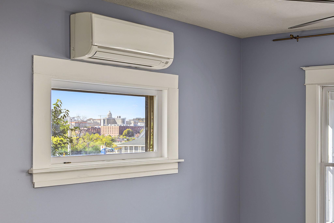
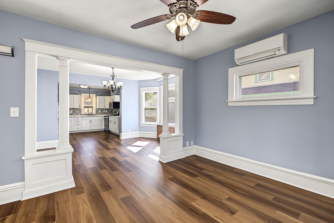
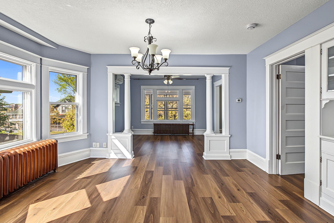
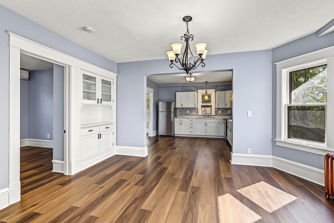
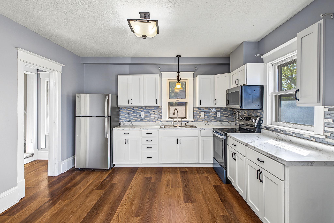
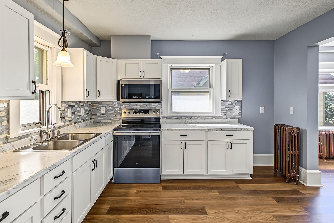
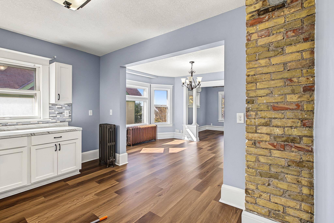
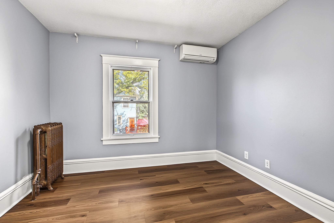
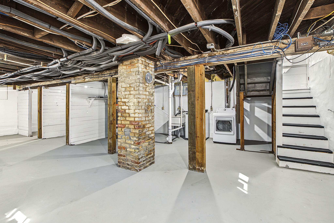
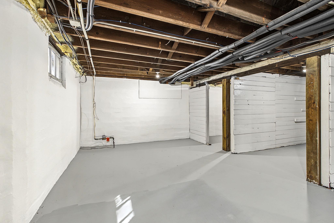
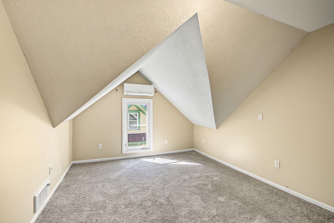
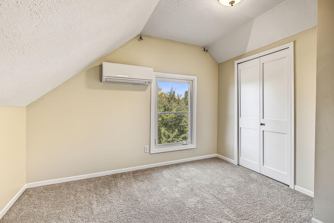
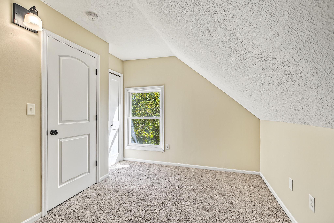
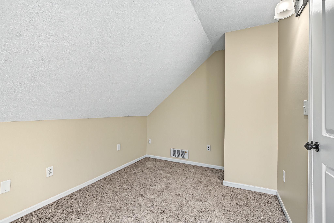
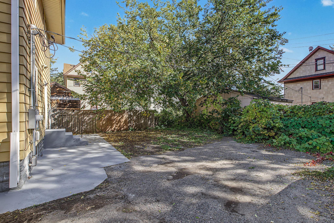
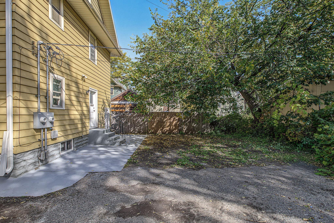
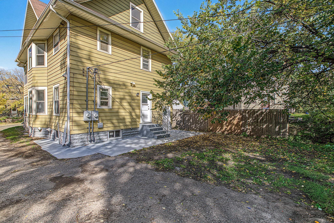
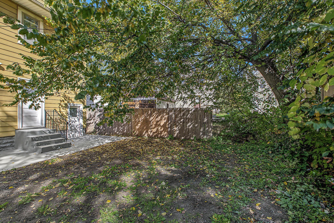
Completely remodeled from top to bottom, this meticulously maintained 5-bedroom, 2-bathroom duplex has been lovingly cared for by the current owner since 2011. Truly move-in ready, the property features new flooring throughout, updated lighting, beautifully renovated kitchens and bathrooms, stainless steel appliances, and freshly painted interiors. The property offers separate gas and electric utilities, individual hot water heaters, high-efficiency gas boilers installed in 2017, and updated electrical. The first unit features one bedroom and one bathroom on the main level, along with a newly remodeled kitchen featuring white cabinetry and stainless-steel appliances. The updated bathroom includes a tiled shower, while a charming front porch adds to the unit's appeal. The second unit offers one bedroom and an updated full bathroom on the main level, complete with dual sinks, granite countertops, a tiled tub surround, and ceramic flooring. A versatile flex room off the living room provides additional space for an office, den, or other uses. A spacious three-season porch offers even more living space and character. The third-floor features three additional bedrooms. Abundant natural light fills the open floor plans, beautifully complementing the property's original character and built-in features. Conveniently located with easy freeway access and just minutes from downtown St. Paul, this exceptional duplex combines thoughtful updates, classic charm, and everyday convenience.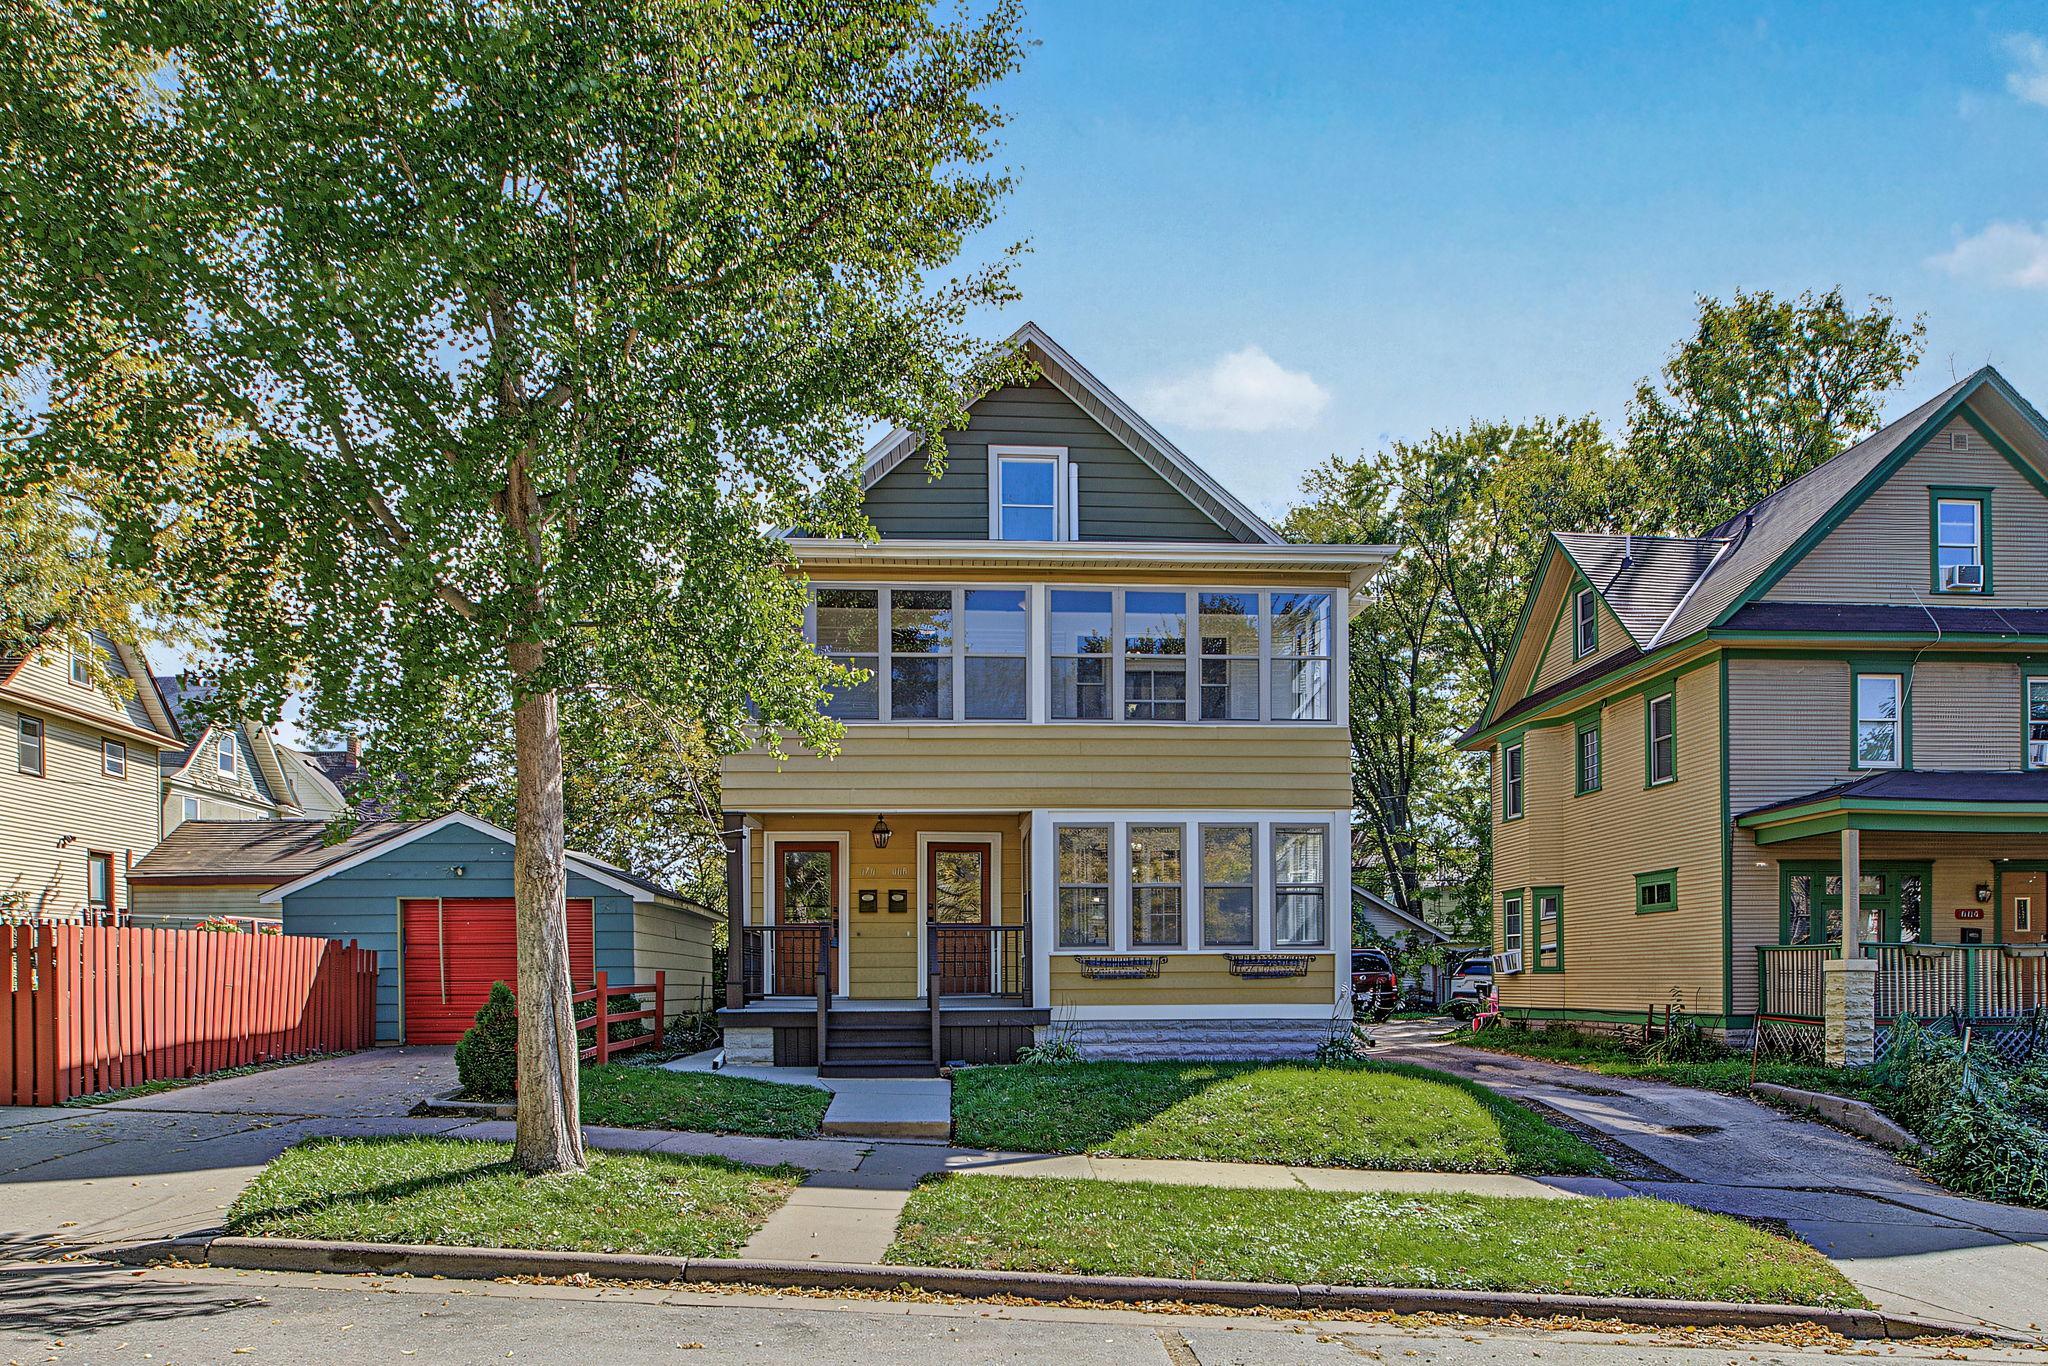
Property Information
Status: Active
Sub Type: ********
List Price: $375,000
MLS#: 7146121
Current Price: $375,000
Address: 670 Conway Street, Saint Paul, MN 55106
City: Saint Paul
State: MN
Postal Code: 55106
Geo Lat: 44.953813
Geo Lon: -93.069993
Subdivision:
County: Ramsey
Property Description
Year Built: 1912
Lot Size SqFt: 3484.8
Gen Tax: 8323
Specials Inst: 0
High School: St. Paul
Square Ft. Source:
Above Grade Finished Area: 2553
Below Grade Finished Area: 0
Below Grade Unfinished Area:
Total SqFt.: 3573
Style: Array
Total Bedrooms: 5
Total Bathrooms: 2
Total Full Baths:
Garage Type:
Garage Stalls: 0
Waterfront:
Property Features
Exterior:
Roof:
Foundation:
Lot Feat/Fld Plain:
Interior Amenities:
Inclusions: ********
Exterior Amenities:
Heat System:
Air Conditioning:
Utilities: