


Property Listing
Description
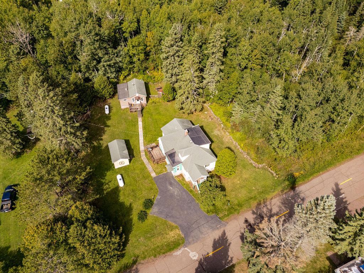
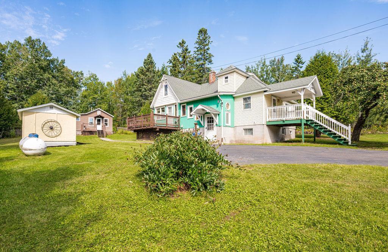
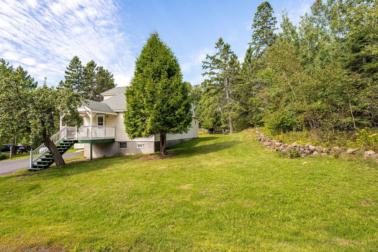
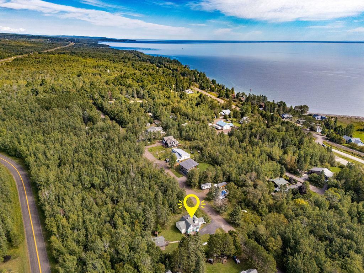
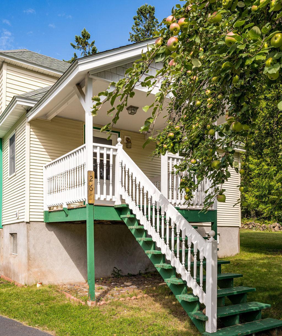
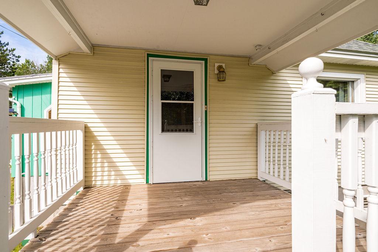
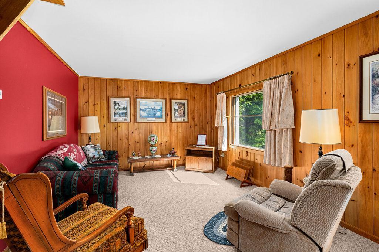
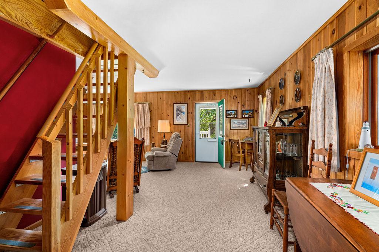
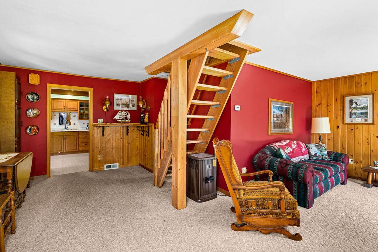
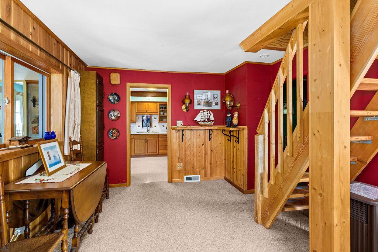
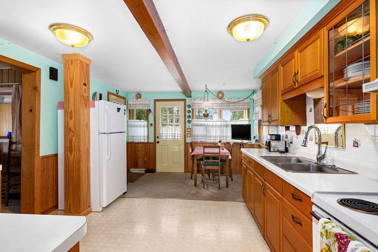
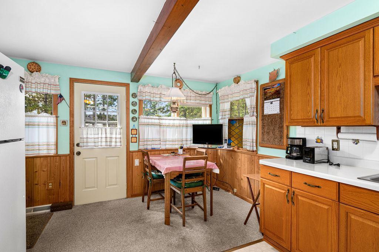
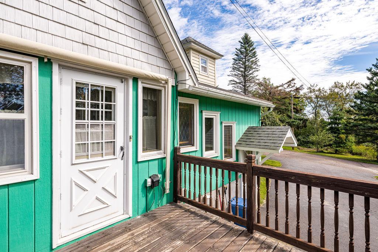
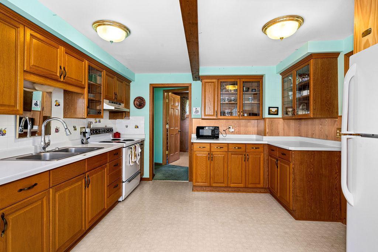
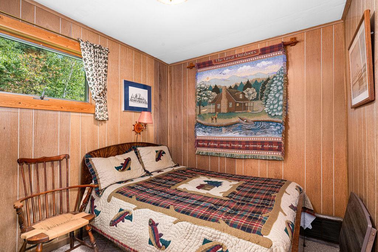
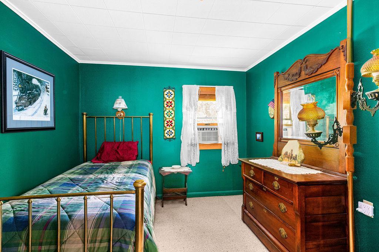
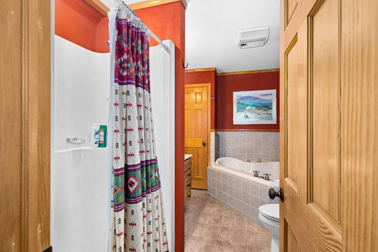
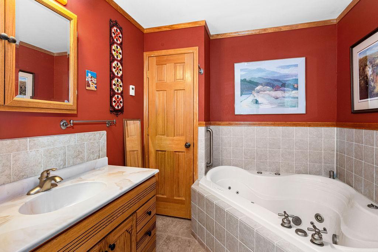
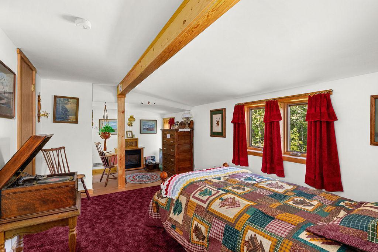
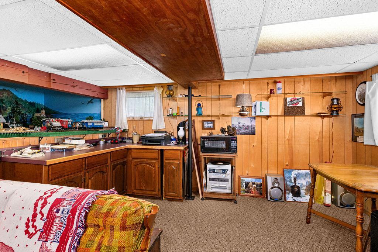
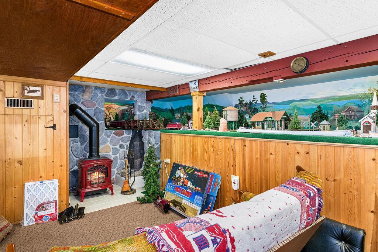
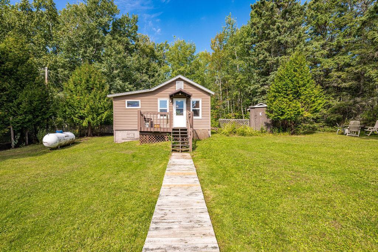
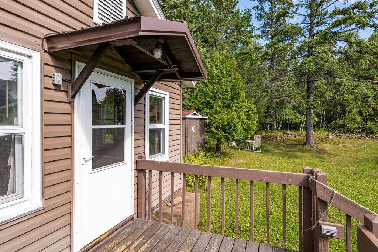
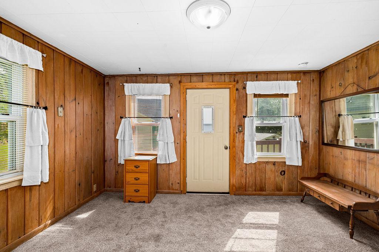
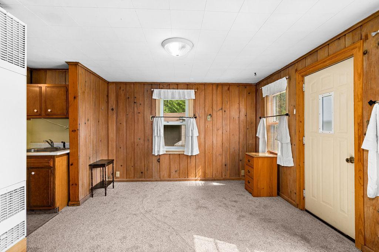
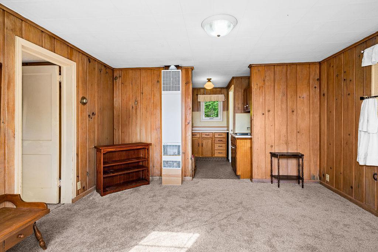
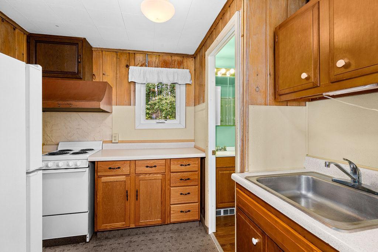
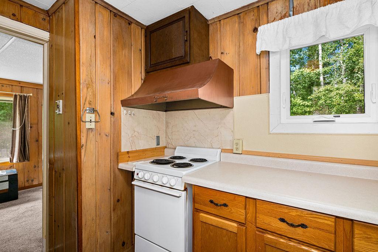
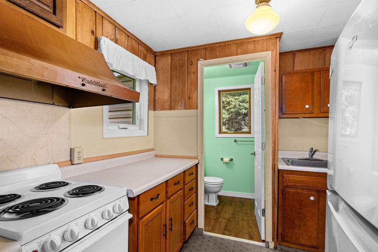
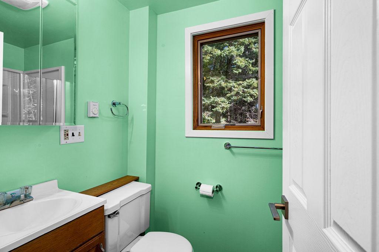
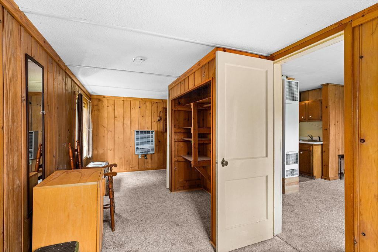
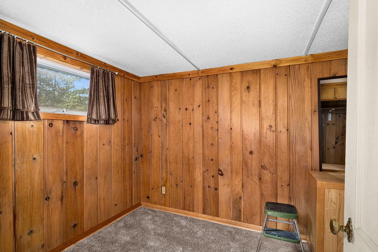
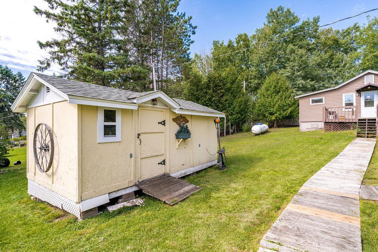
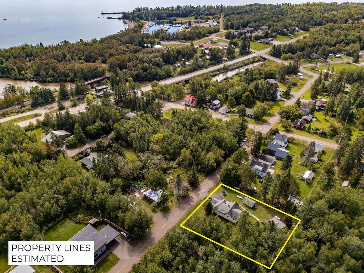
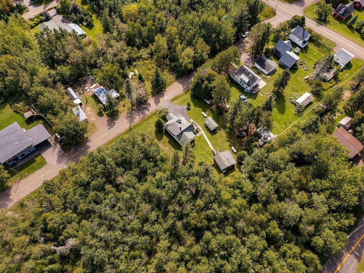
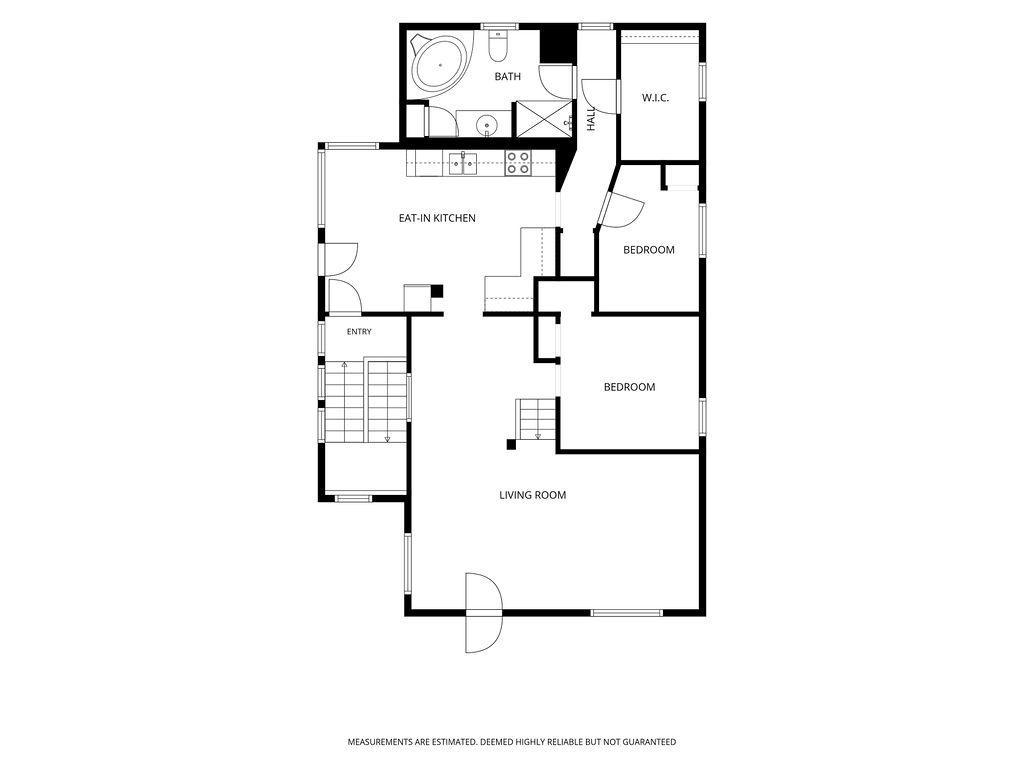
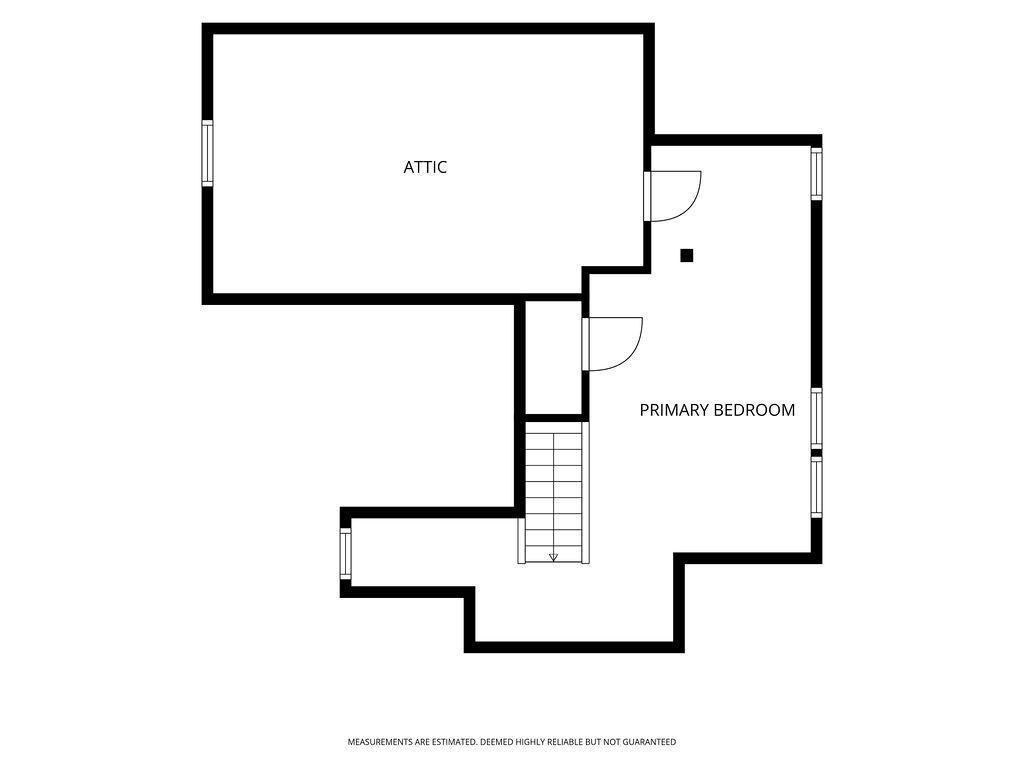
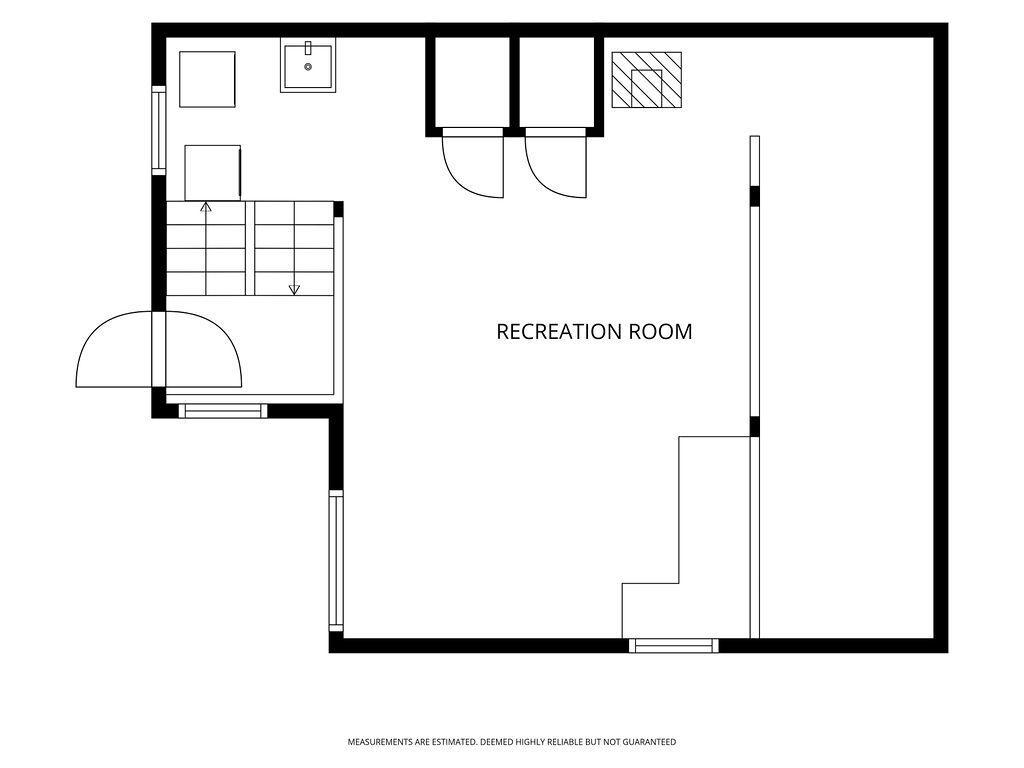
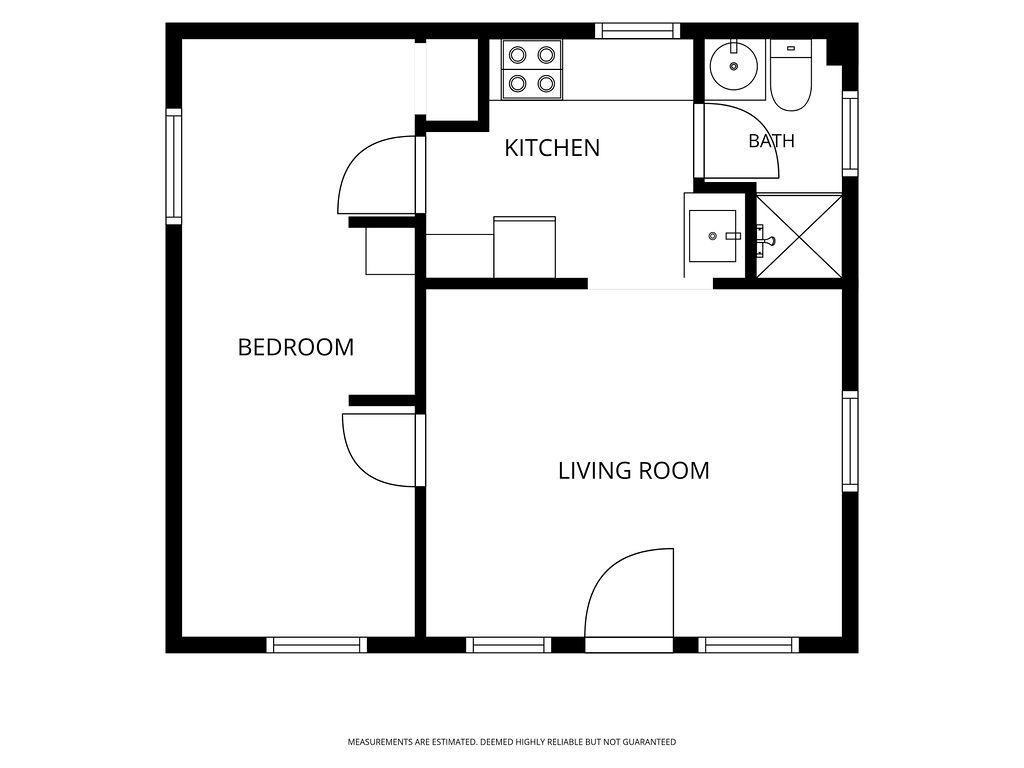
5 LOTS. 2 DWELLINGS. SEPARATE METERS. 3 BLOCKS TO THE LAKE! Enjoy Lake Superior access without the high price-tag. This Knife River property offers a Home & Cottage, both in pristine condition. Discover the blend of coastal North Shore living & smart financial flexibility. A rare offering: options for multi-generational living, a private home office, studio, income generator & an instant mortgage offset. In addition to the rental income, seller will contribute up to $5000 towards an interest rate buy-down or closing costs, with an accepted offer. 2 homes for 1 price. The cottage is currently vacant allowing a new owner complete flexibility. Utilities are metered separately to easily manage tenant utility costs. Updates include a larger bath with walk-in shower & new heating system. A comfortable floorplan & easy one-level living for guests or tenants. Enter the main house through the covered front porch or back deck, complete with retractable awning & kitchen access. Craftsmanship shines throughout the living space. Added contemporary full bath, walk in shower, large walk-in closet, bedroom & storage upstairs. A finished lower level: bonus space for recreation, hobbies or storage, gas fireplace & laundry. New water heater & 3-year-old furnace. The parcel contains 5 city lots, parking for 3 vehicles, room for expansion or a garage, large storage shed & public sanitary sewer system. Enjoy the peace of Knife River, the proximity to the Lake, Two Harbors & Duluth & the rare financial freedom this dual-property provides. Pre-inspection available.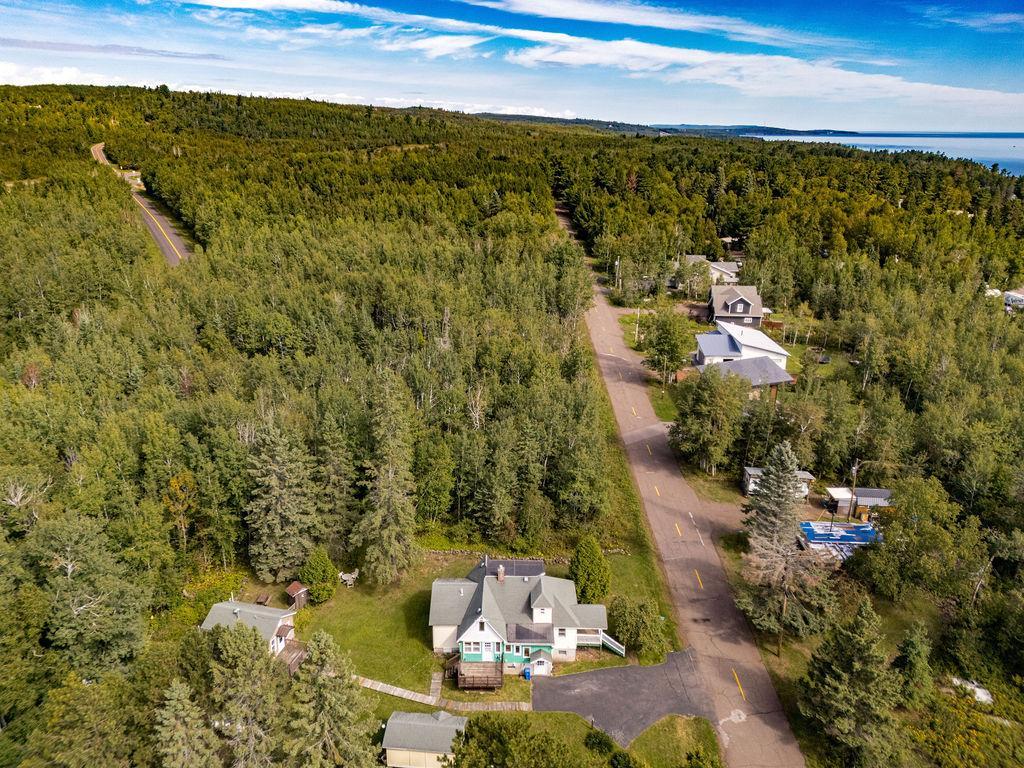
Property Information
Status: Active
Sub Type: ********
List Price: $370,000
MLS#: 7146115
Current Price: $370,000
Address: 267 E 2nd Street, Knife River, MN 55609
City: Knife River
State: MN
Postal Code: 55609
Geo Lat: 46.950978
Geo Lon: -91.783886
Subdivision: Townsite/Knife River
County: Lake
Property Description
Year Built: 1929
Lot Size SqFt: 16552.8
Gen Tax: 1070
Specials Inst: 0
High School: Lake Superior
Square Ft. Source:
Above Grade Finished Area: 1400
Below Grade Finished Area: 582
Below Grade Unfinished Area:
Total SqFt.: 1982
Style: Array
Total Bedrooms: 4
Total Bathrooms: 2
Total Full Baths: 1
Garage Type:
Garage Stalls: 0
Waterfront:
Property Features
Exterior:
Roof:
Foundation:
Lot Feat/Fld Plain:
Interior Amenities:
Inclusions:
Exterior Amenities:
Heat System:
Air Conditioning:
Utilities: