


Property Listing
Description
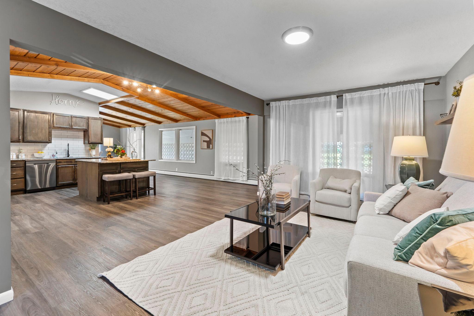
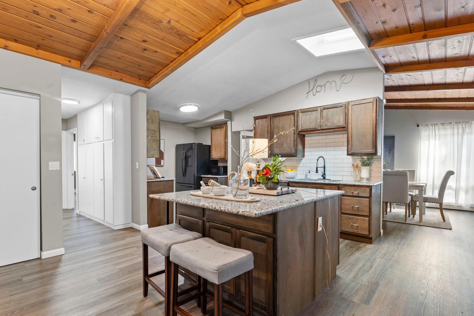
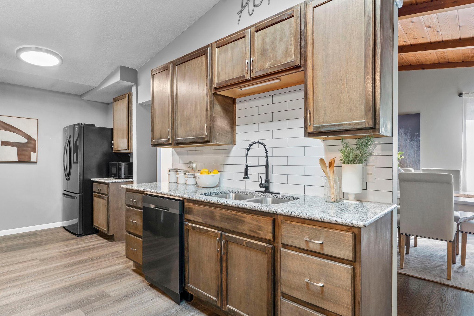
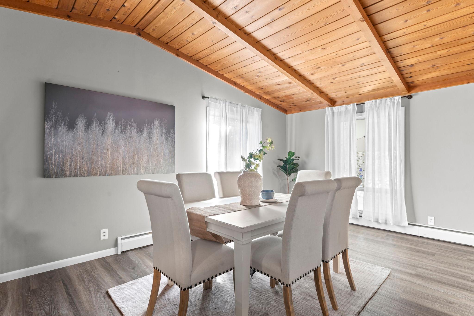
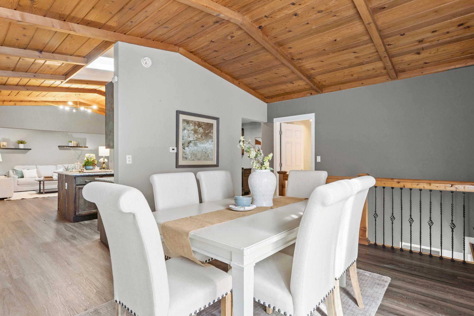
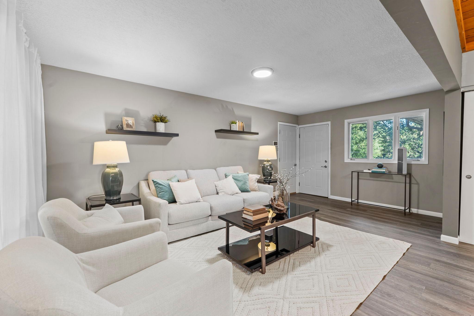
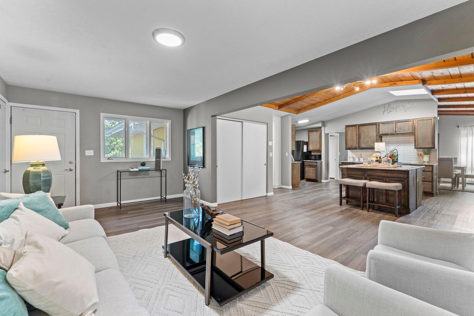
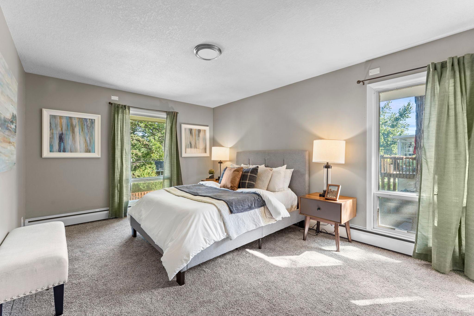
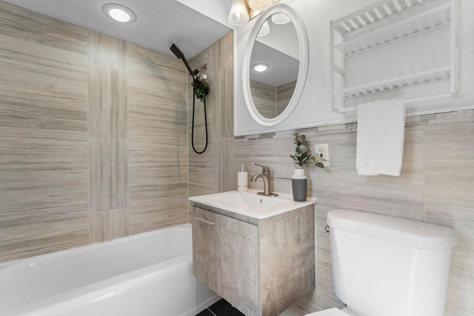
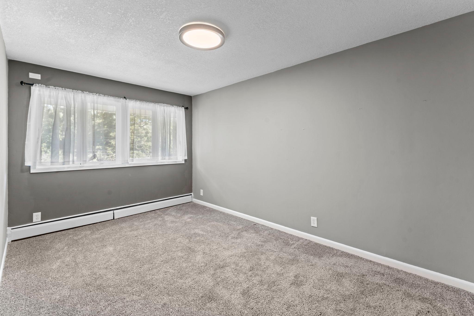
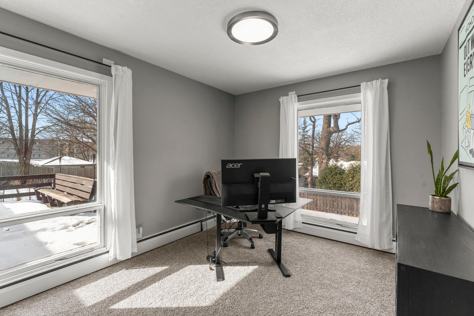
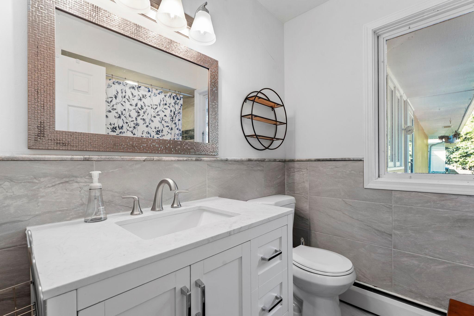
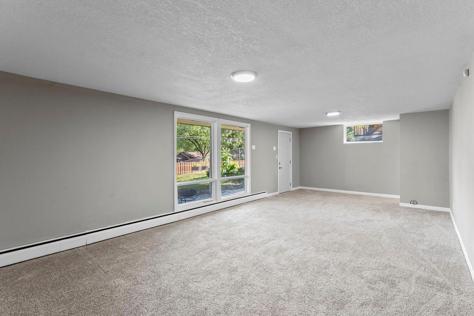
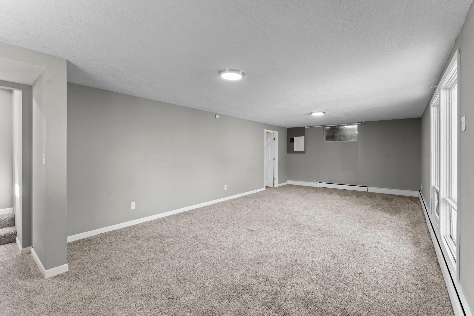
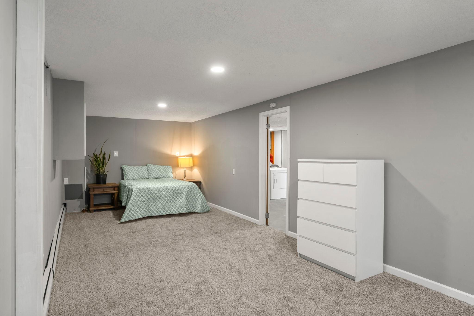
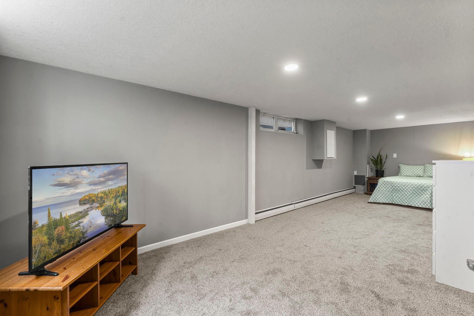
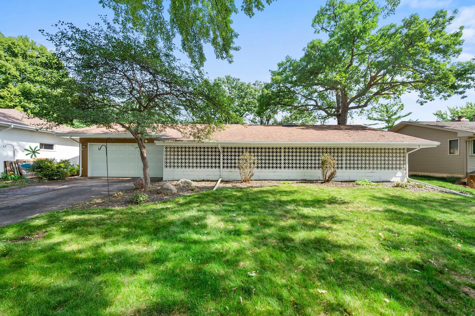
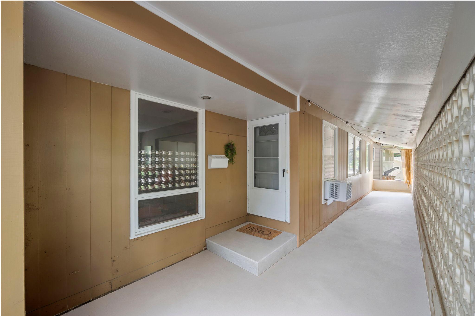
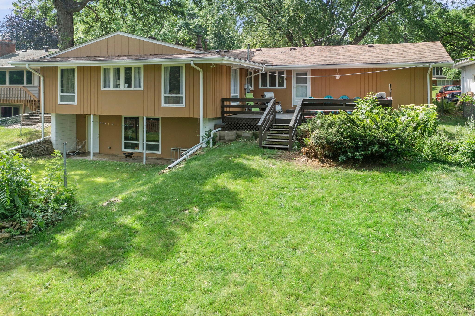
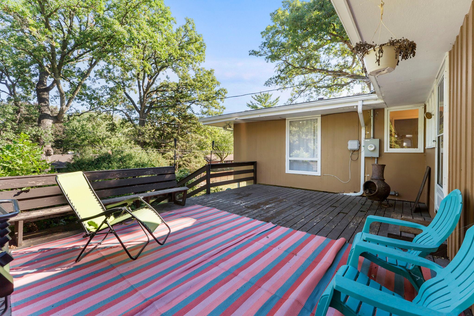
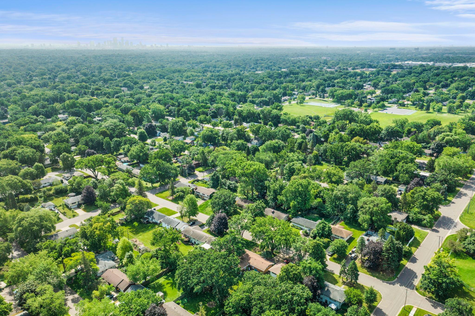
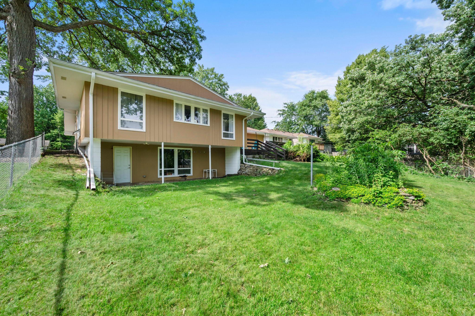
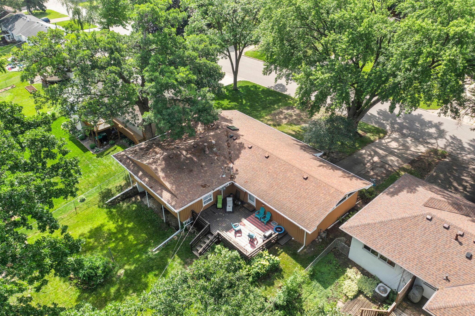
Welcome to this inviting four-bedroom, two-bathroom home offering an ideal blend of space, comfort, and thoughtful updates in a quiet neighborhood. Just steps from Crystal Highlands and Valley Place Parks and close to shopping, dining, and everyday amenities, the location is hard to beat. An enclosed front patio welcomes you inside to a bright, open-concept main level highlighted by vaulted wood-paneled ceilings, a skylight, large front window, and LVP flooring throughout. The well-appointed kitchen features abundant wood cabinetry, granite countertops, a center island, and black stainless steel appliances, flowing seamlessly into the formal dining area with a beautiful wood-paneled ceiling. The spacious living room opens directly to the backyard deck and offers convenient access to the attached two-car garage. Three main-level bedrooms include a refreshed primary suite with new carpeting, fresh paint, and a private ensuite, while bedrooms two and three also feature new carpeting and generous closet space. A full shared bathroom completes the main level. Downstairs, the finished lower level expands the living space with new carpeting, a spacious family room with backyard views and access to the covered patio, a fourth bedroom with egress window, and a partially finished laundry and storage area. With a versatile floor plan, inviting outdoor spaces, and a fantastic location, this is a home you won’t want to miss!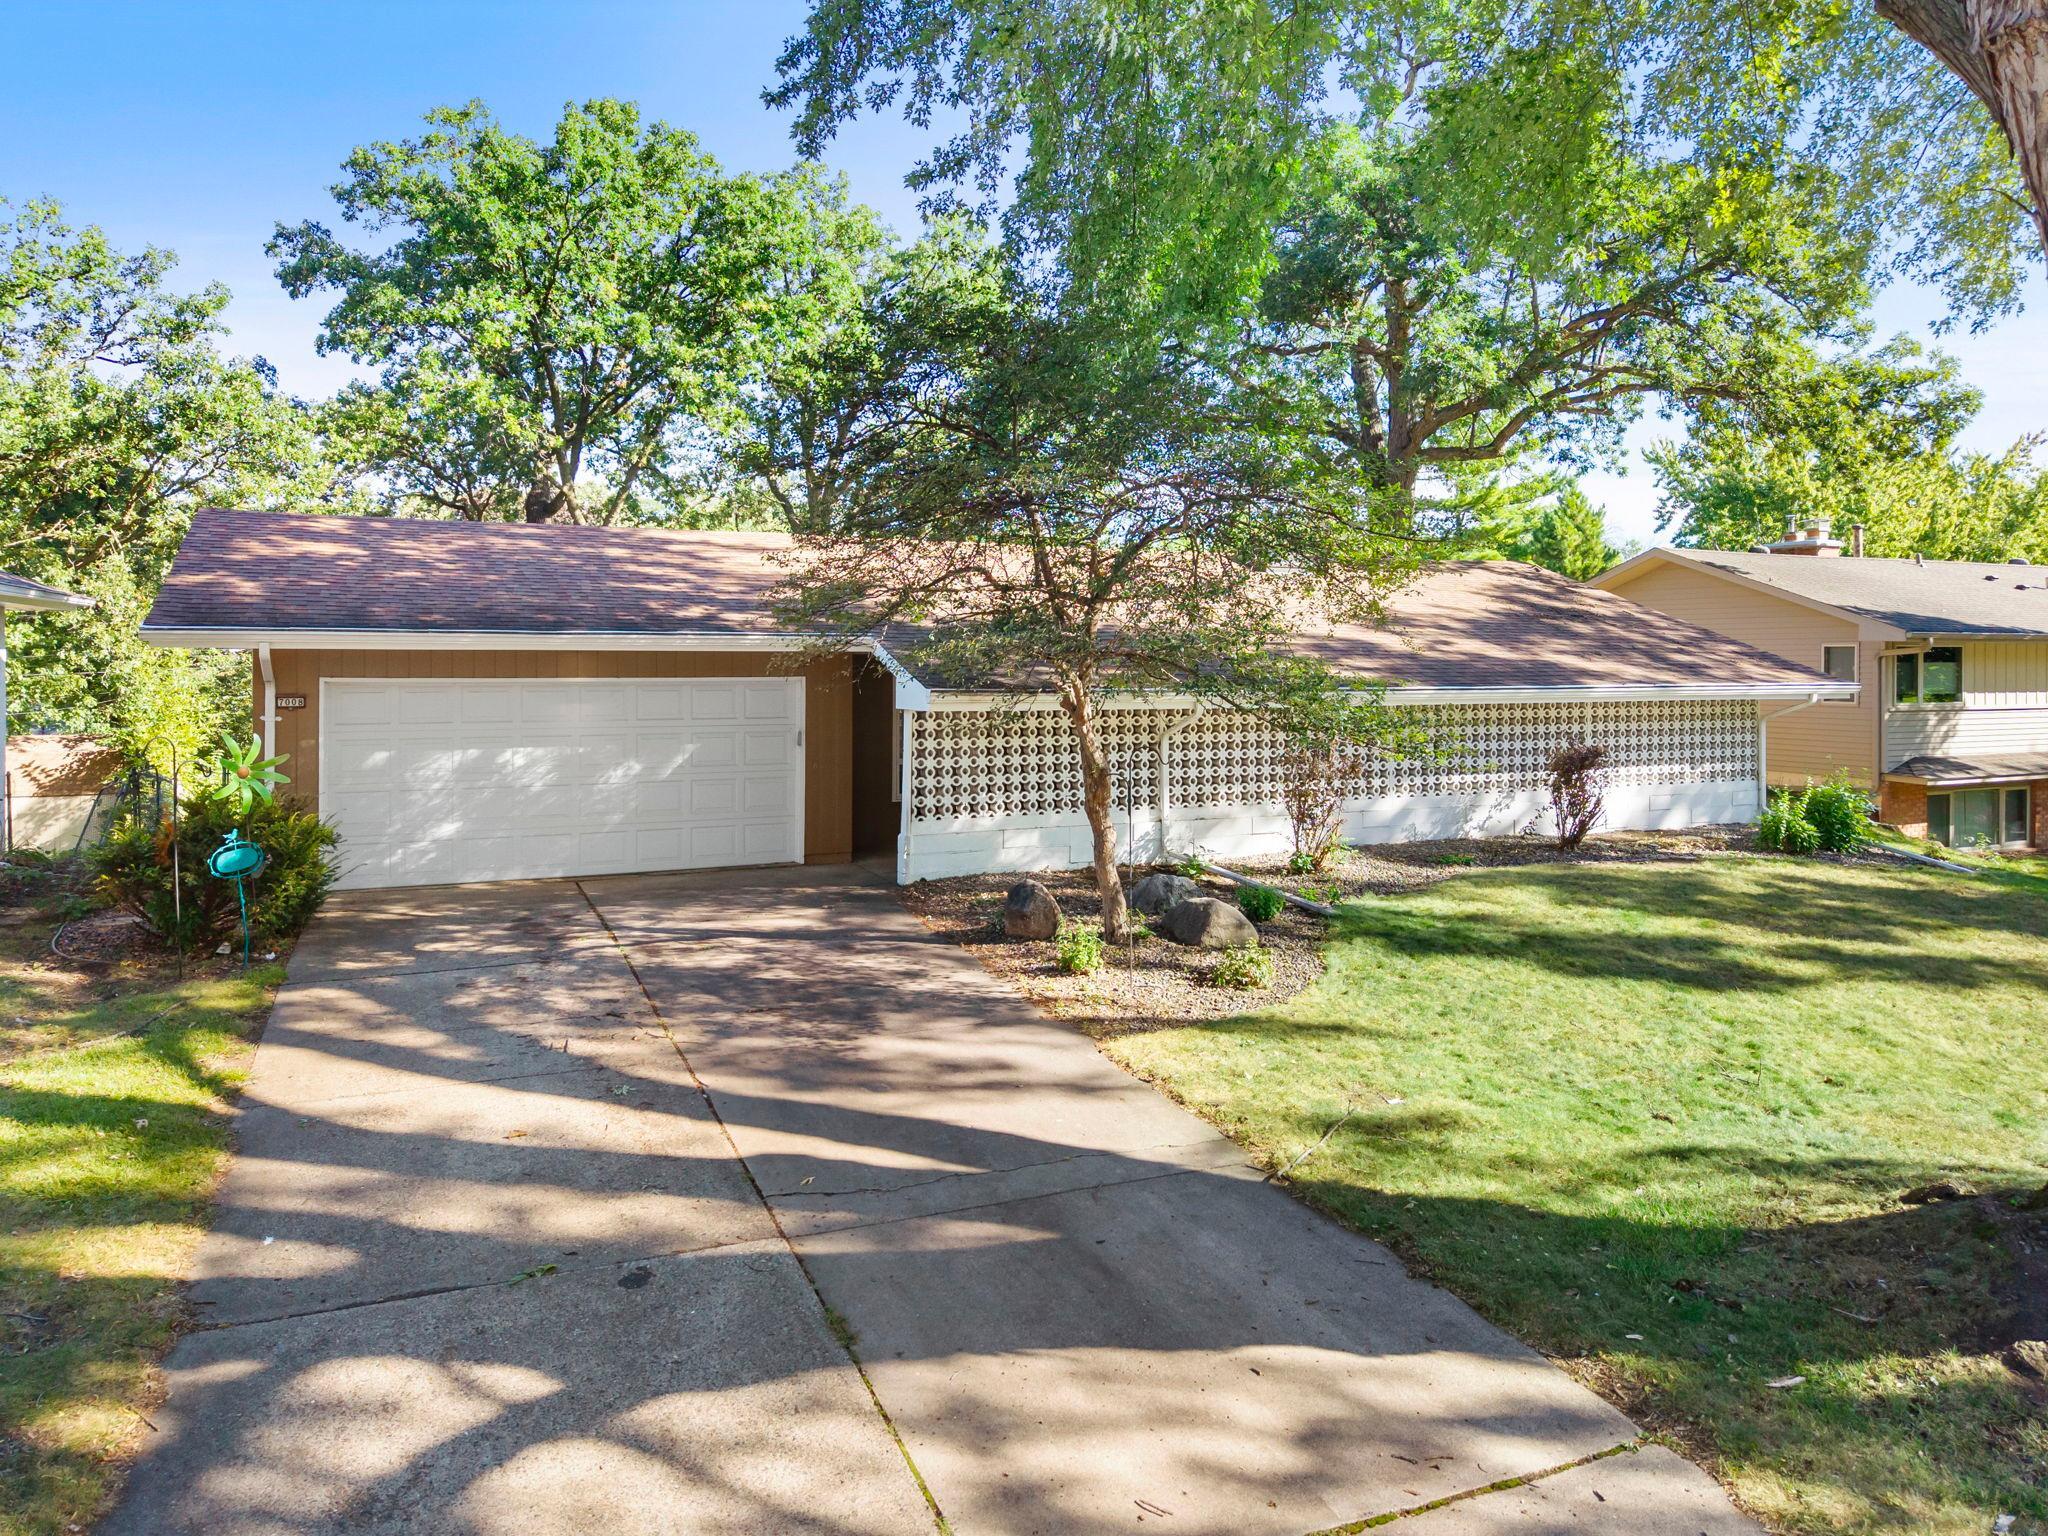
Property Information
Status: Active
Sub Type: ********
List Price: $375,000
MLS#: 7146065
Current Price: $375,000
Address: 7008 35th Avenue N, Minneapolis, MN 55427
City: Minneapolis
State: MN
Postal Code: 55427
Geo Lat: 45.020333
Geo Lon: -93.369326
Subdivision: Whitehills 6th Add
County: Hennepin
Property Description
Year Built: 1959
Lot Size SqFt: 10018.8
Gen Tax: 4965
Specials Inst: 0
High School: Robbinsdale
Square Ft. Source:
Above Grade Finished Area: 1612
Below Grade Finished Area: 853
Below Grade Unfinished Area:
Total SqFt.: 2752
Style: Array
Total Bedrooms: 4
Total Bathrooms: 2
Total Full Baths: 2
Garage Type:
Garage Stalls: 2
Waterfront:
Property Features
Exterior:
Roof:
Foundation:
Lot Feat/Fld Plain: Array
Interior Amenities:
Inclusions:
Exterior Amenities:
Heat System:
Air Conditioning:
Utilities: