


Property Listing
Description
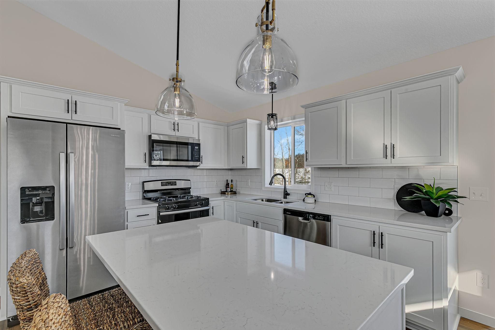
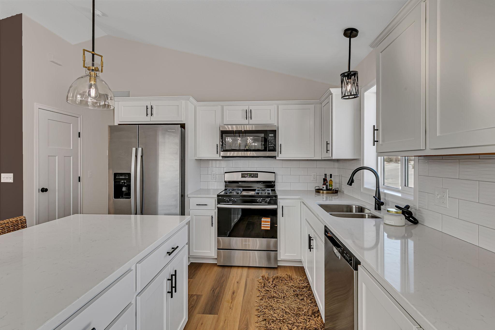
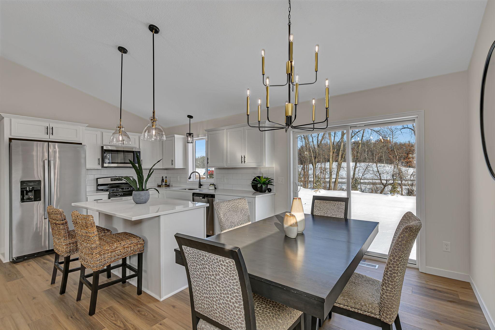
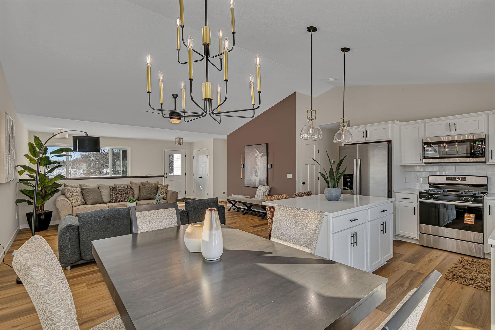
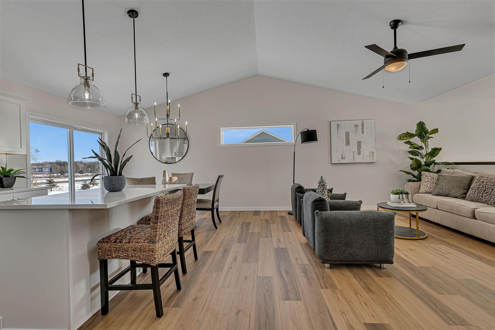
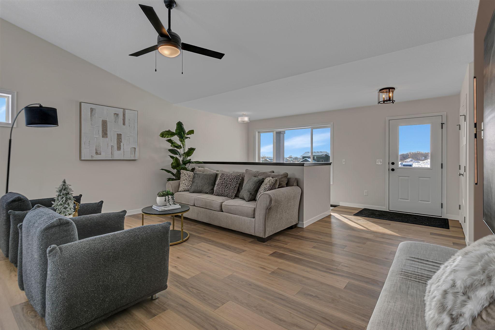
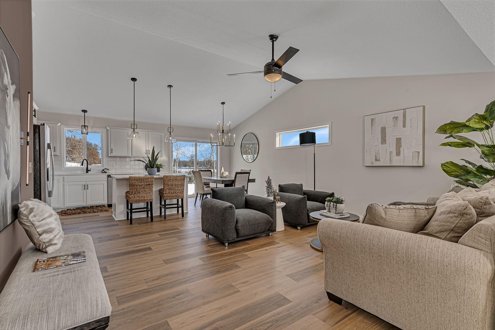
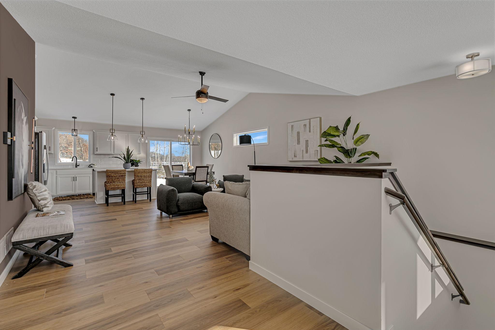
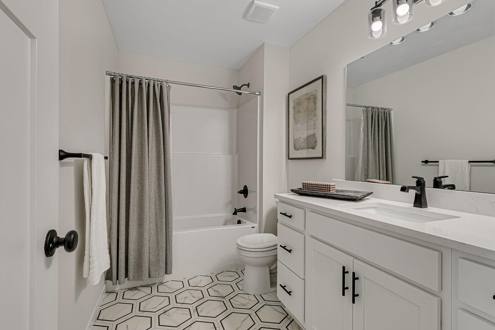
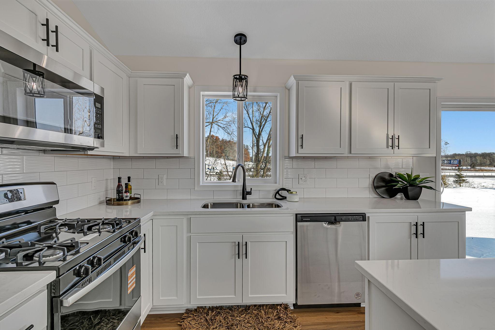
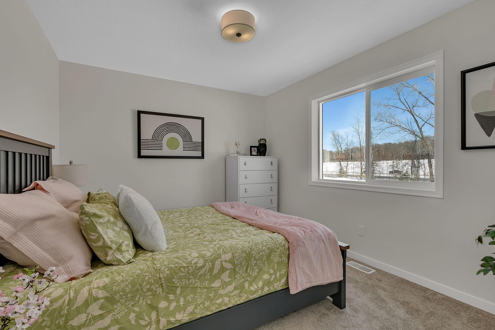
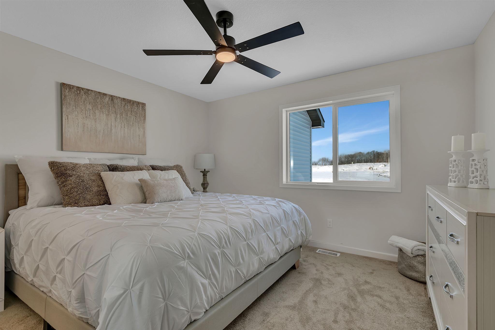
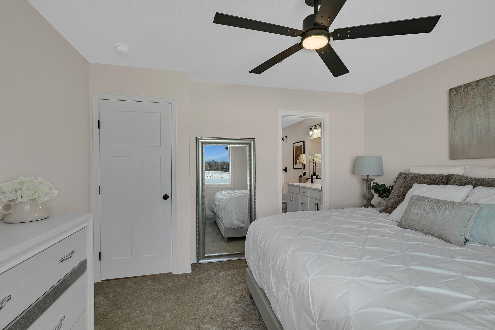
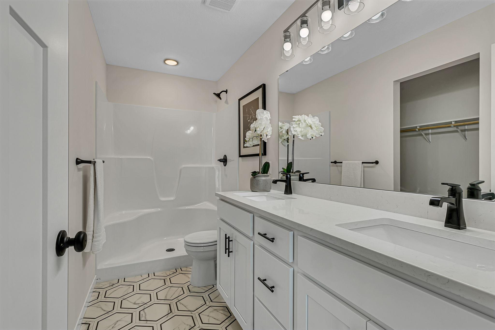
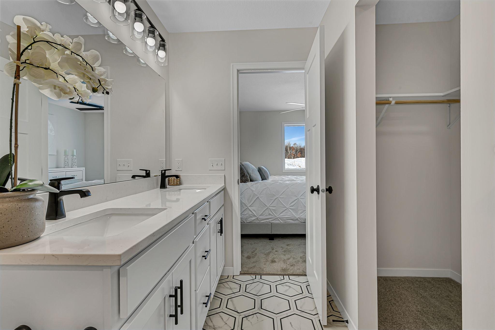
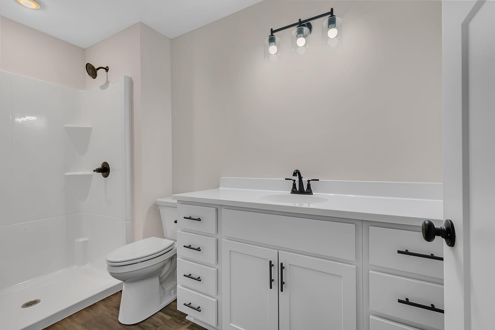
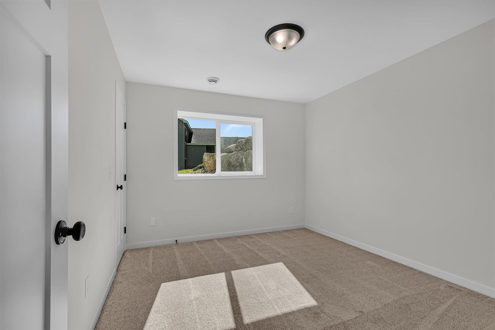
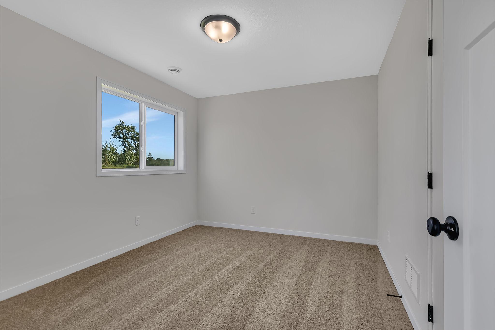
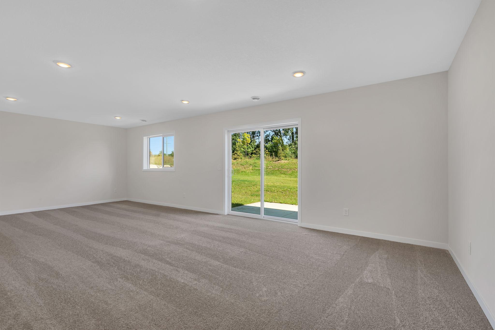
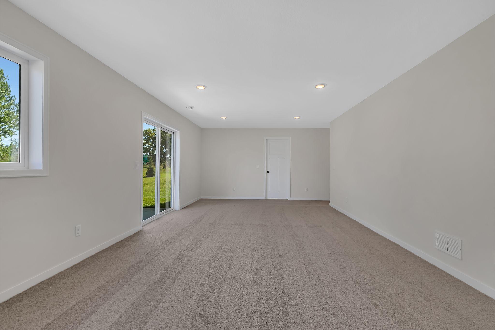
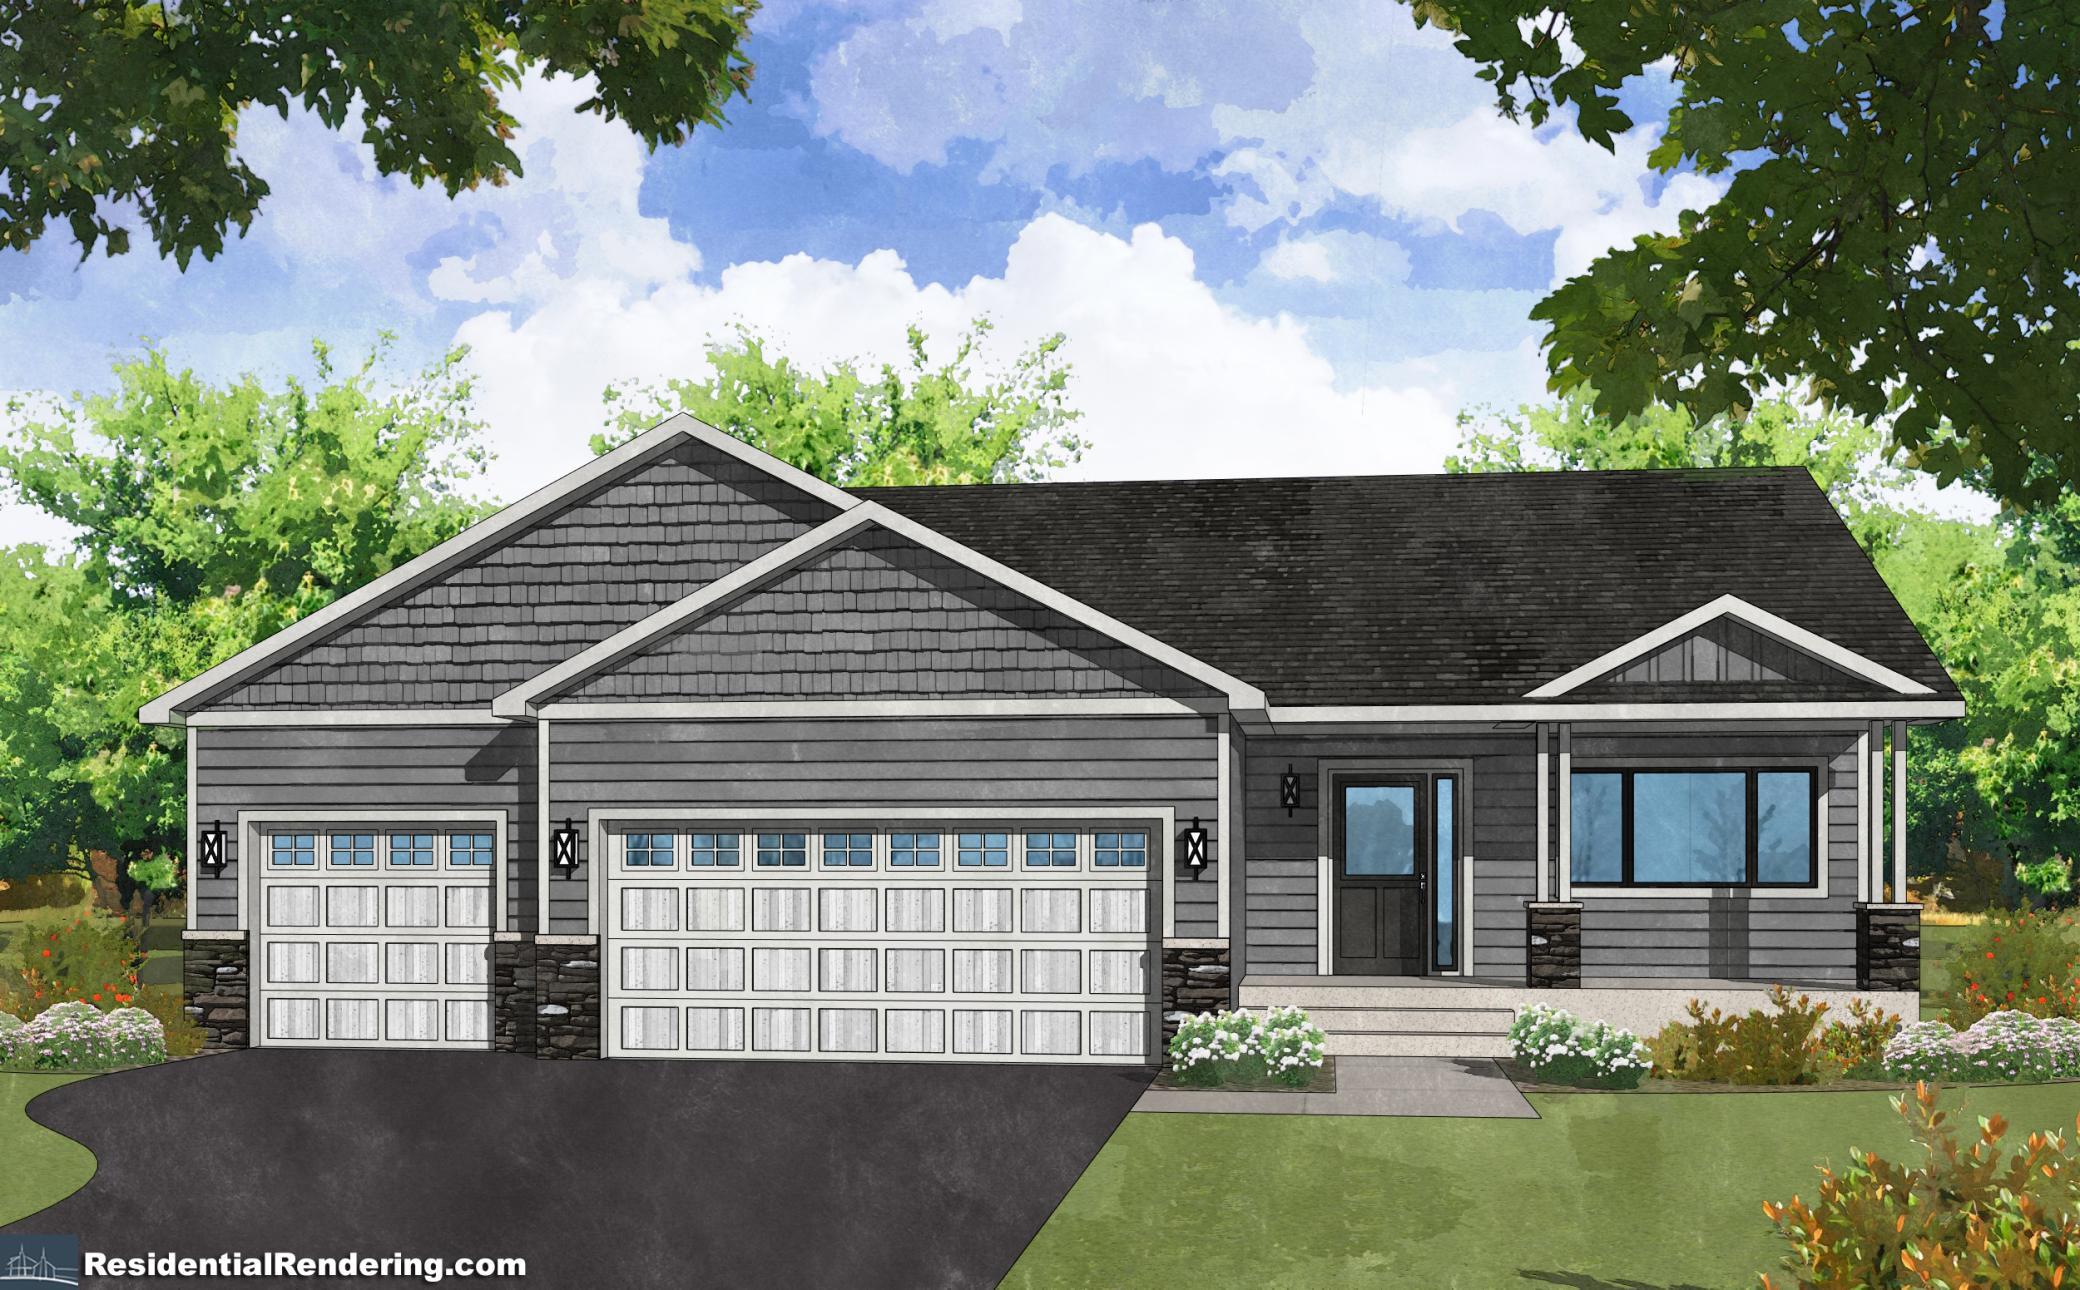
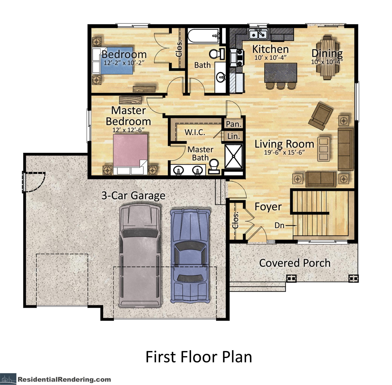
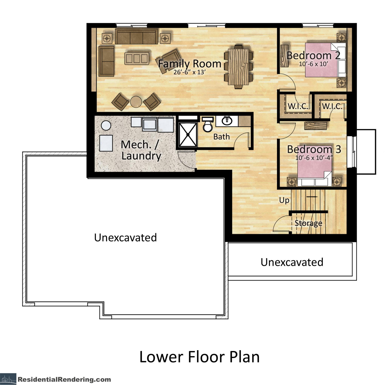
Welcome to warm, thoughtfully designed living in this beautifully finished Thomas Allen Homes rambler. The bright, open-concept layout offers an effortless sense of flow, while engineered hardwood floors, quartz countertops, soft-close cabinetry and refined finishes create a polished yet inviting atmosphere throughout. At the heart of the home, the spacious kitchen opens naturally to the dining and living areas, making it easy to stay connected while preparing meals, enjoying conversation or hosting friends and family. With four bedrooms and three bathrooms, this home offers the flexibility to adapt to a variety of lifestyles. The recently finished walkout lower level adds valuable living space, including two bedrooms, a three-quarter bathroom and a generous family room—an ideal setting for movie nights, guests, recreation or a dedicated home office. Set on a larger lot near Pleasant Lake, the property makes it easy to enjoy both everyday convenience and outdoor recreation. Take advantage of nearby public boat access, walking trails and Lyons Park, while shopping, dining, entertainment and major commuter routes remain within easy reach. Beautifully finished and move-in ready, this inviting home offers the comfort, versatility and location to complement the way you live.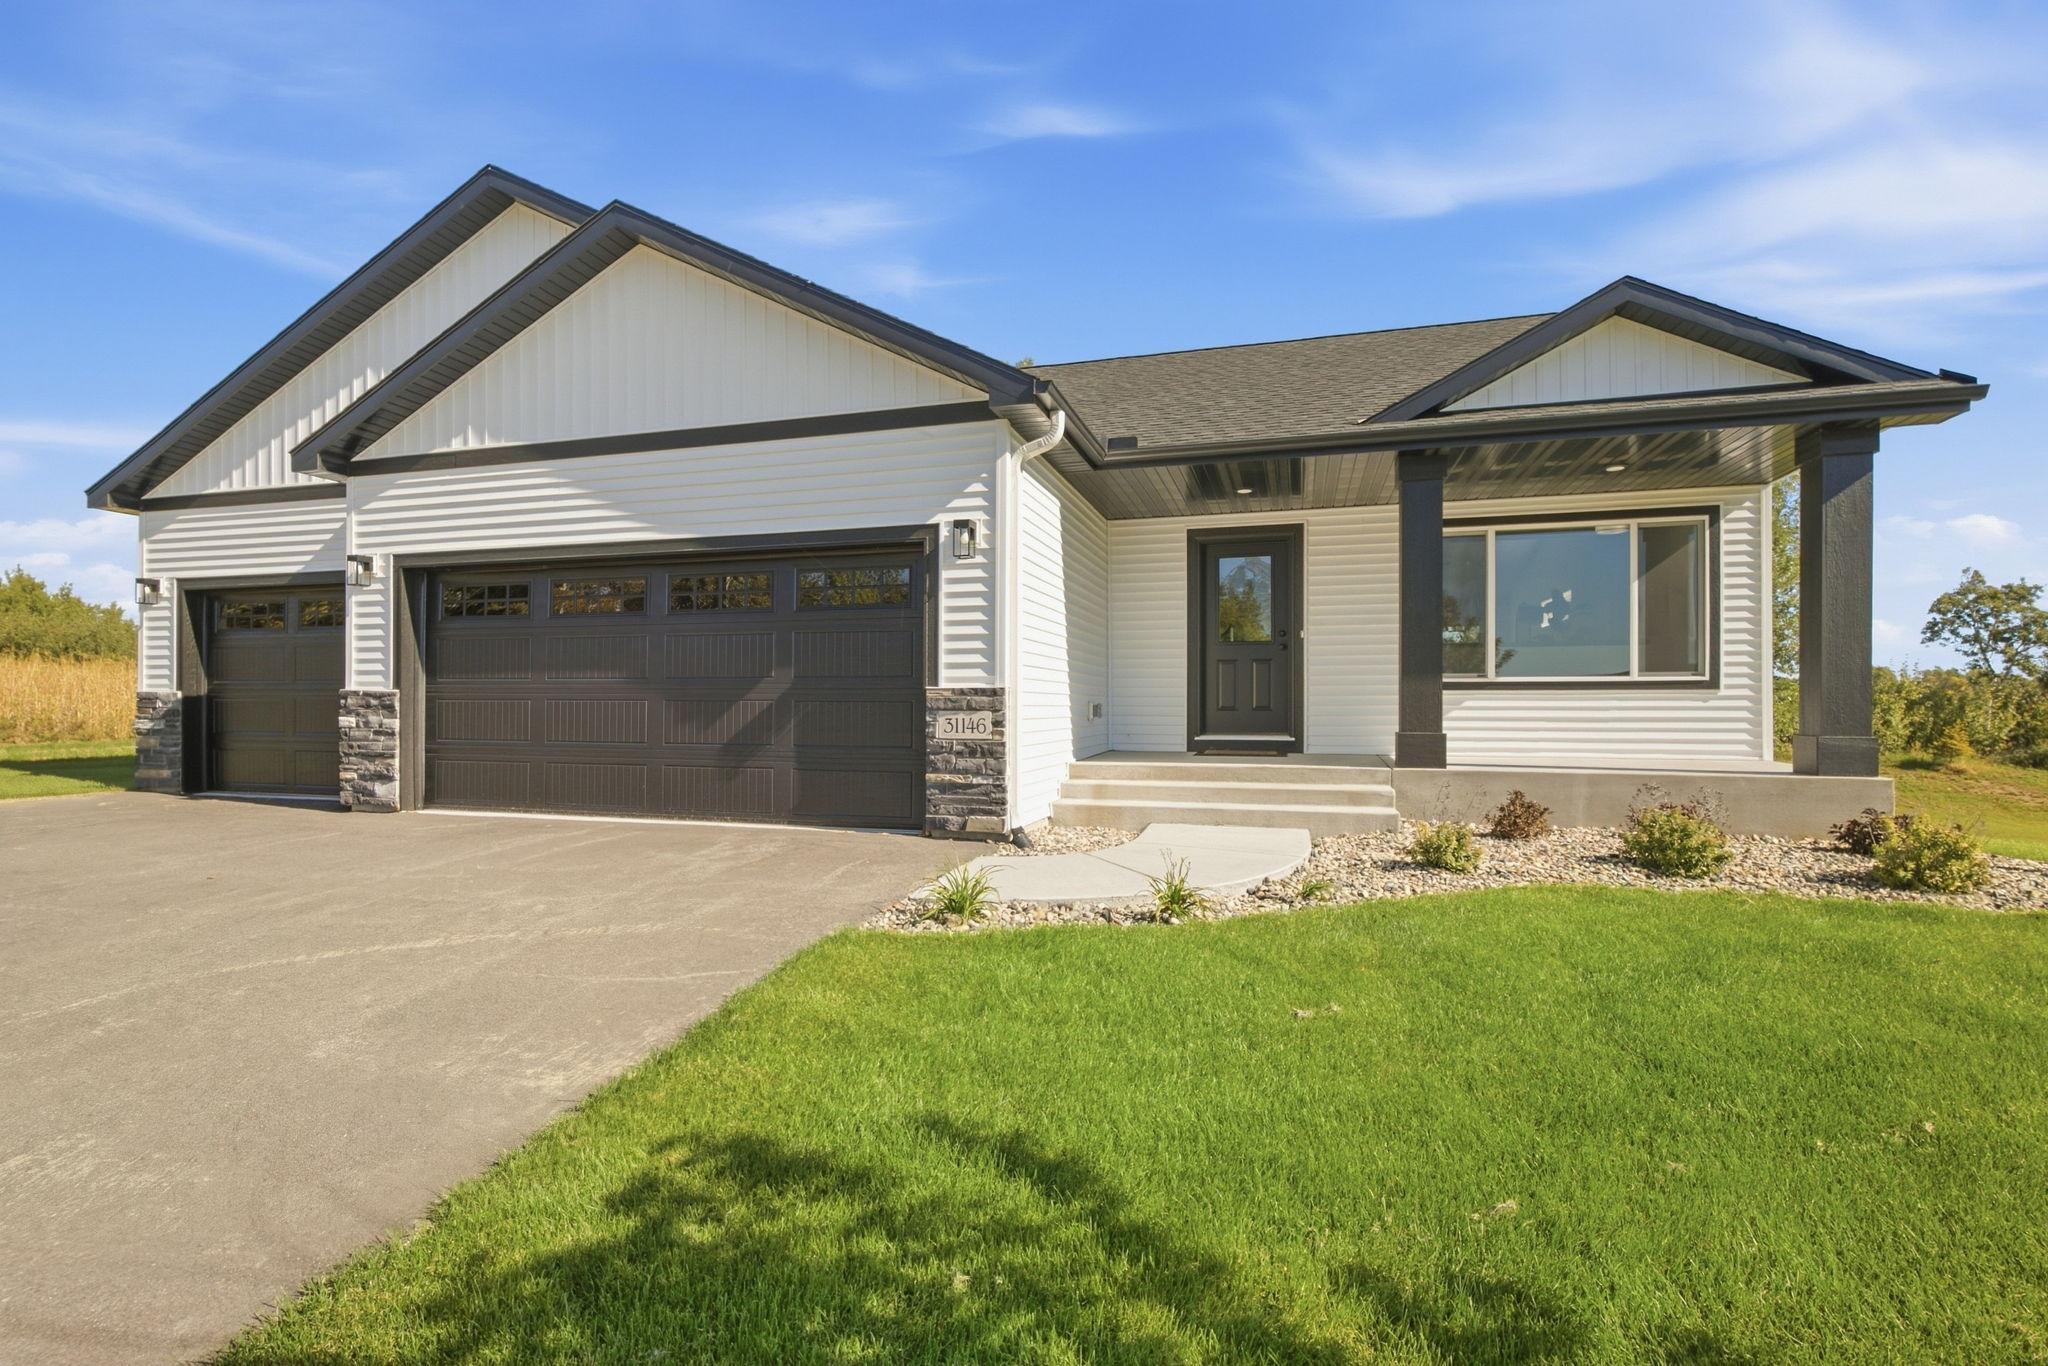
Property Information
Status: Active
Sub Type: ********
List Price: $449,900
MLS#: 7146056
Current Price: $449,900
Address: 31146 Terra Vista Lane, Saint Cloud, MN 56301
City: Saint Cloud
State: MN
Postal Code: 56301
Geo Lat: 45.506931
Geo Lon: -94.27528
Subdivision: Brentwood Hill Second Add
County: Stearns
Property Description
Year Built: 2025
Lot Size SqFt: 19602
Gen Tax: 396
Specials Inst: 0
High School: St. Cloud
Square Ft. Source:
Above Grade Finished Area: 1213
Below Grade Finished Area: 922
Below Grade Unfinished Area:
Total SqFt.: 2135
Style: Array
Total Bedrooms: 4
Total Bathrooms: 3
Total Full Baths: 2
Garage Type:
Garage Stalls: 3
Waterfront:
Property Features
Exterior:
Roof:
Foundation:
Lot Feat/Fld Plain:
Interior Amenities:
Inclusions:
Exterior Amenities:
Heat System:
Air Conditioning:
Utilities: