


Property Listing
Description
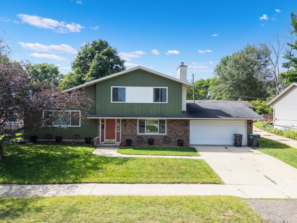
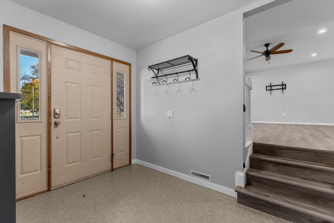
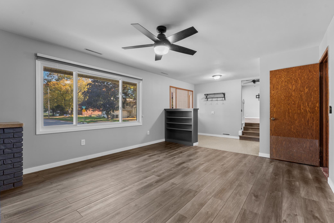
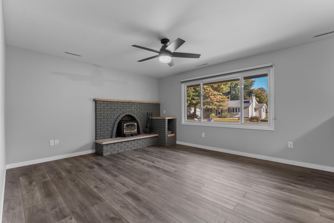
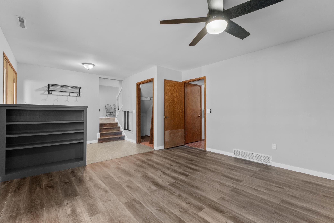
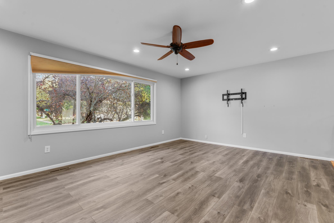
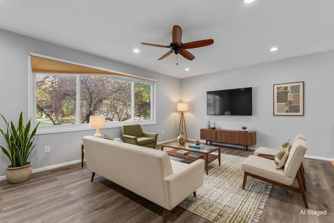
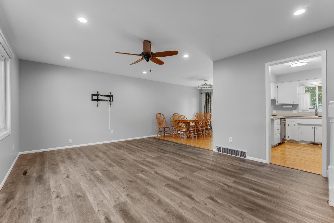
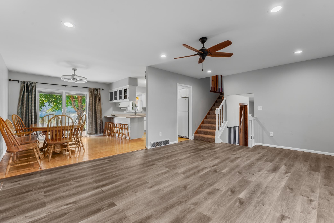
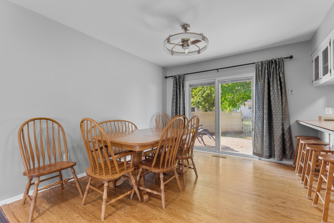
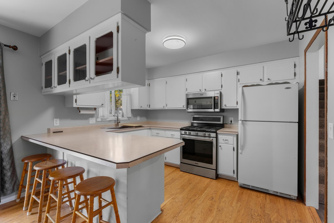
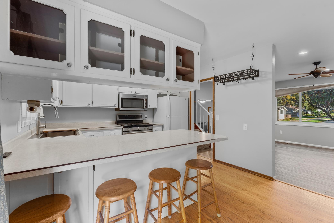
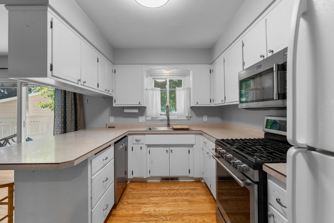
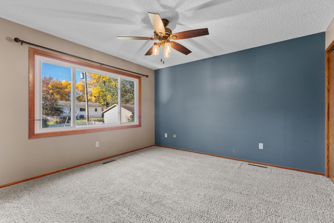
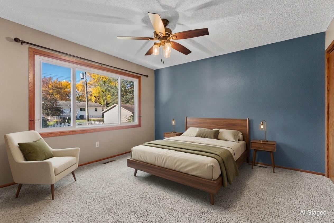
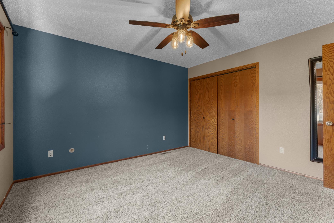
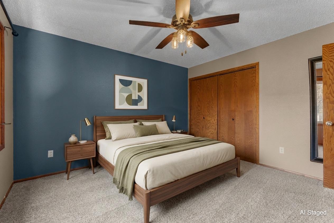
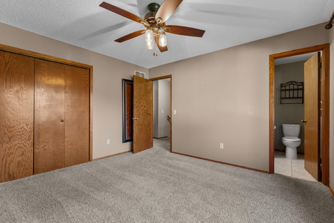
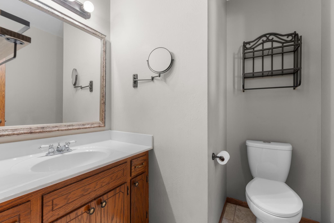
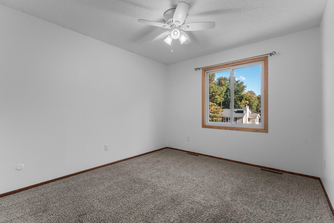
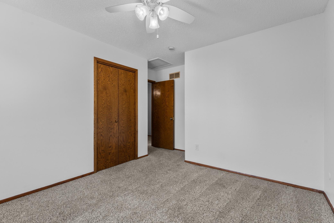
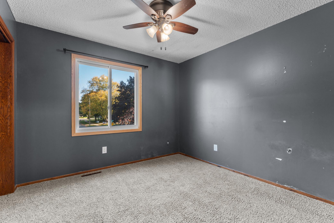
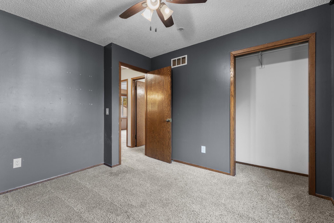
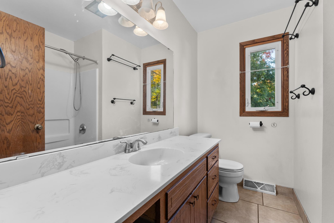
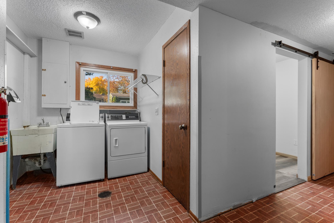
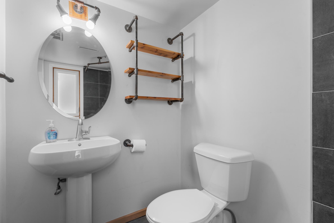
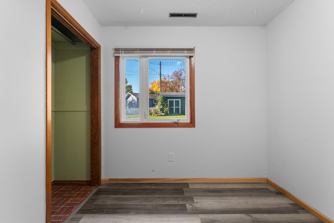
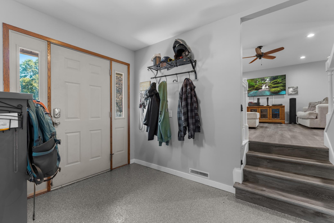
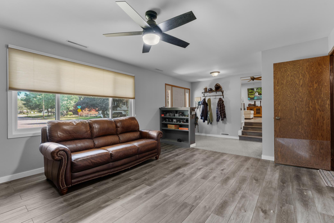
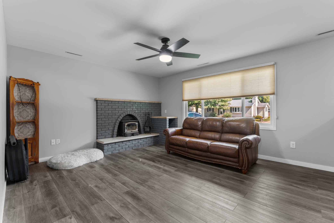
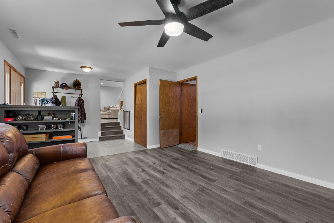
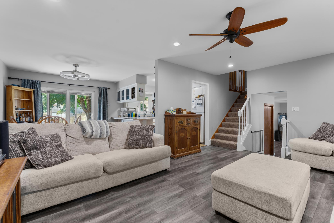
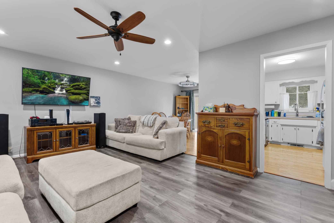
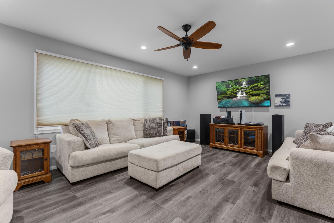
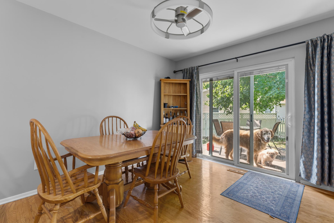
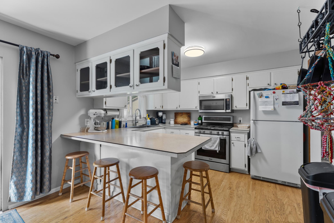
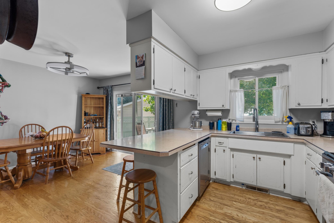
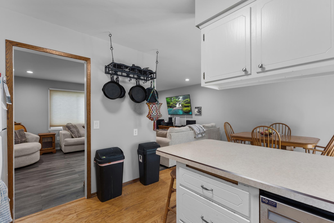
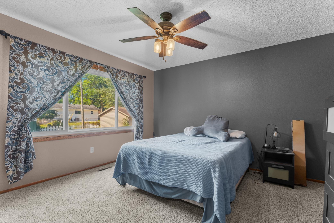
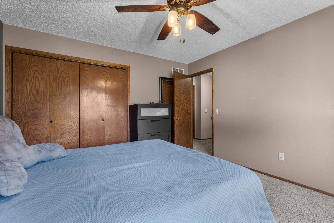
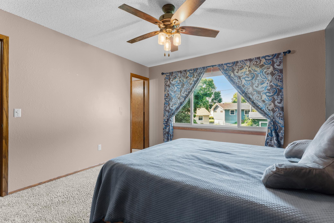
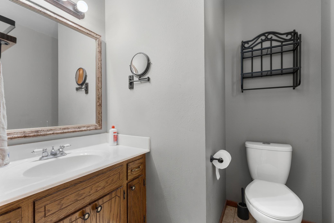
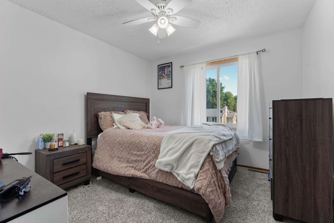
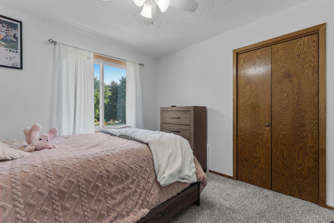
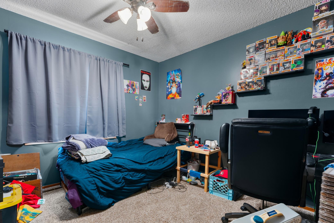
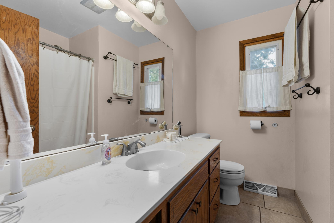
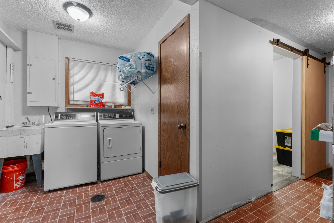
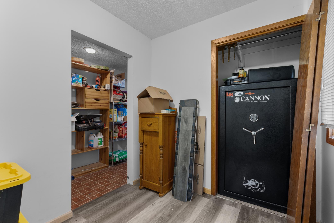
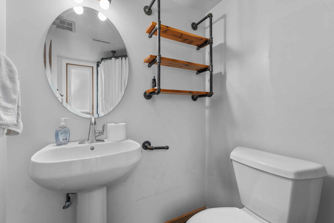
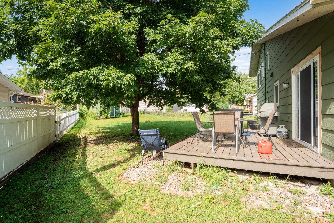
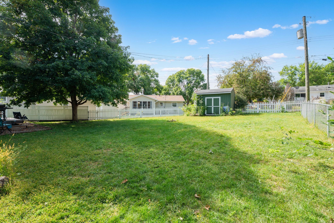
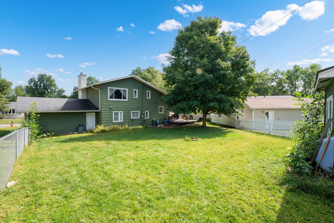
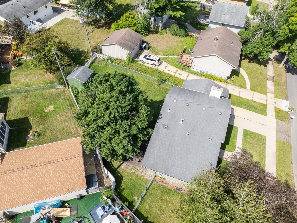
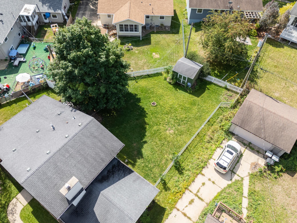
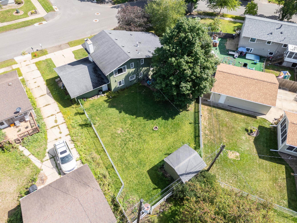
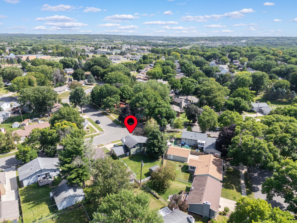
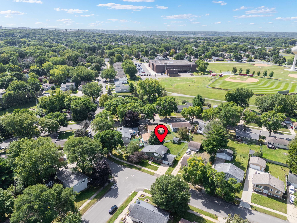
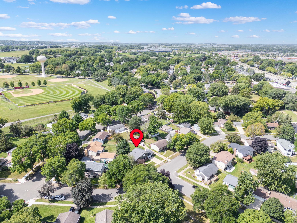
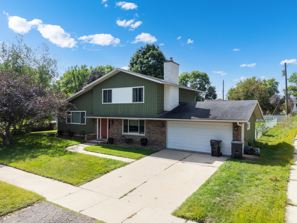
Welcome home to this desirable multi-level property perfectly situated in the highly sought-after John Adams neighborhood of Northwest Rochester. Offering an ideal blend of functional living space and classic charm, this 4-bedroom, 3-bathroom residence presents an incredible opportunity for its next owner.Step inside to discover a bright and welcoming layout. The main level features a beautiful eat-in kitchen complete with crisp white cabinetry, seamlessly transitioning into a formal dining area boasting rich hardwood floors. From the dining area, sliding glass doors open directly to your private back deck, creating a seamless flow for indoor-outdoor entertaining and summer barbecues. The thoughtful floor plan places three comfortable bedrooms on a single level, including a spacious primary suite equipped with its own private half-bath. The lower levels add excellent versatility, showcasing a cozy informal living area accented by a classic wood fireplace—perfect for crisp Minnesota evenings. A generously sized mudroom and dedicated laundry area provide day-to-day convenience right where you need it most, along with a 4th bedroom that can easily become a great office or flex space. Outside, the property sits on a large, fully fenced lot. A matching storage shed offers ample space for tools and outdoor gear. Located just moments away from local schools including Elton Hills Elementary, John Adams Middle, and John Marshall High School, this home combines neighborhood tranquility with exceptional city convenience.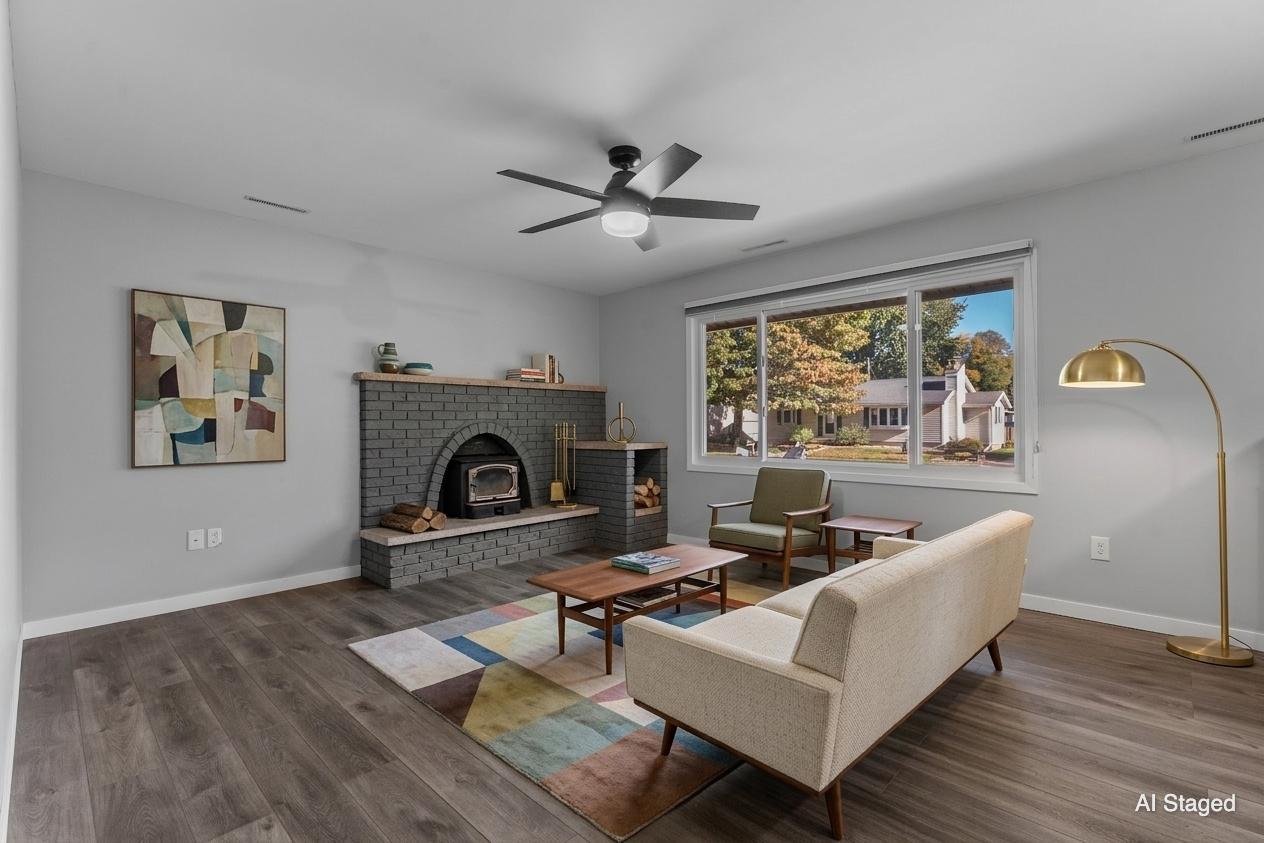
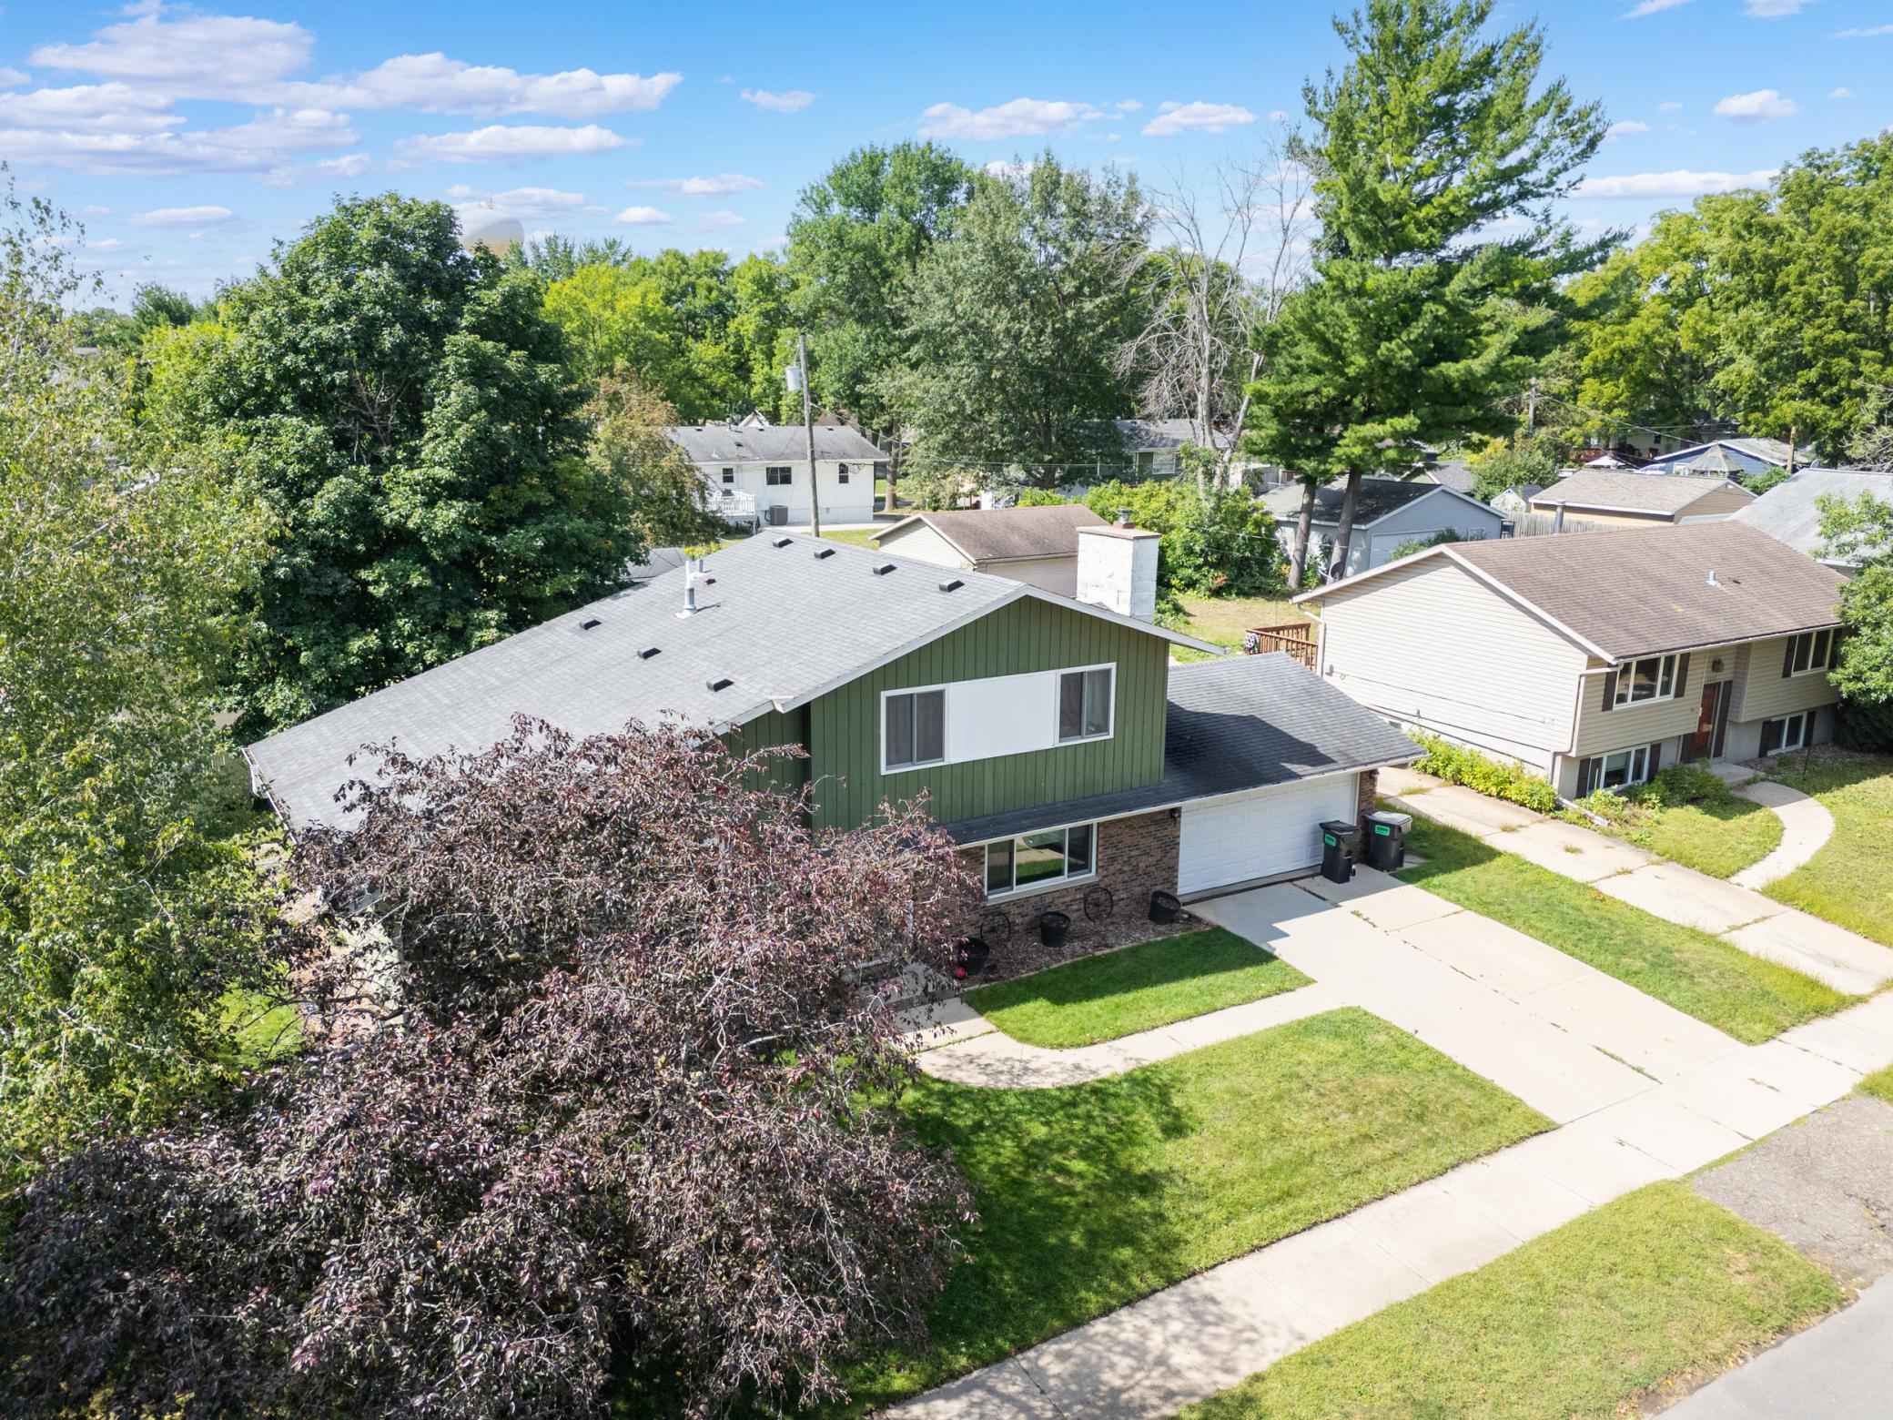
Property Information
Status: Active
Sub Type: ********
List Price: $319,900
MLS#: 7145883
Current Price: $319,900
Address: 3421 15th Avenue NW, Rochester, MN 55901
City: Rochester
State: MN
Postal Code: 55901
Geo Lat: 44.059392
Geo Lon: -92.48471
Subdivision: Bel Air 2nd Sub
County: Olmsted
Property Description
Year Built: 1975
Lot Size SqFt: 8712
Gen Tax: 3520
Specials Inst: 0
High School: Rochester
Square Ft. Source:
Above Grade Finished Area: 1750
Below Grade Finished Area: 0
Below Grade Unfinished Area:
Total SqFt.: 1750
Style: Array
Total Bedrooms: 4
Total Bathrooms: 3
Total Full Baths: 1
Garage Type:
Garage Stalls: 2
Waterfront:
Property Features
Exterior:
Roof:
Foundation:
Lot Feat/Fld Plain:
Interior Amenities:
Inclusions:
Exterior Amenities:
Heat System:
Air Conditioning:
Utilities: