


Property Listing
Description
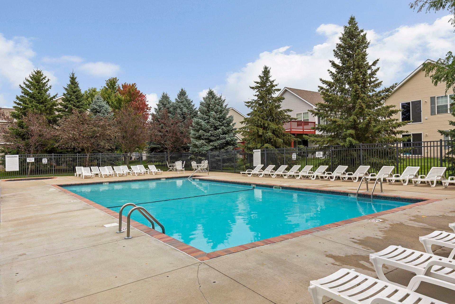
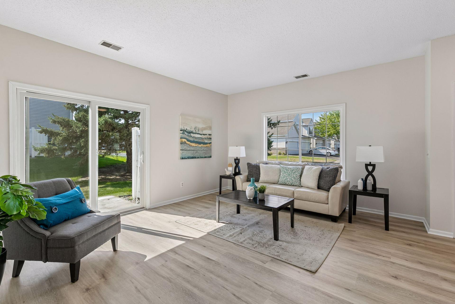
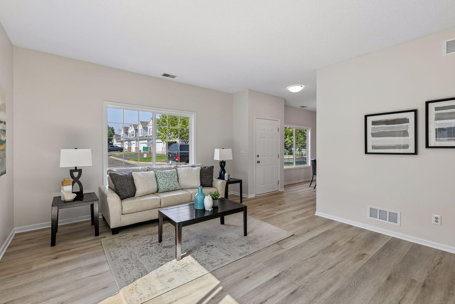
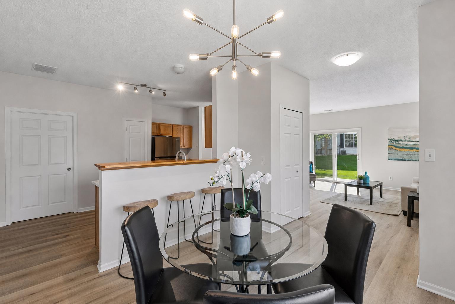
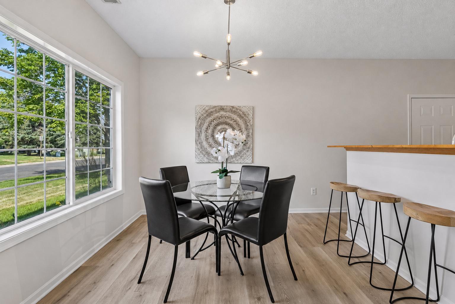
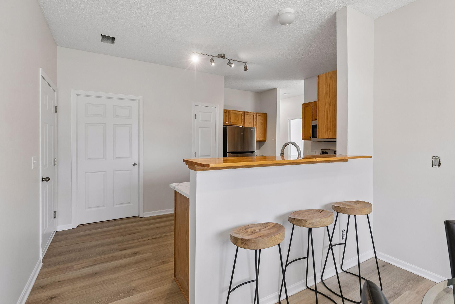
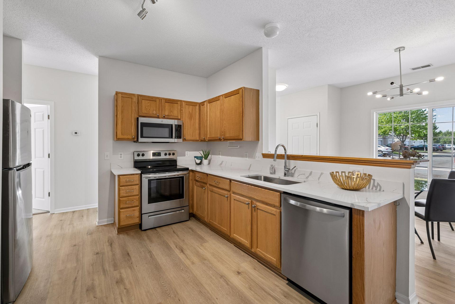
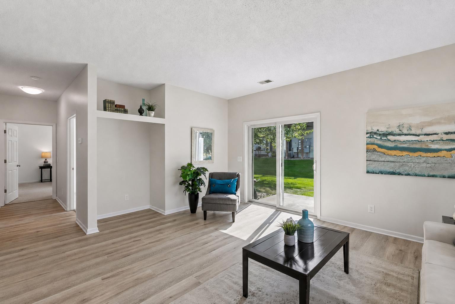
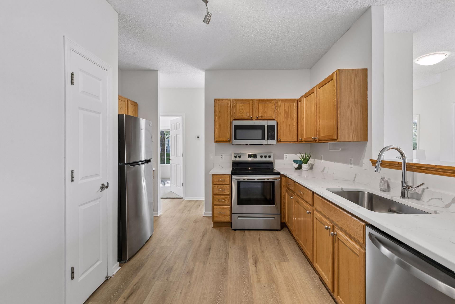
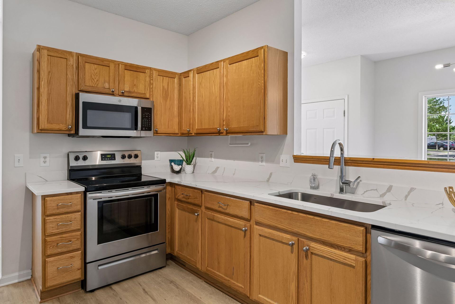
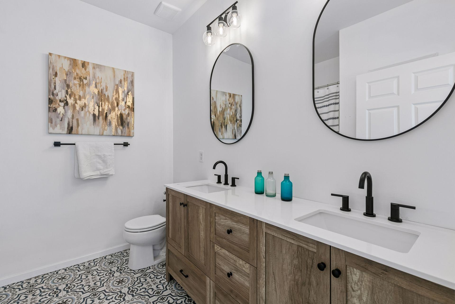
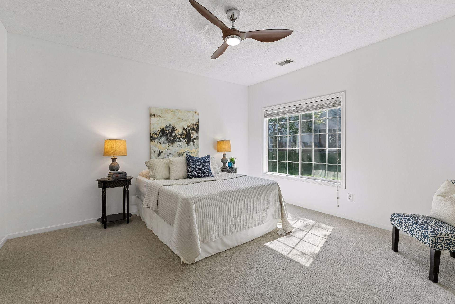
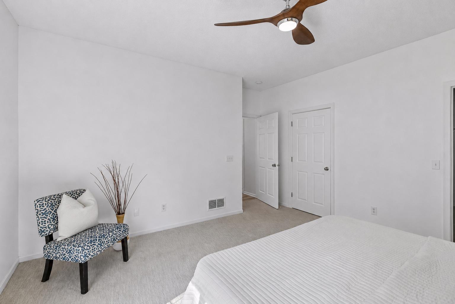
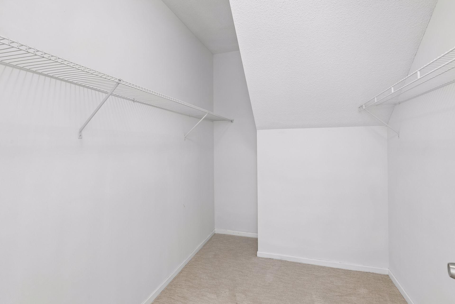
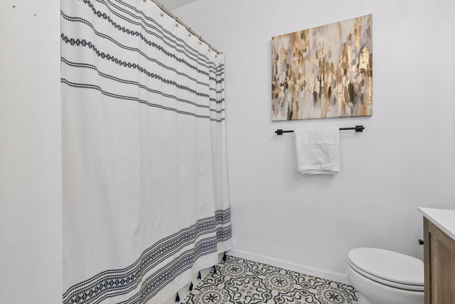
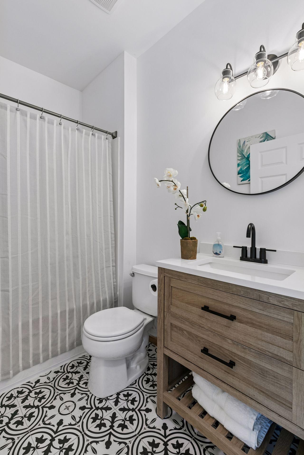
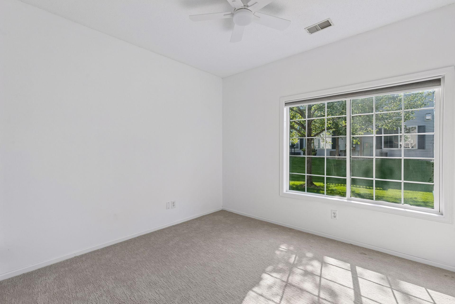
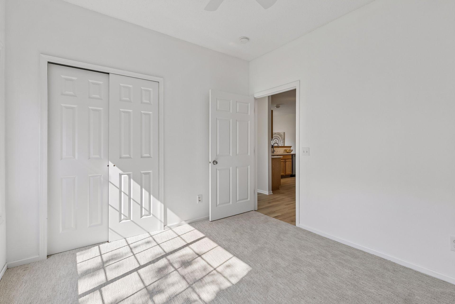
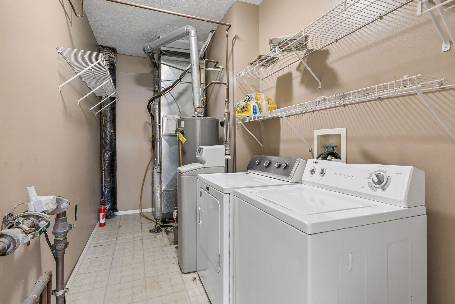
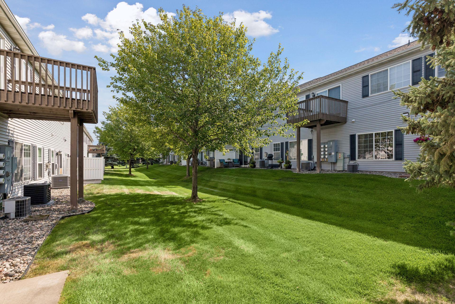
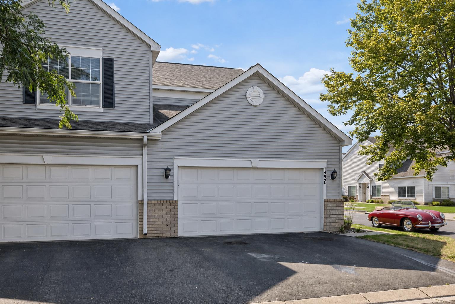
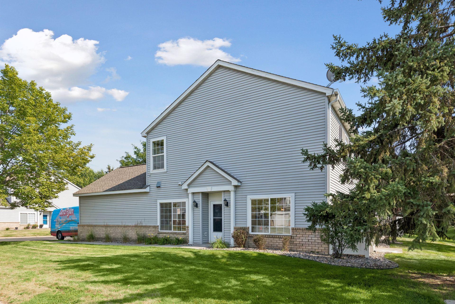
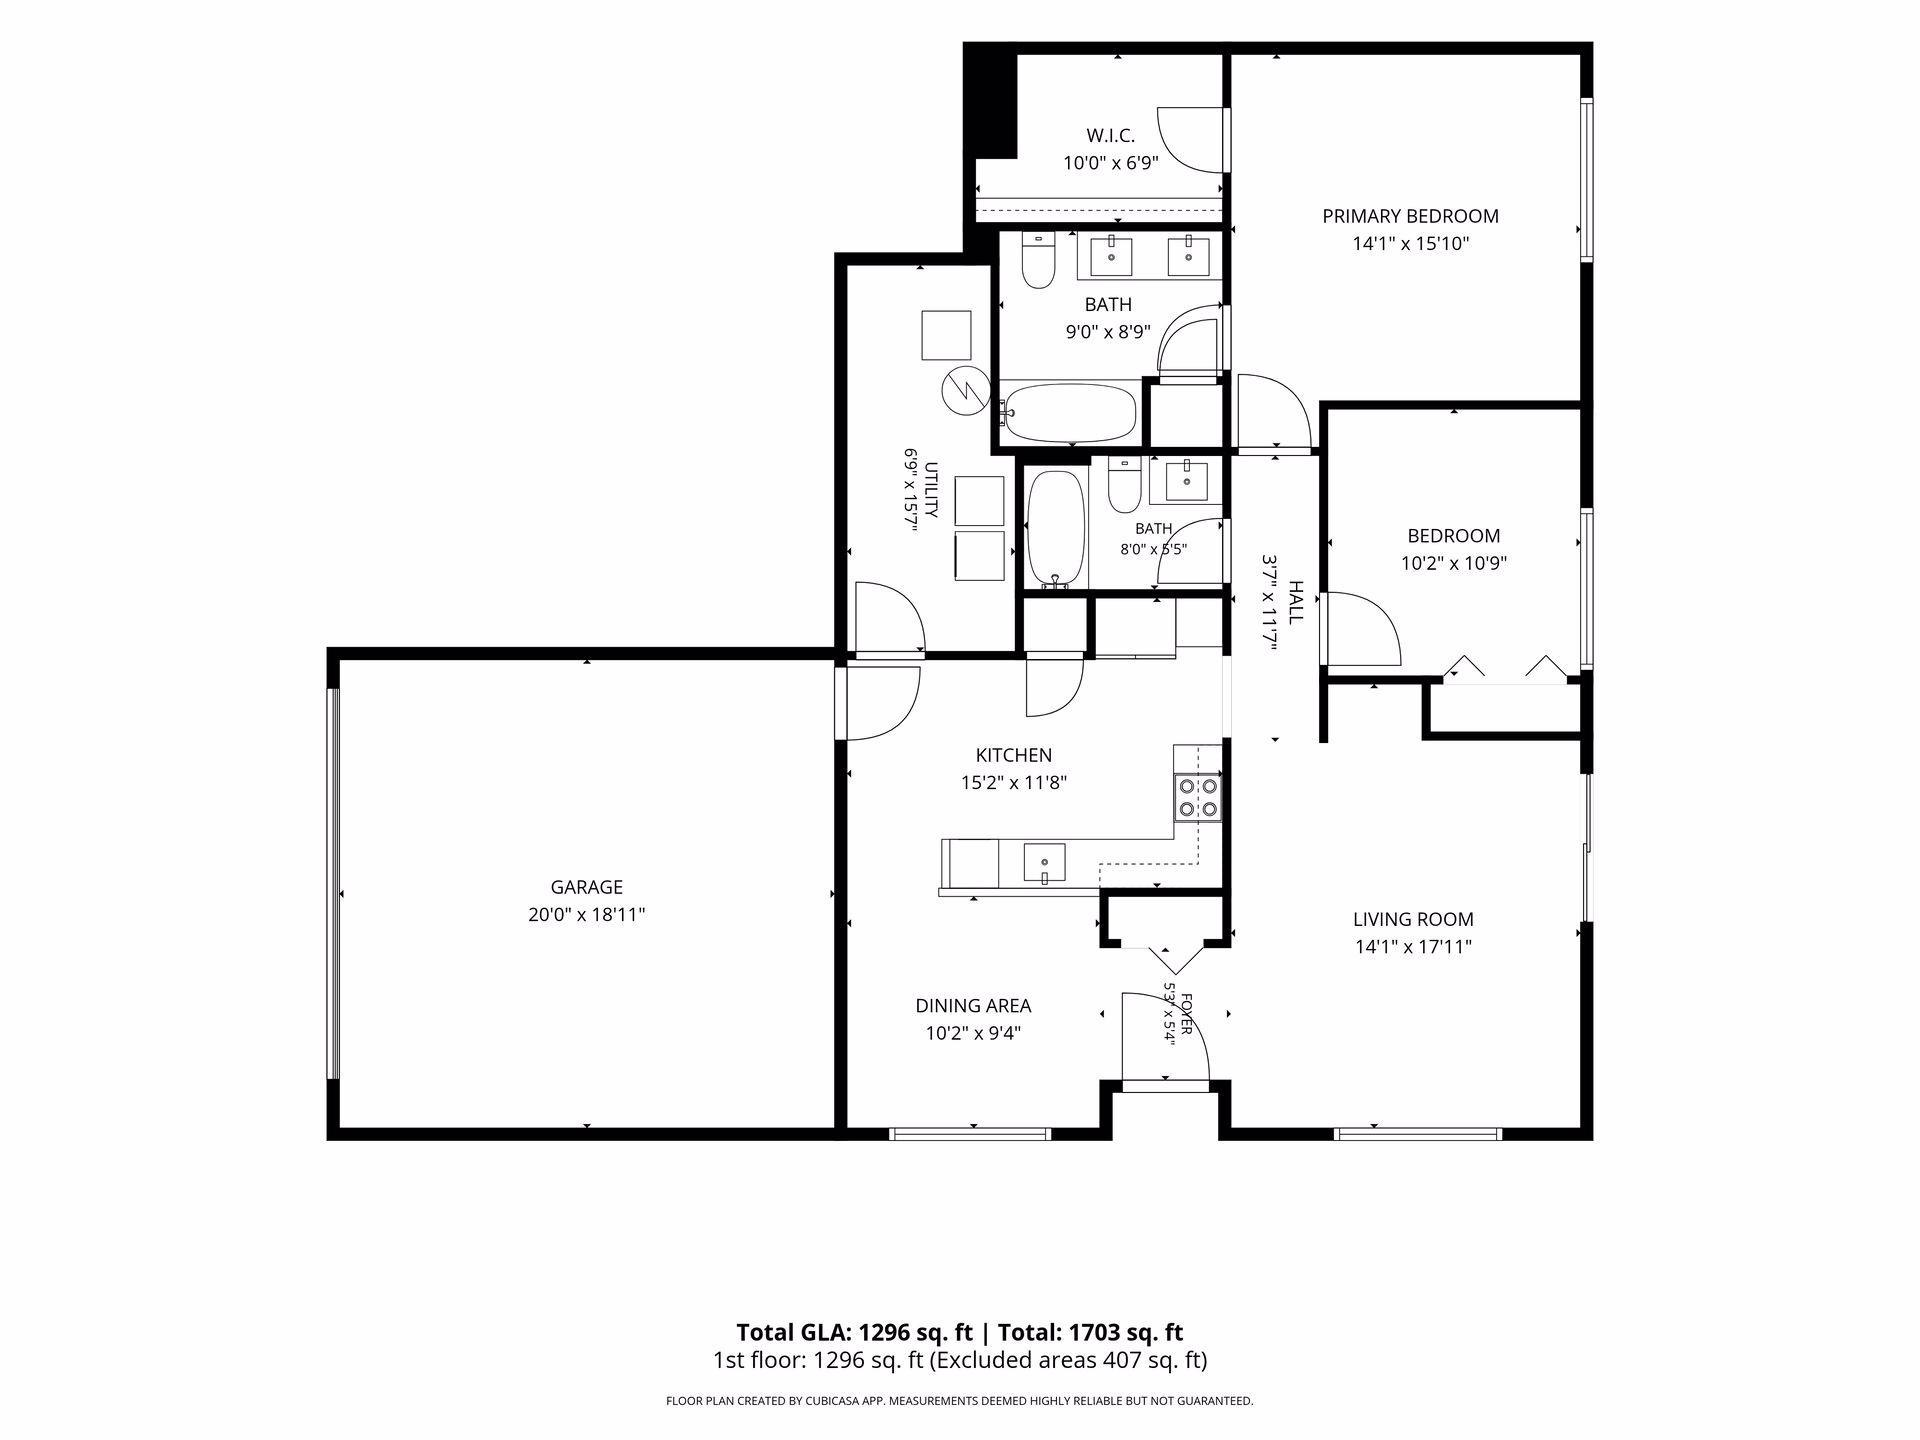
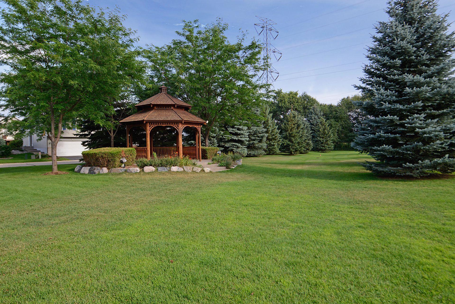
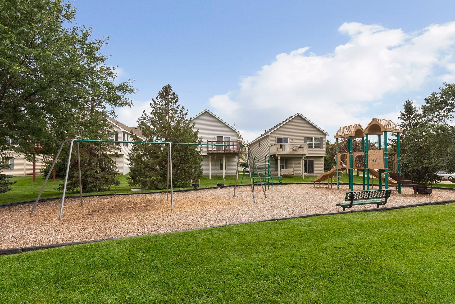
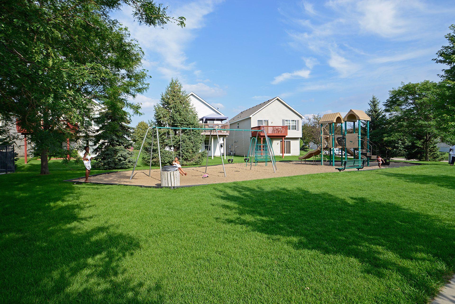
Welcome home to easy, one-level living in this beautifully renovated Shakopee townhome! Whether you're purchasing your first home, simplifying your lifestyle, or simply looking for a move-in-ready home without the upkeep of a traditional single-family property, this one checks the boxes. Offering 2 bedrooms, 2 bathrooms and 1,306 finished square feet all on one level, the home has been thoughtfully refreshed from top to bottom. Step inside to a bright, open floor plan featuring fresh paint, new flooring and carpet, updated light fixtures, and beautifully renovated bathrooms with new vanities and fixtures. The spacious kitchen flows seamlessly into the dining and living areas, creating an inviting space for everyday living and entertaining. The private owner's suite includes its own updated ensuite bath, while the second bedroom and full bath provide flexibility for guests, a home office, or hobbies. Best of all, everything you need is on one level—bedrooms, bathrooms, laundry and living space—with no basement or second story to maintain. Enjoy the convenience of townhome living while the association takes care of exterior maintenance, leaving more time to enjoy everything Shakopee has to offer. Updated, affordable and truly move-in ready—this is an ideal alternative to renting, maintaining a larger home, or taking on a renovation project. Move in and enjoy from day one!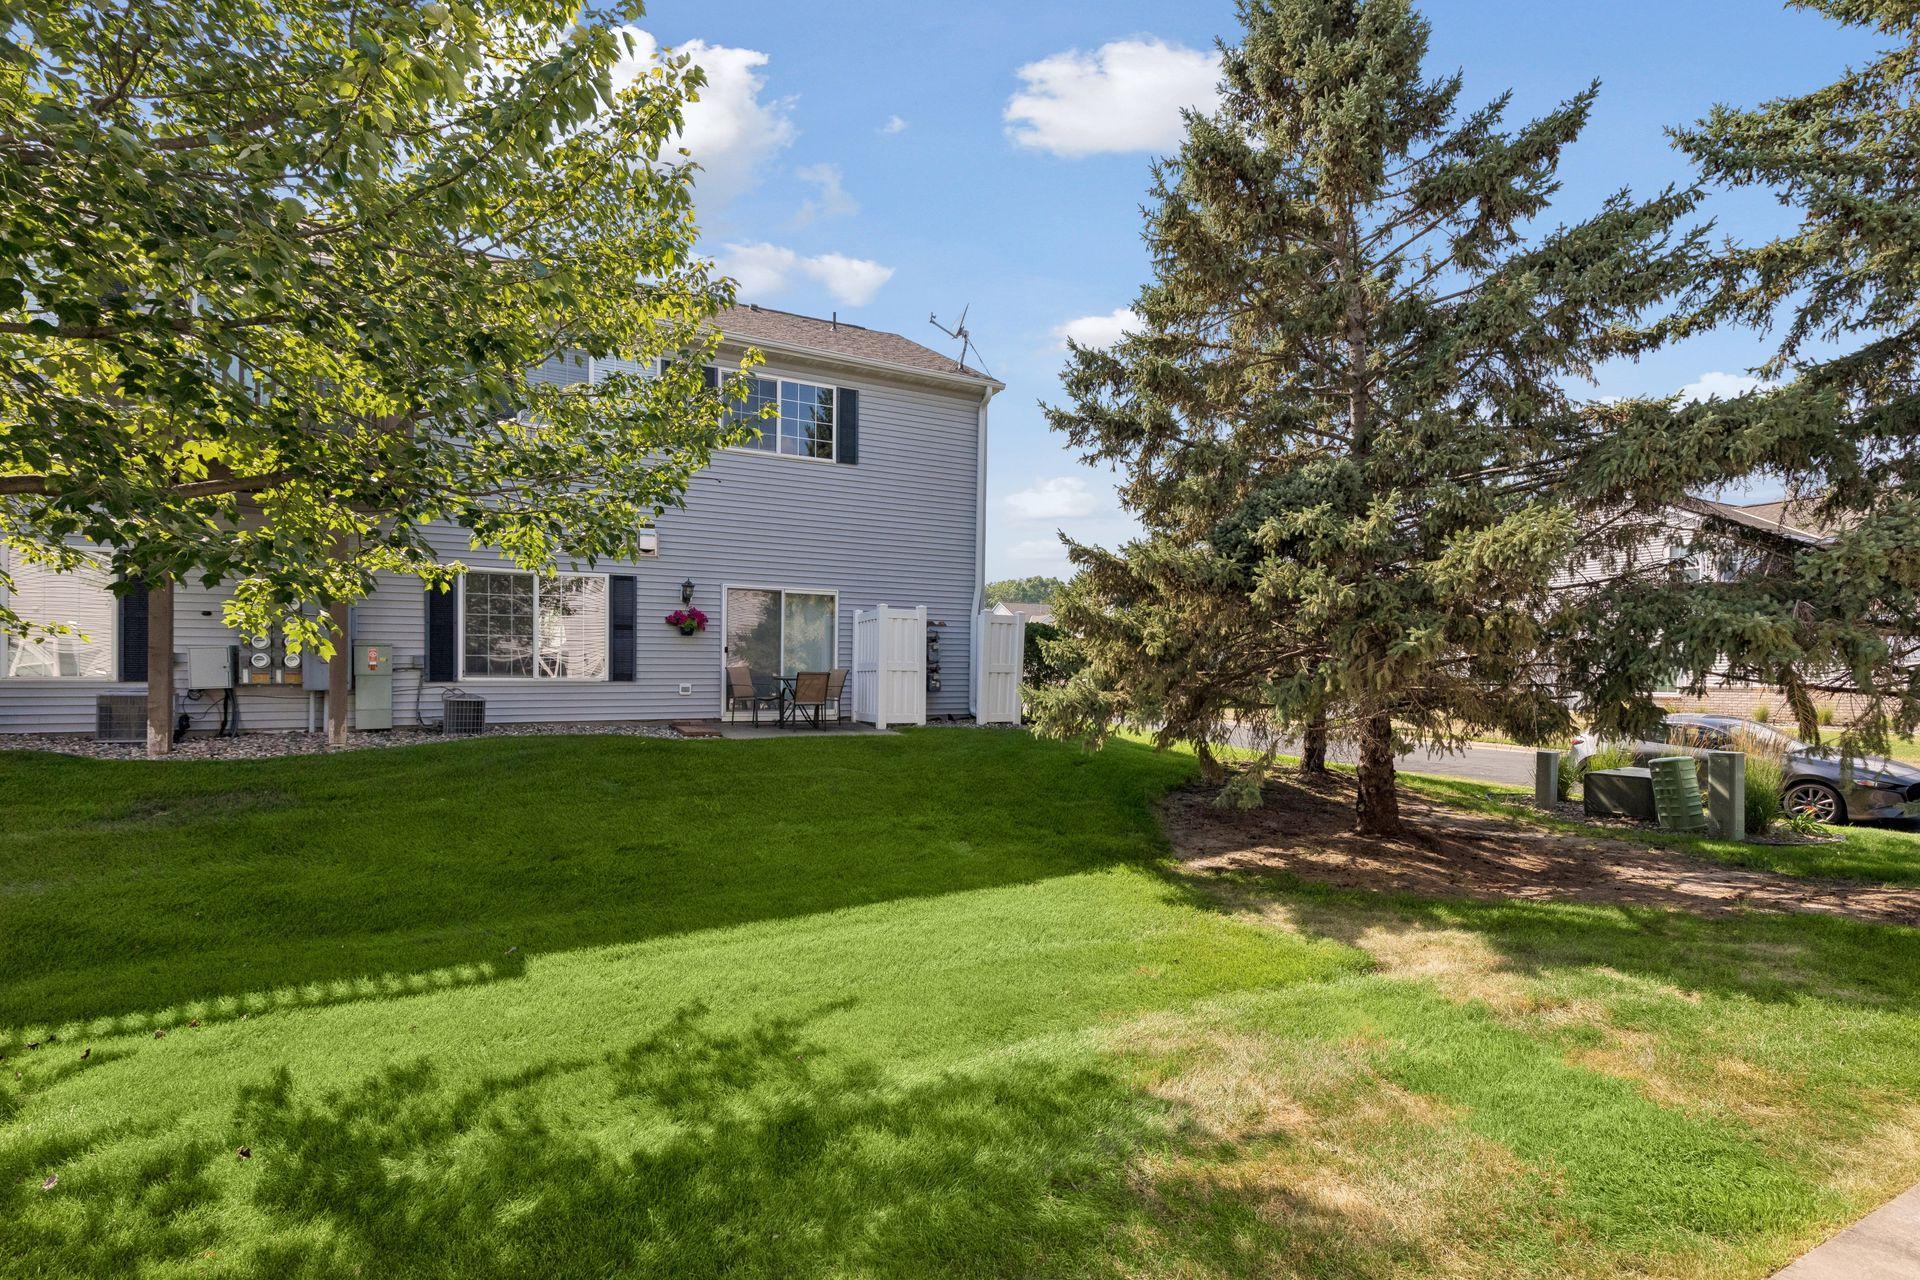
Property Information
Status: Active
Sub Type: ********
List Price: $234,900
MLS#: 7145827
Current Price: $234,900
Address: 1336 Yorkshire Lane, Shakopee, MN 55379
City: Shakopee
State: MN
Postal Code: 55379
Geo Lat: 44.781221
Geo Lon: -93.42085
Subdivision: Village Southbridge
County: Scott
Property Description
Year Built: 2000
Lot Size SqFt:
Gen Tax: 2714
Specials Inst: 0
High School: Shakopee
Square Ft. Source:
Above Grade Finished Area: 1306
Below Grade Finished Area: 0
Below Grade Unfinished Area:
Total SqFt.: 1306
Style: Array
Total Bedrooms: 2
Total Bathrooms: 2
Total Full Baths: 2
Garage Type:
Garage Stalls: 2
Waterfront:
Property Features
Exterior:
Roof:
Foundation:
Lot Feat/Fld Plain: Array
Interior Amenities:
Inclusions:
Exterior Amenities:
Heat System:
Air Conditioning:
Utilities: