


Property Listing
Description
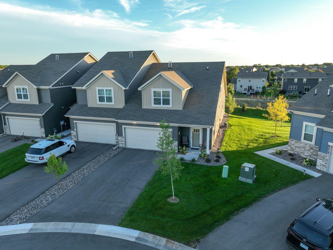
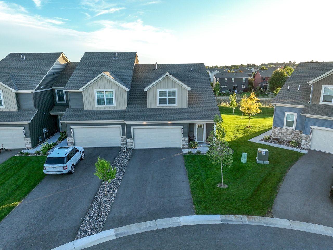
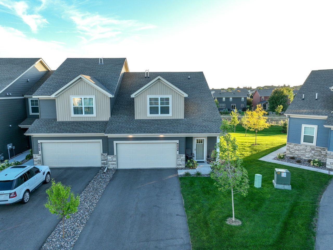
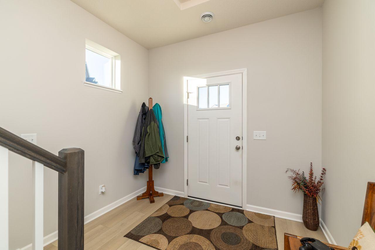
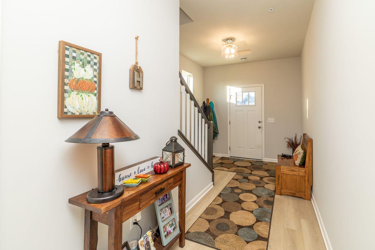
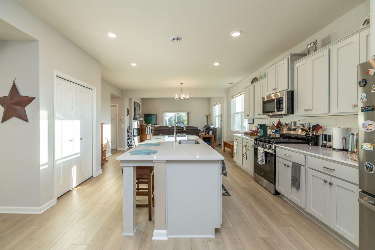
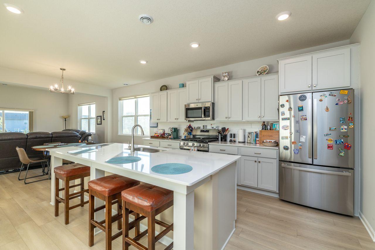
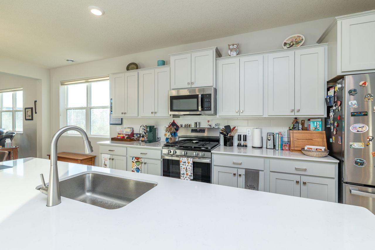
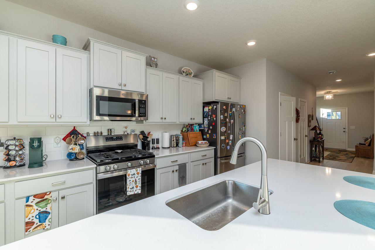
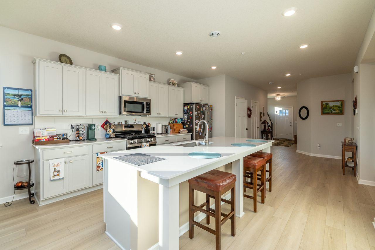
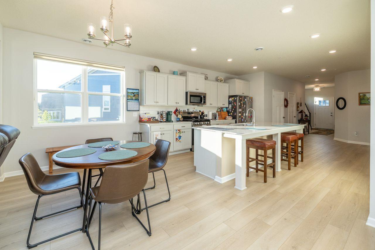
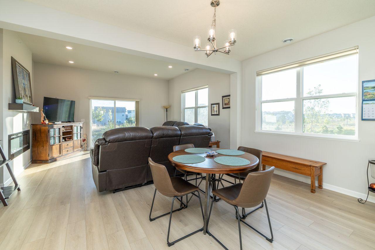
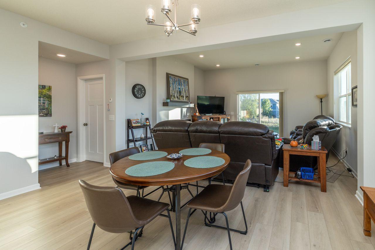
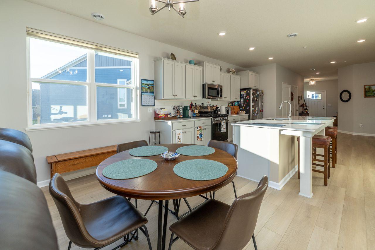
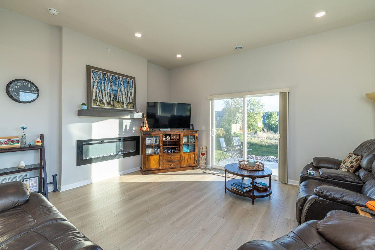
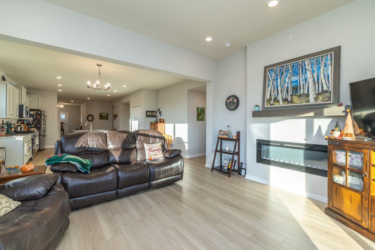
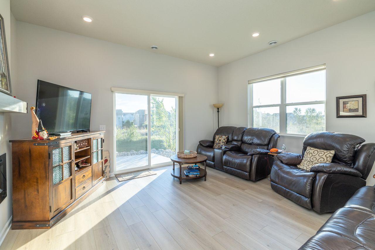
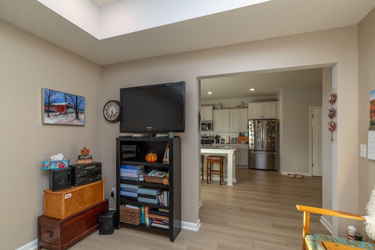
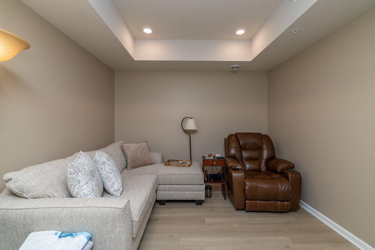
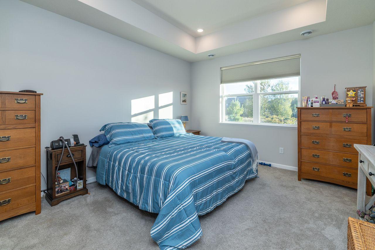
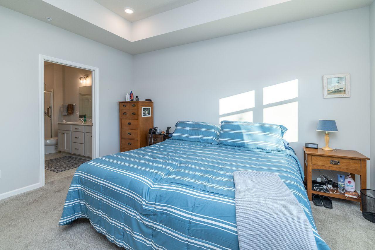
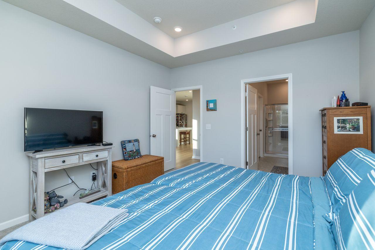
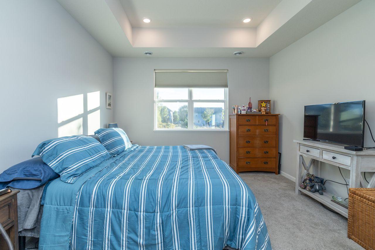
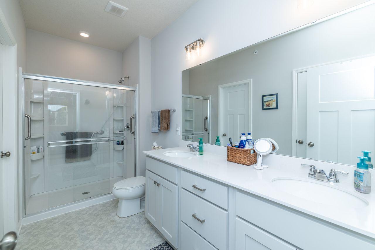
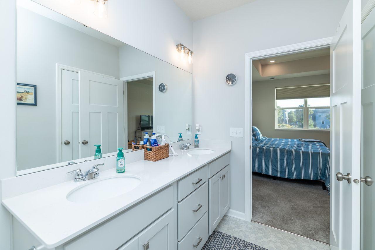
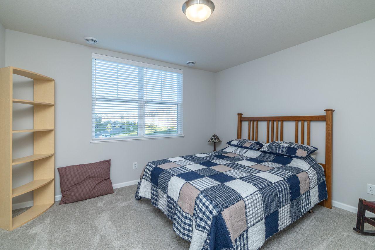
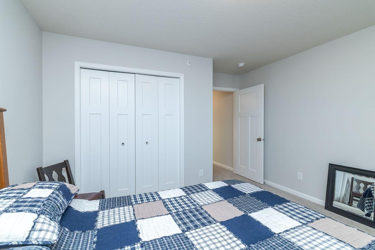
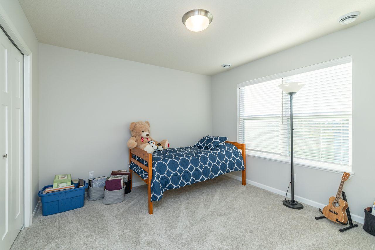
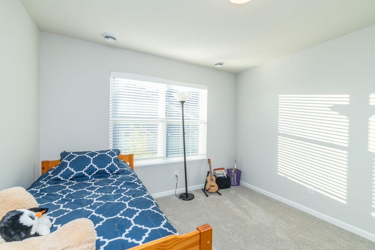
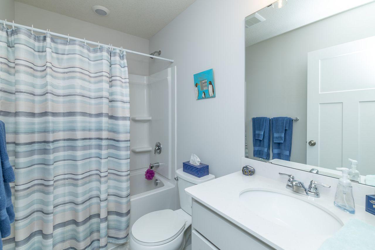
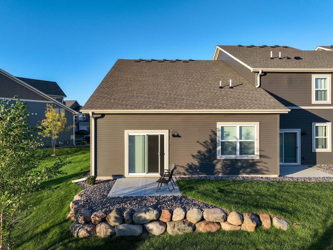
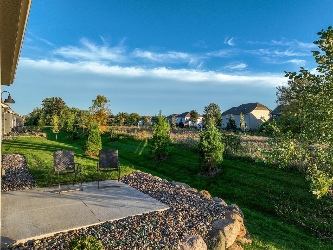
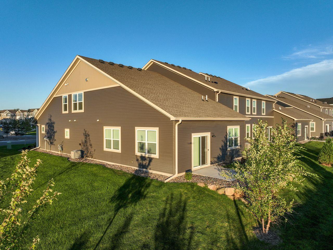
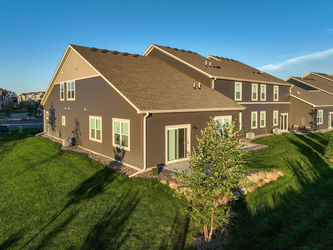
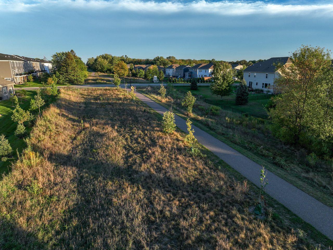
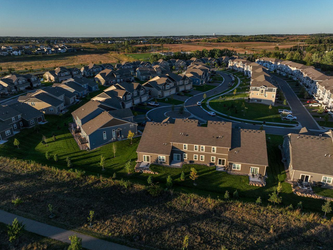
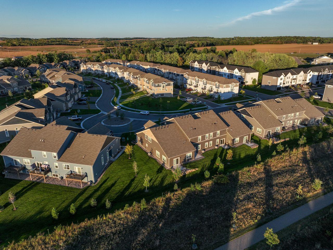
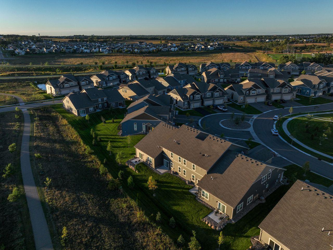
Welcome home to this beautiful end-unit townhome offering a bright, open design, soaring ceilings, and wonderful natural light throughout! Oversized windows enhance the spacious main level, where the kitchen takes center stage with a large center island, abundant cabinetry, and plenty of counter space. The open-concept layout flows seamlessly into the dining and living areas, making this a perfect space for both everyday living and entertaining. An electric fireplace adds warmth and ambiance, while patio doors lead to a lovely outdoor sitting area—perfect for relaxing with your morning coffee or unwinding at the end of the day. A sought-after main-level primary suite is a wonderful bonus, featuring oversized windows, a generous walk-in closet, and private bath with double sinks and a spacious shower. Also on the main level is a versatile den—ideal for a home office, reading room, or cozy additional sitting area. Upstairs, you'll find two spacious bedrooms and a full bath, providing plenty of room for family, guests, or additional workspace. With the added privacy and natural light of an end unit, a thoughtfully designed floor plan, and a convenient location close to shopping, parks, restaurants, and all that Cottage Grove has to offer, this townhome makes easy living look good. Come see it for yourself!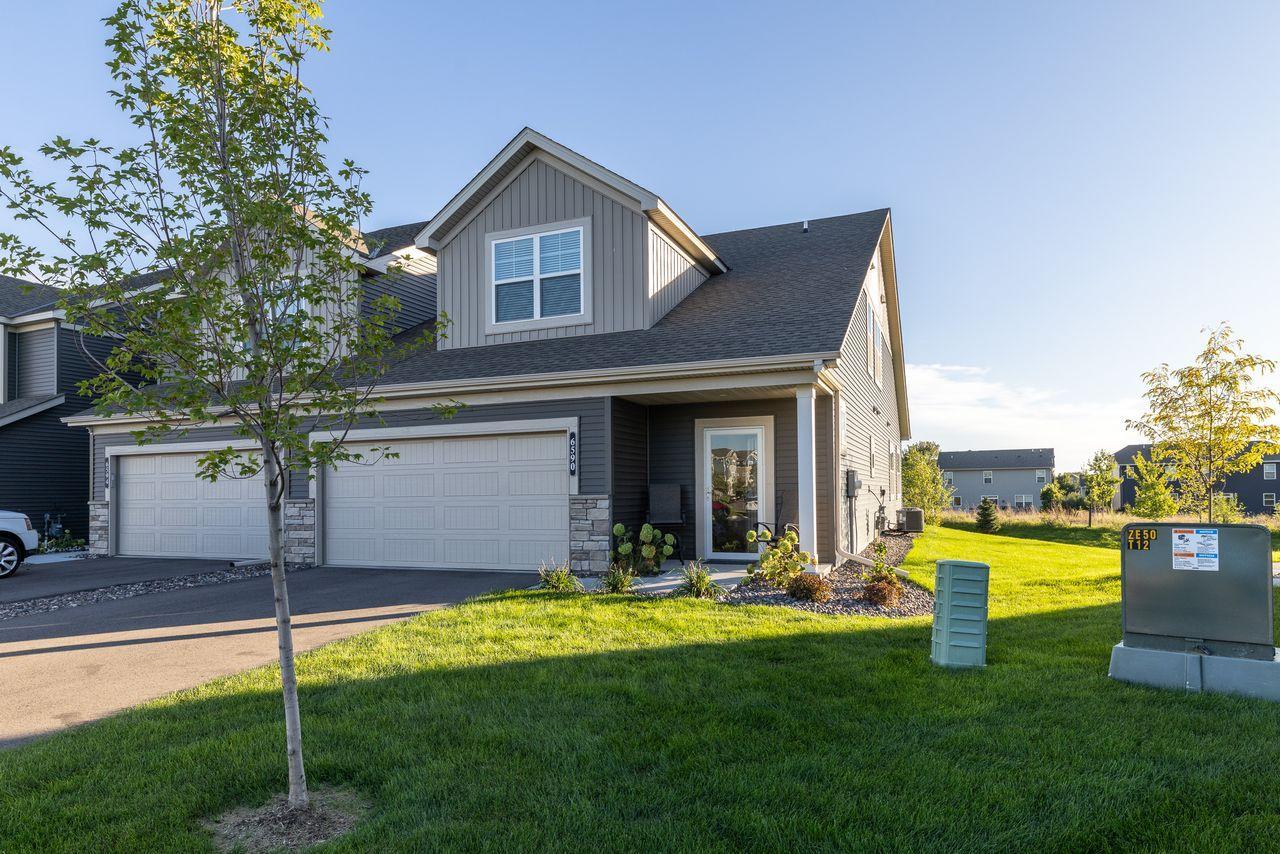
Property Information
Status: Active
Sub Type: ********
List Price: $415,000
MLS#: 7145644
Current Price: $415,000
Address: 6590 Jody Avenue S, Cottage Grove, MN 55016
City: Cottage Grove
State: MN
Postal Code: 55016
Geo Lat: 44.853847
Geo Lon: -92.909253
Subdivision: Woodward Ponds
County: Washington
Property Description
Year Built: 2024
Lot Size SqFt:
Gen Tax: 5132
Specials Inst: 0
High School: South Washington County
Square Ft. Source:
Above Grade Finished Area: 2148
Below Grade Finished Area: 0
Below Grade Unfinished Area:
Total SqFt.: 2148
Style: Array
Total Bedrooms: 3
Total Bathrooms: 3
Total Full Baths: 1
Garage Type:
Garage Stalls: 2
Waterfront:
Property Features
Exterior:
Roof:
Foundation:
Lot Feat/Fld Plain:
Interior Amenities:
Inclusions:
Exterior Amenities:
Heat System:
Air Conditioning:
Utilities: