


Property Listing
Description
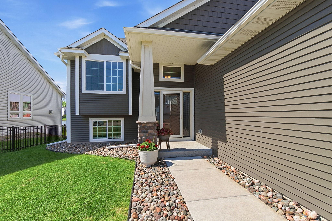
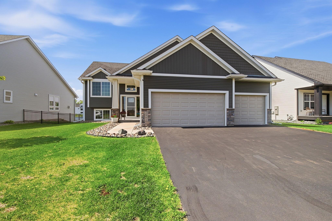
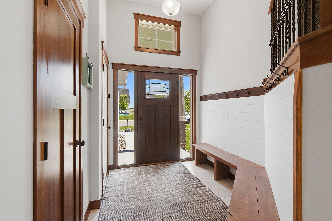
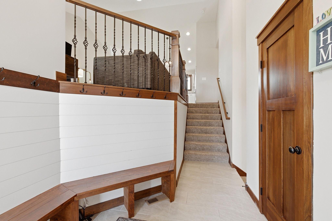
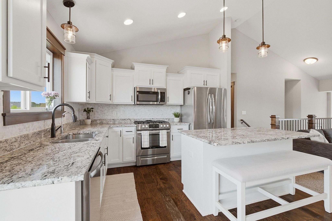
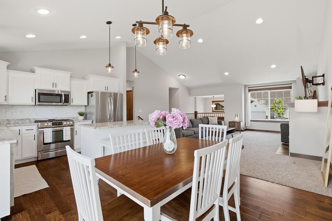
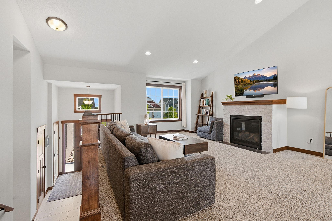
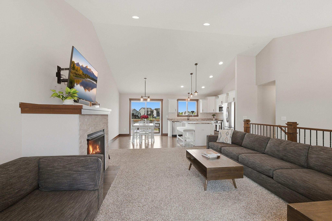
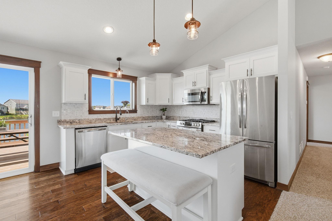
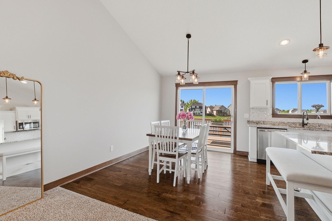
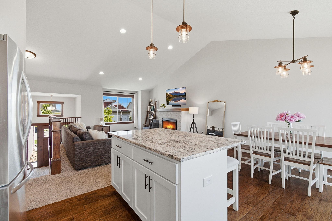
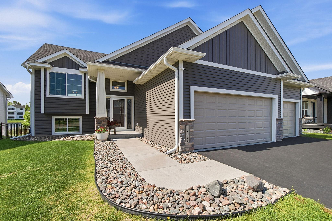
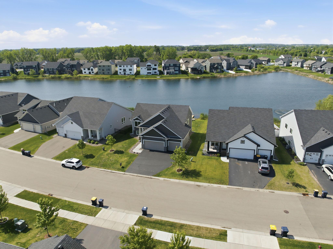
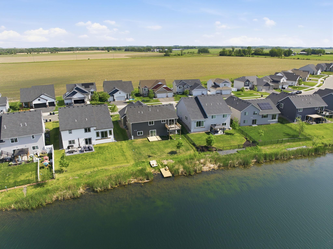
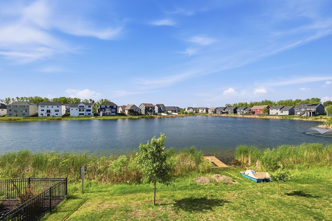
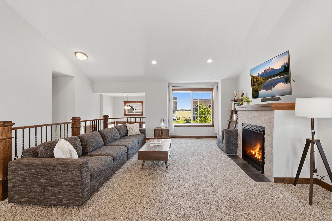
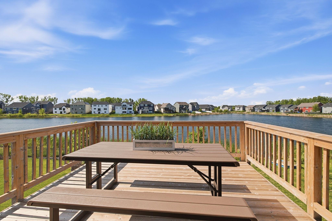
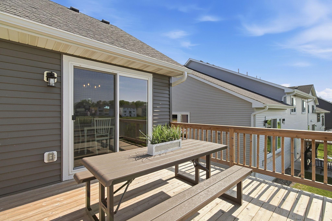
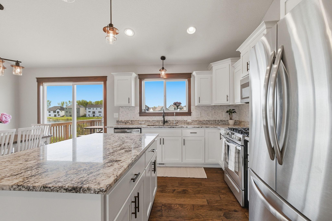
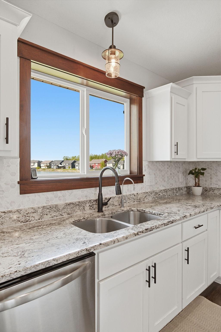
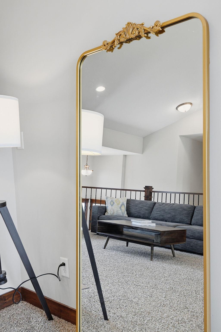
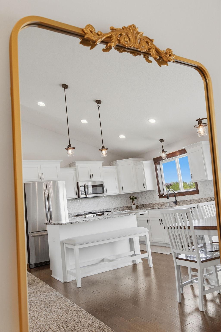
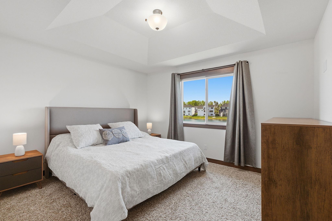
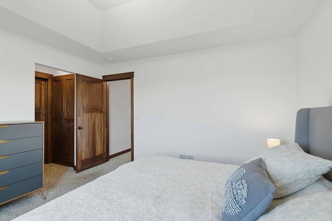
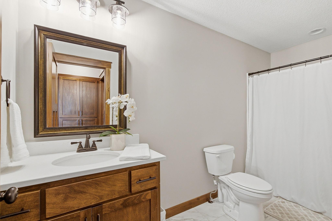
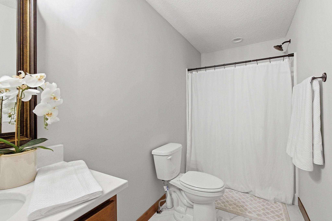
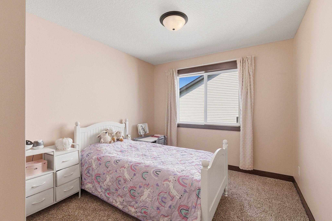
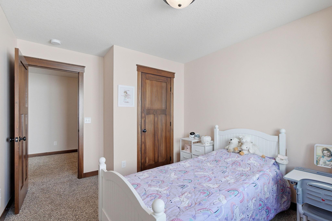
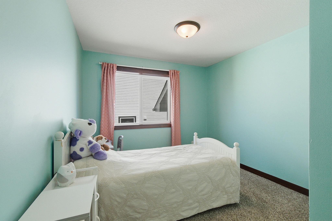
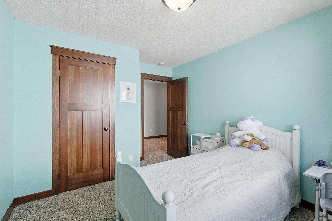
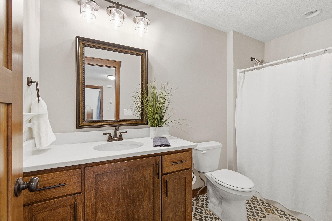
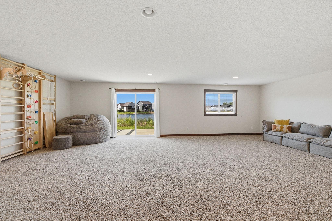
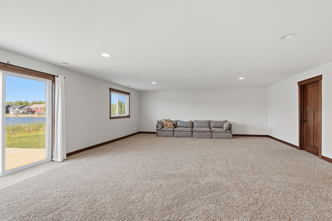
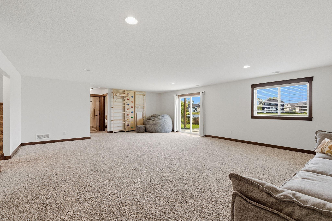
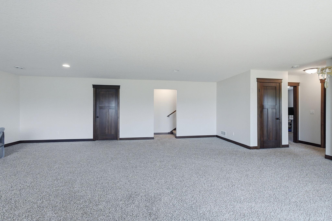
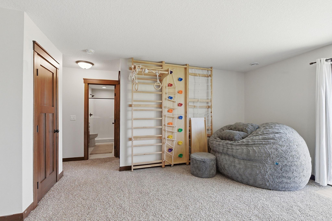
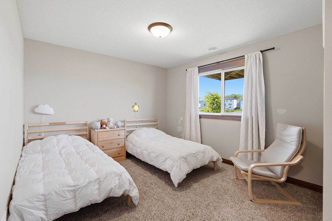
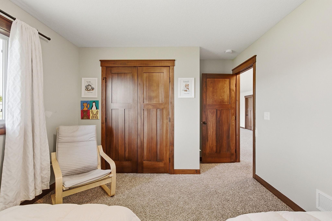
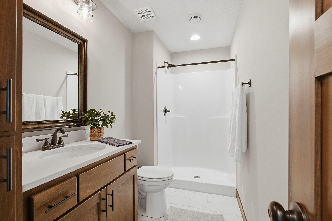
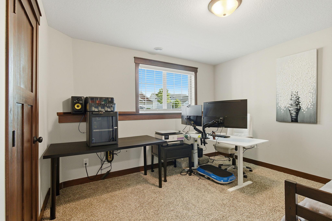
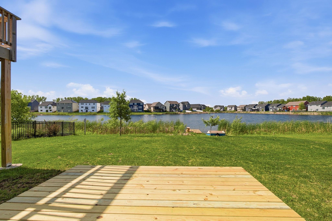
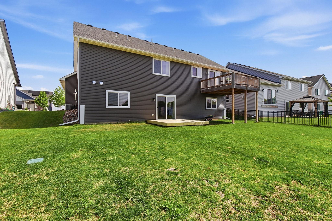
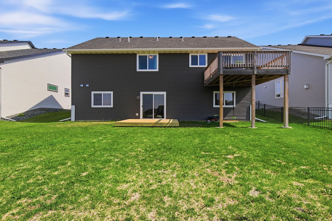
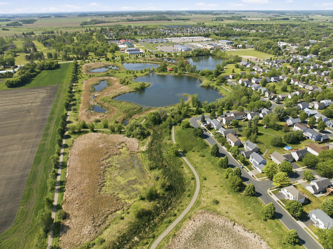
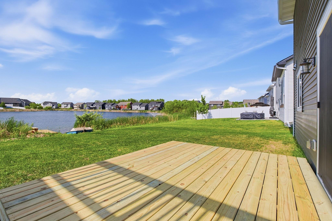
Move-In Ready! This turnkey 5-bedroom, 3-bathroom home in Sapphire Lake feels fresh, beautifully maintained, and truly move-in ready. The sellers have added thoughtful upgrades, including an in-ground sprinkler system, a stylish kitchen backsplash, and a 10x12 patio. An electronic anti-scale system also helps protect plumbing and fixtures throughout the home. Step inside to an open-concept main level filled with natural light, vaulted ceilings, a walk-in pantry, a spacious foyer, and high-quality finishes. Three bedrooms are conveniently located on this level. The kitchen overlooks the water and features a large center island, stainless-steel appliances, and granite countertops. It flows seamlessly into the dining and living areas, complete with a cozy fireplace—perfect for everyday living and entertaining. The primary suite offers a generous walk-in closet and a private three-quarter bath. Additional main-level highlights include engineered hardwood floors, solid-wood millwork and doors, and beautifully tiled bathrooms. The walkout lower level adds even more space with two large bedrooms, a family room, and direct access to the backyard—ideal for gatherings, movie nights, or hosting guests. Enjoy year-round lake views. Sip morning coffee on the deck or unwind with sunset views. With multiple outdoor seating areas, there’s plenty of room to relax or entertain friends and family. This home blends space, style, comfort, and lakeside living—don’t miss your chance to make it yours. Book your showing today!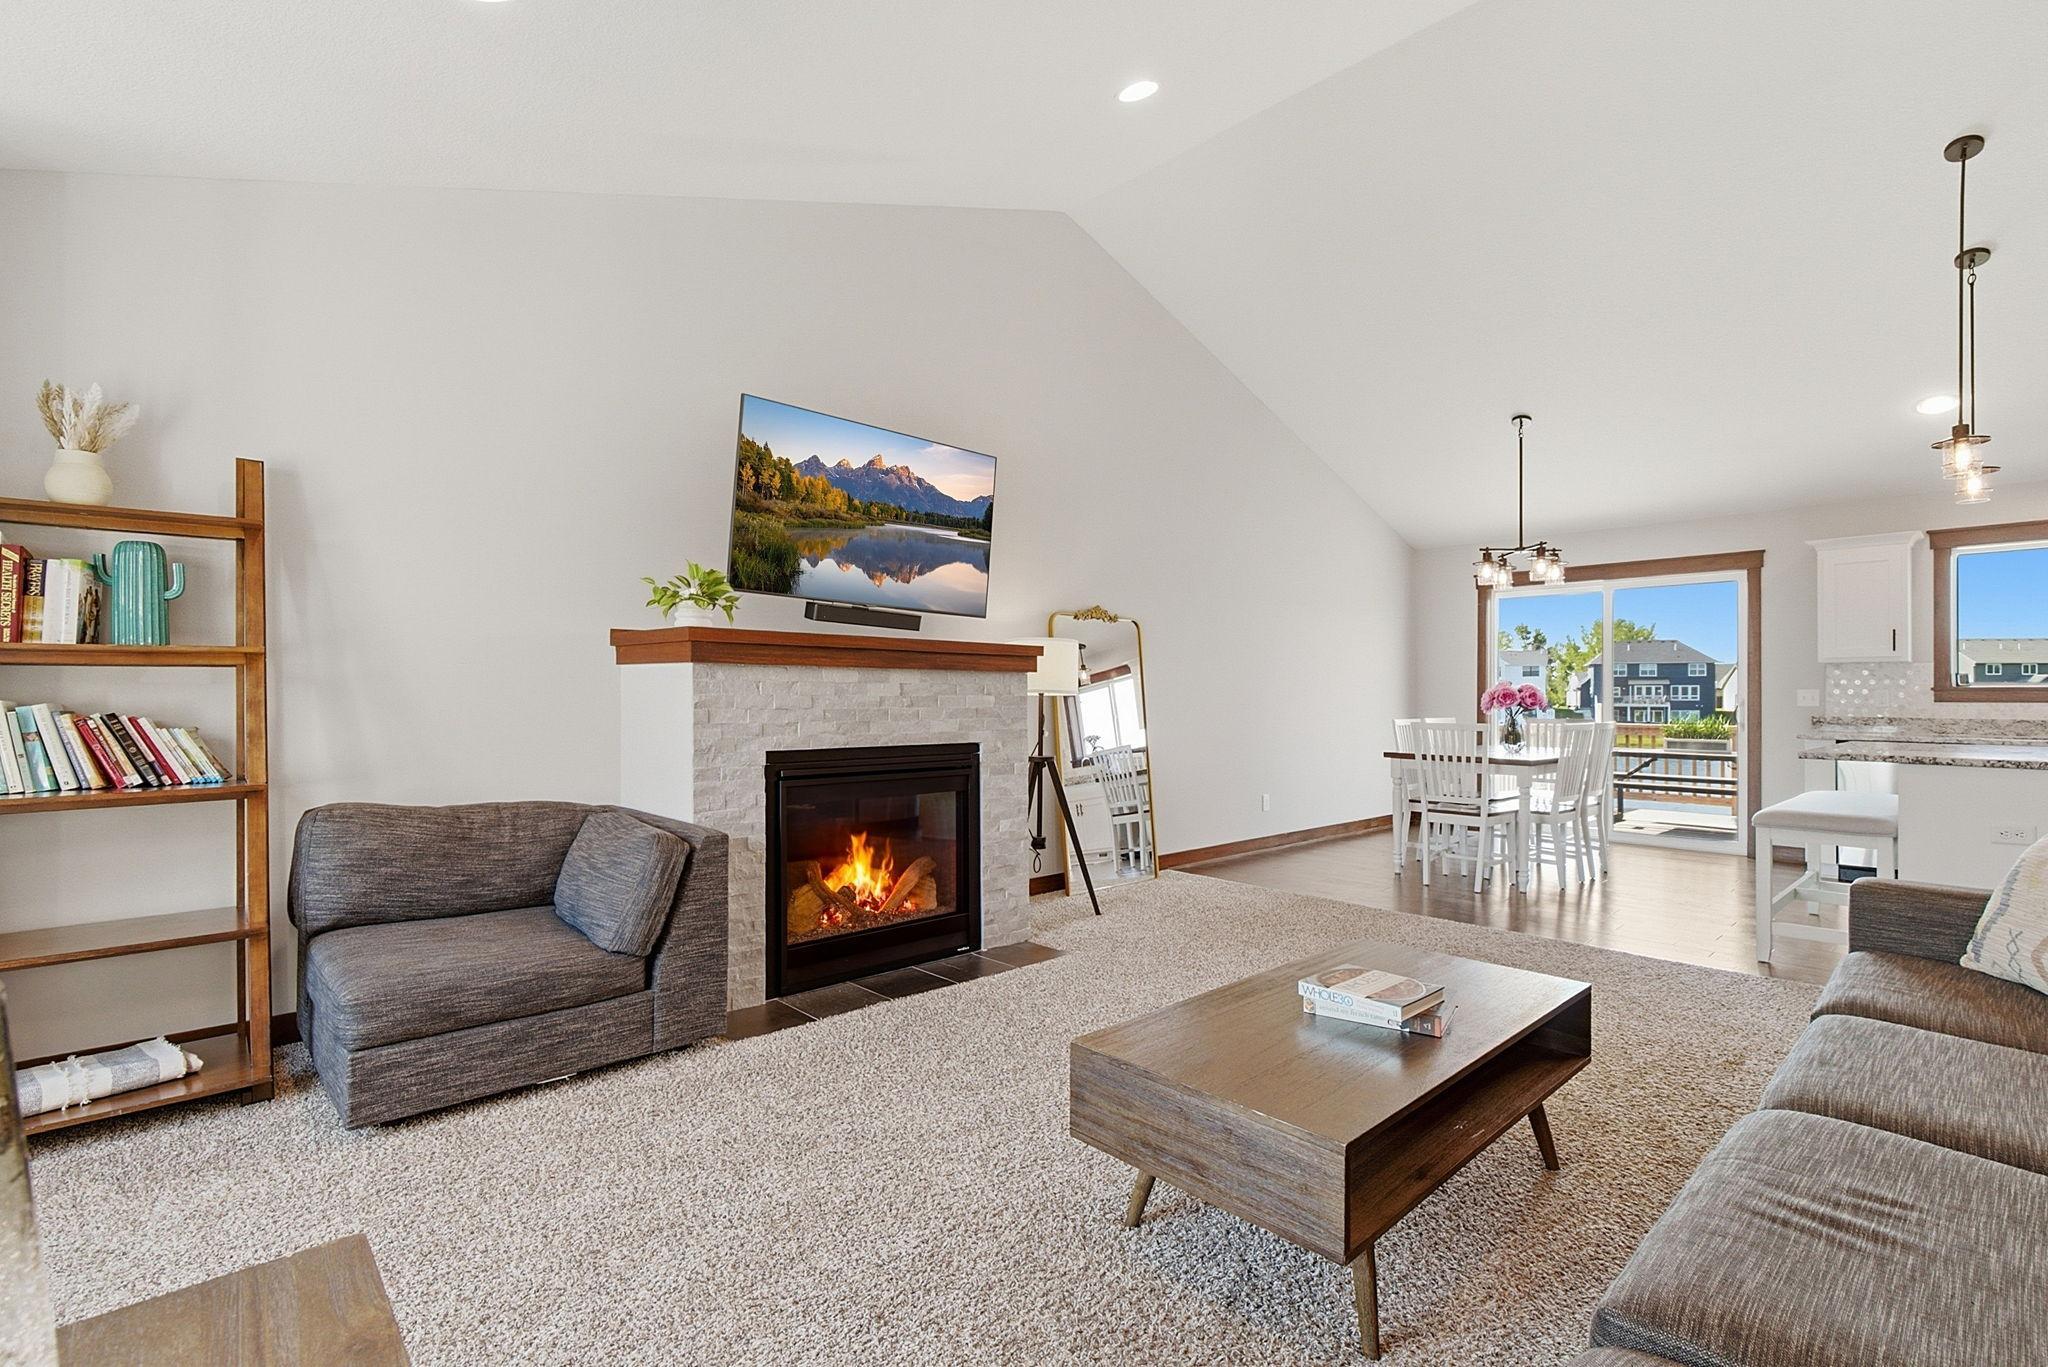
Property Information
Status: Active
Sub Type: ********
List Price: $470,000
MLS#: 7145086
Current Price: $470,000
Address: 2802 213th Street W, Farmington, MN 55024
City: Farmington
State: MN
Postal Code: 55024
Geo Lat: 44.64076
Geo Lon: -93.122574
Subdivision: Sapphire Lake 2nd Add
County: Dakota
Property Description
Year Built: 2022
Lot Size SqFt: 7405.2
Gen Tax: 6806
Specials Inst: 0
High School: Farmington
Square Ft. Source:
Above Grade Finished Area: 1432
Below Grade Finished Area: 1275
Below Grade Unfinished Area:
Total SqFt.: 2707
Style: Array
Total Bedrooms: 5
Total Bathrooms: 3
Total Full Baths: 1
Garage Type:
Garage Stalls: 3
Waterfront:
Property Features
Exterior:
Roof:
Foundation:
Lot Feat/Fld Plain:
Interior Amenities:
Inclusions:
Exterior Amenities:
Heat System:
Air Conditioning:
Utilities: