


Property Listing
Description
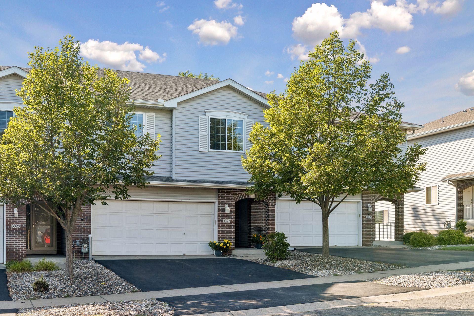
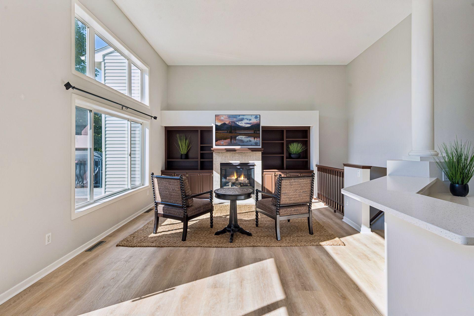
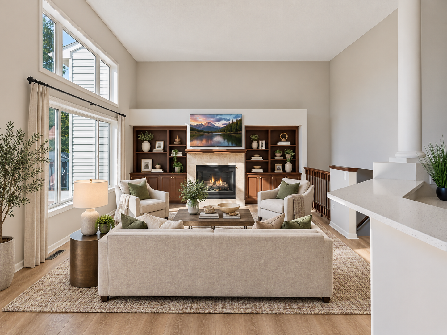
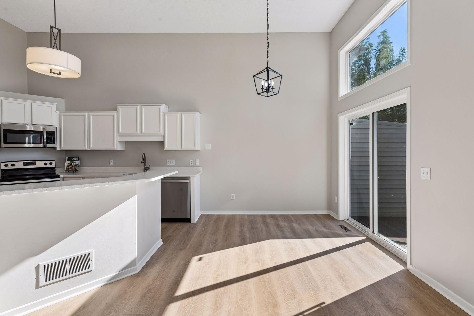
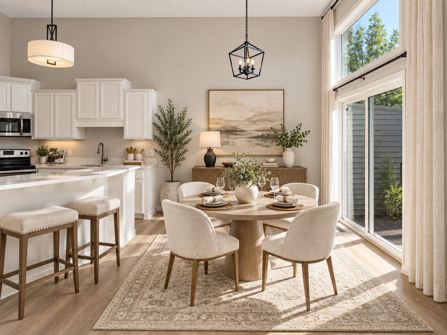
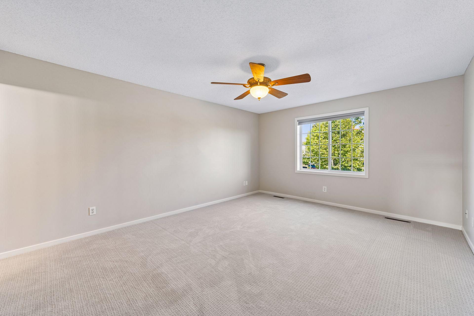
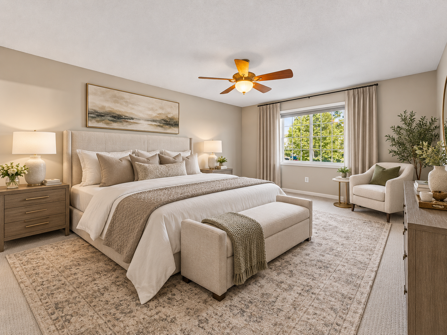
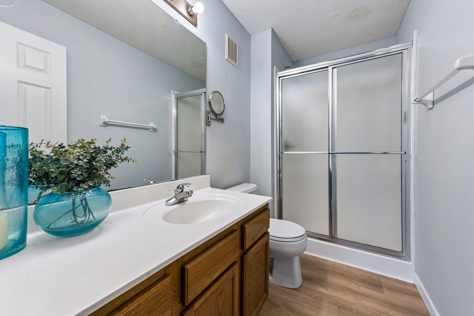
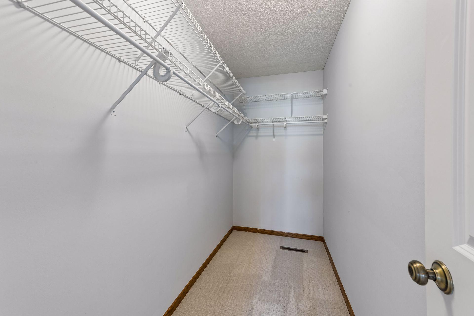
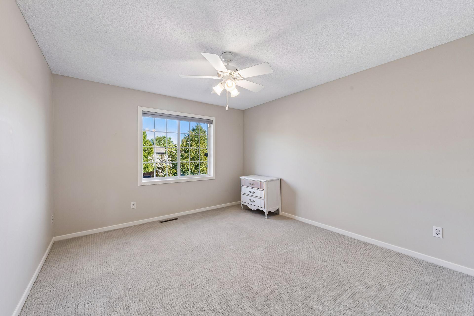
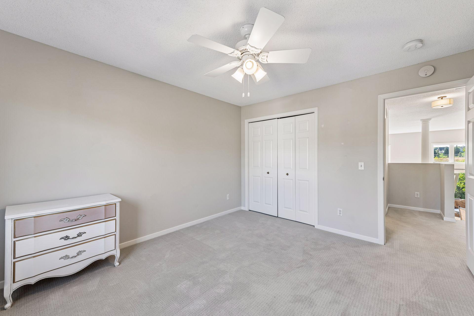
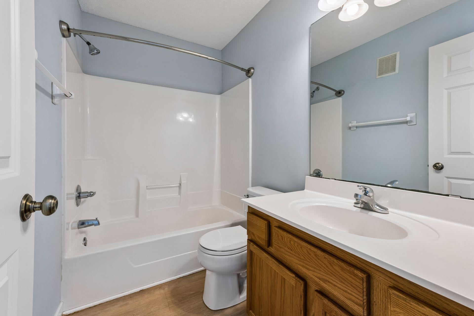
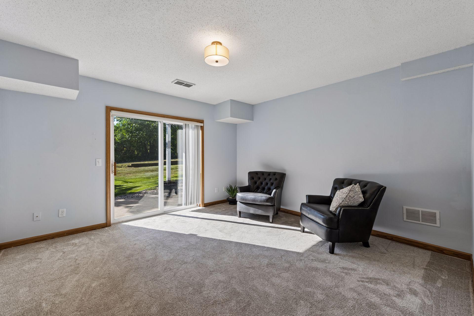
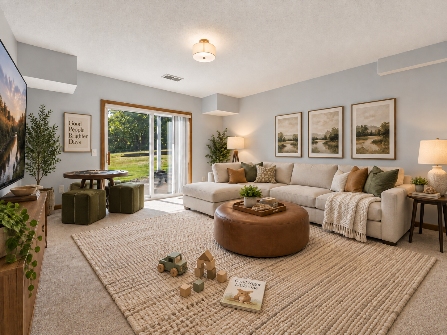
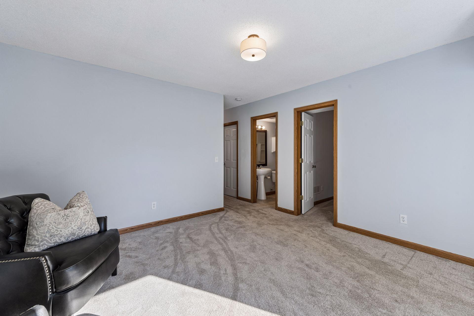
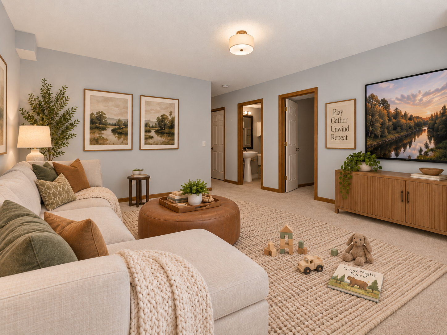
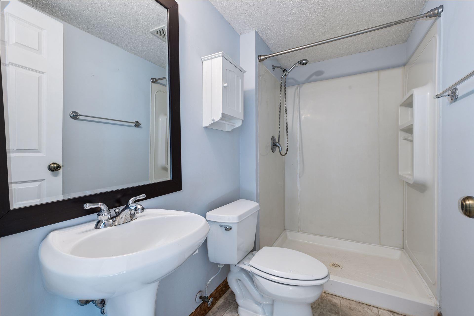
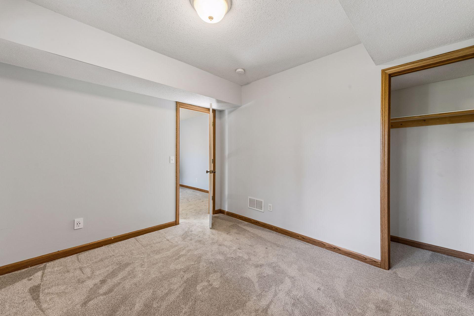
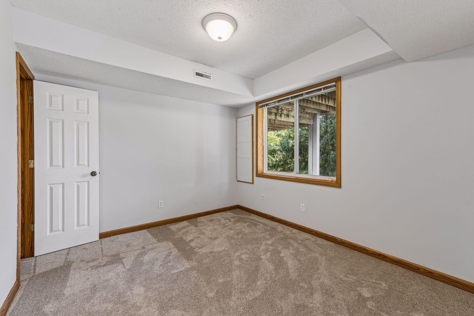
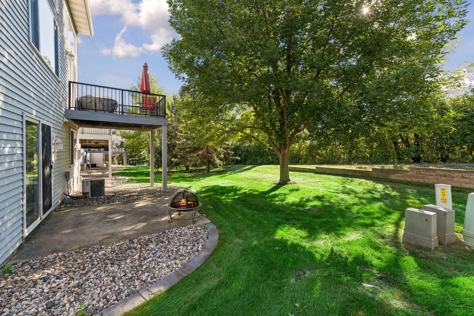
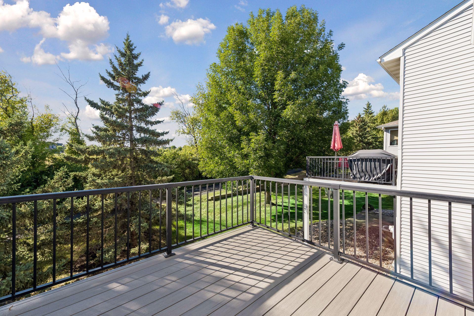
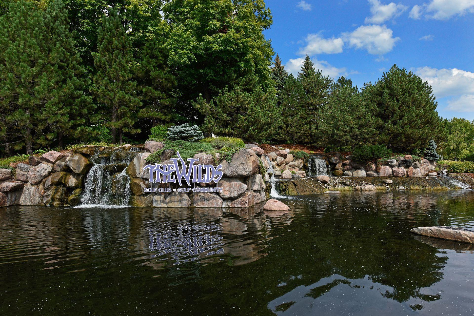
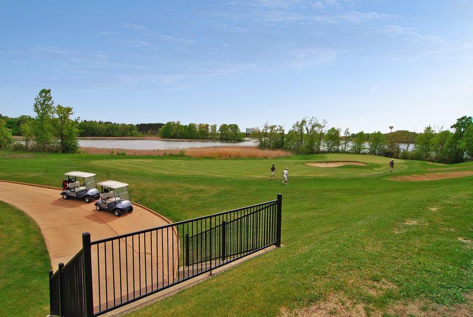
Completely updated and move-in ready! This 3BD/3BA townhome offers an inviting blend of modern comfort, thoughtful design, and everyday convenience. The open-concept main level is filled with natural light, featuring soaring ceilings and large second-story windows. The welcoming living room is anchored by a gas fireplace with tile surround, built-in shelving, and custom cabinetry. The beautifully refreshed kitchen showcases new quartz countertops, enameled cabinetry, stainless steel appliances, and a generous center island—perfect for casual dining and entertaining. The adjoining dining area opens to a west-facing deck, creating a seamless connection for outdoor relaxation and treetop views. Retreat to the spacious primary suite, complete with a walk-in closet and private three-quarter bath. Luxury vinyl tile, new carpeting, updated light fixtures, and fresh paint bring a polished, cohesive feel throughout the home! The lower level offers a 3rd bedroom, 3/4 bath and a walkout family room that extends the living space to an outside patio framed by mature trees. Additional exterior improvements include a newer air-conditioning unit, decking, and a newly painted garage. Ideally located near Prior Lake beaches, shopping, dining, Mystic Lake and Canterbury recreation areas, The Wilds Golf course and many parks. All within the highly regarded Prior Lake-Savage Area School District #719. This turnkey townhome offers elevated interior updates and convenient living. Don't miss out on this opportunity, schedule a showing and make it yours!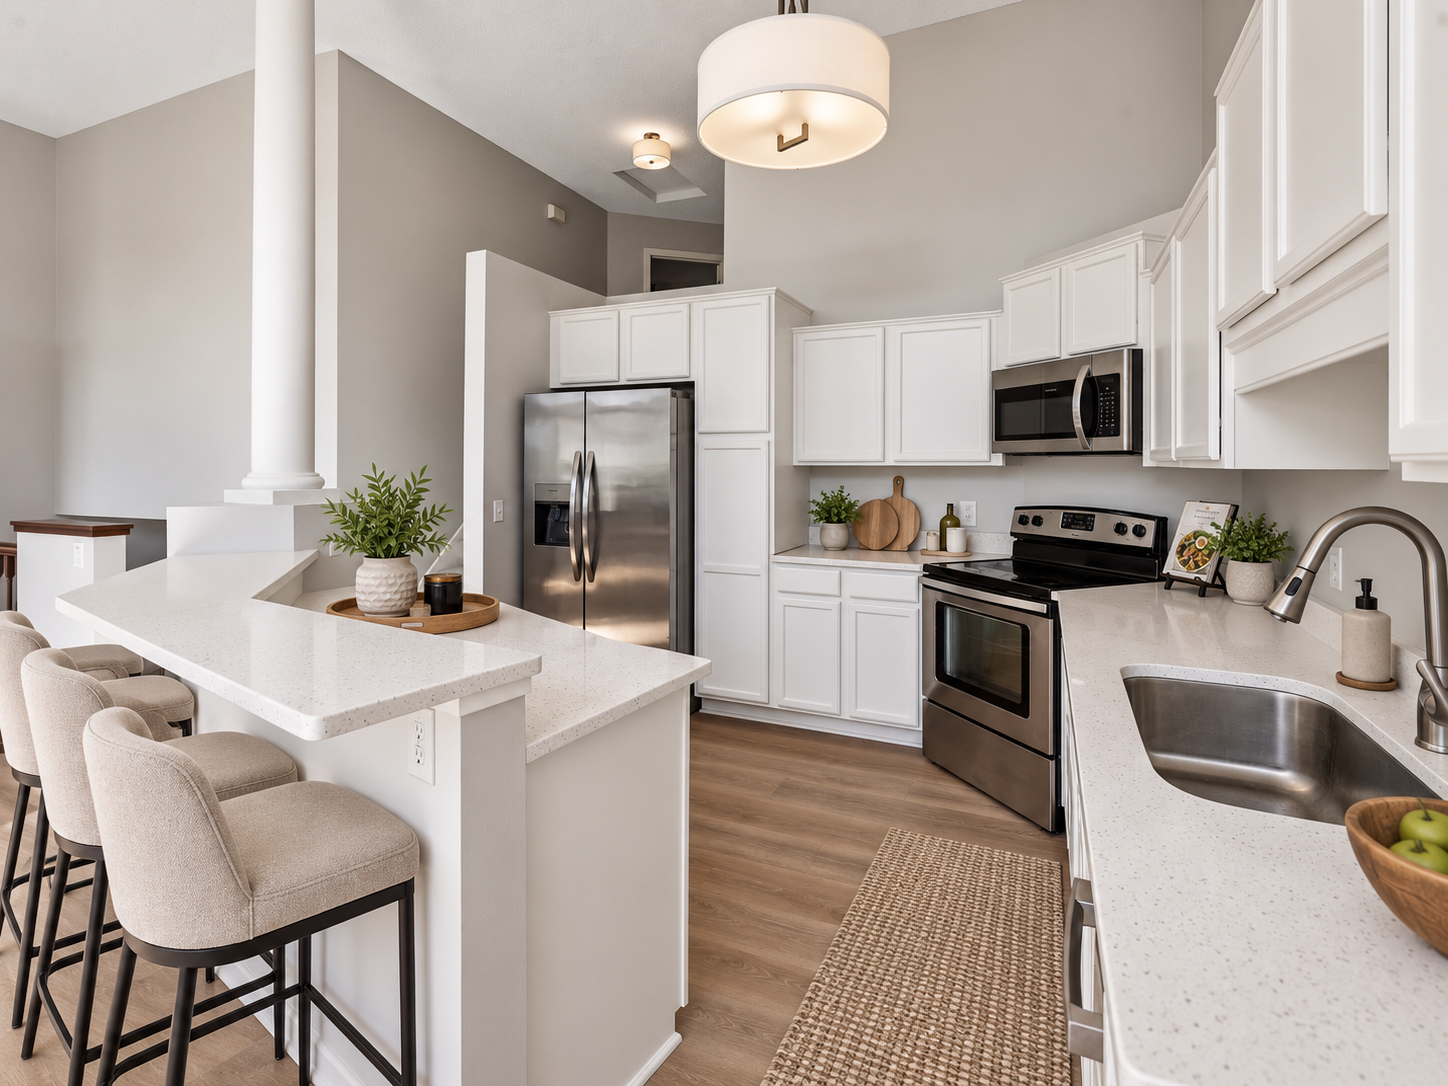
Property Information
Status: Active
Sub Type: ********
List Price: $350,000
MLS#: 7144495
Current Price: $350,000
Address: 3327 Glynwater Trail NW, Prior Lake, MN 55372
City: Prior Lake
State: MN
Postal Code: 55372
Geo Lat: 44.723555
Geo Lon: -93.456333
Subdivision: Glynwater 2nd Add
County: Scott
Property Description
Year Built: 2000
Lot Size SqFt: 2178
Gen Tax: 3036
Specials Inst: 0
High School: Prior Lake-Savage Area Schools
Square Ft. Source:
Above Grade Finished Area: 1198
Below Grade Finished Area: 609
Below Grade Unfinished Area:
Total SqFt.: 1807
Style: Array
Total Bedrooms: 3
Total Bathrooms: 3
Total Full Baths: 1
Garage Type:
Garage Stalls: 2
Waterfront:
Property Features
Exterior:
Roof:
Foundation:
Lot Feat/Fld Plain:
Interior Amenities:
Inclusions:
Exterior Amenities:
Heat System:
Air Conditioning:
Utilities: