


Property Listing
Description
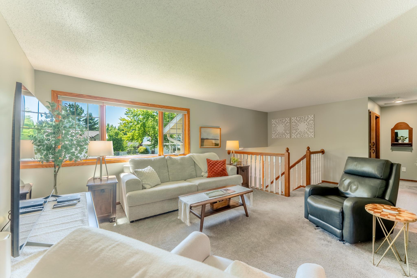
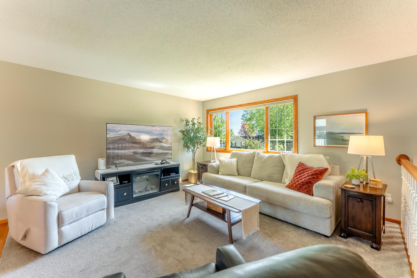
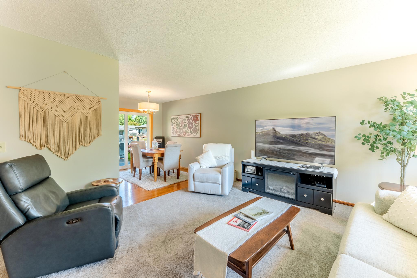
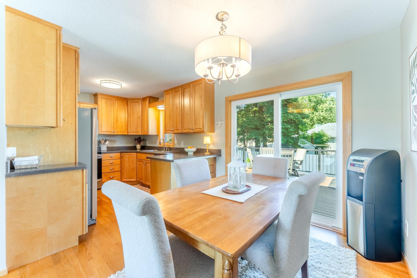
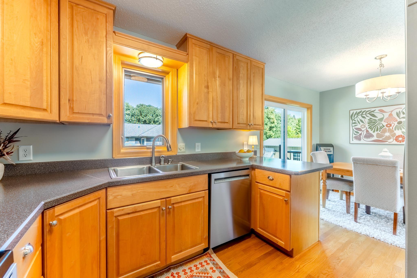
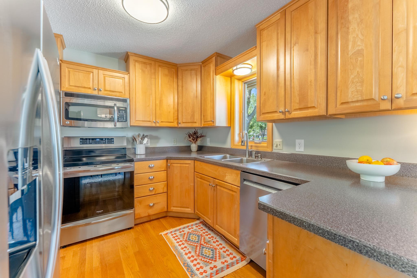
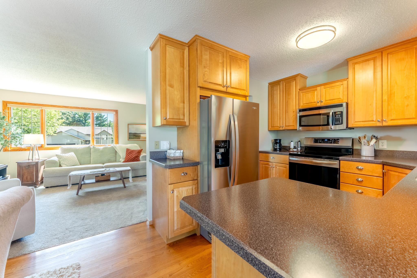
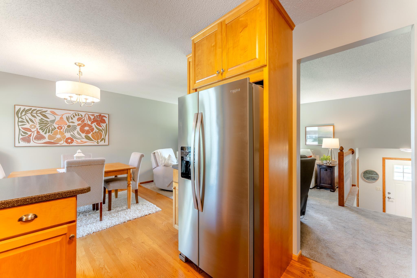
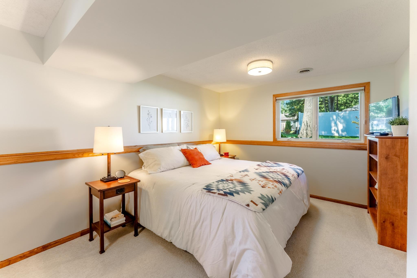
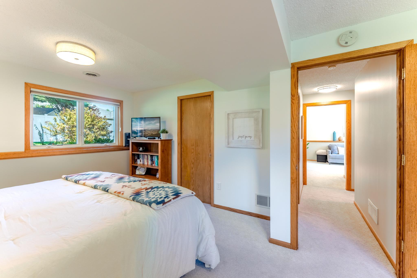
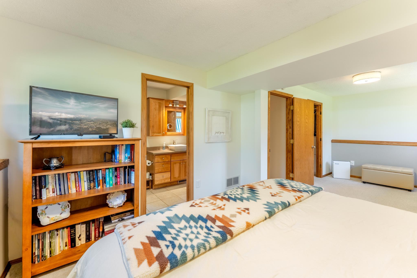
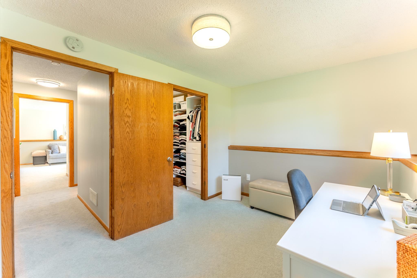
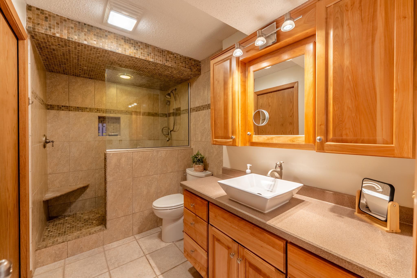
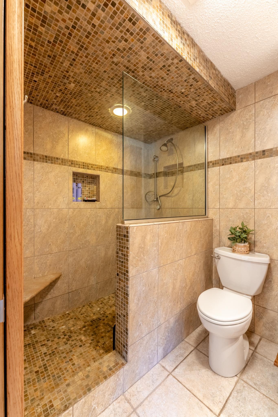
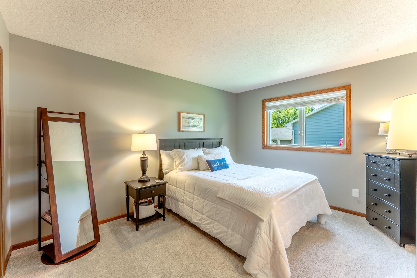
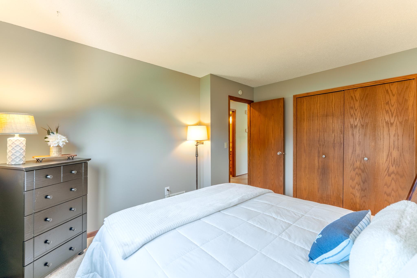
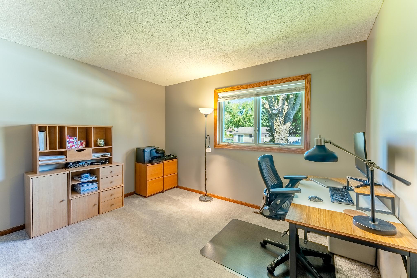
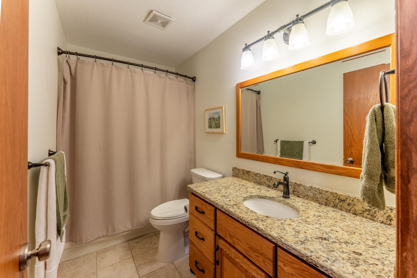
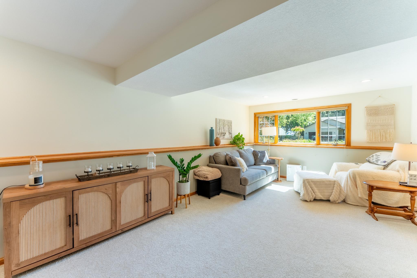
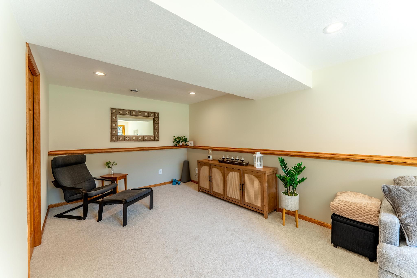
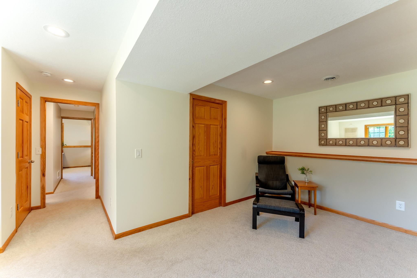
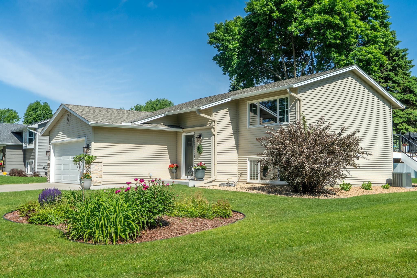
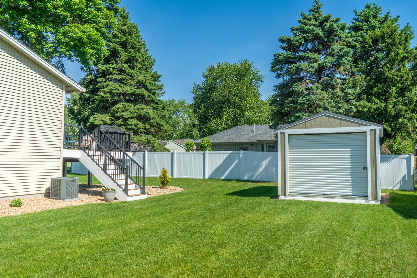
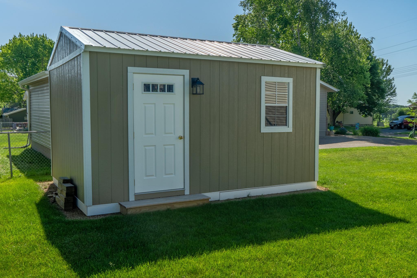
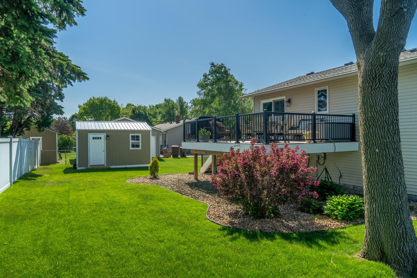
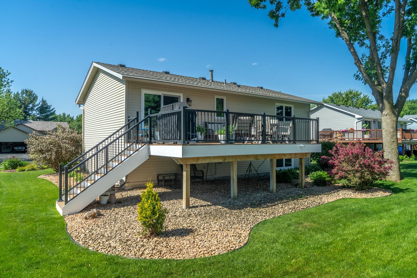
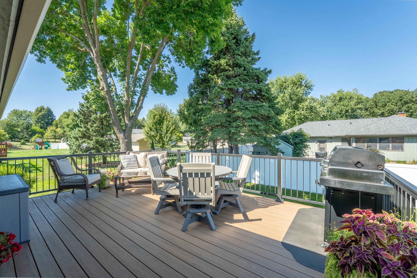
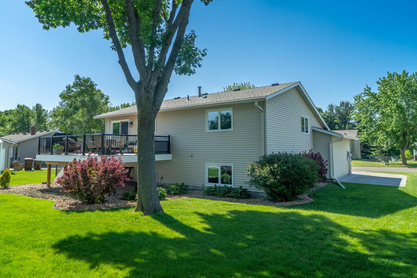
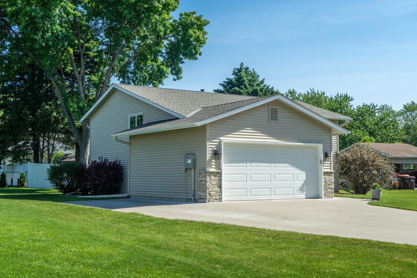
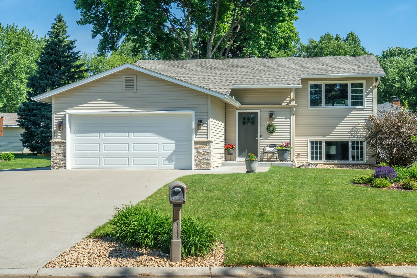
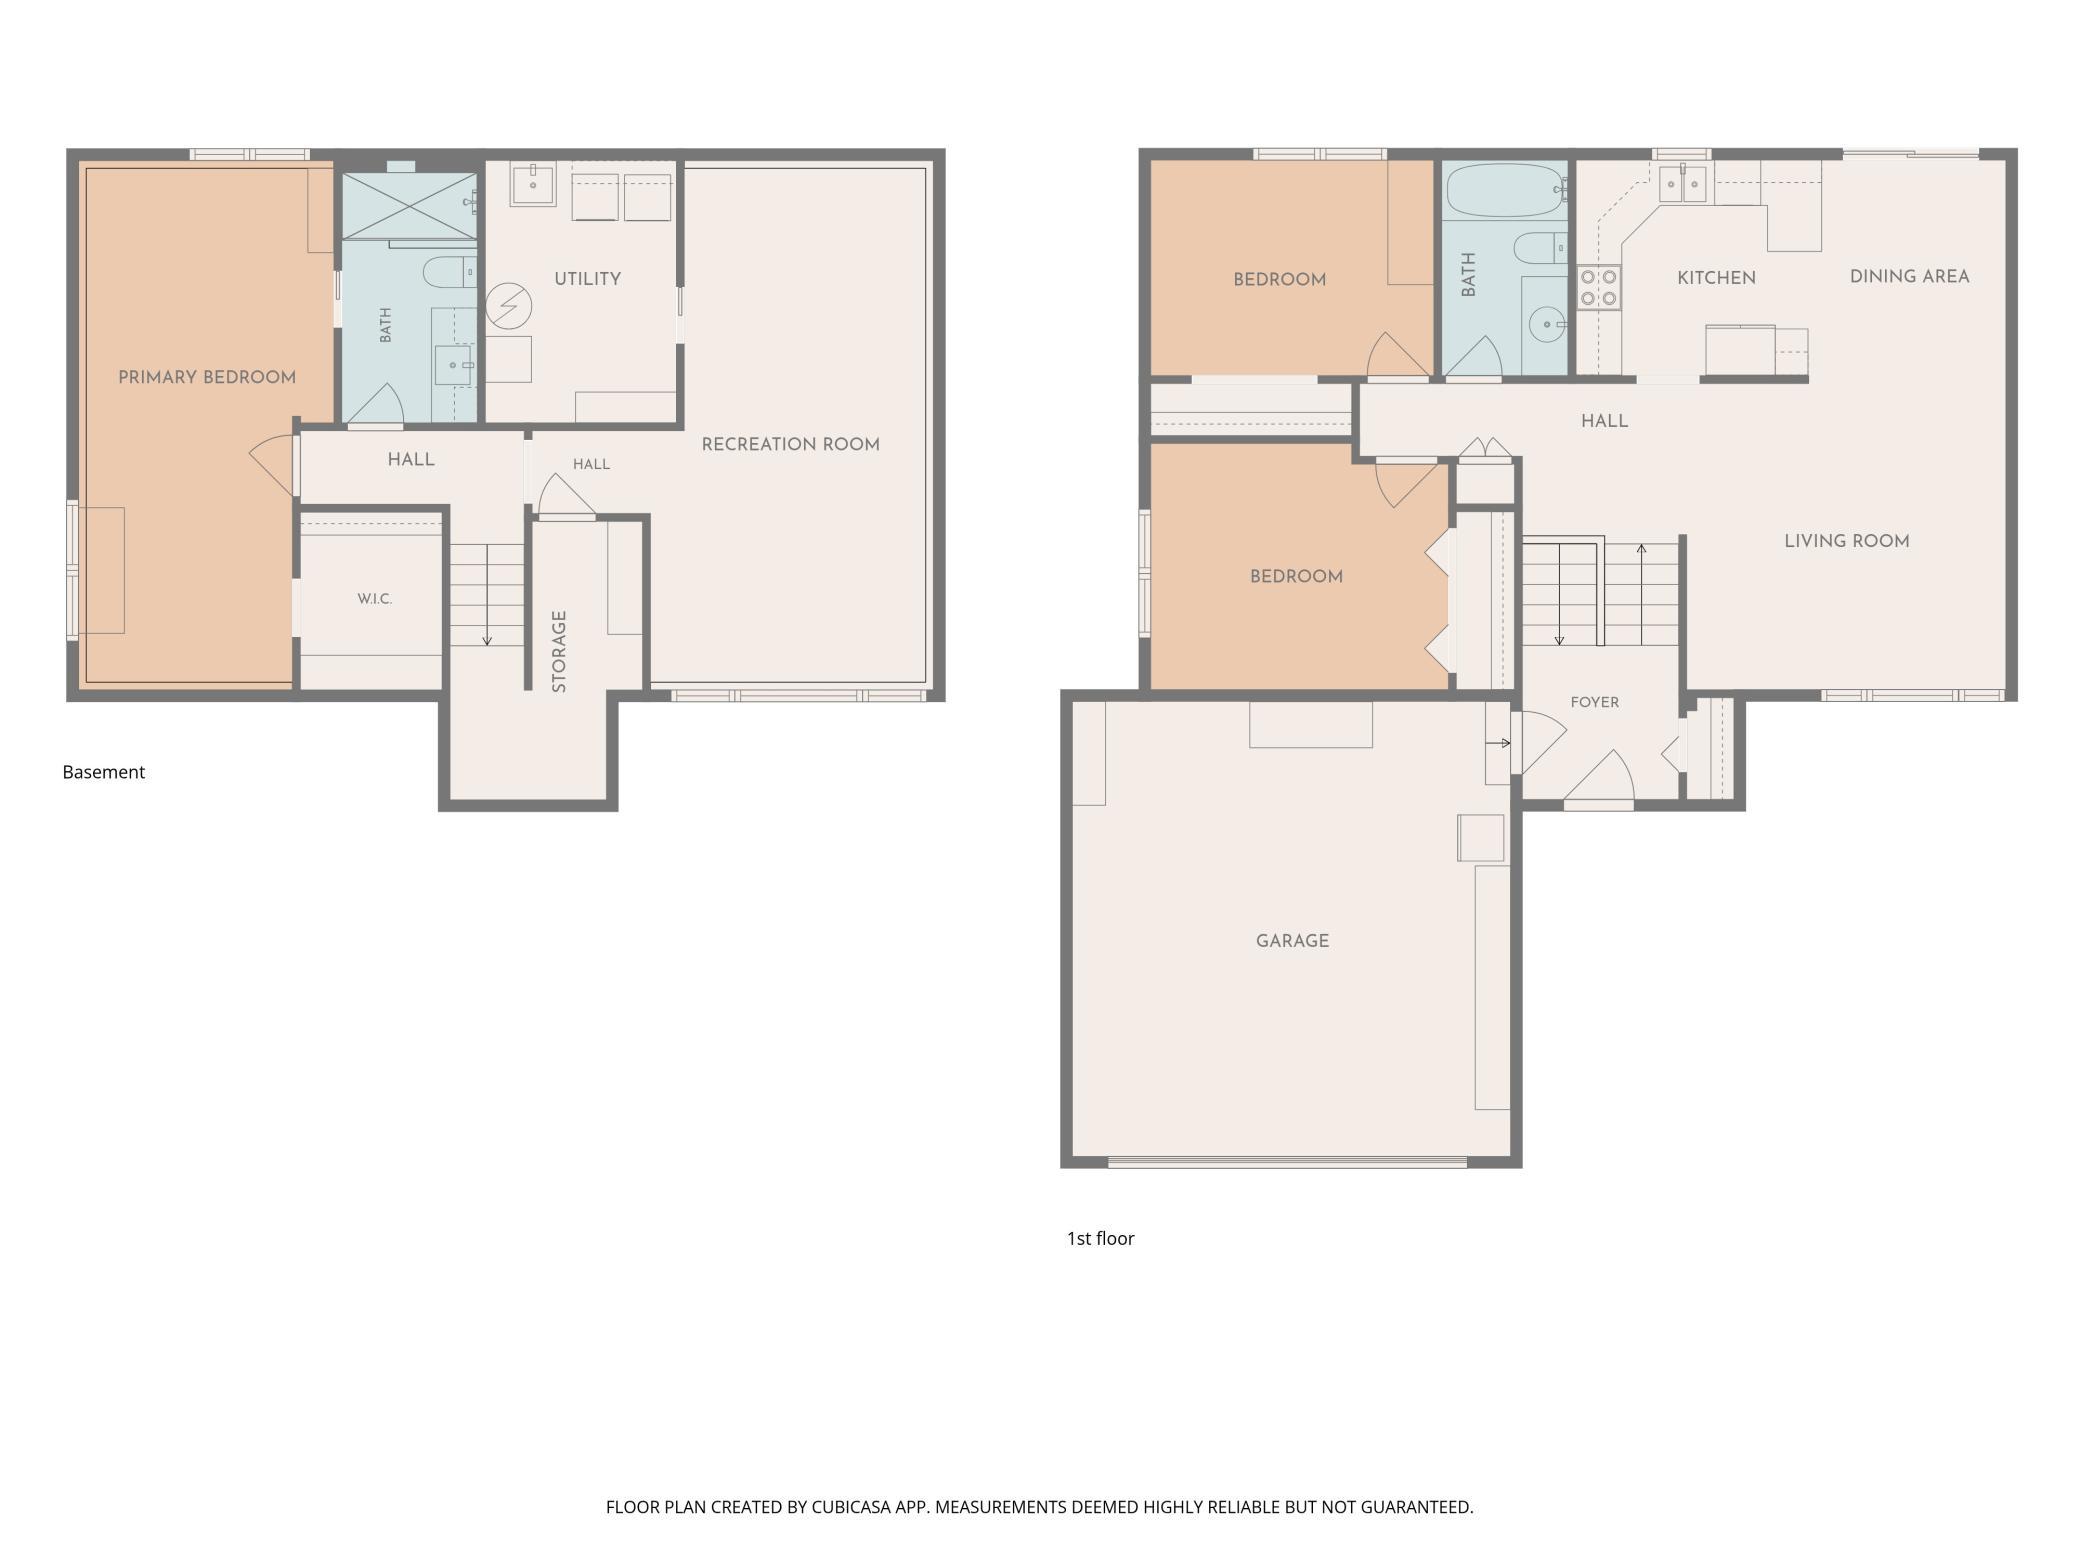
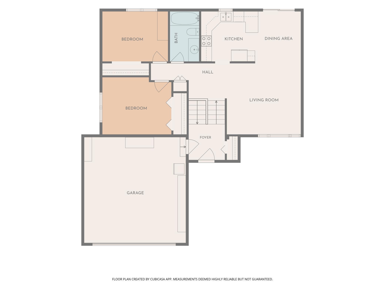
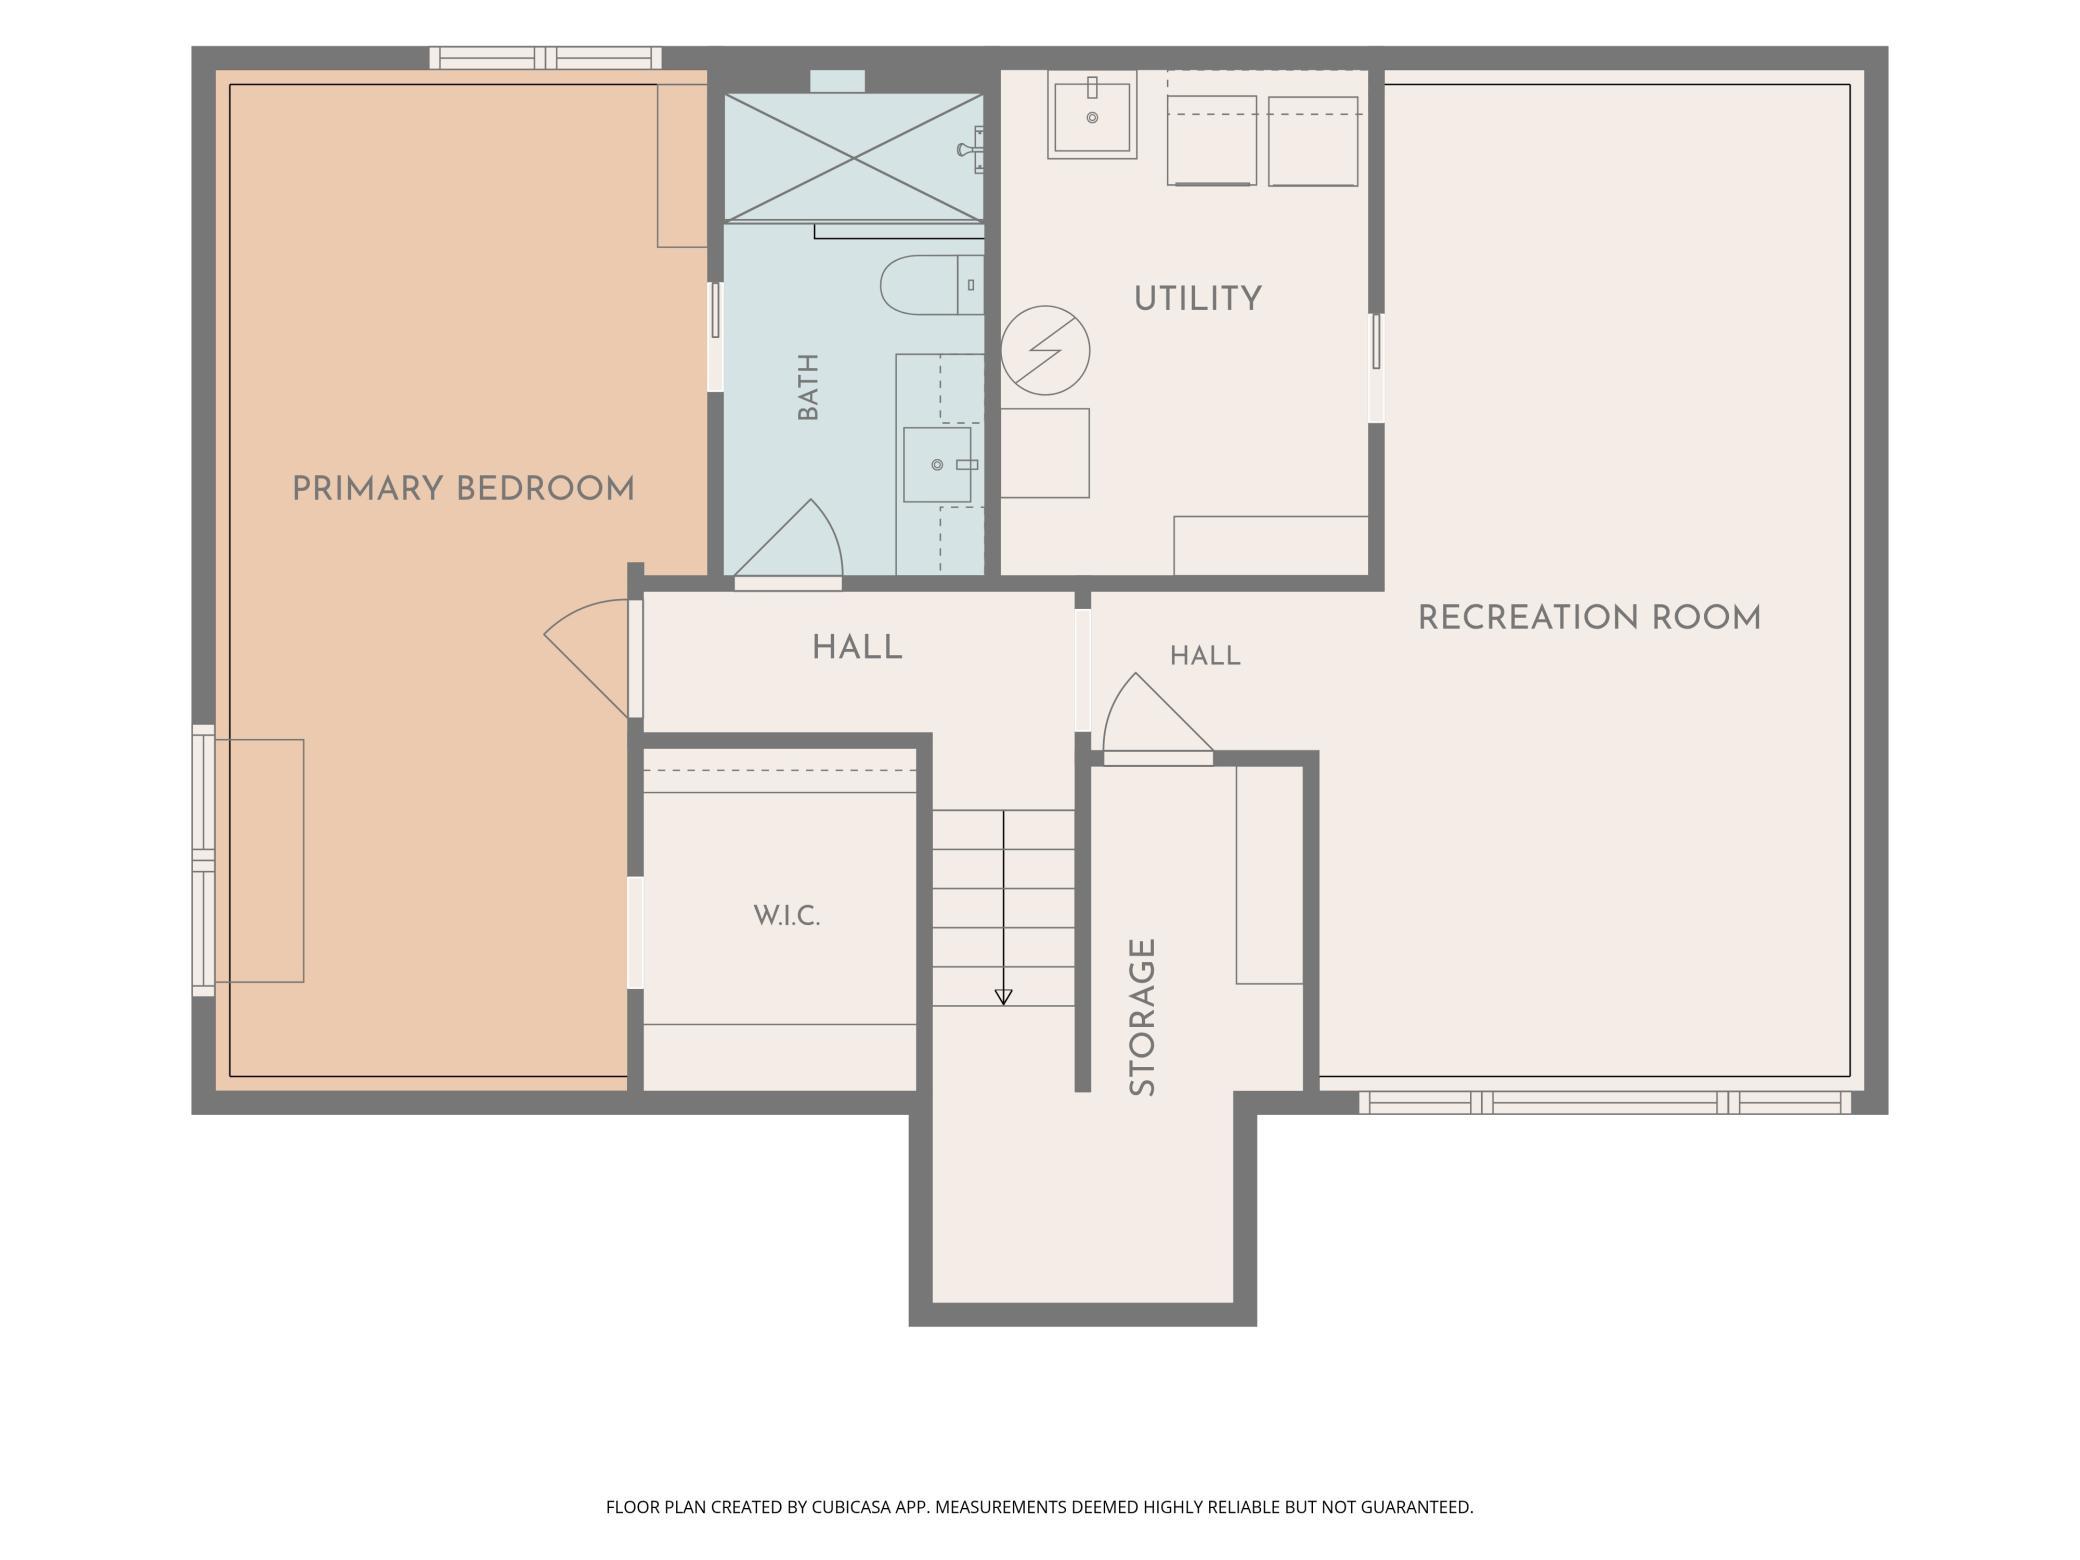
Welcome to this immaculately maintained home, tucked into a location that puts you minutes from parks, walking trails, and easy access to shopping and restaurants. The extra-large, beautifully landscaped lot features a concrete driveway with a bonus parking pad, giving you room to spread out from the curb in. Inside, the main level is bright and open, anchored by a well-appointed kitchen with stainless steel appliances and plenty of cabinetry. The dining area walks straight out to a low-maintenance deck, ideal for morning coffee or evening get-togethers. Two nicely sized bedrooms round out the main floor. The finished lower level adds real flexibility: a spacious family room with room to lounge, work out, or set up a home theater, plus a generous primary suite complete with a walk-through bathroom, large walk-in shower, and walk-in closet. Want more sleeping space instead? The layout can easily be reconfigured to restore a second lower-level bedroom. This home adapts to how you want to live. Outside, the deck, storage shed, and attached two-car garage round out the package. Every corner of this Oak Park Heights home has been thoughtfully cared for, and everyday conveniences are all just outside your door. This is a true move-in-ready home you'll want to see in person.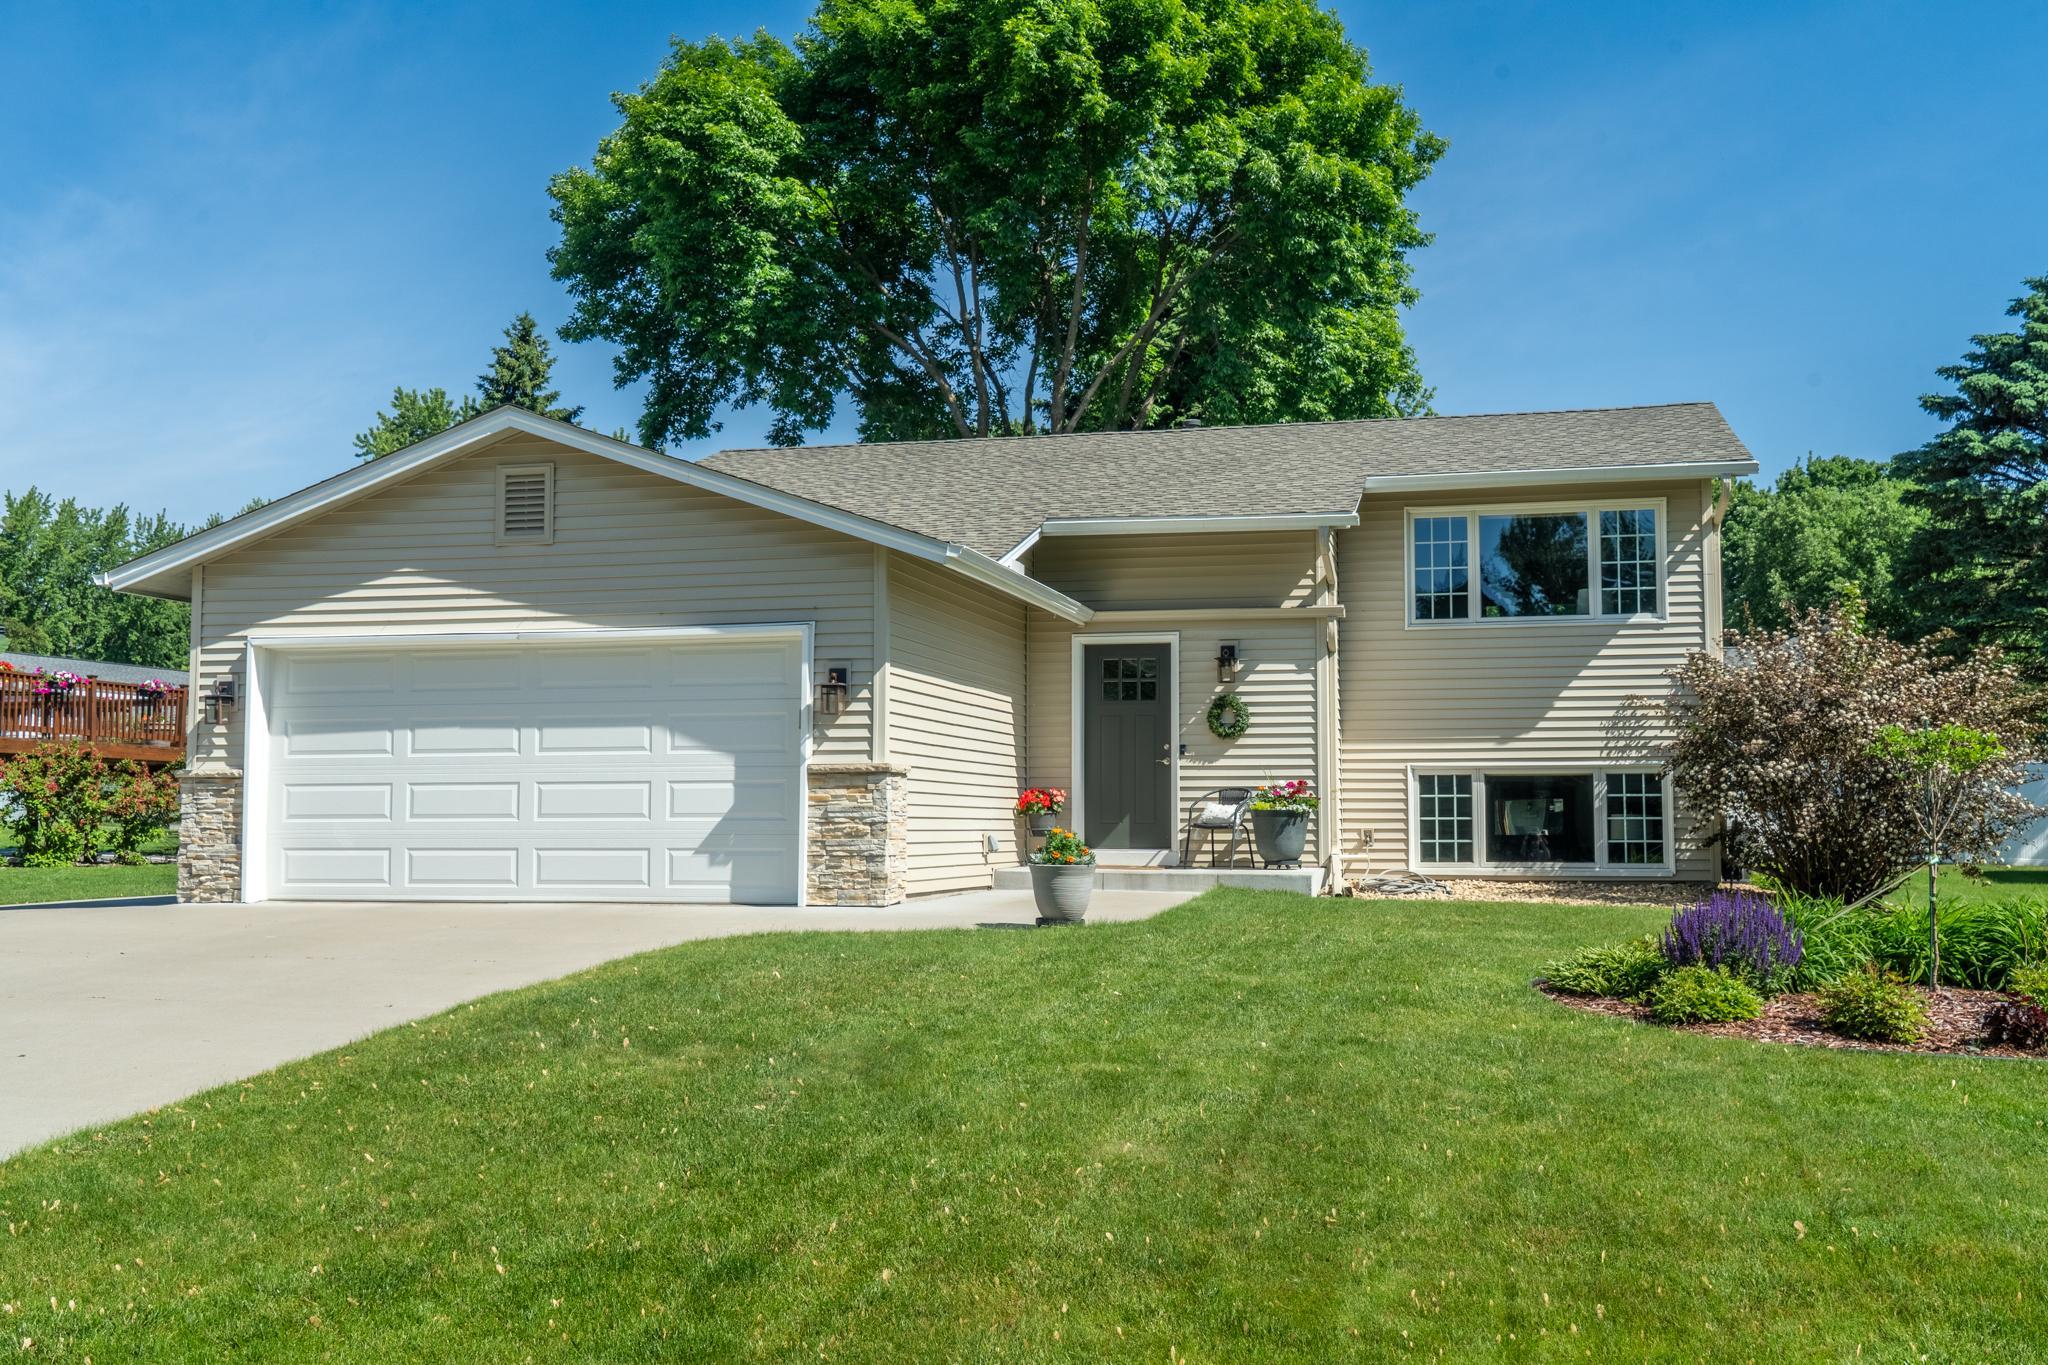
Property Information
Status: Active
Sub Type: ********
List Price: $425,000
MLS#: 7144394
Current Price: $425,000
Address: 14250 55th Street N, Stillwater, MN 55082
City: Stillwater
State: MN
Postal Code: 55082
Geo Lat: 45.029396
Geo Lon: -92.817809
Subdivision: Swager Bros 9th Add
County: Washington
Property Description
Year Built: 1990
Lot Size SqFt: 11325.6
Gen Tax: 4052
Specials Inst: 0
High School: Stillwater
Square Ft. Source:
Above Grade Finished Area: 962
Below Grade Finished Area: 890
Below Grade Unfinished Area:
Total SqFt.: 1924
Style: Array
Total Bedrooms: 3
Total Bathrooms: 2
Total Full Baths: 1
Garage Type:
Garage Stalls: 2
Waterfront:
Property Features
Exterior:
Roof:
Foundation:
Lot Feat/Fld Plain:
Interior Amenities:
Inclusions:
Exterior Amenities:
Heat System:
Air Conditioning:
Utilities: