


Property Listing
Description
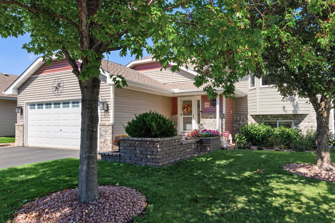
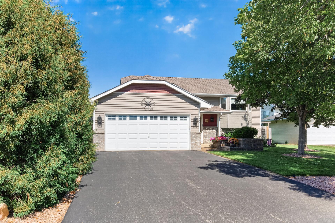
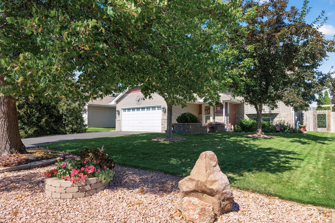
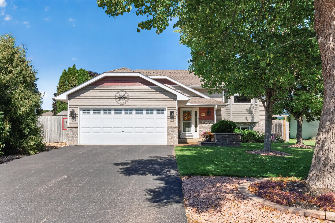
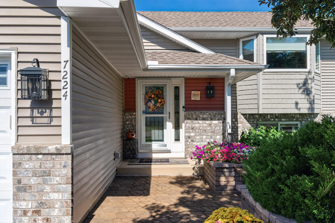
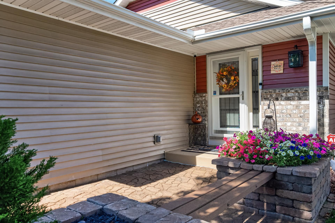
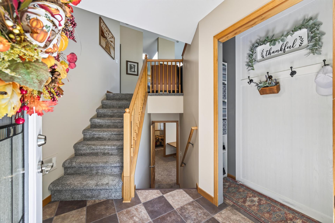
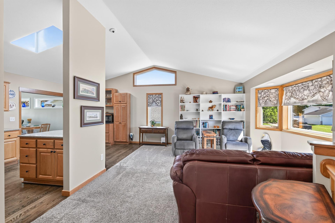
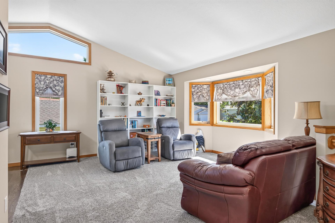
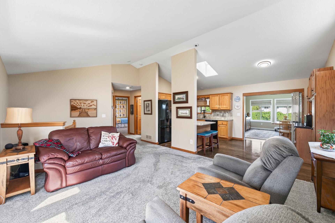
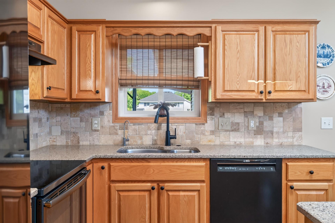
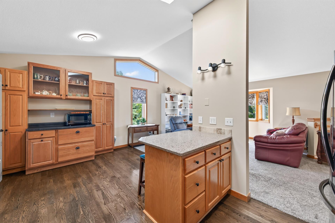
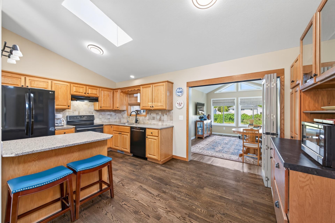
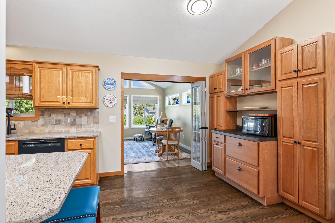
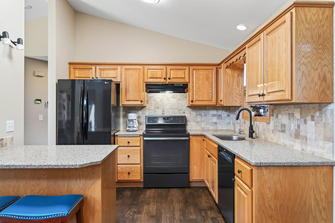
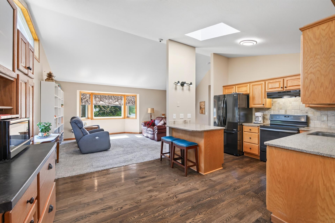
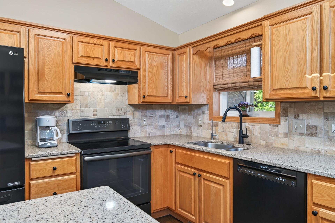
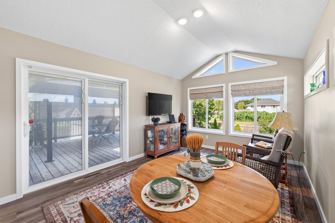
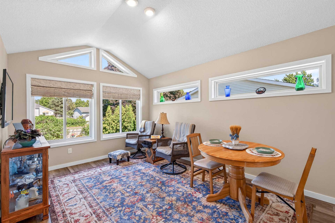
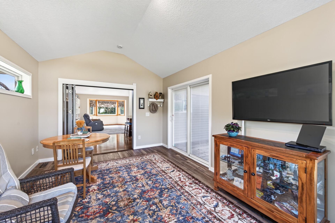
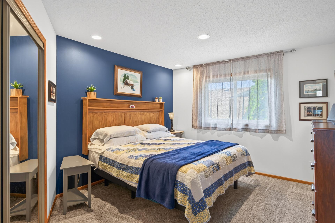
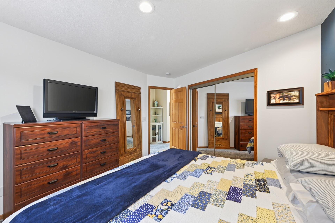
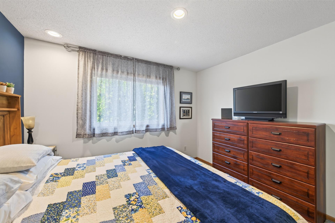
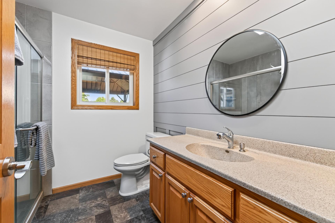
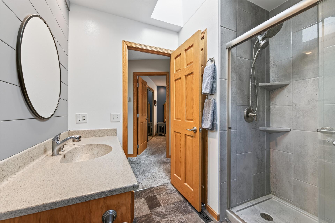
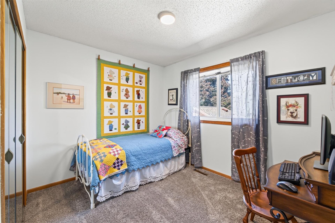
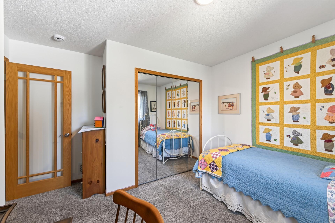
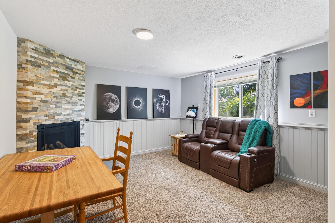
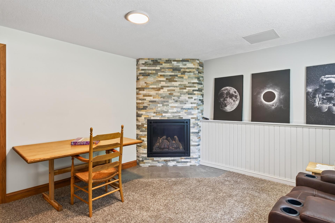
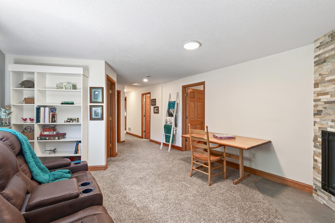
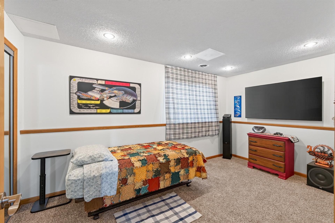
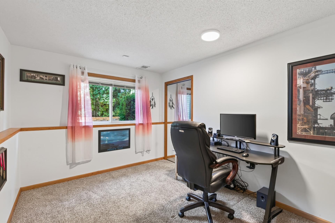
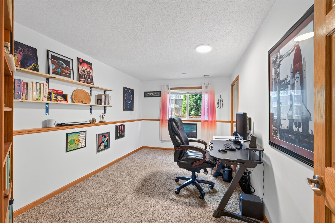
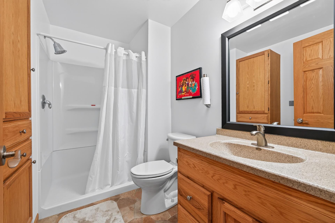
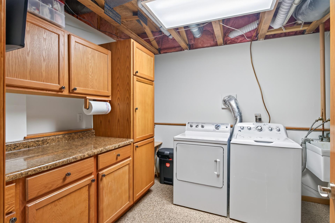
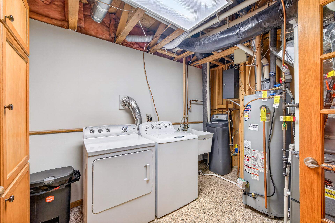
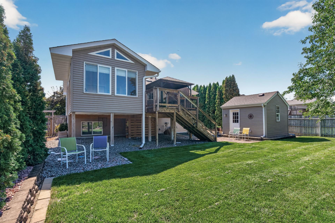
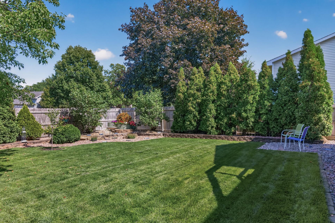
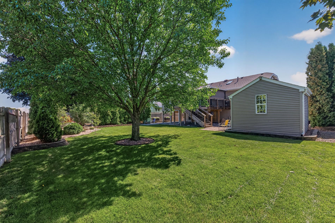
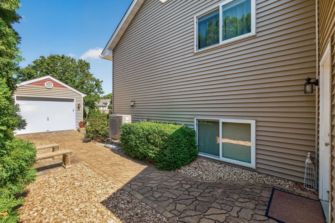
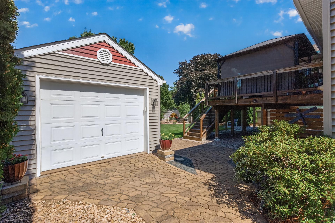
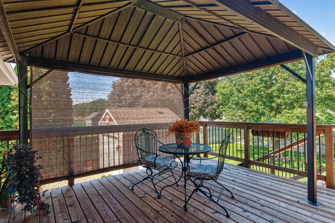
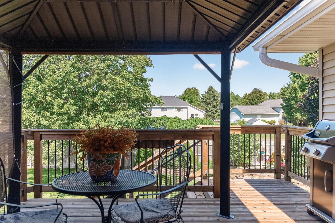
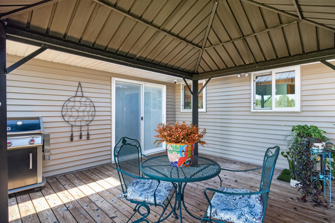
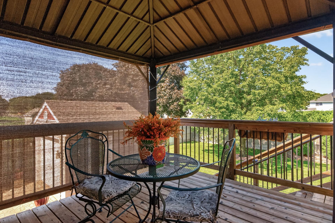
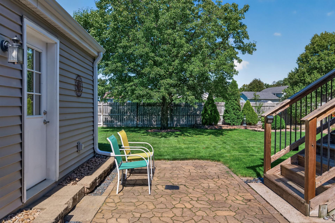
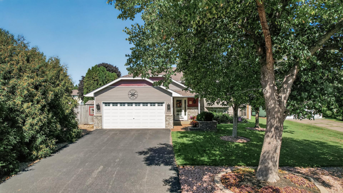
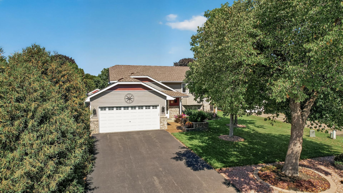
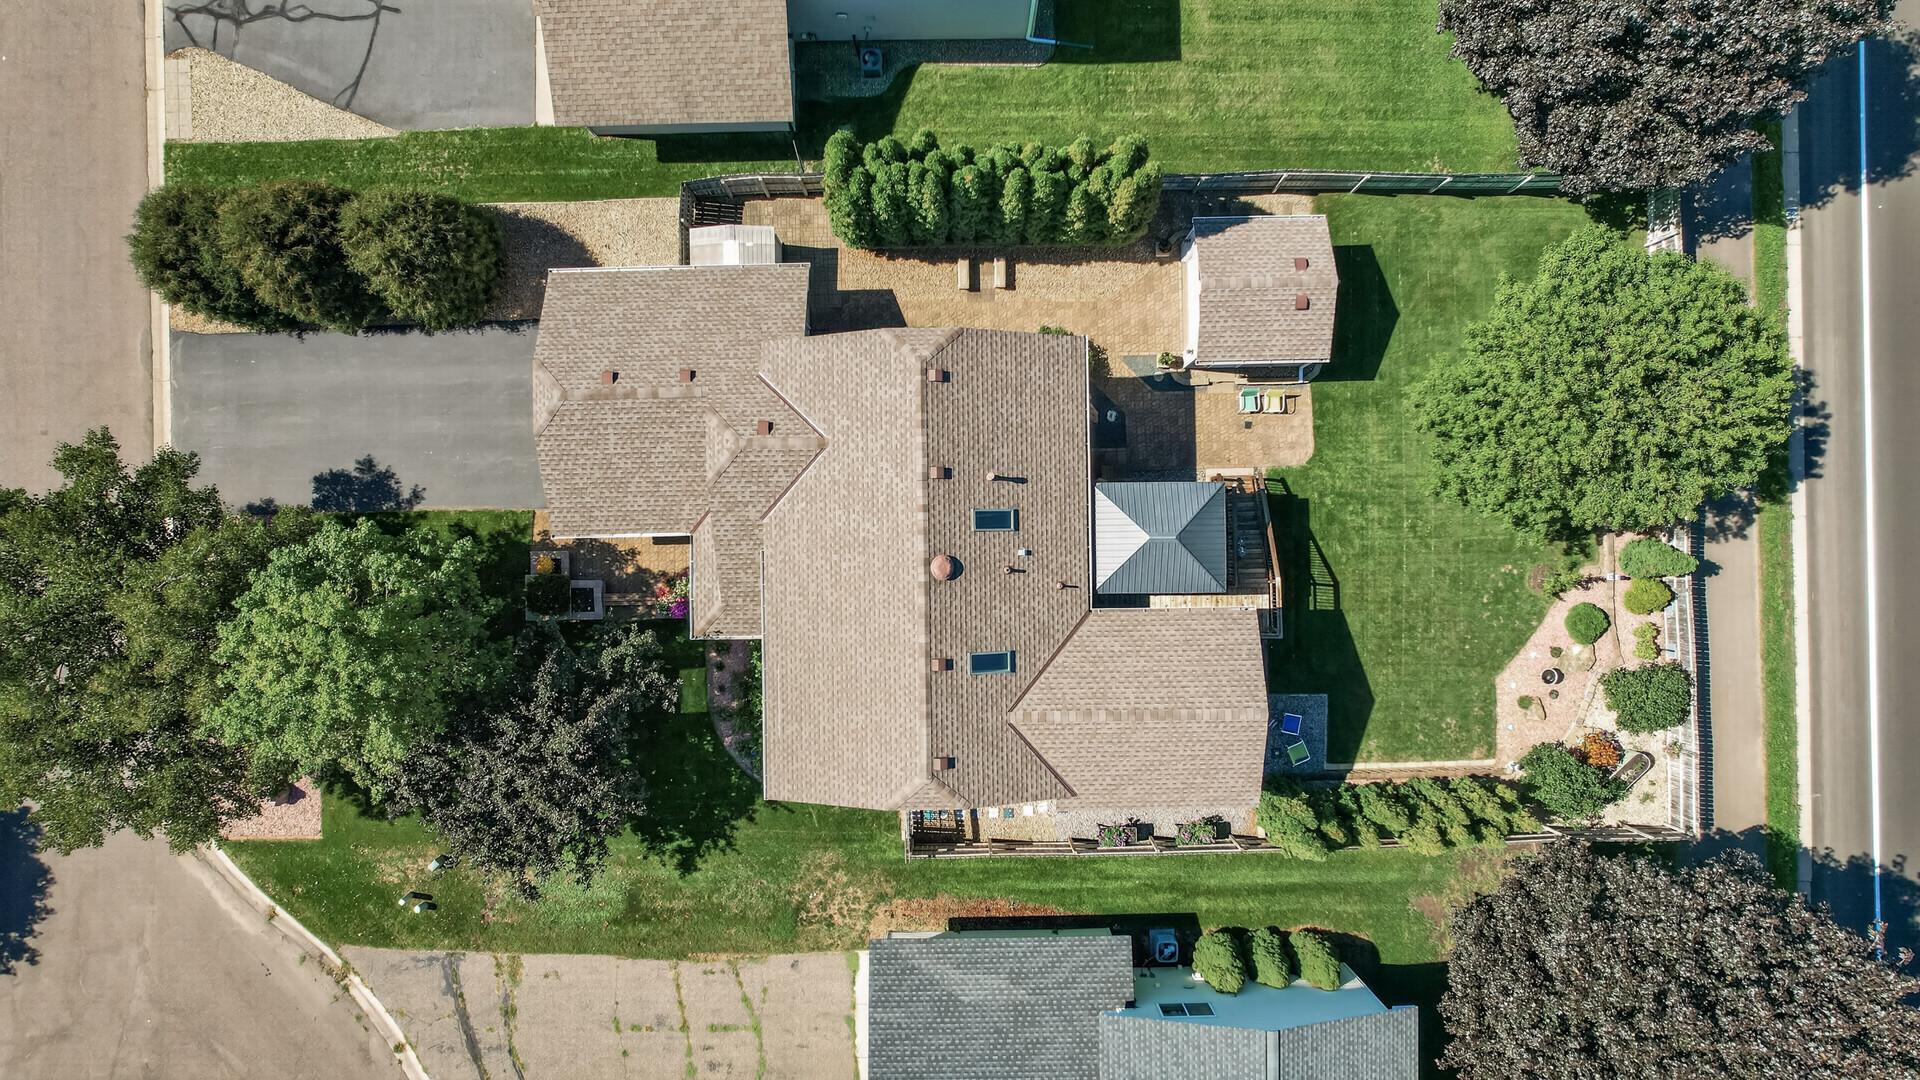
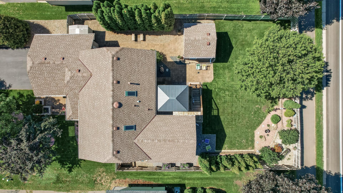
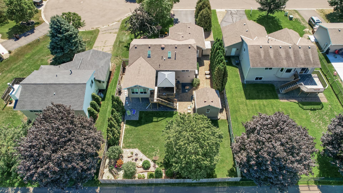
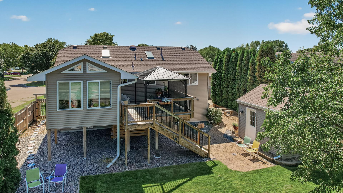
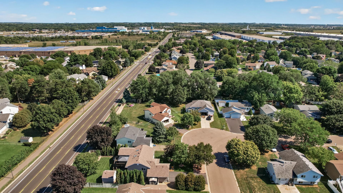
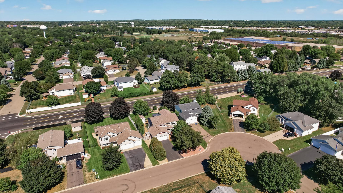
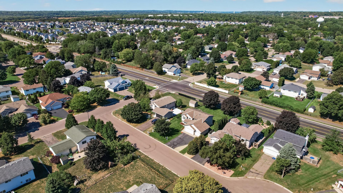
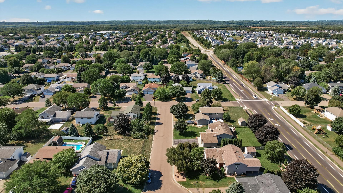
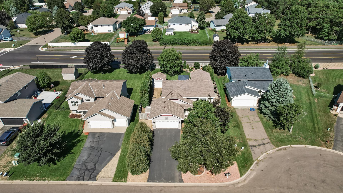
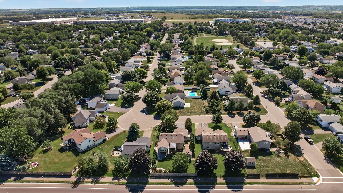
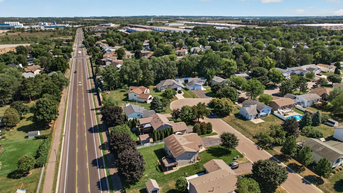
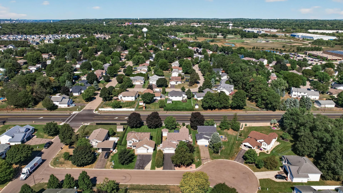
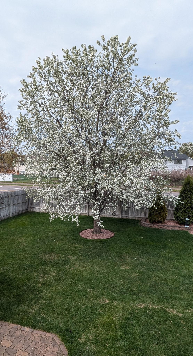
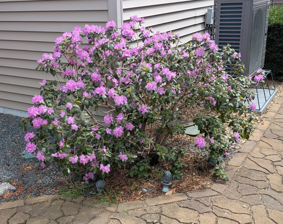
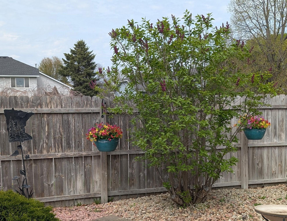
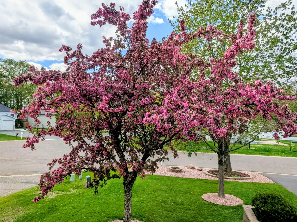
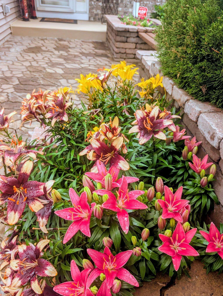
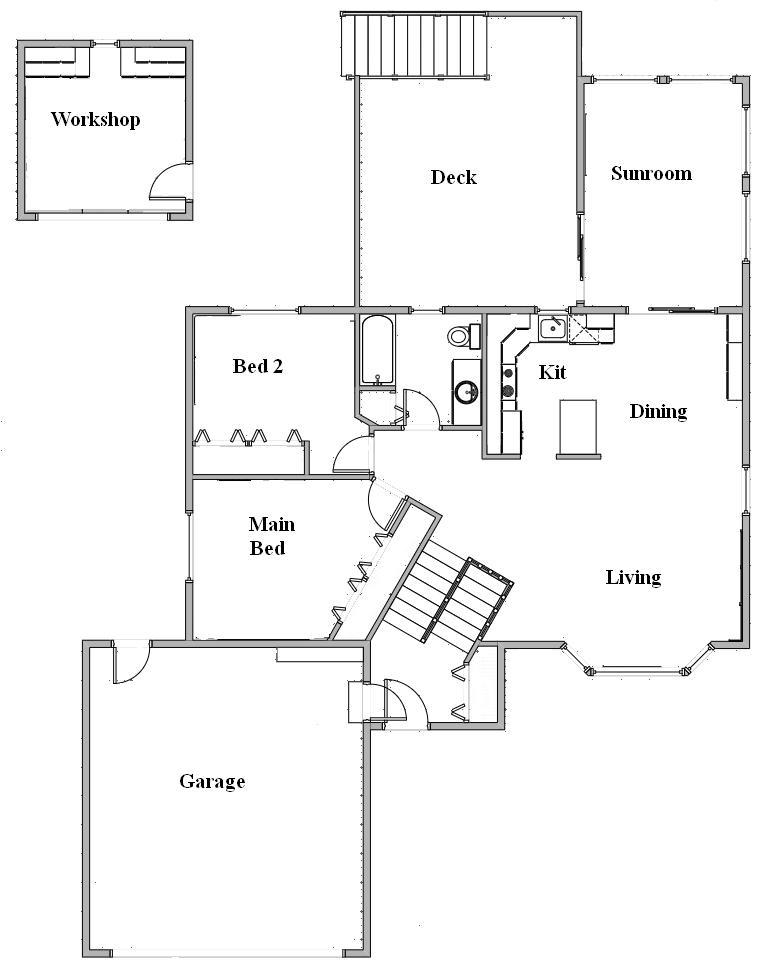
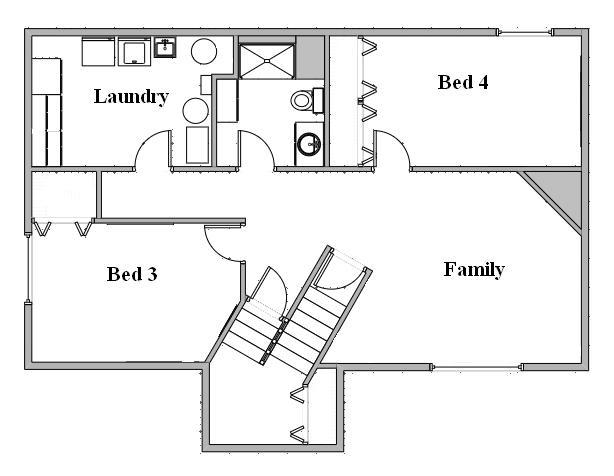
Welcome home! Meticulously maintained and packed with high-end upgrades, this turn-key property offers top-tier comfort, function, and mechanical peace of mind. Your spacious foyer leads to a light-filled main level featuring vaulted ceilings, updated lighting, Andersen windows, and a bright skylight. The kitchen has quartz countertops, tiled backsplash, hardwood floors, upgraded black stainless steel appliances and a charming breakfast/coffee nook. Enjoy year-round backyard views from the gorgeous 4-season porch. Relax in the newly remodeled main bath complete with its own skylight and a luxurious walk-in shower. The cozy lower level offers two additional bedrooms, a gas fireplace, and a large laundry room with a utility sink and great storage. Out back, your private oasis awaits! Entertain or unwind on your large deck overlooking a fully fenced backyard bordered by lush arborvitae hedges and other beautiful mature trees for ultimate privacy. Craftsmanship shines throughout with stamped concrete accents, an additional storage shed, and a dedicated workshop in the back perfect for hobbies, woodworking, home gym, yoga, you name it! Garage is insulated with beautiful epoxy floors. Roof was updated in 2021. High-efficiency furnace & heat pump installed in 2024. Located near parks, trails, schools, shops and more! Schedule your showing today!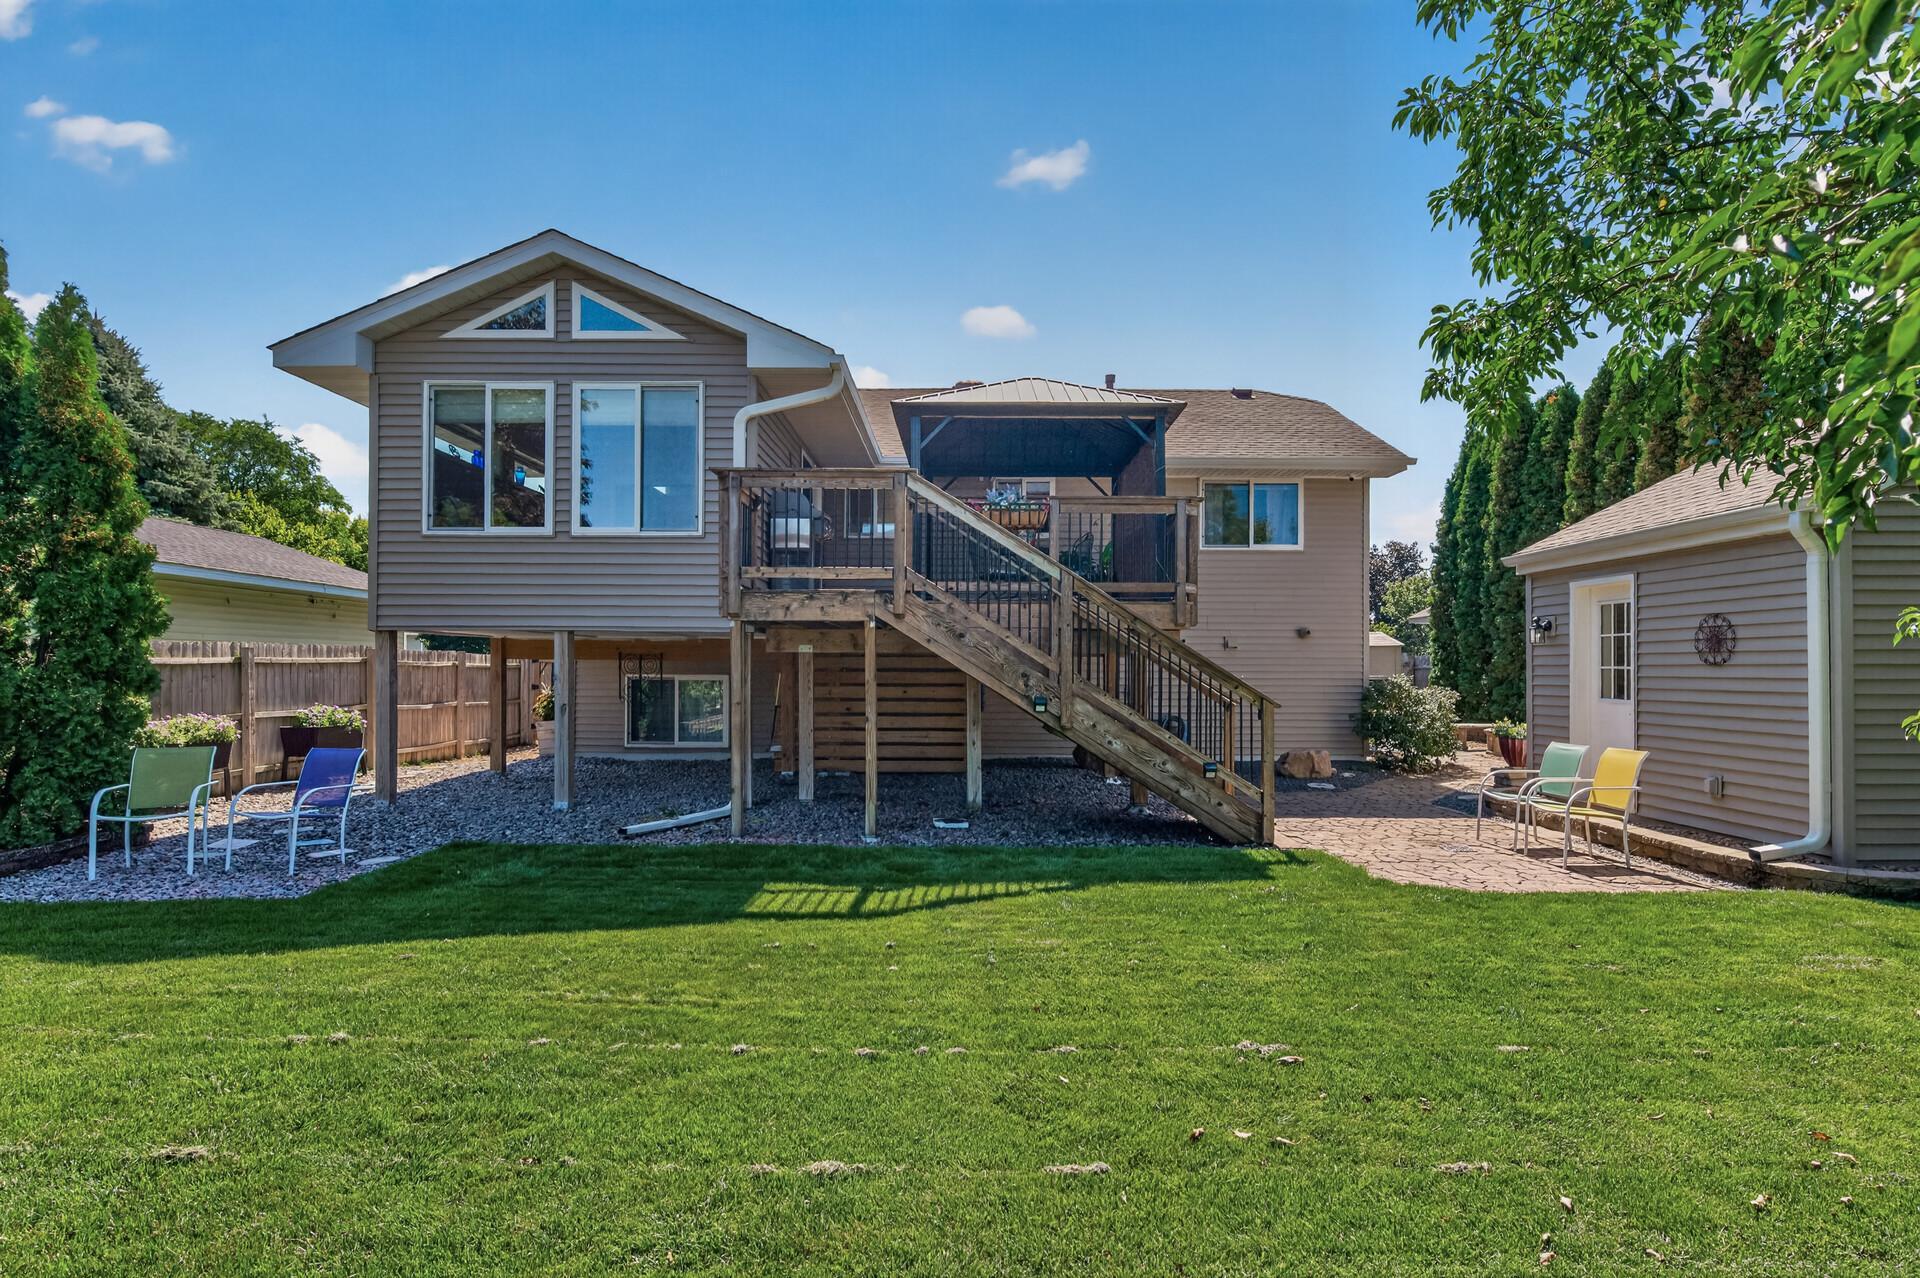
Property Information
Status: Active
Sub Type: ********
List Price: $425,000
MLS#: 7144206
Current Price: $425,000
Address: 7224 96th Street S, Cottage Grove, MN 55016
City: Cottage Grove
State: MN
Postal Code: 55016
Geo Lat: 44.811531
Geo Lon: -92.960474
Subdivision: Pine Glen 2nd Add
County: Washington
Property Description
Year Built: 1995
Lot Size SqFt: 9583.2
Gen Tax: 4686
Specials Inst: 0
High School: South Washington County
Square Ft. Source:
Above Grade Finished Area: 1275
Below Grade Finished Area: 800
Below Grade Unfinished Area:
Total SqFt.: 2075
Style: Array
Total Bedrooms: 4
Total Bathrooms: 2
Total Full Baths: 0
Garage Type:
Garage Stalls: 2
Waterfront:
Property Features
Exterior:
Roof:
Foundation:
Lot Feat/Fld Plain: Array
Interior Amenities:
Inclusions:
Exterior Amenities:
Heat System:
Air Conditioning:
Utilities: