


Property Listing
Description
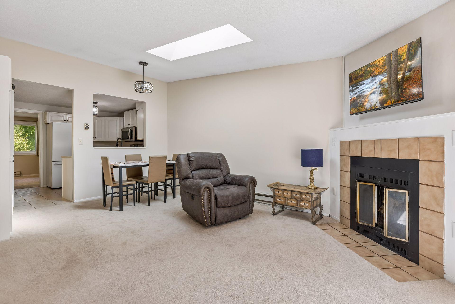
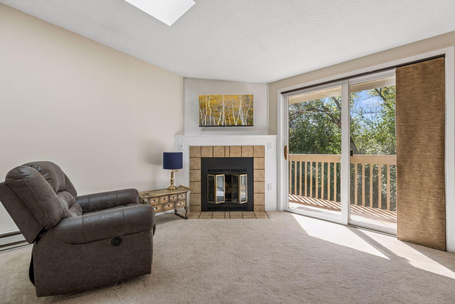
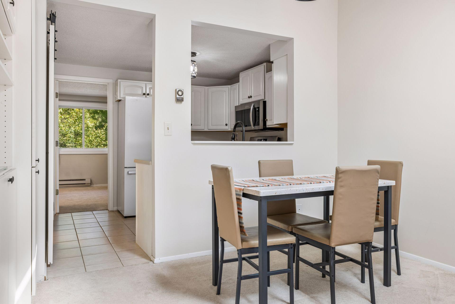
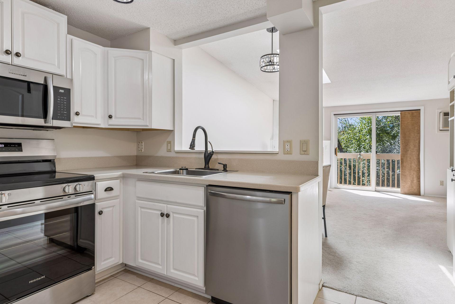
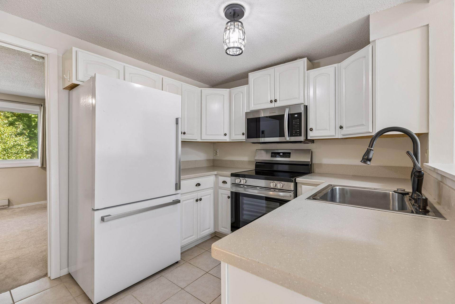
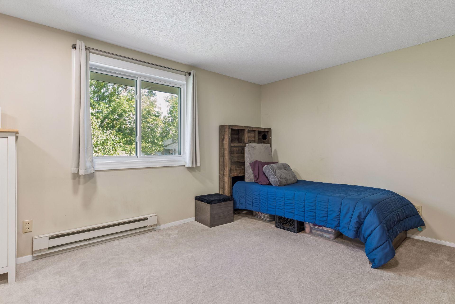
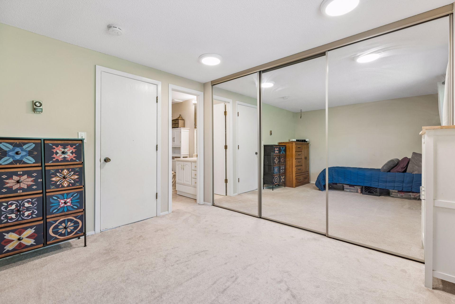
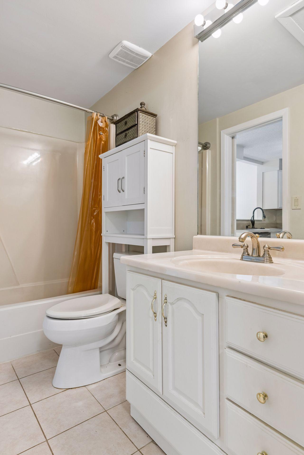
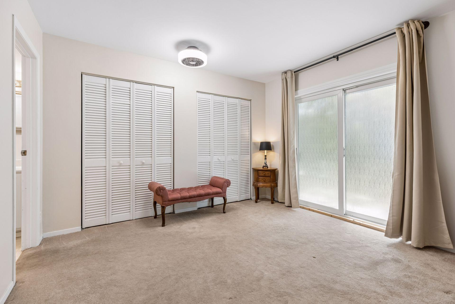
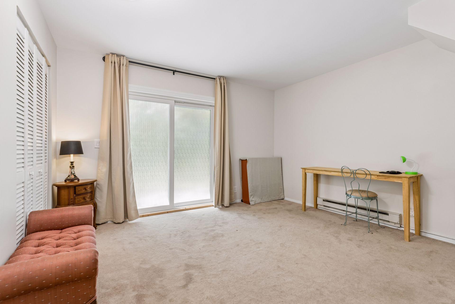
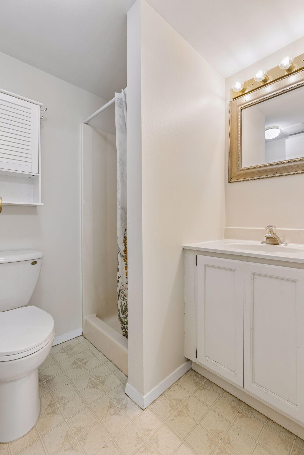
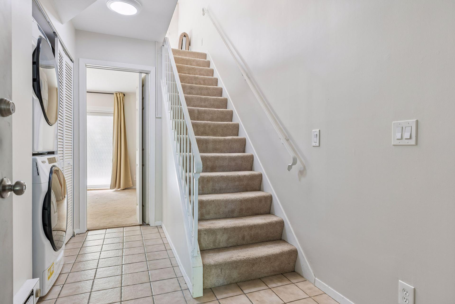
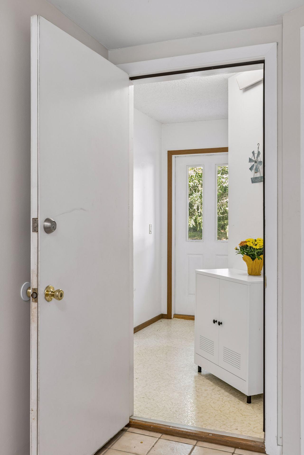
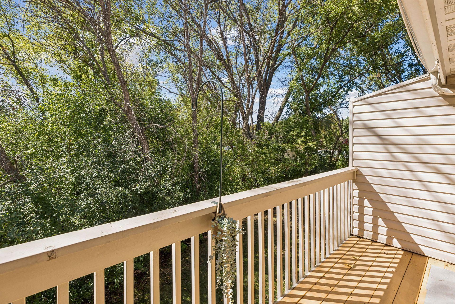
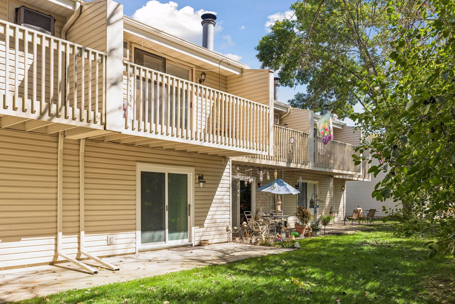
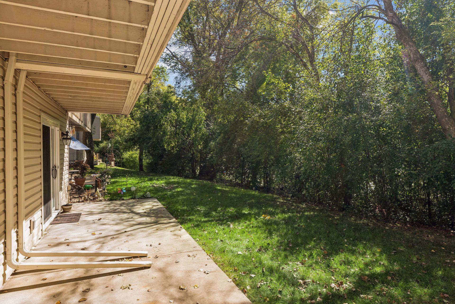
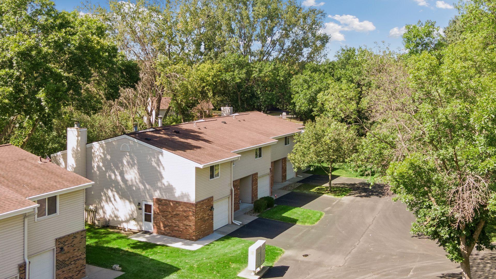
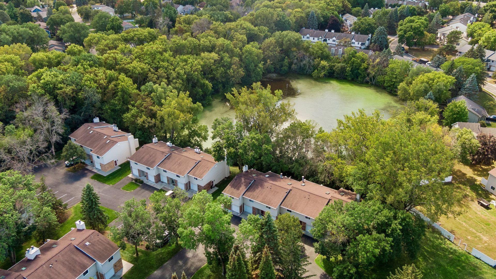
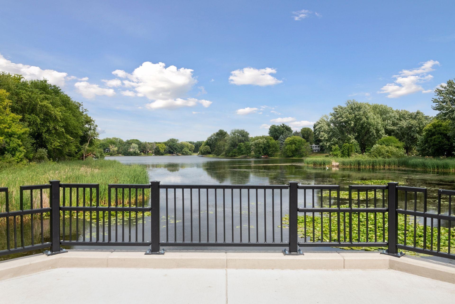
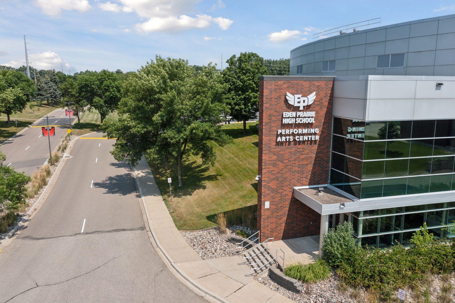
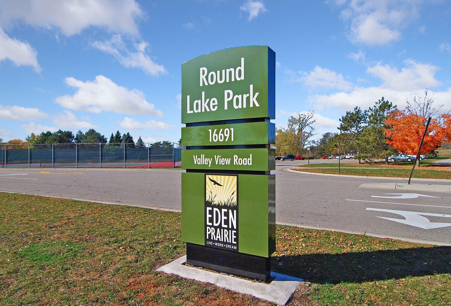
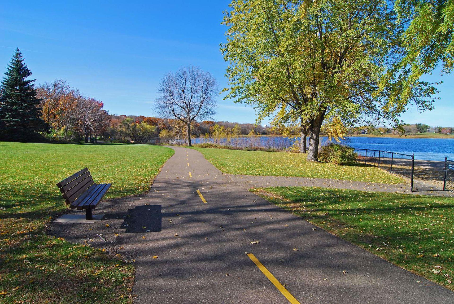
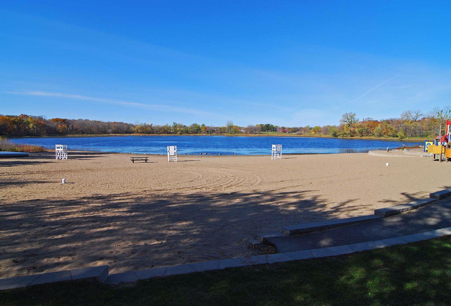
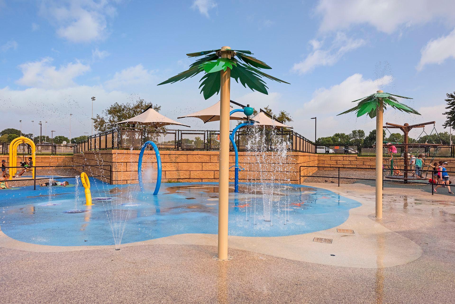
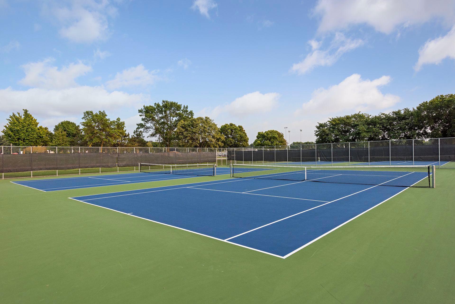
Splendid townhome in the perfect Eden Prairie location! Thoughtfully cared for by its owner, this home has been well maintained and freshly painted throughout. The open and inviting living room features a wood-burning fireplace that makes every chilly fall and winter evening cozy and warm. The dining room opens to the living room and kitchen, which is perfect for entertaining and brings that fireplace comfort to the whole common space. The kitchen features freshly painted cabinets and brand new stainless steel appliances for an updated feel. The private deck overlooks the back yard and seasonal views of the protected wetlands. The generous primary bedroom offers ample closet space and a pass through to the full main bathroom. Downstairs on the entry level, you'll find a spacious second bedroom with a wall-length closet, great natural light, and a sliding door to a private patio with views of nature. The entry level also includes a ¾ bathroom, newer laundry machines (including an oversized dryer with a convenient steam function), a welcoming foyer and access to an oversized one-car garage. Great location with easy access to highways, grocery stores, shopping, and more. Plus Round Lake Park and Eden Prairie High School are within walking distance!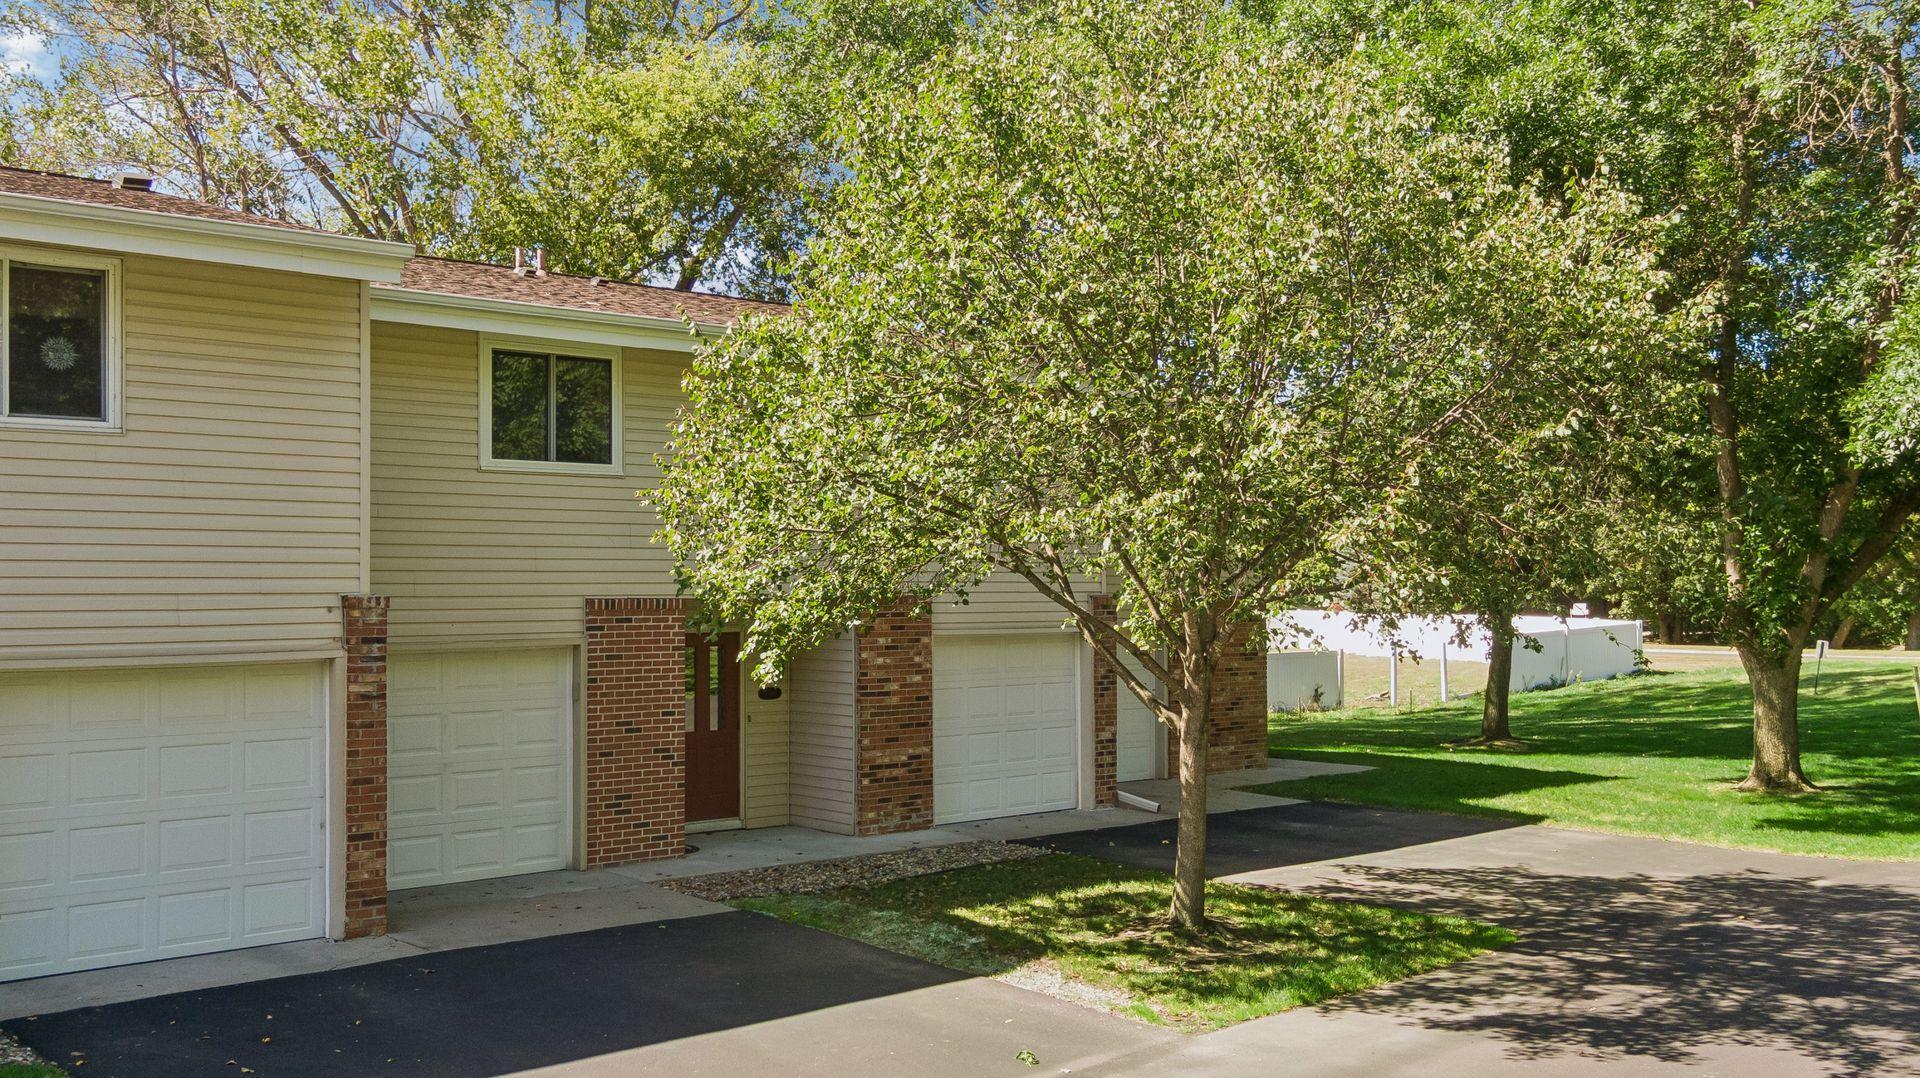
Property Information
Status: Active
Sub Type: ********
List Price: $189,000
MLS#: 7144177
Current Price: $189,000
Address: 17587 Pond Circle, Eden Prairie, MN 55346
City: Eden Prairie
State: MN
Postal Code: 55346
Geo Lat: 44.873132
Geo Lon: -93.500305
Subdivision: Condo 0427 Valley Pond A Condo
County: Hennepin
Property Description
Year Built: 1983
Lot Size SqFt: 160736.4
Gen Tax: 2220
Specials Inst: 0
High School: Eden Prairie
Square Ft. Source:
Above Grade Finished Area: 1000
Below Grade Finished Area: 0
Below Grade Unfinished Area:
Total SqFt.: 1000
Style: Array
Total Bedrooms: 2
Total Bathrooms: 2
Total Full Baths: 1
Garage Type:
Garage Stalls: 1
Waterfront:
Property Features
Exterior:
Roof:
Foundation:
Lot Feat/Fld Plain:
Interior Amenities:
Inclusions:
Exterior Amenities:
Heat System:
Air Conditioning:
Utilities: