


Property Listing
Description
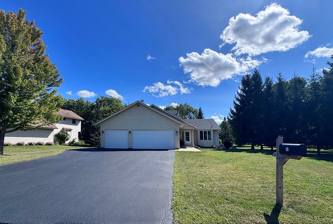
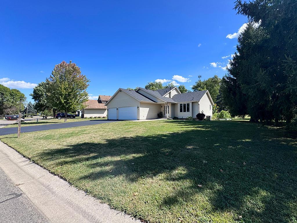
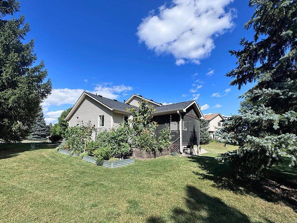
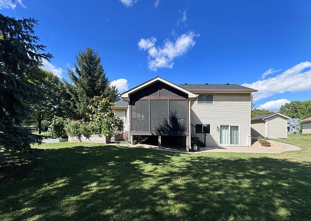
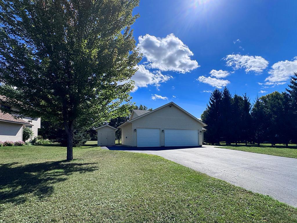
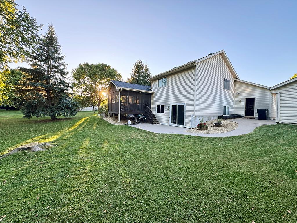
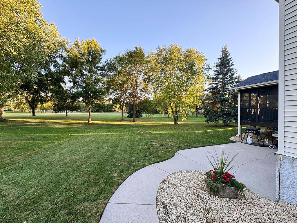
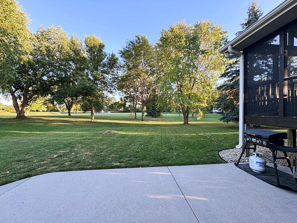
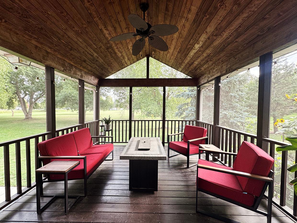
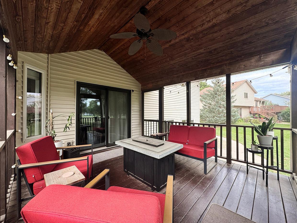
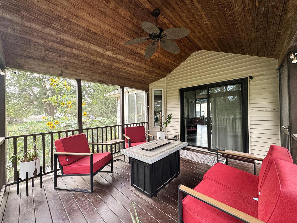
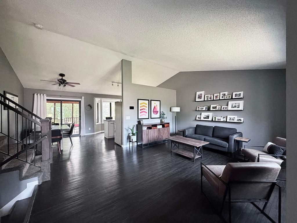
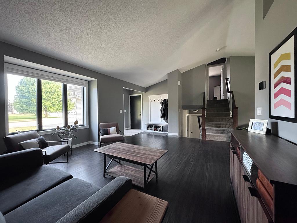
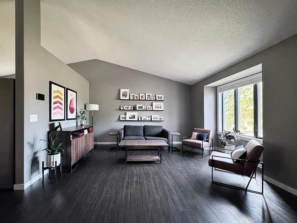
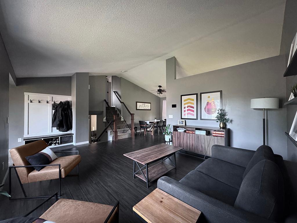
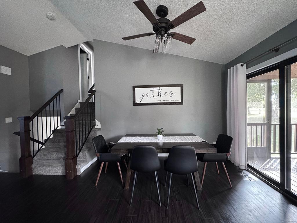
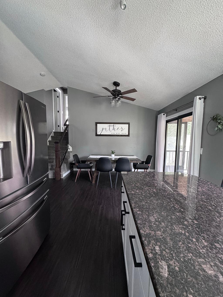
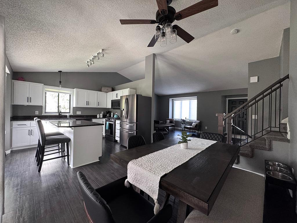
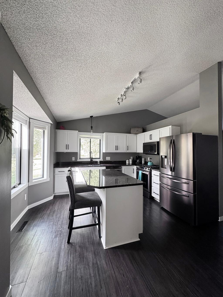
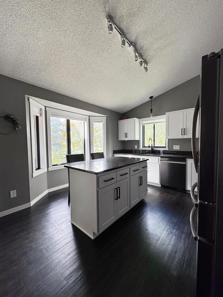
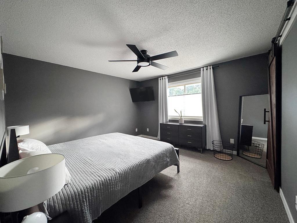
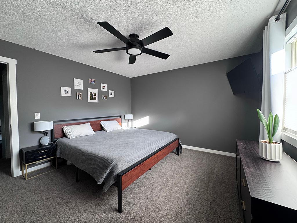
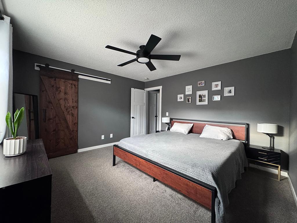
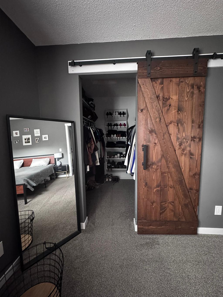
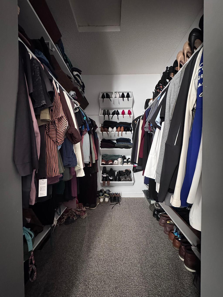
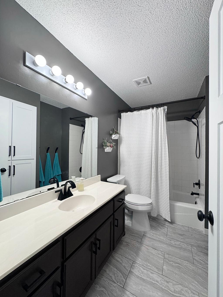
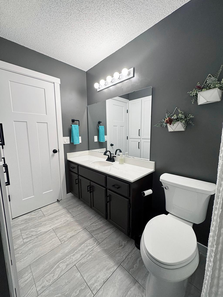
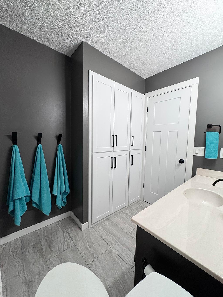
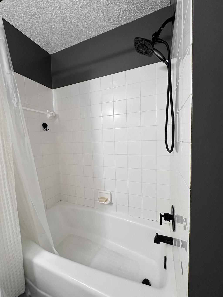
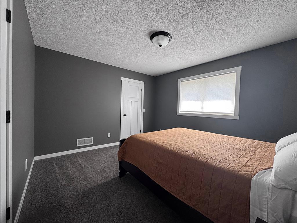
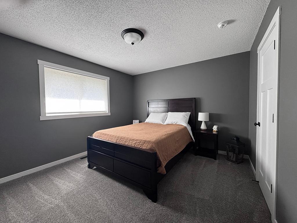
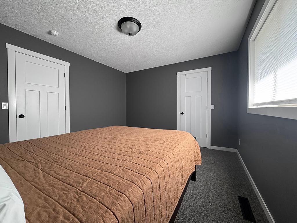
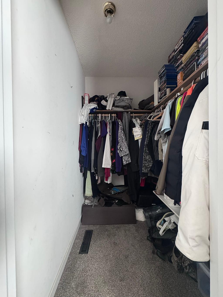
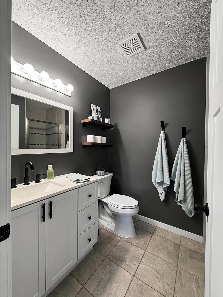
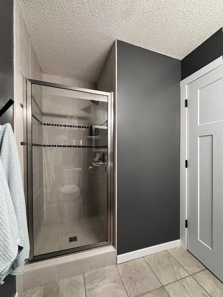
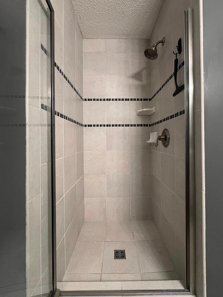
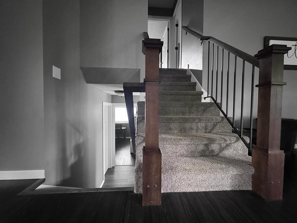
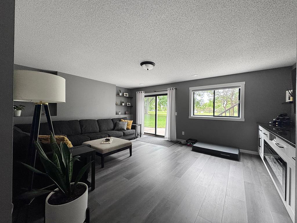
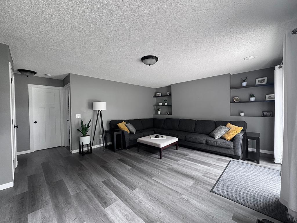
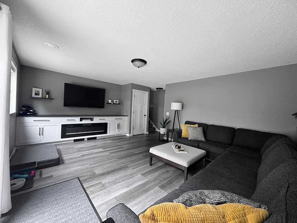
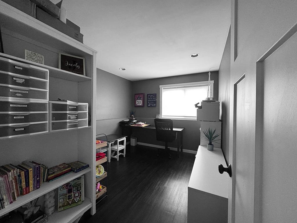
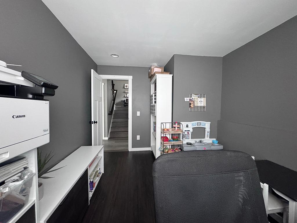
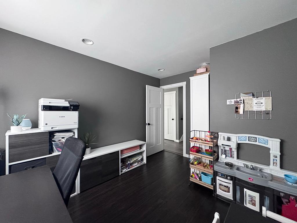
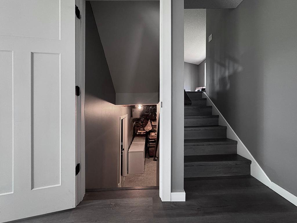
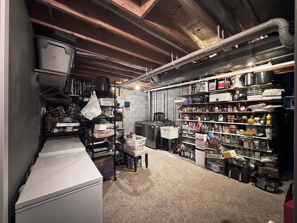
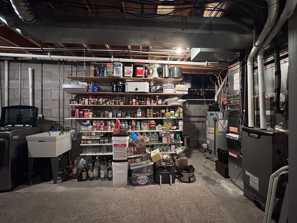
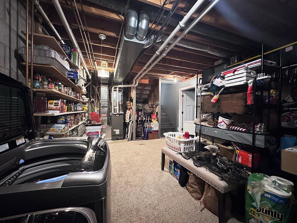
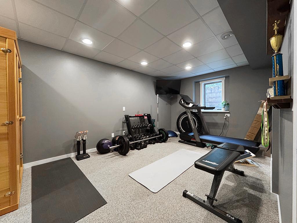
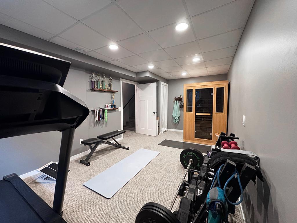
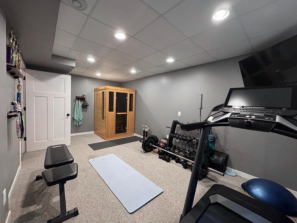
Welcome to this beautifully updated 3-bedroom, 2-bath home with a dedicated office, spacious 3-car garage, and peaceful green space directly behind the property. Located in desirable Saint Michael, this move-in-ready home offers comfort, functionality, and an impressive list of improvements. The home features inviting living spaces on both the main floor and the walkout lower level, providing plenty of room to relax, entertain, or spread out. Throughout the home, you’ll find new carpet and subflooring, fresh paint, updated trim, new interior doors, ceiling fans, vent covers, stair rails, and stylish top-down/bottom-up blinds. The refreshed kitchen features updated cabinetry and stainless-steel appliances, along with convenient soft-close cabinet hardware. Both bathrooms have been updated with new vanities, toilets, hardware, and faucets, while one bathroom also features a new shower with attractive new tile. Major mechanical and exterior improvements include a replaced furnace and central air-conditioning system, updates to the electrical panel, and updated roofing on both the home and garage. A whole-house carbon filtration system provides additional everyday convenience. The entire 3-car garage is insulated, with one heated stall providing a comfortable space for year-round projects, hobbies, or additional storage. Garage doors have also been replaced. RV owners will also appreciate the exterior 50-amp RV hookup. With extensive updates, versatile living areas, a walkout lower level, and a tranquil green-space backdrop, this Saint Michael property is ready to welcome its next owner.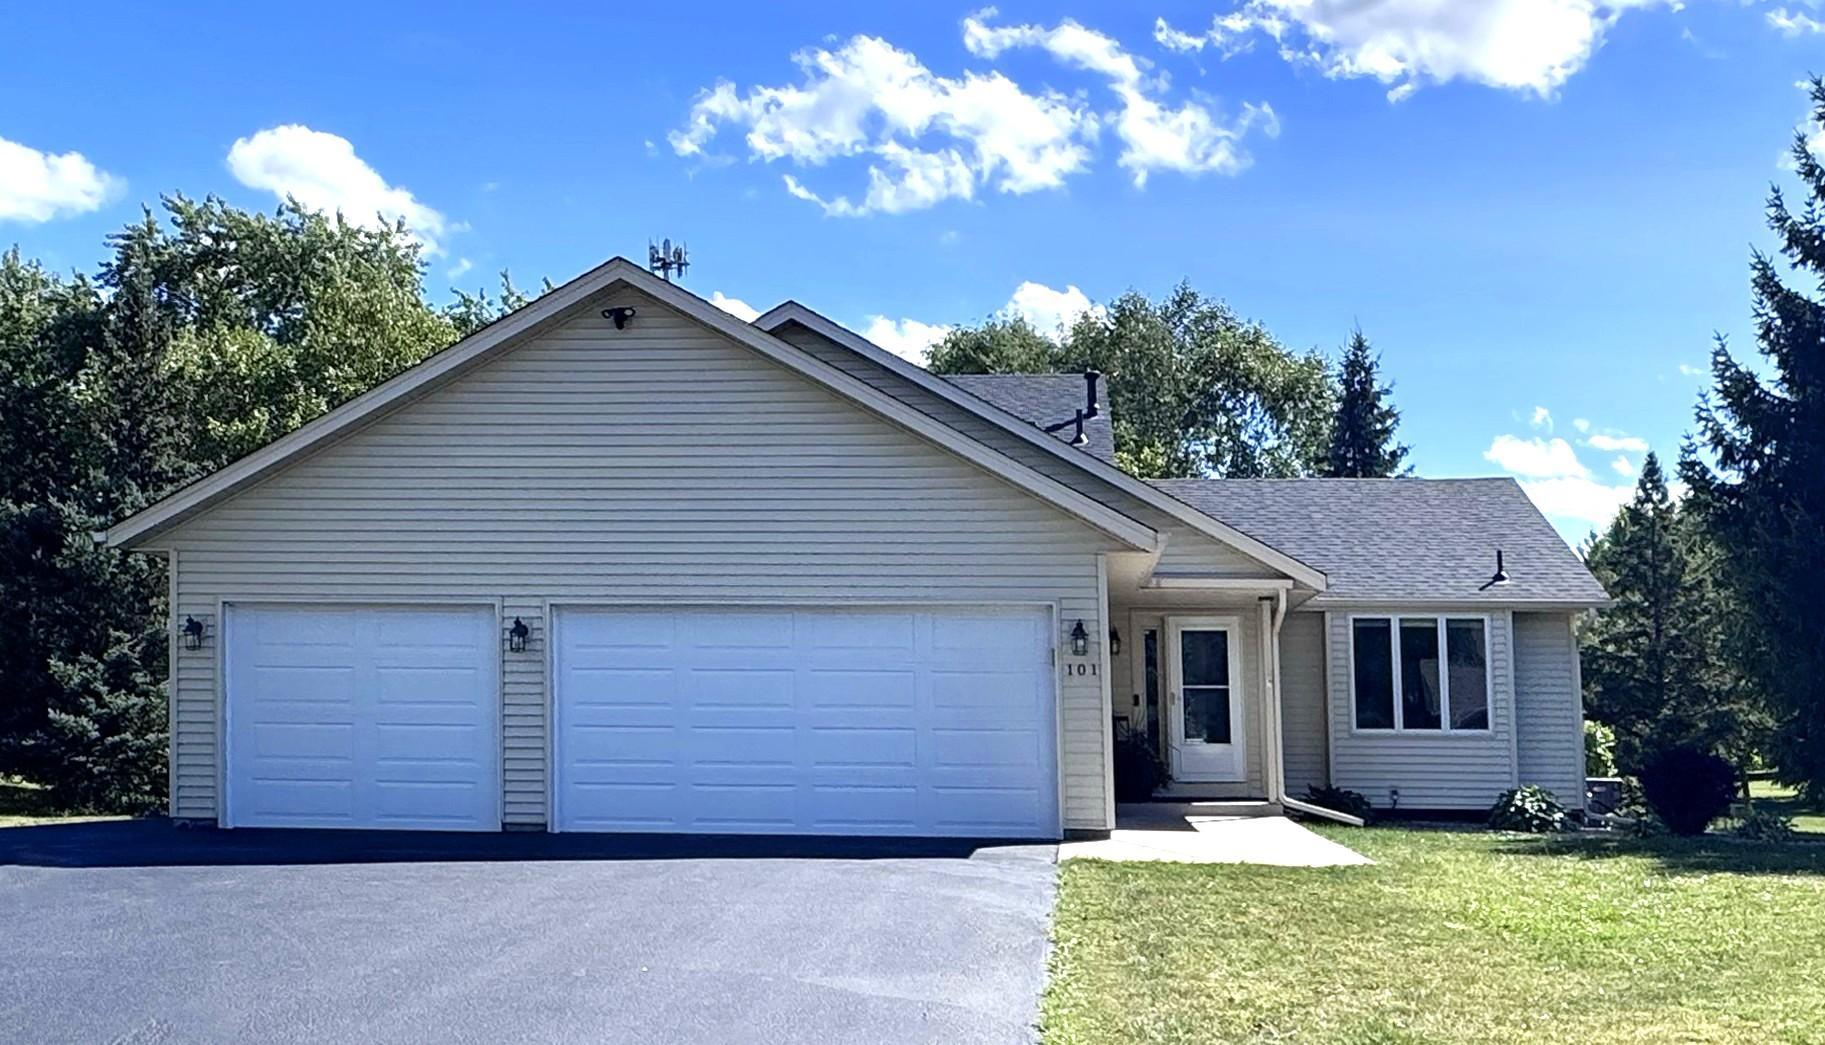
Property Information
Status: Active
Sub Type: ********
List Price: $425,000
MLS#: 7144163
Current Price: $425,000
Address: 101 Carissa Lane SW, Saint Michael, MN 55376
City: Saint Michael
State: MN
Postal Code: 55376
Geo Lat: 45.20062
Geo Lon: -93.666325
Subdivision: Zahlers 6th Add
County: Wright
Property Description
Year Built: 1995
Lot Size SqFt: 11325.6
Gen Tax: 4076
Specials Inst: 0
High School: St. Michael-Albertville
Square Ft. Source:
Above Grade Finished Area: 1644
Below Grade Finished Area: 250
Below Grade Unfinished Area:
Total SqFt.: 2104
Style: Array
Total Bedrooms: 3
Total Bathrooms: 2
Total Full Baths: 1
Garage Type:
Garage Stalls: 3
Waterfront:
Property Features
Exterior:
Roof:
Foundation:
Lot Feat/Fld Plain:
Interior Amenities:
Inclusions:
Exterior Amenities:
Heat System:
Air Conditioning:
Utilities: