


Property Listing
Description
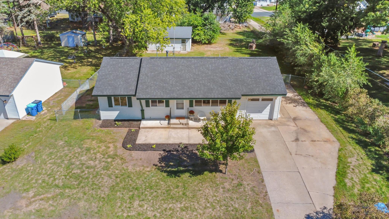
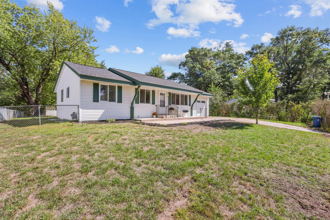
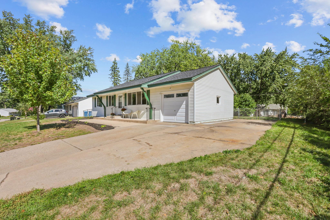
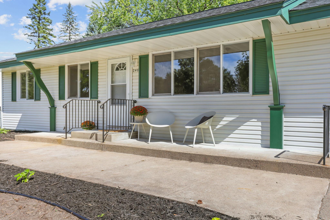
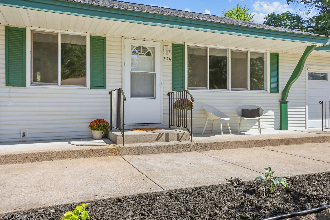
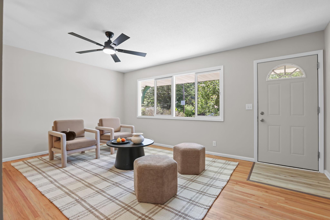
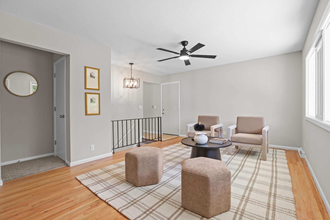
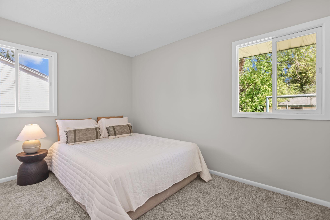
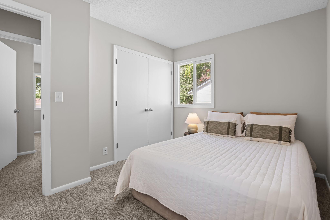
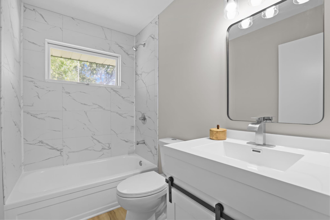
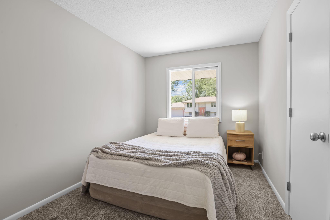
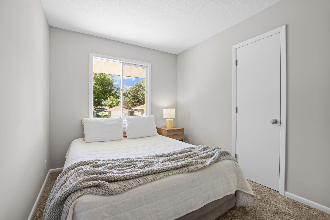
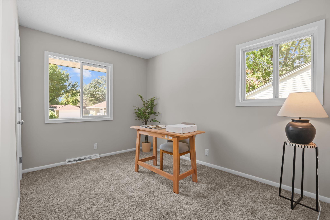
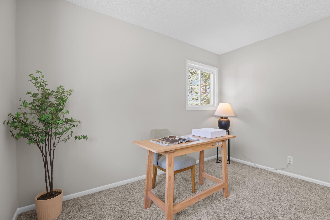
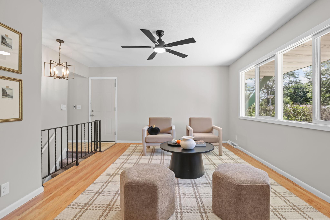
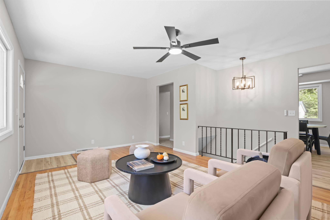
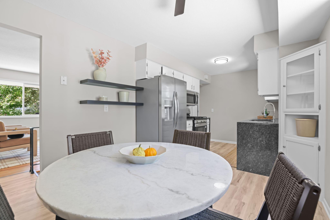
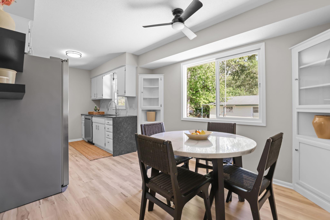
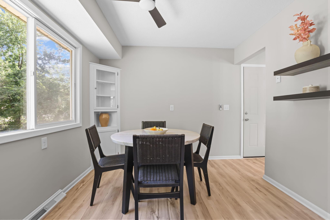
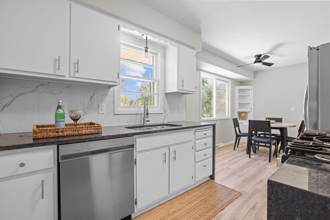
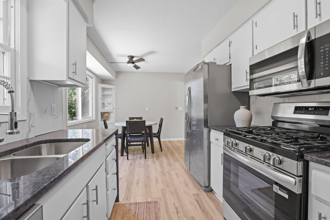
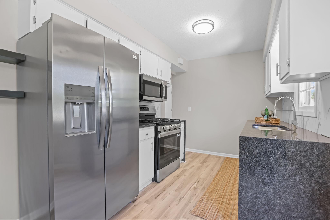
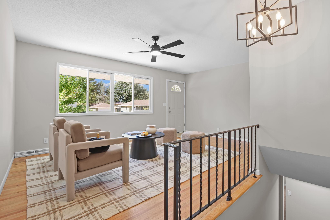
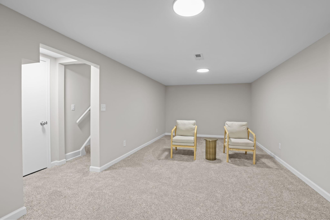
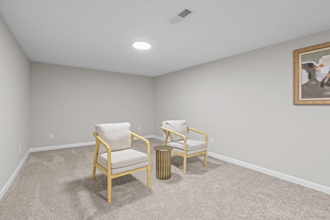
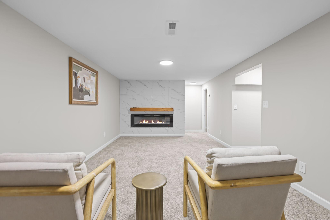
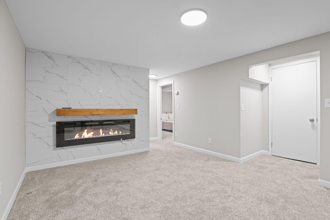
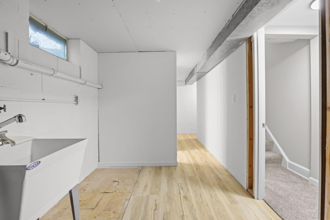
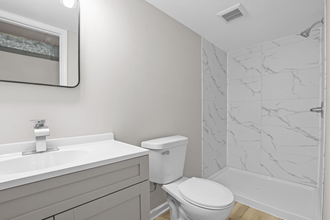
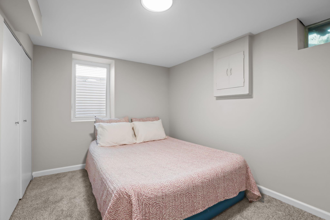
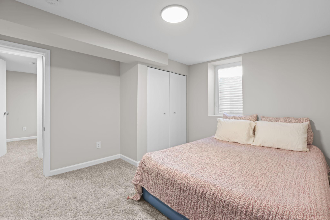
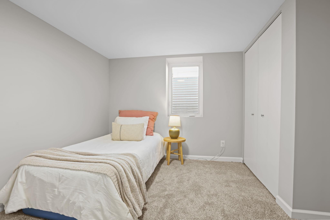
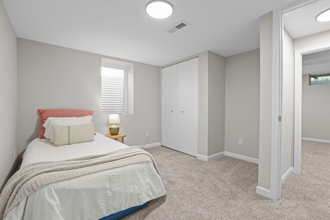
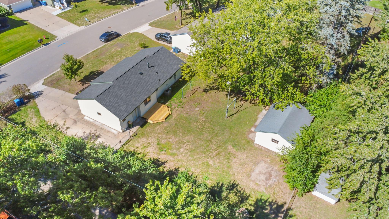
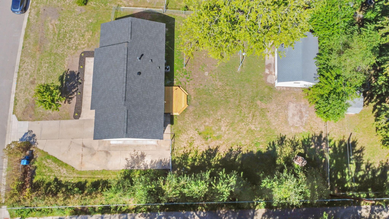
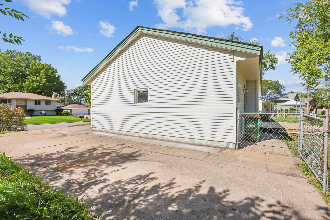
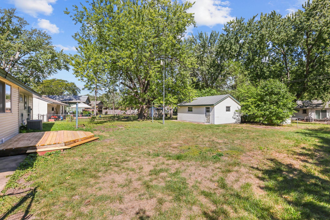
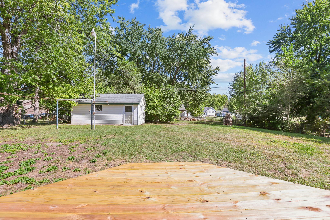
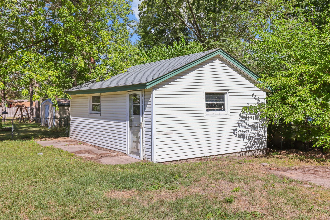
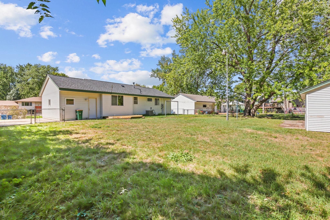
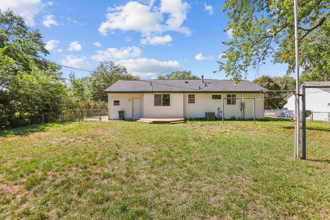
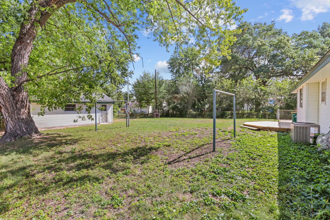
Beautifully remodeled 5-bedroom, 2-bath home** offering approximately 1,837 finished sq. ft. with an impressive combination of updates, flexible living space, and exceptional garage/workshop space. The main level features 3 bedrooms, beautiful wood flooring, and an inviting open-concept layout. The updated kitchen showcases granite countertops, stainless steel appliances, ample cabinetry, and a functional design that opens nicely to the living and dining areas. The fully finished lower level adds 2 additional legal bedrooms, an updated ¾ bathroom with luxury tile, and durable LVP flooring throughout. The spacious family room is highlighted by a fireplace with a beautiful luxury surround, creating a warm and comfortable second living space. Car enthusiasts, hobbyists, and anyone needing extra storage will appreciate the attached tandem 2-car garage PLUS a detached 2-car garage/workshop—providing room for up to four vehicles, toys, tools, or projects. Outside, enjoy the fully fenced backyard, spacious deck, and concrete driveway. With updated finishes throughout and five legal bedrooms, this move-in-ready home offers an exceptional amount of space and versatility inside and out. Quick close possible. Highlights: 5 legal bedrooms • 2 bathrooms • 1,837 finished sq. ft. • Fully remodeled • Granite countertops • Stainless steel appliances • Wood flooring • LVP flooring • Luxury tile • Fireplace • Attached tandem 2-car garage • Detached 2-car garage/workshop • Deck • Fully fenced yard • Concrete driveway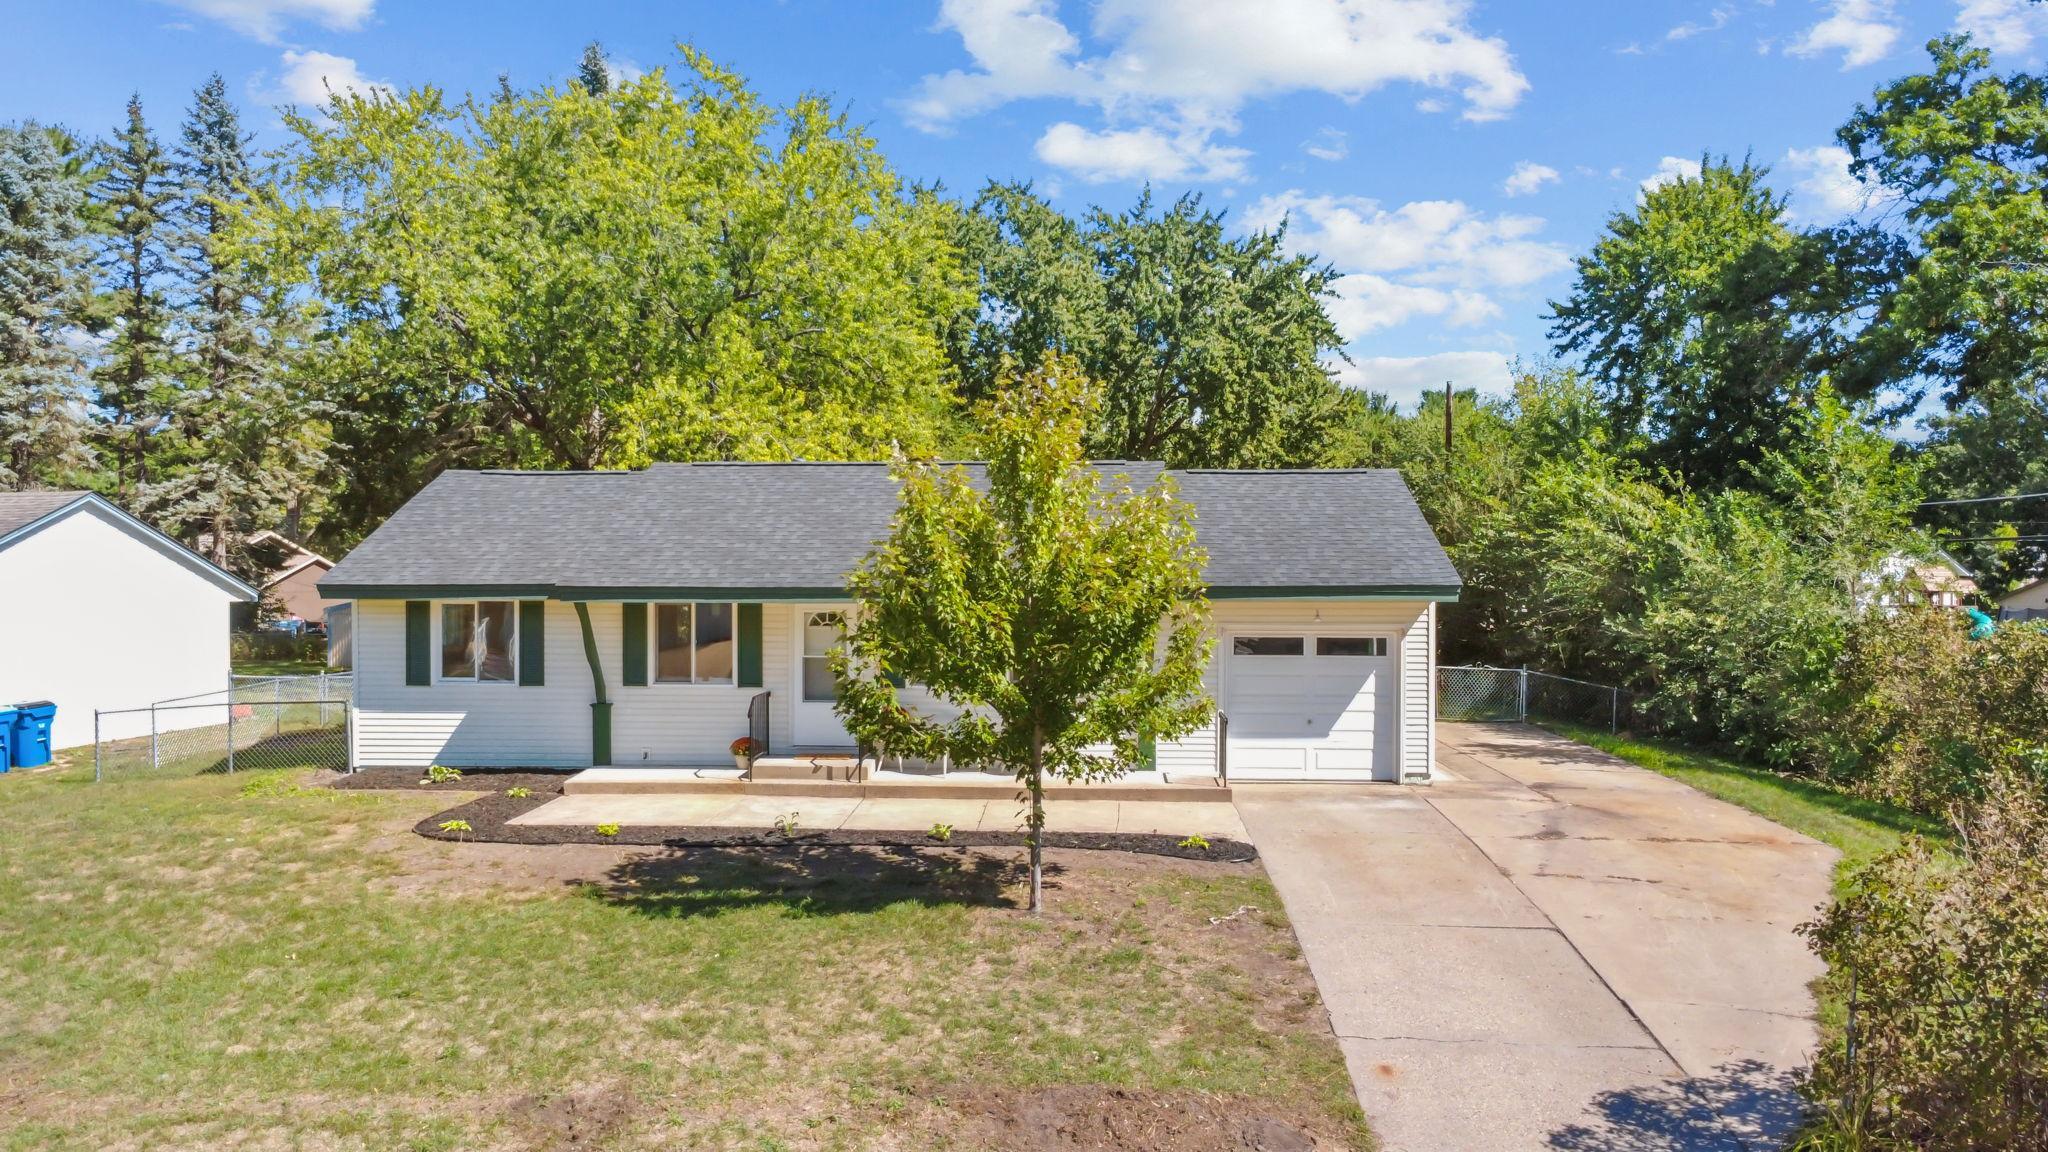
Property Information
Status: Active
Sub Type: ********
List Price: $399,900
MLS#: 7144026
Current Price: $399,900
Address: 248 Galaxy Drive, Circle Pines, MN 55014
City: Circle Pines
State: MN
Postal Code: 55014
Geo Lat: 45.150993
Geo Lon: -93.158862
Subdivision: Starlite Vista
County: Anoka
Property Description
Year Built: 1963
Lot Size SqFt: 11761.2
Gen Tax: 3027
Specials Inst: 0
High School: Centennial
Square Ft. Source:
Above Grade Finished Area: 924
Below Grade Finished Area: 924
Below Grade Unfinished Area:
Total SqFt.: 1824
Style: Array
Total Bedrooms: 5
Total Bathrooms: 2
Total Full Baths: 1
Garage Type:
Garage Stalls: 2
Waterfront:
Property Features
Exterior:
Roof:
Foundation:
Lot Feat/Fld Plain: Array
Interior Amenities:
Inclusions:
Exterior Amenities:
Heat System:
Air Conditioning:
Utilities: