


Property Listing
Description
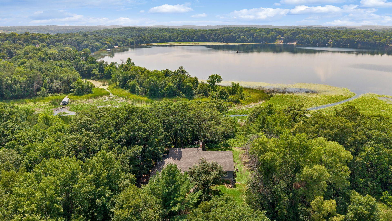
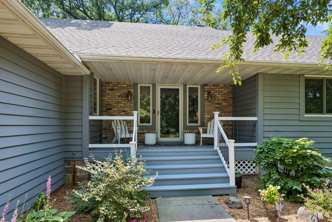
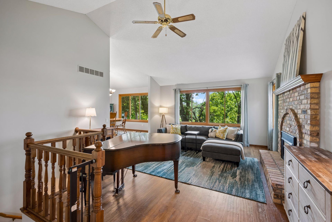
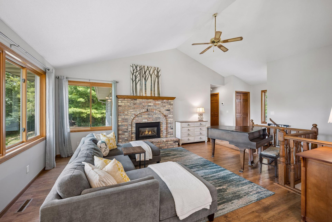
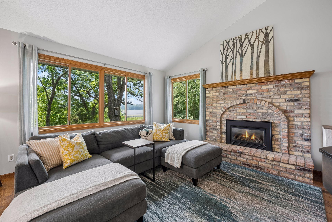
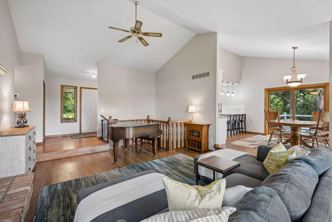
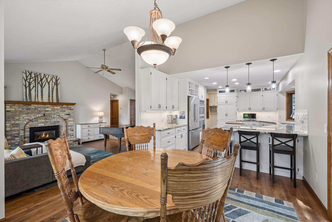
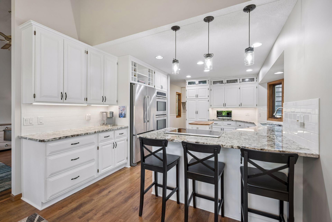
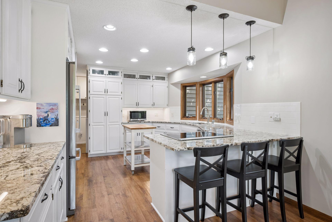
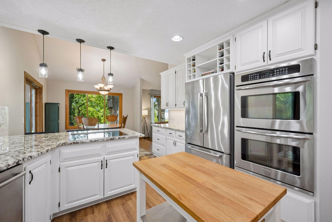
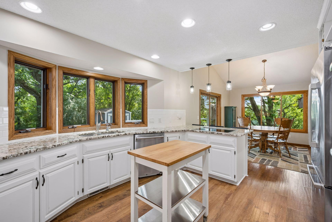
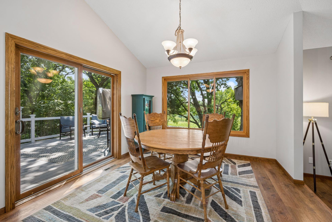
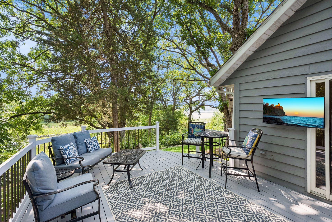
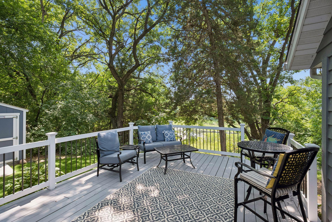
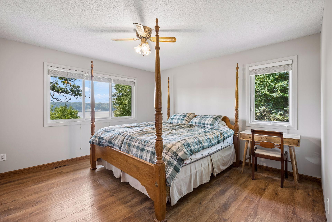
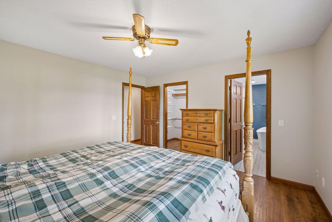
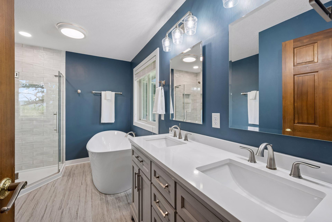
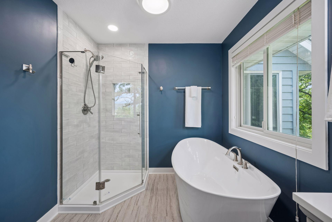
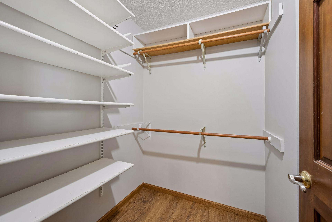
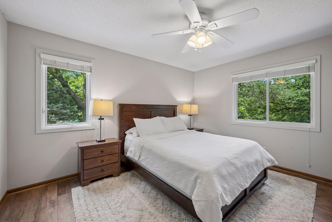
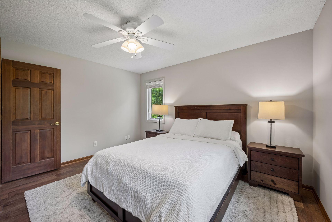
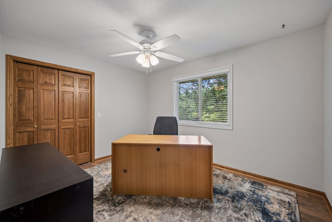
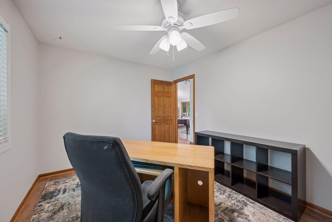
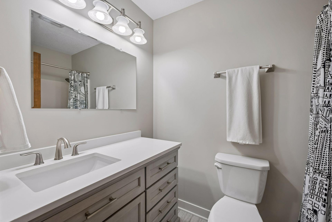
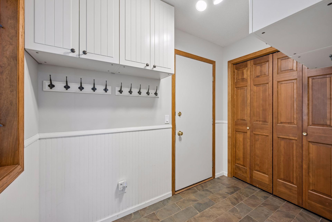
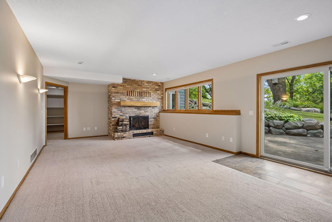
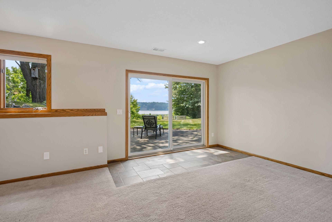
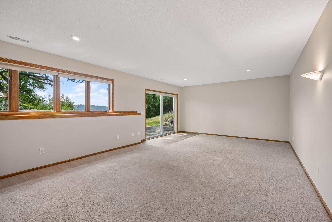
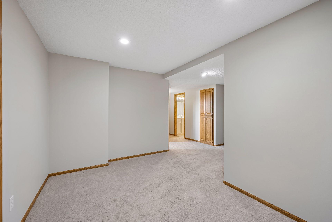
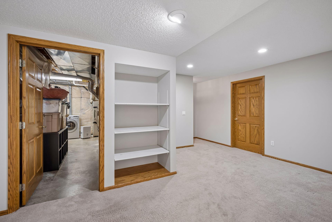
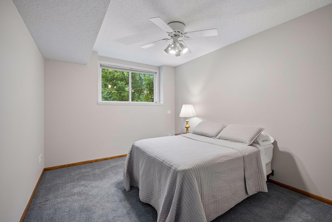
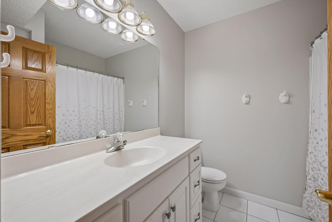
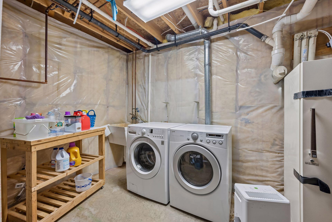
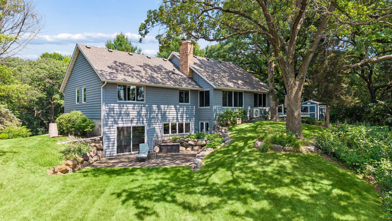
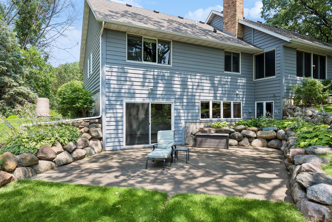
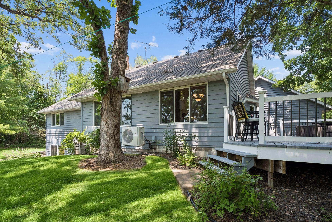
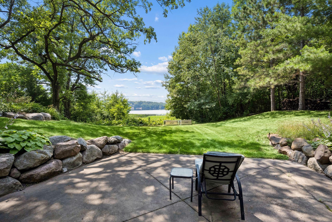
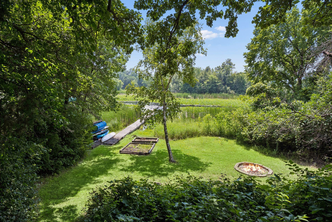
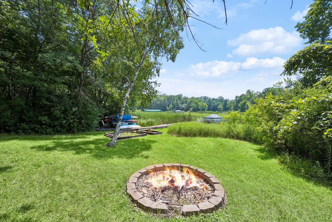
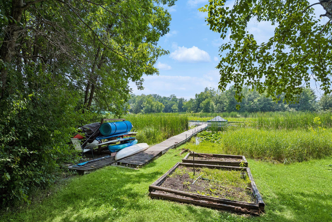
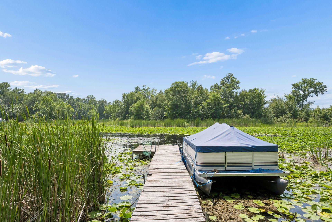
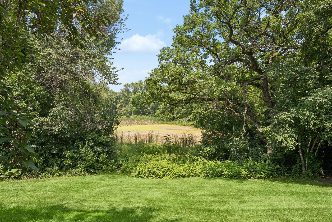
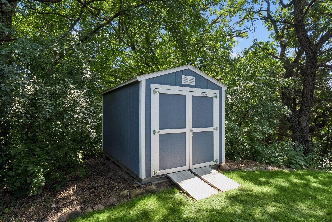
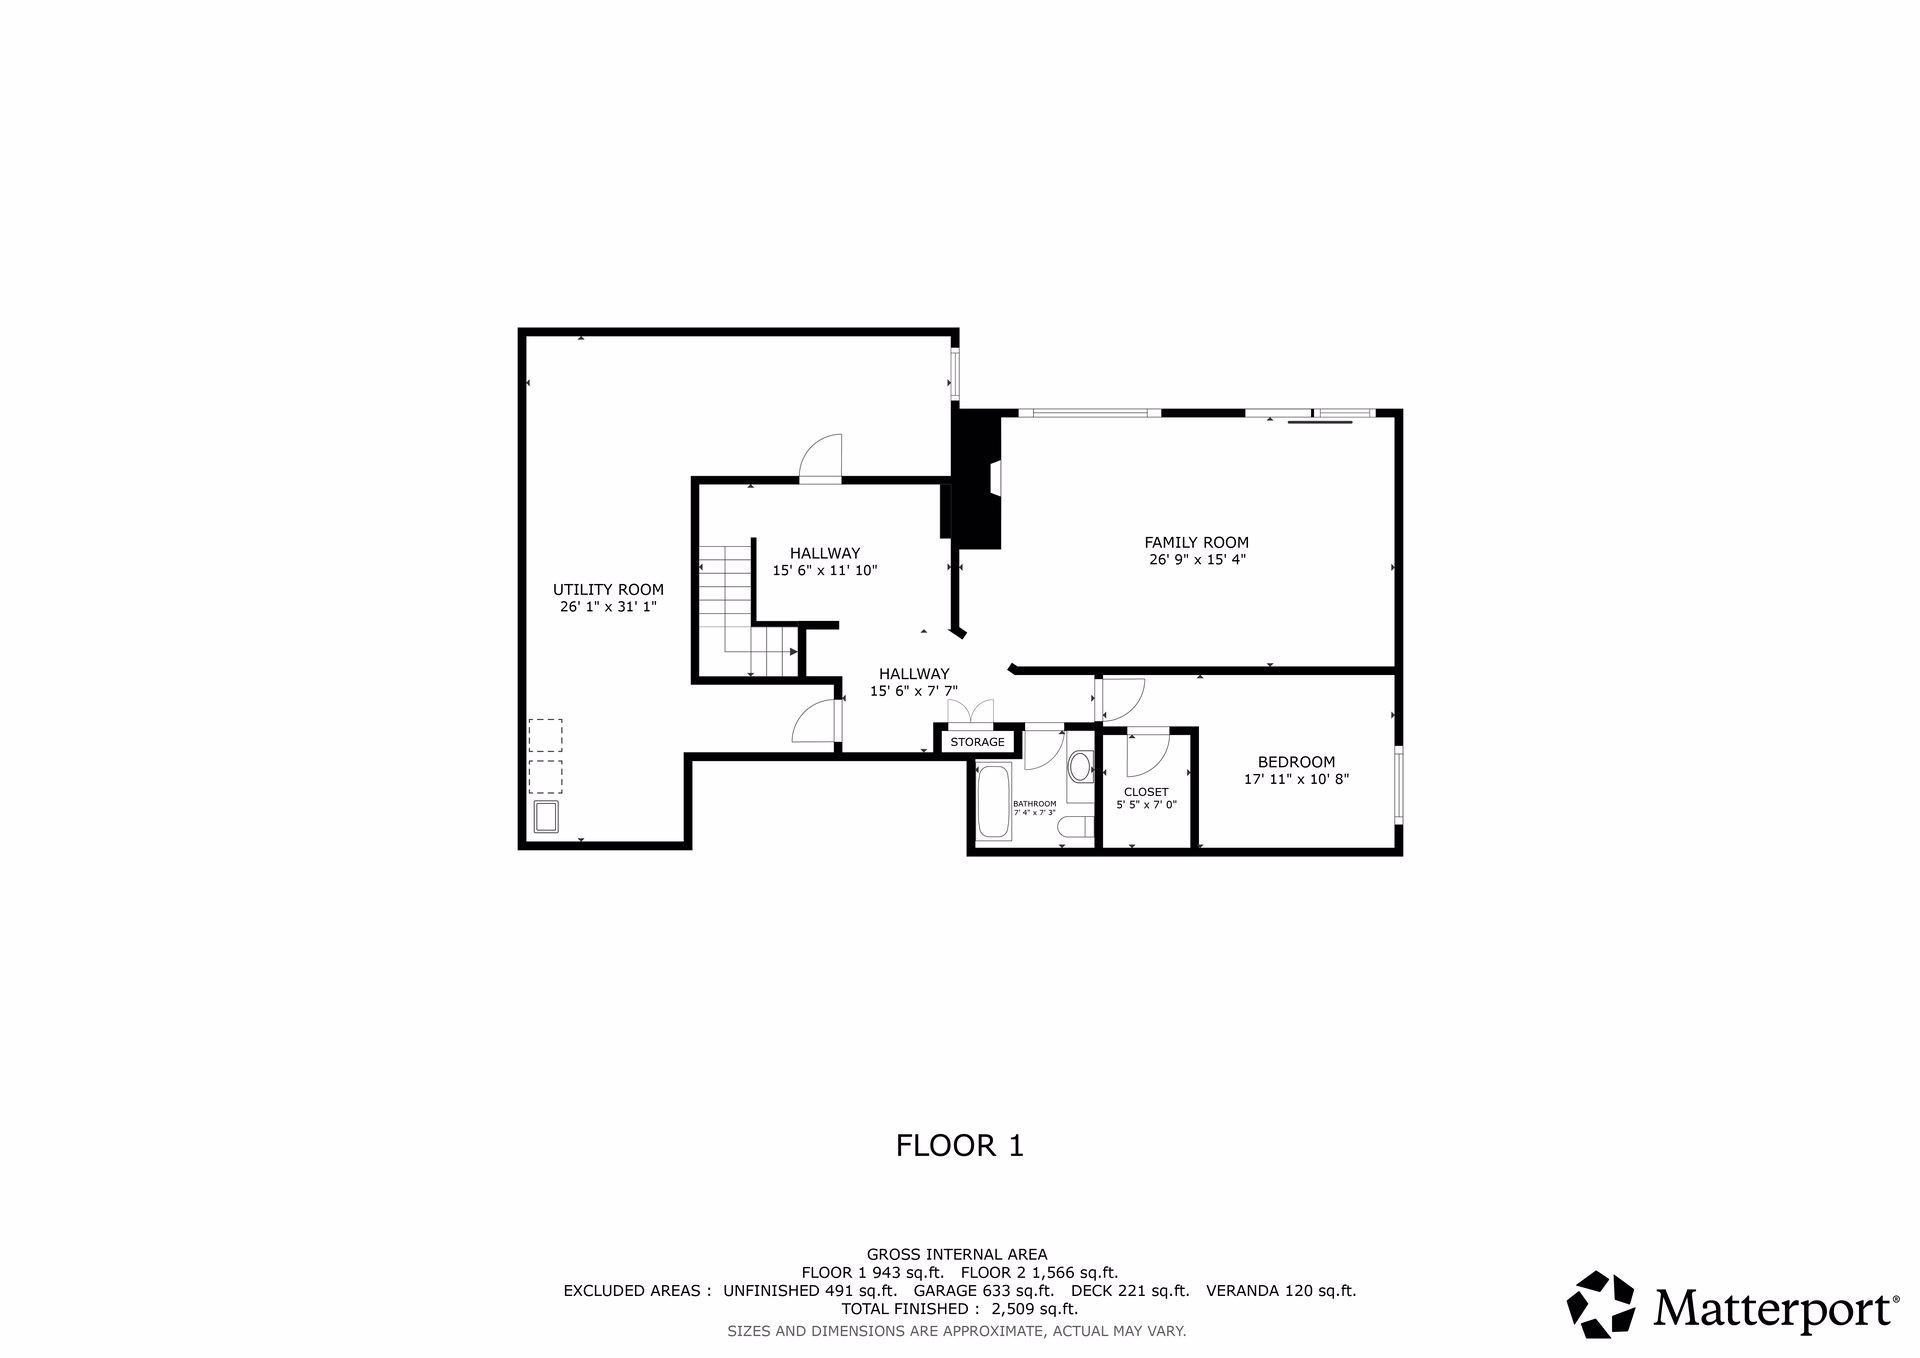
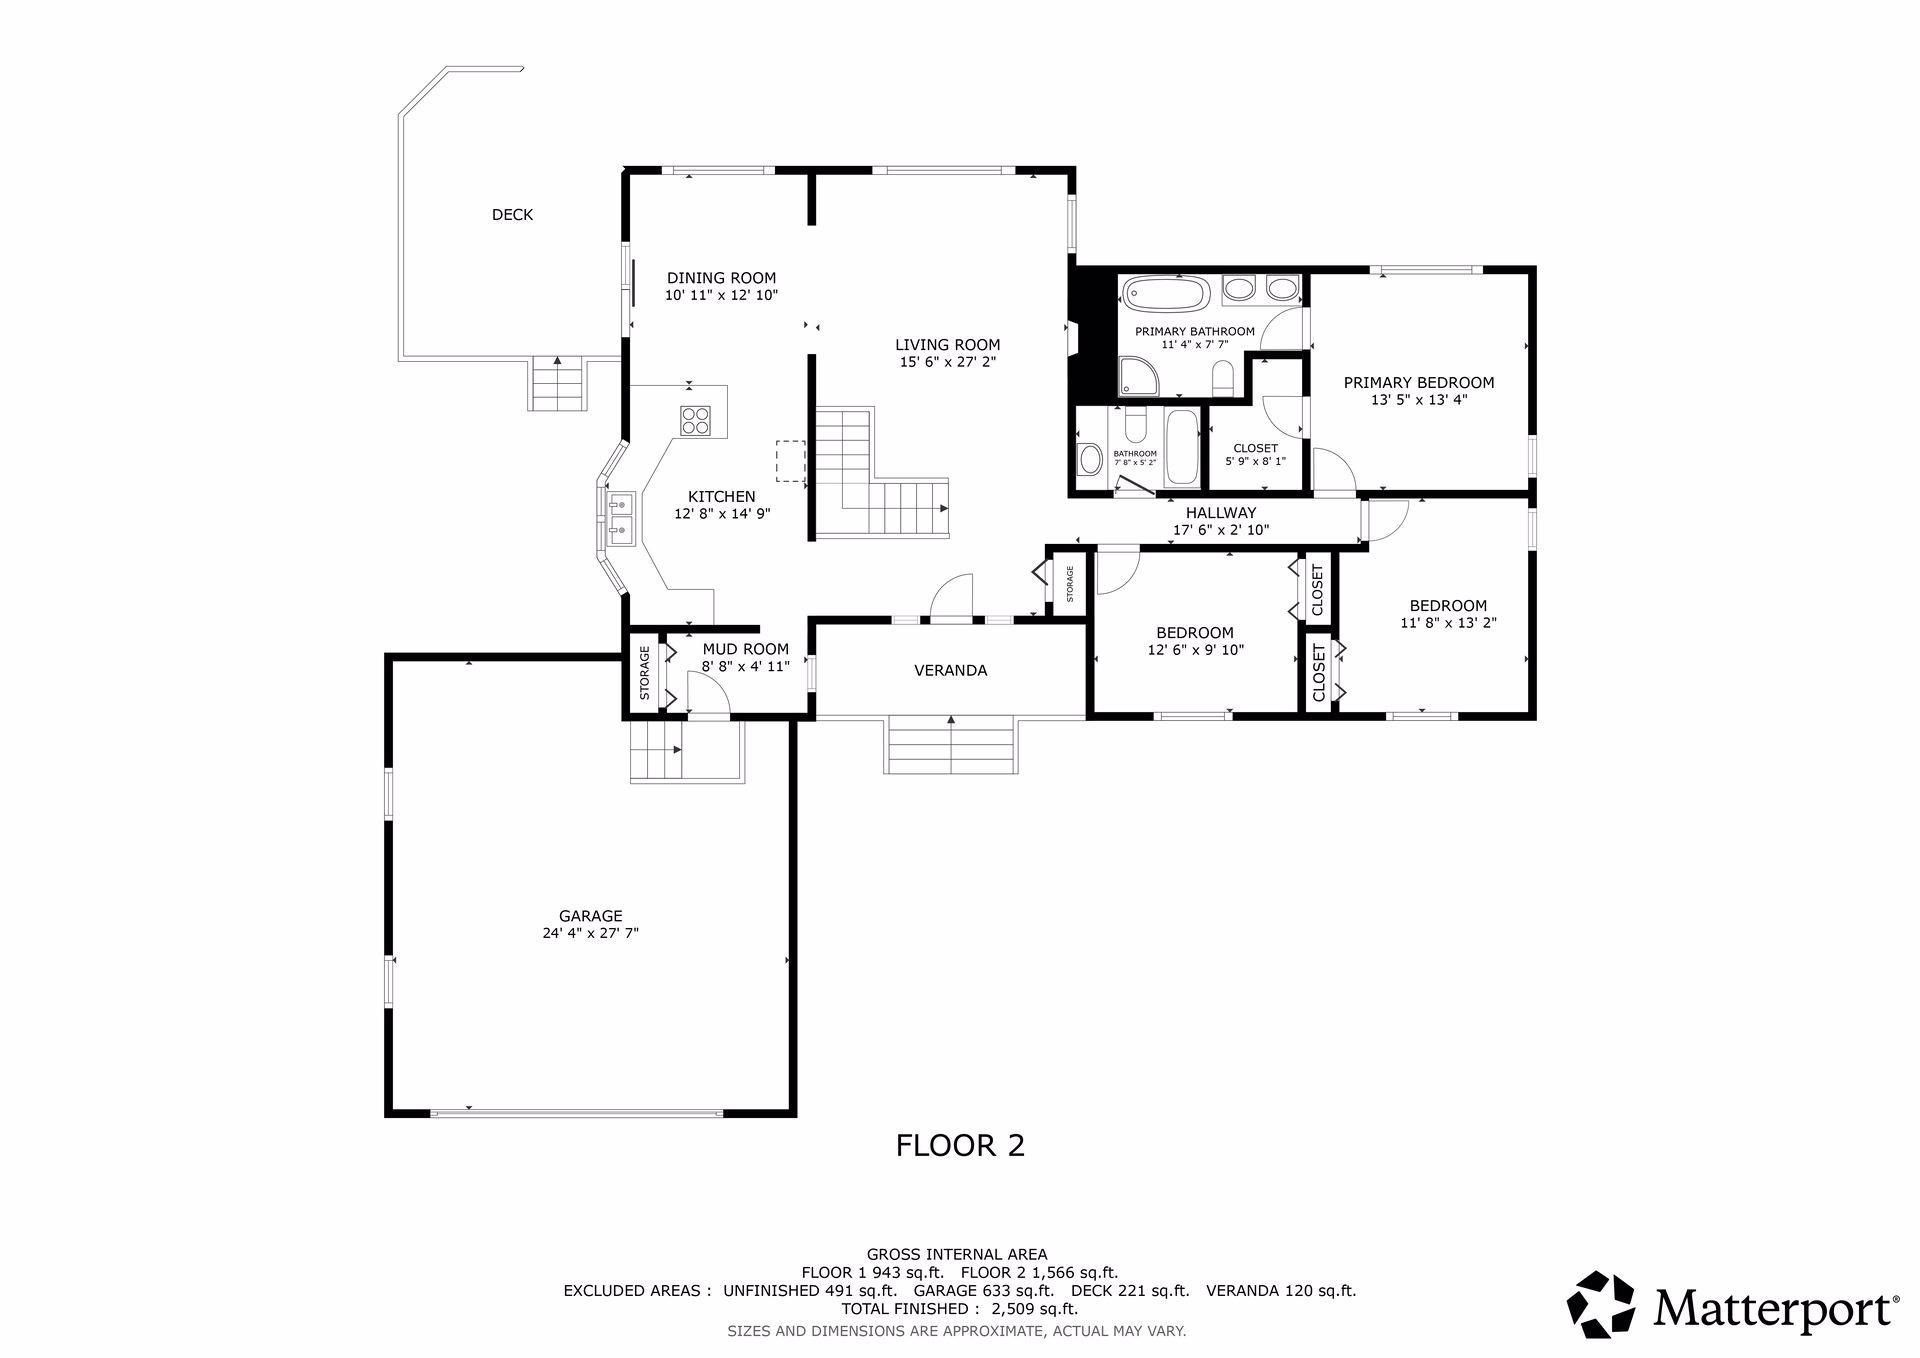
Enjoy this stunning one-level walkout on a private 2.83 acre setting that offers an exceptional 160 feet of lakeshore and dock access on Birch Lake! Upon entering you’re greeted with a generously sized living room that includes hard-wood floors, a brick surround gas fireplace and a wall of windows overlooking the backyard and lake. The kitchen offers an ample amount of white cabinetry, granite counters, white subway tile backsplash and stainless appliances. The dining room includes walkout access to the oversized cedar deck. The main level primary suite offers private views of Birch Lake, a walk-in closet, and an oversized primary bathroom with a separate tub and shower along with double sinks. Two additional bedrooms and a full bathroom complement the main level. The lower-level family room is set up perfectly to entertain your guests with walkout access to the back patio, a wood burning fireplace with brick surround and plenty of spectacular lake views. A private guest bedroom with a walk-in closet and another full bathroom completes the lower level. Additional features include plenty of storage space, an exterior storage shed, a new AC and furnace in 2024, new roof in 2024, Anderson Windows and a new septic mound system installed on 6/2026.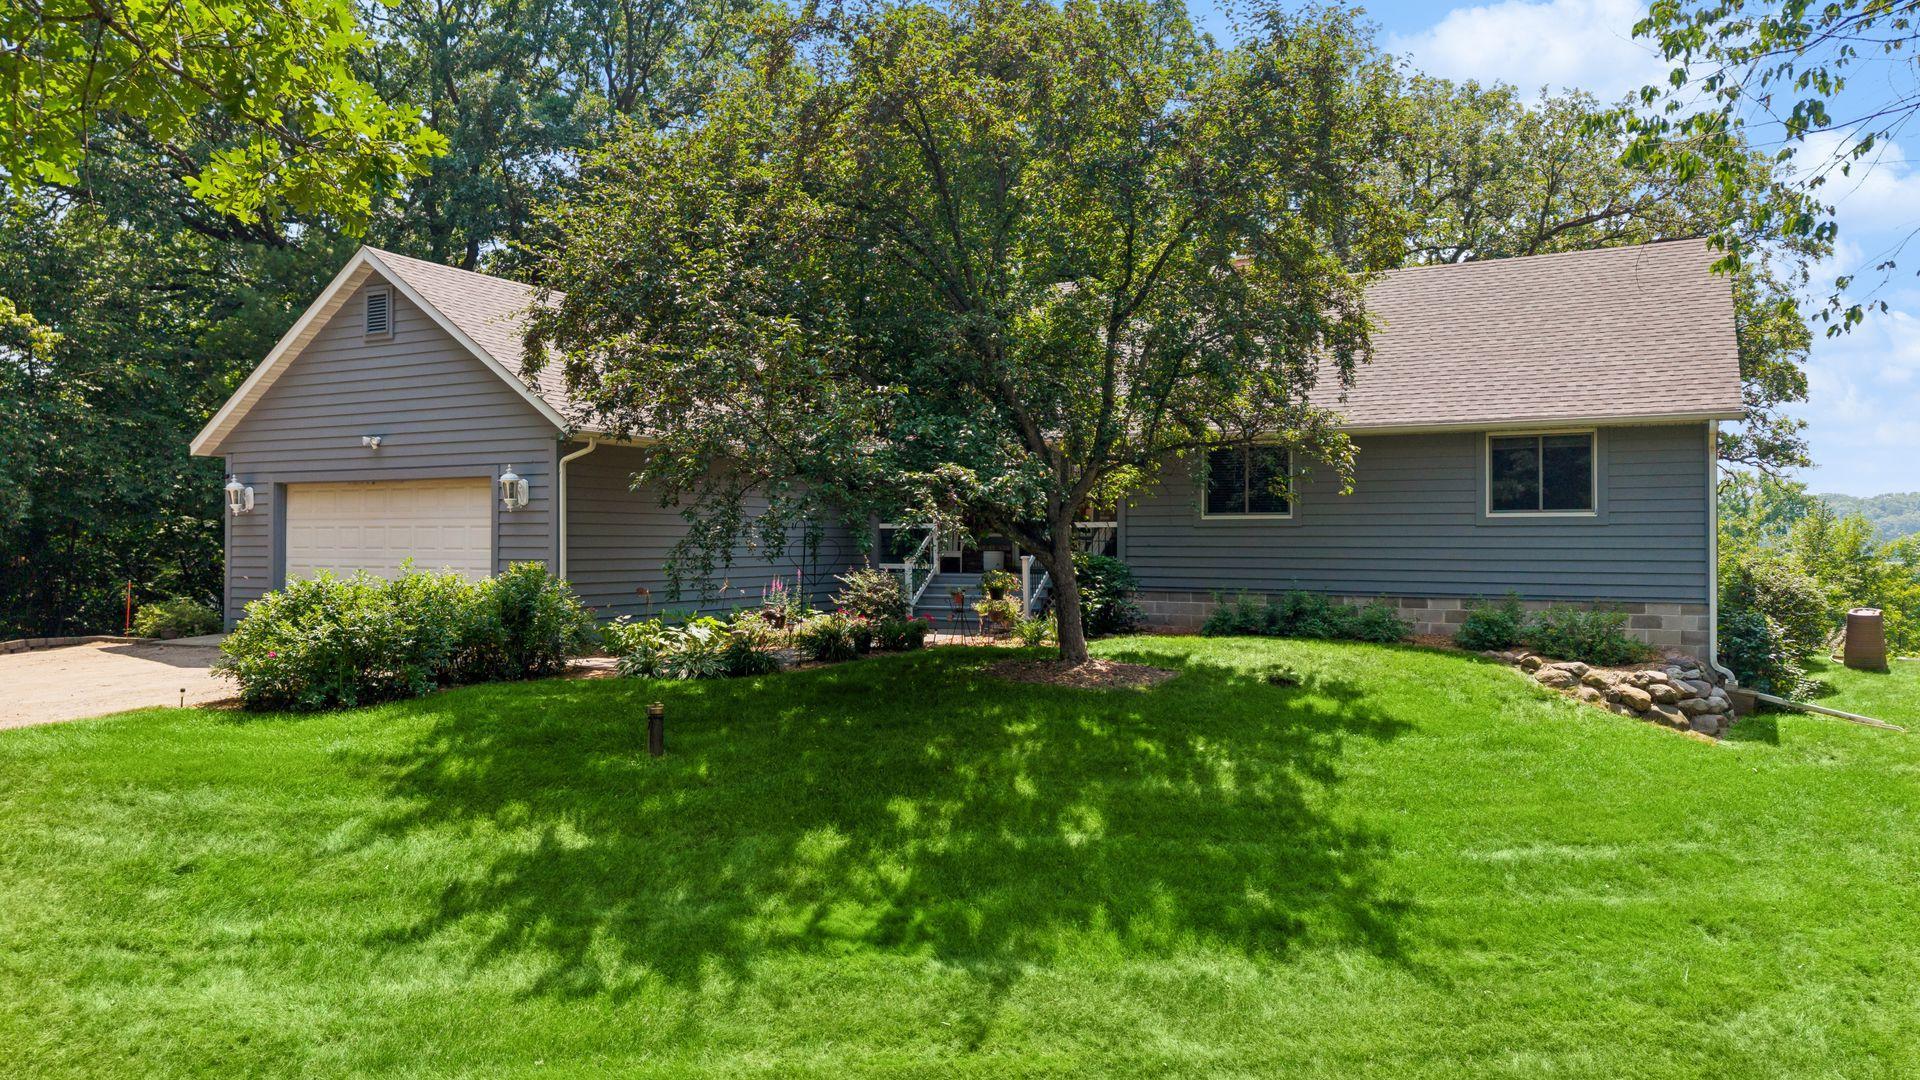
Property Information
Status: Active
Sub Type: ********
List Price: $649,900
MLS#: 7143780
Current Price: $649,900
Address: 10205 Aetna Avenue NE, Monticello, MN 55362
City: Monticello
State: MN
Postal Code: 55362
Geo Lat: 45.298484
Geo Lon: -93.877667
Subdivision: Petersons Birch Lake View
County: Wright
Property Description
Year Built: 1989
Lot Size SqFt: 122839.2
Gen Tax: 4990
Specials Inst: 0
High School: Monticello
Square Ft. Source:
Above Grade Finished Area: 1566
Below Grade Finished Area: 943
Below Grade Unfinished Area:
Total SqFt.: 3132
Style: Array
Total Bedrooms: 4
Total Bathrooms: 3
Total Full Baths: 3
Garage Type:
Garage Stalls: 2
Waterfront: Birch Lake (Monticello Twp.)
Property Features
Exterior:
Roof:
Foundation:
Lot Feat/Fld Plain: Array
Interior Amenities:
Inclusions:
Exterior Amenities:
Heat System:
Air Conditioning:
Utilities: