


Property Listing
Description
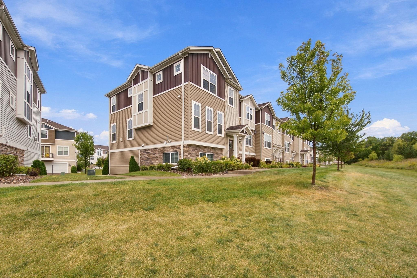
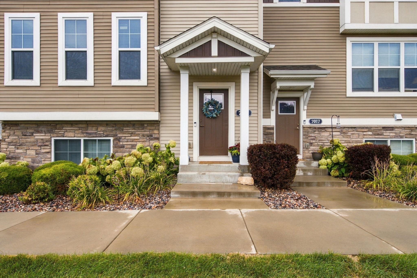
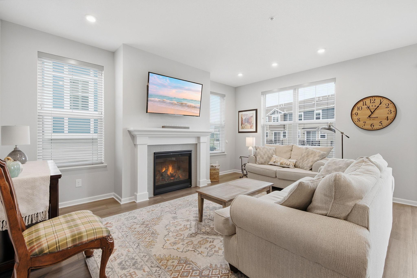
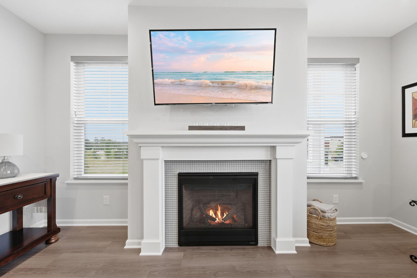
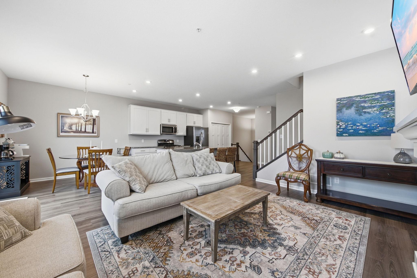
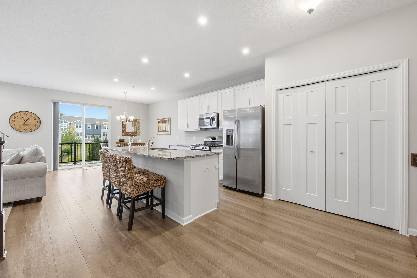
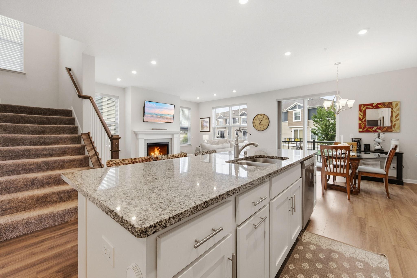
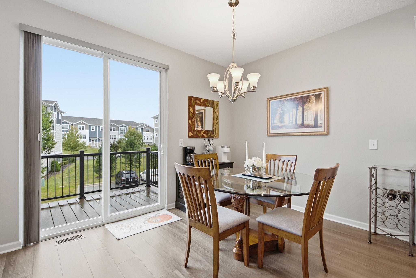
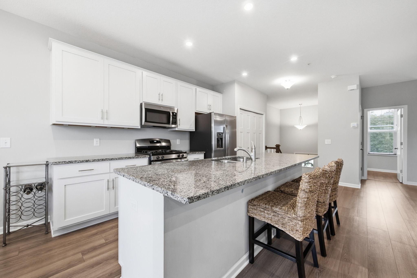
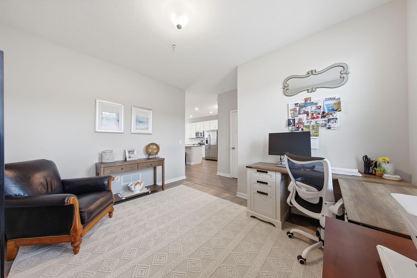
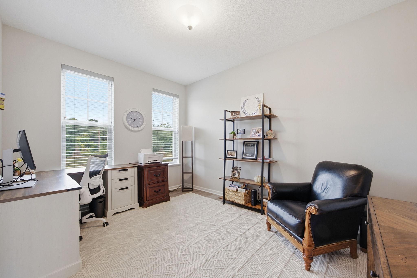
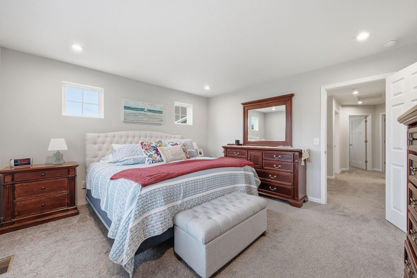
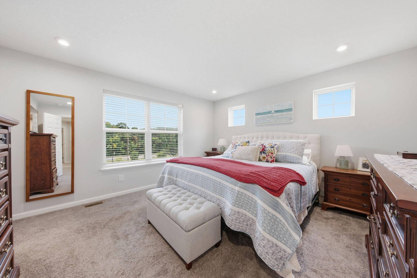
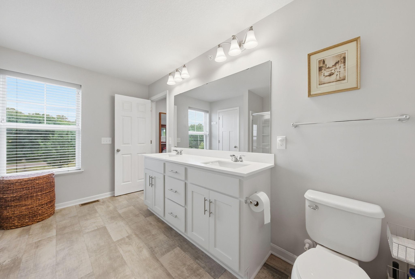
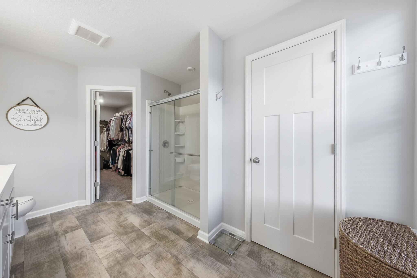
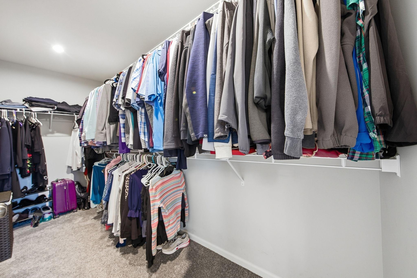
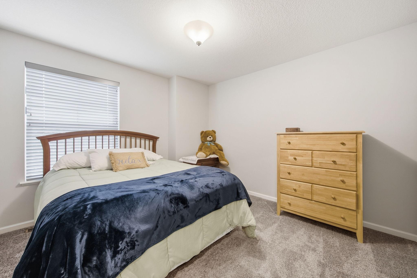
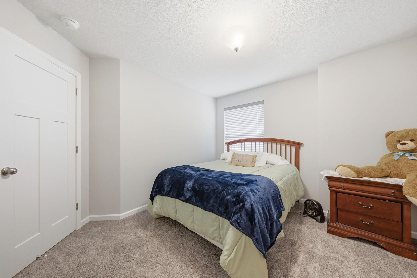
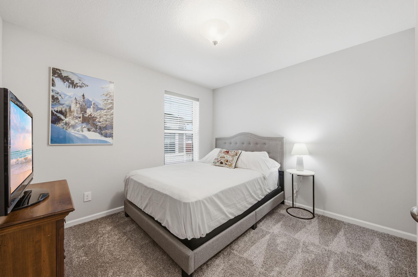
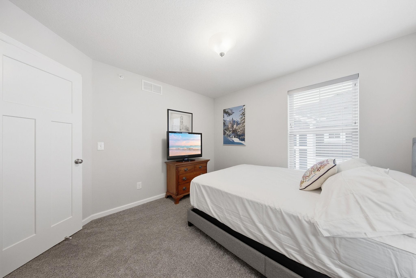
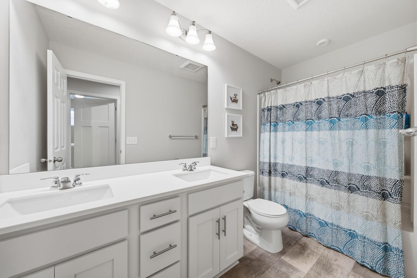
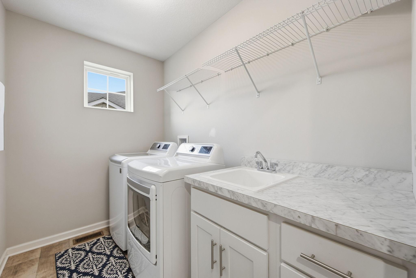
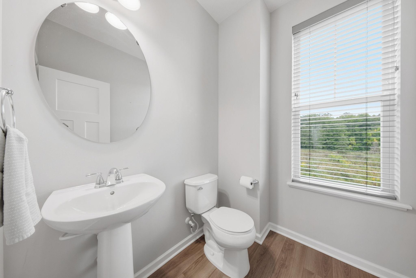
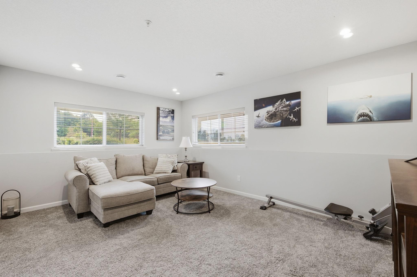
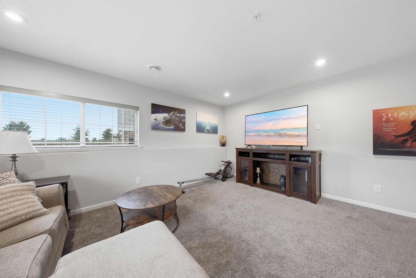
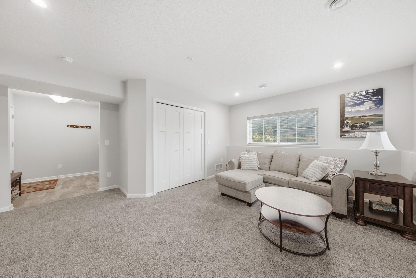
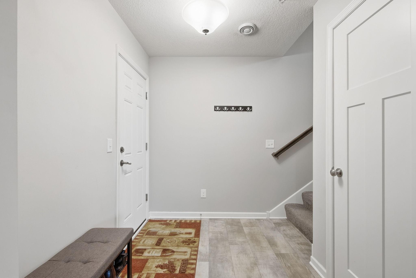
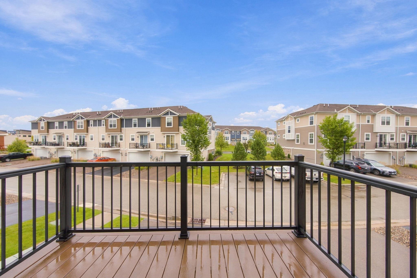
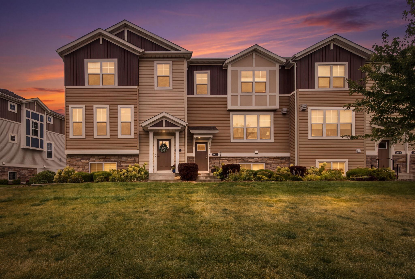
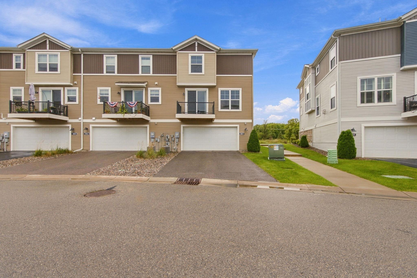
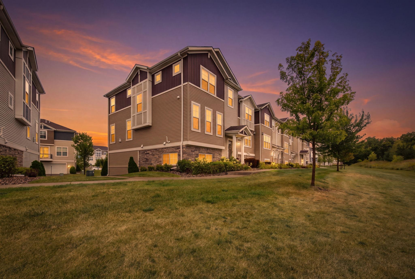
End-unit townhome offering an incredible opportunity to own a 3-bedroom, 2.5-bath home in desirable Minnetrista, with outstanding amenities and exceptionally low association dues. Meticulously maintained and truly move-in ready, this bright and spacious home features windows on three sides, creating an abundance of natural light throughout. The main level offers an open layout with luxury vinyl plank flooring, a comfortable family room with gas fireplace and sliding door to the deck, plus a well-appointed kitchen with stainless-steel appliances, stone countertops and a generous pantry. A main-level office/den provides flexible space for a home office, sitting room or additional living area. Upstairs, the spacious primary suite features a large walk-in closet and adjoining private bath. Two additional bedrooms, a full bathroom and convenient upper-level laundry complete the second floor. The extra-large attached garage offers exceptional space for vehicles, storage and more. Woodland Cove offers an impressive array of amenities, including two swimming pools, clubhouses, playgrounds and community trails. The convenient location is also close to Lake Minnetonka, Minnetonka Regional Park, Carver Park, Excelsior, restaurants, shopping, pickleball courts, a new Caribou and Mackenthun’s grocery store, and miles of trails and outdoor recreation. With abundant natural light, flexible living spaces, an oversized garage, low association dues and a convenient Minnetrista location, this home is truly move-in ready.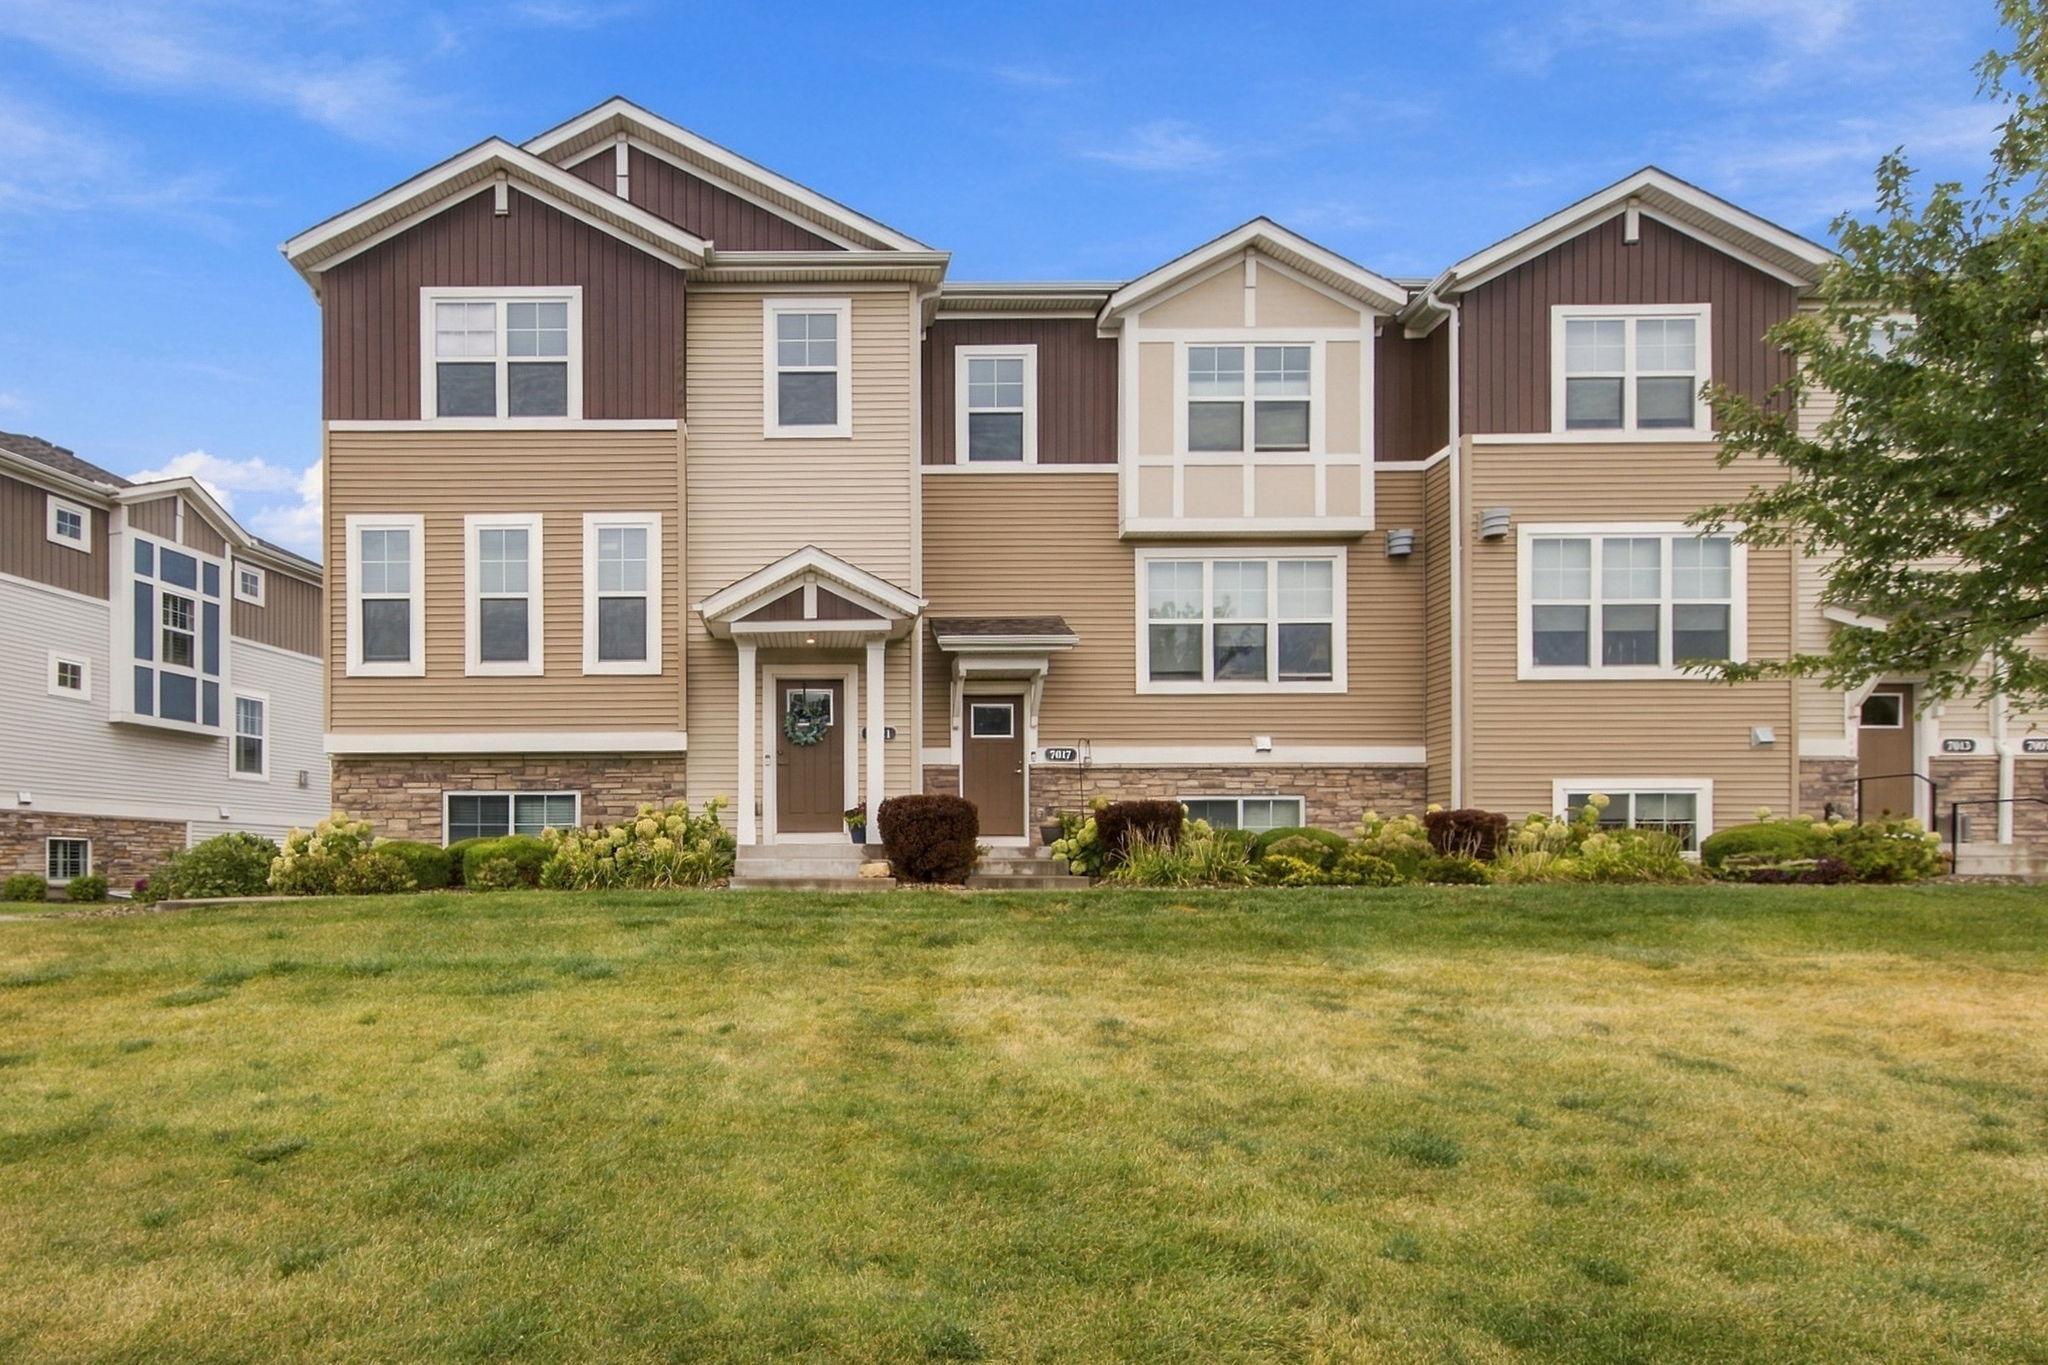
Property Information
Status: Active
Sub Type: ********
List Price: $399,900
MLS#: 7143714
Current Price: $399,900
Address: 7021 Huckleberry Drive, Minnetrista, MN 55331
City: Minnetrista
State: MN
Postal Code: 55331
Geo Lat: 44.891689
Geo Lon: -93.702421
Subdivision: Woodland Cove 3rd Add
County: Hennepin
Property Description
Year Built: 2019
Lot Size SqFt: 1742.4
Gen Tax: 3721.18
Specials Inst: 0
High School: Westonka
Square Ft. Source:
Above Grade Finished Area: 1937
Below Grade Finished Area: 410
Below Grade Unfinished Area:
Total SqFt.: 2347
Style: Array
Total Bedrooms: 3
Total Bathrooms: 3
Total Full Baths: 1
Garage Type:
Garage Stalls: 2
Waterfront:
Property Features
Exterior:
Roof:
Foundation:
Lot Feat/Fld Plain:
Interior Amenities:
Inclusions:
Exterior Amenities:
Heat System:
Air Conditioning:
Utilities: