


Property Listing
Description
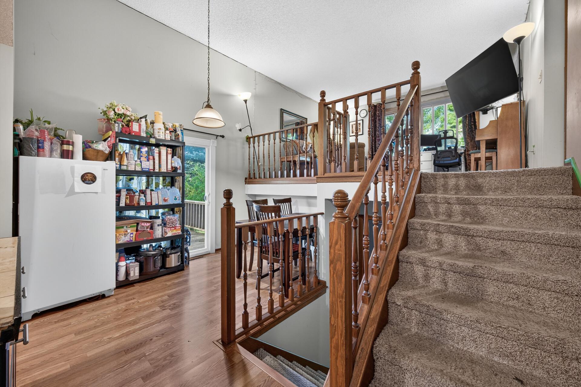
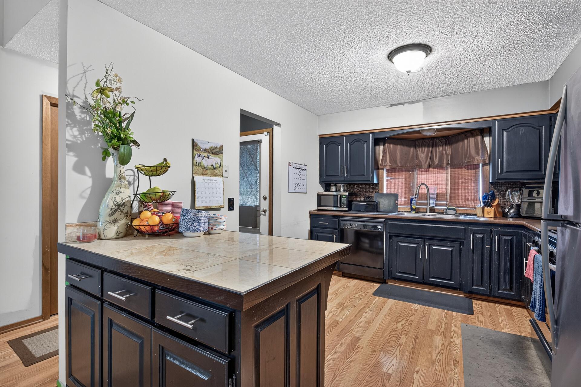
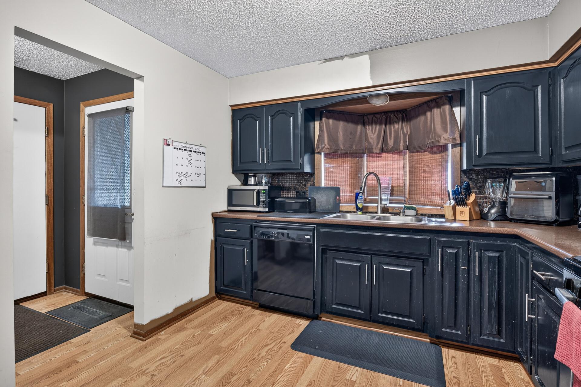
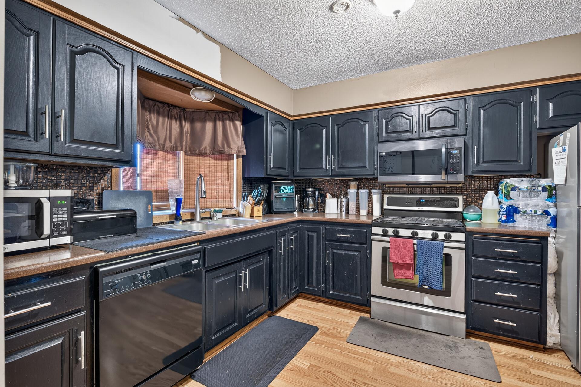
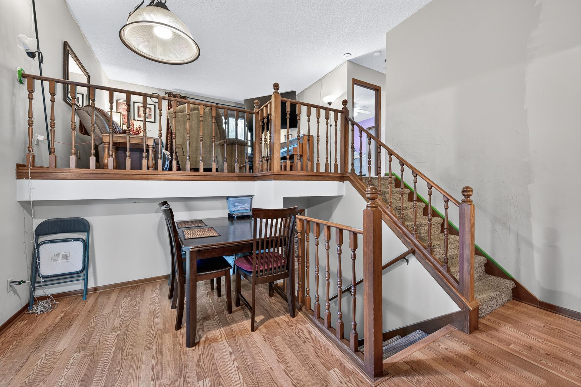
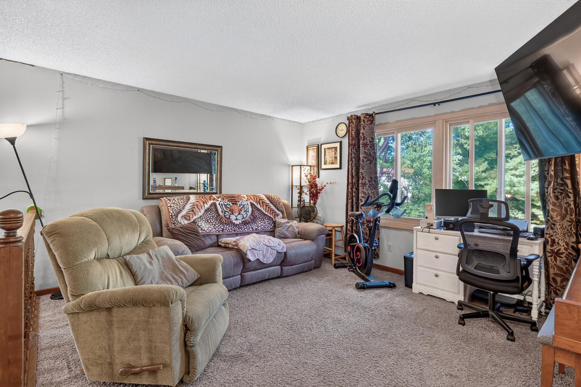
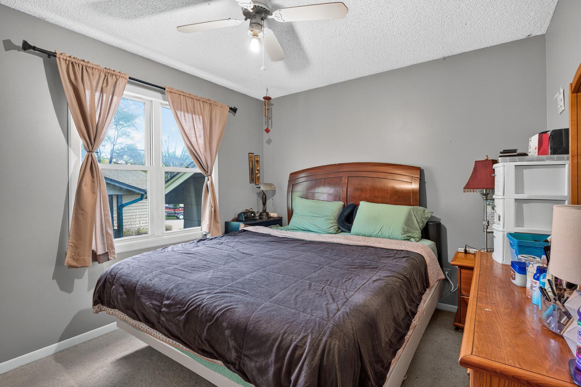
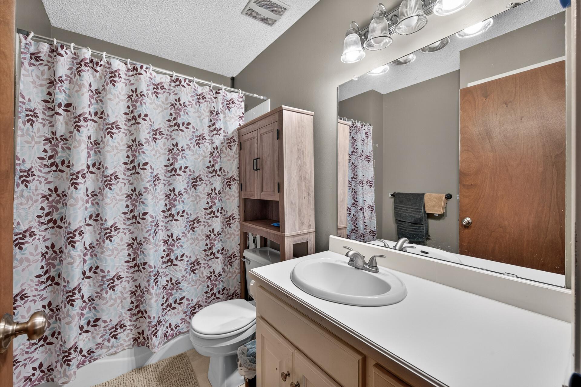
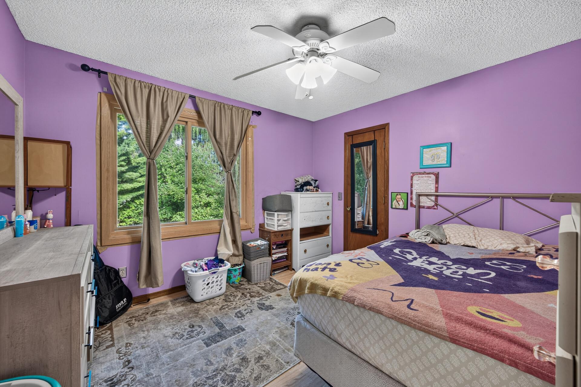
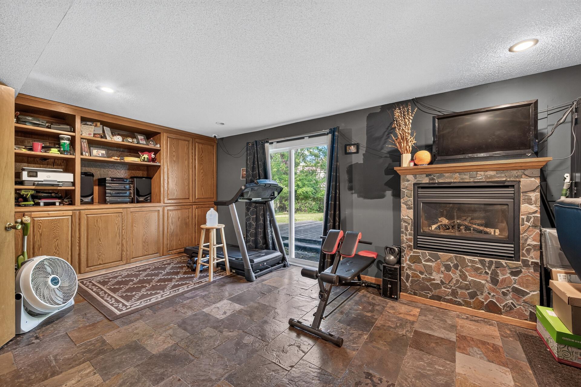
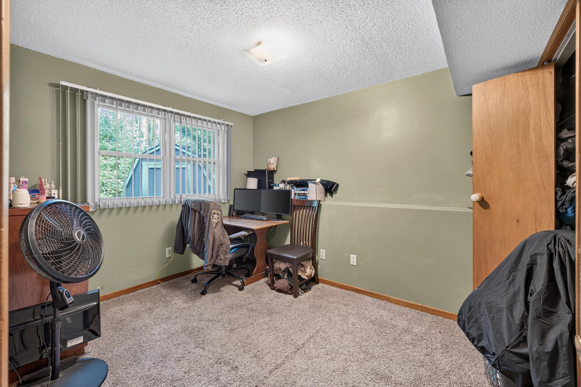
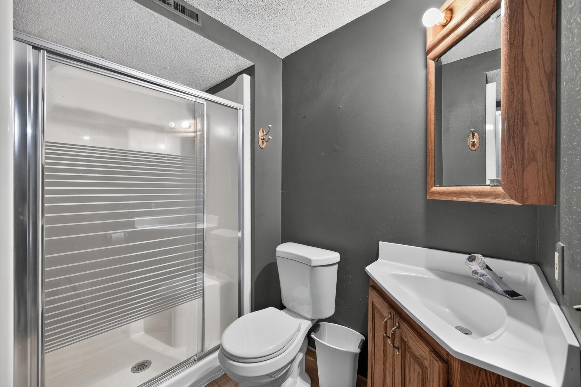
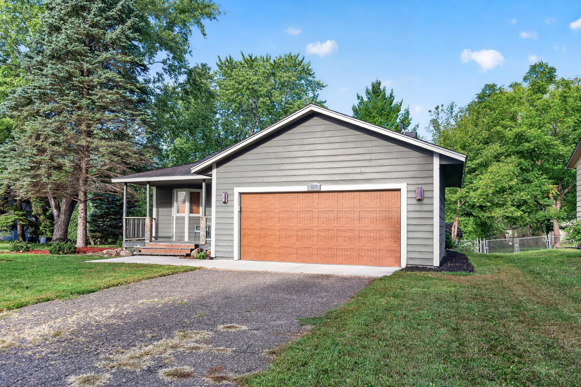
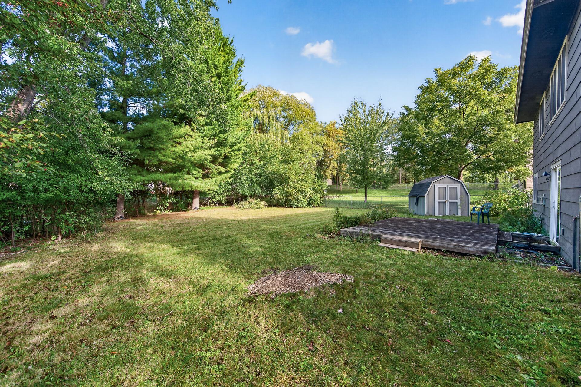
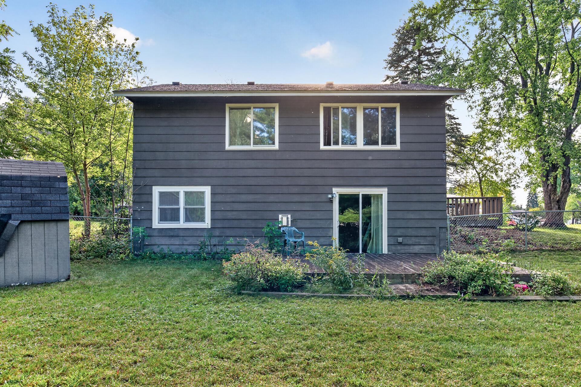
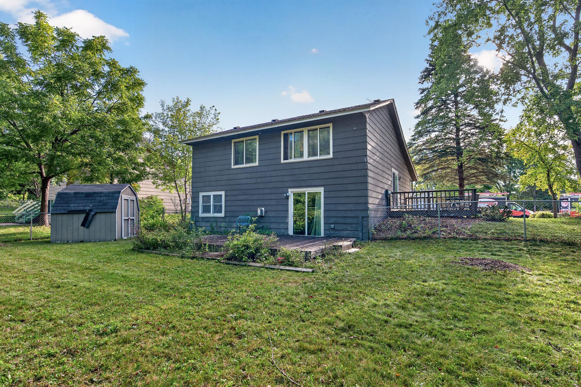
Welcome home to this inviting 3-bedroom, 2-bath home in Brooklyn Park’s Island View Park neighborhood! Set on a spacious .32-acre lot, this property offers a fenced backyard with a storage shed, plus multiple outdoor spaces including a welcoming front porch, deck off the dining room, and lower-level walkout patio. Inside, the 3-level split layout provides an open, inviting feel while maintaining well-defined living spaces. The spacious kitchen flows into the adjoining dining room, where doors open to the back deck—perfect for grilling and outdoor dining. Head downstairs to the walkout family room featuring built-ins and a cozy gas fireplace. The home is ready for its next owner to bring their vision and make it their own, with cosmetic updating needed throughout, including flooring, paint, and other finishes. The good news is that many of the larger improvements have already been completed, including the roof in 2017, water heater in 2018, concrete walkway and garage apron in 2021, living room and bedroom windows in 2024, microwave in 2025, and refrigerator in 2026. An attached 2-car garage adds everyday convenience for parking and additional storage. The ideal location is just one block from Willowstone Park and near paved biking and walking paths, with easy access to Hwy 610, public transit, shopping, and restaurants. With a spacious lot, great location, several major improvements already completed, and plenty of opportunity to build equity through cosmetic updates, this home has tons of potential! Property is being sold AS IS!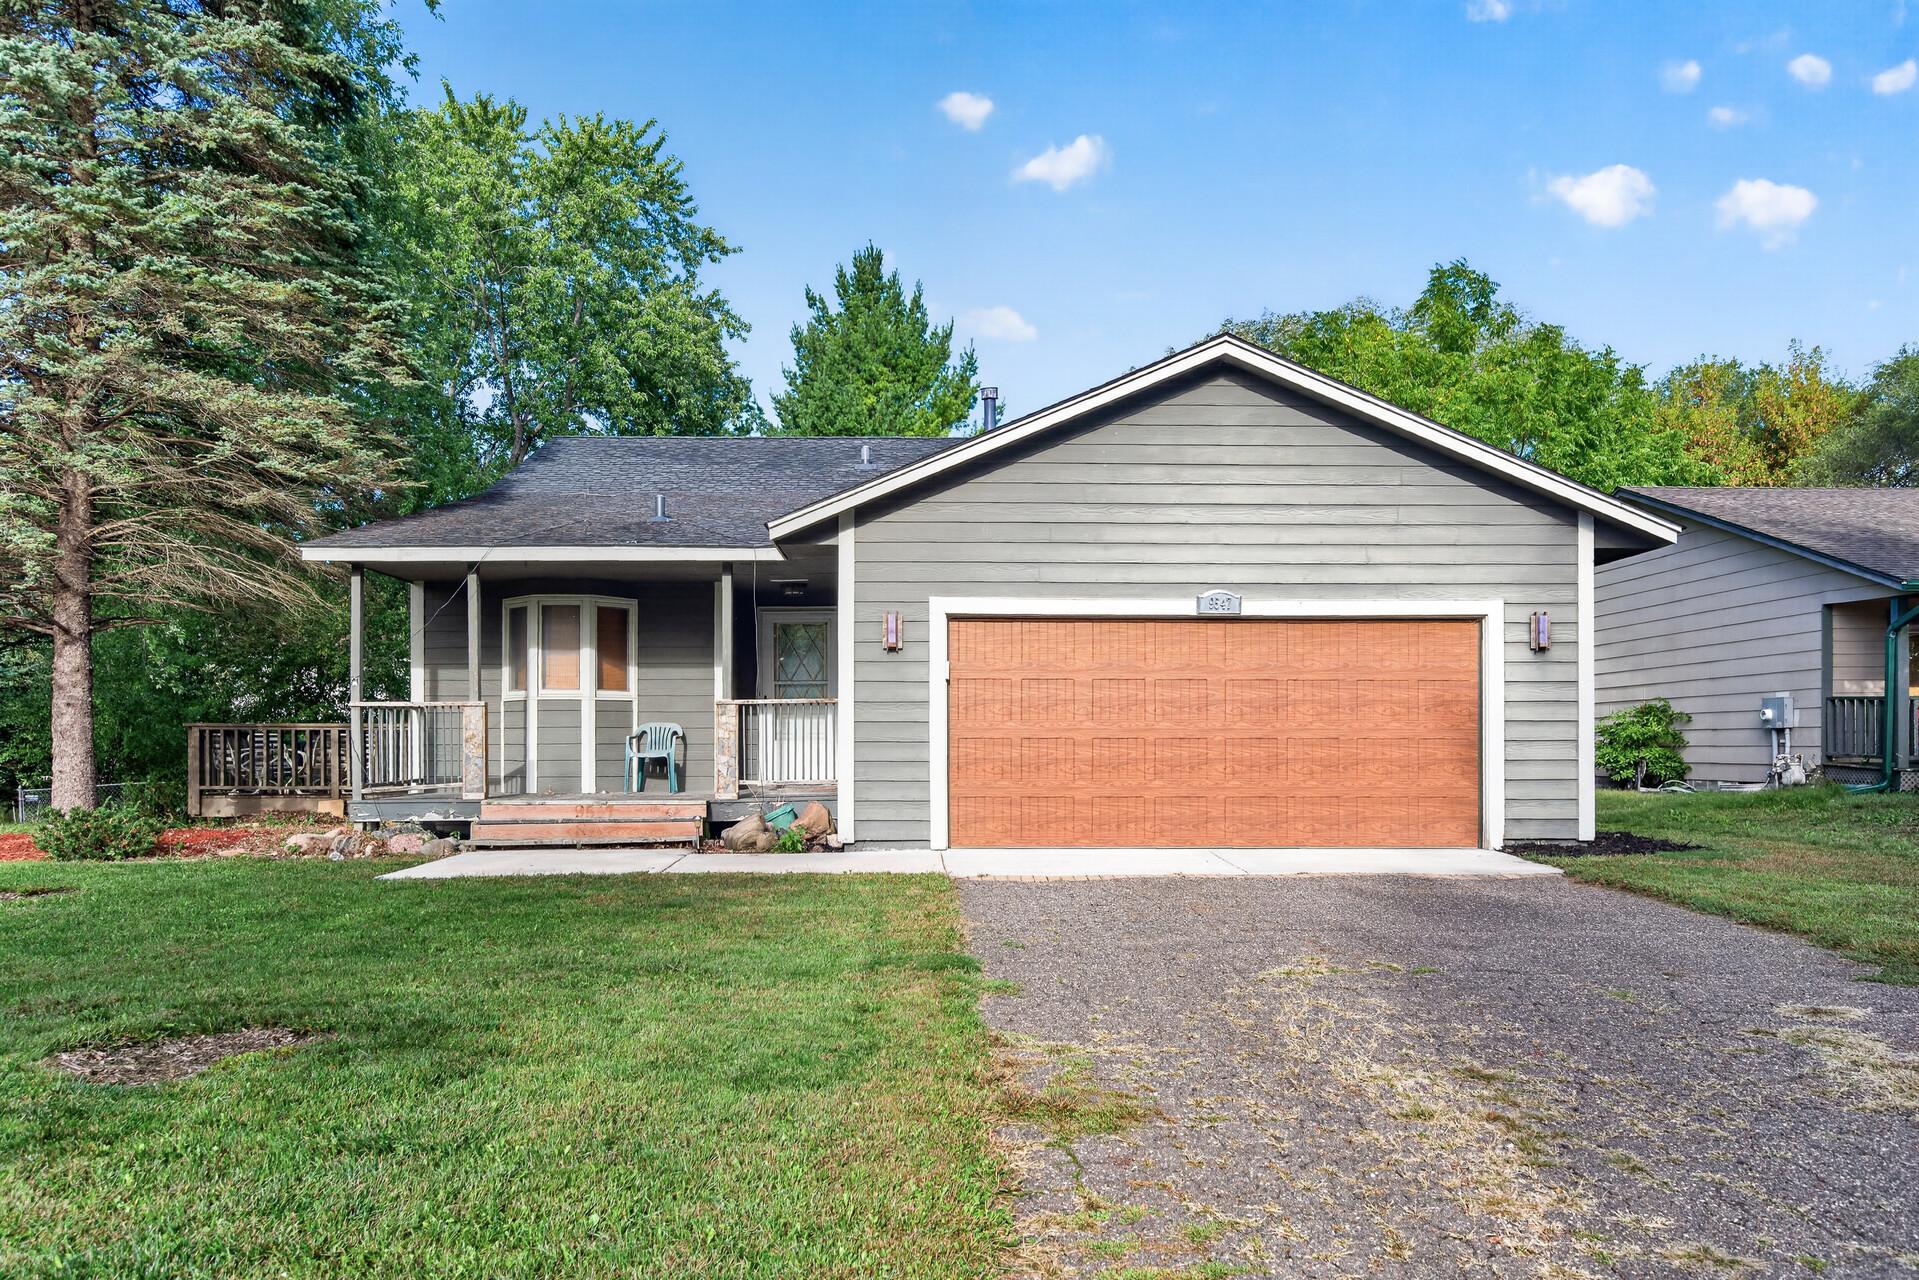
Property Information
Status: Active
Sub Type: ********
List Price: $319,900
MLS#: 7143696
Current Price: $319,900
Address: 9547 Irving Avenue N, Brooklyn Park, MN 55444
City: Brooklyn Park
State: MN
Postal Code: 55444
Geo Lat: 45.128378
Geo Lon: -93.302826
Subdivision: Island View Park
County: Hennepin
Property Description
Year Built: 1988
Lot Size SqFt: 13939.2
Gen Tax: 3948.64
Specials Inst: 0
High School: Anoka-Hennepin
Square Ft. Source:
Above Grade Finished Area: 952
Below Grade Finished Area: 586
Below Grade Unfinished Area:
Total SqFt.: 1652
Style: Array
Total Bedrooms: 3
Total Bathrooms: 2
Total Full Baths: 1
Garage Type:
Garage Stalls: 2
Waterfront:
Property Features
Exterior:
Roof:
Foundation:
Lot Feat/Fld Plain: Array
Interior Amenities:
Inclusions:
Exterior Amenities:
Heat System:
Air Conditioning:
Utilities: