


Property Listing
Description
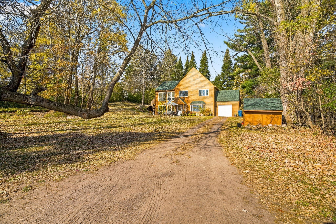
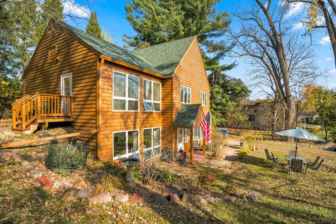
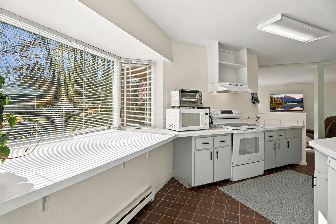
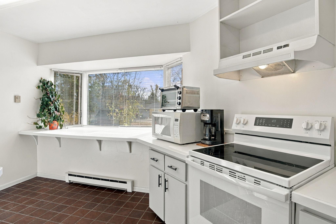
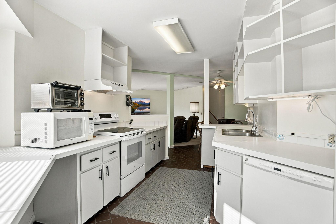
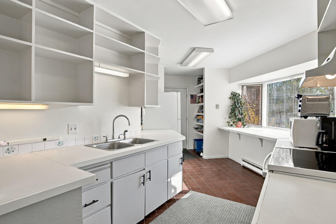
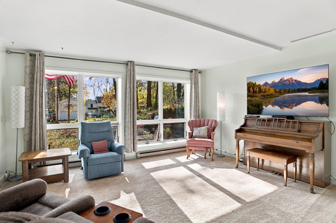
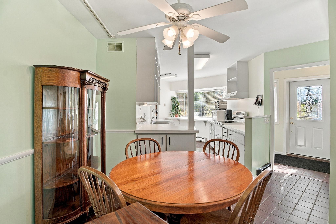
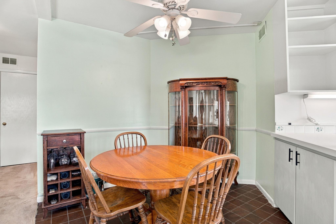
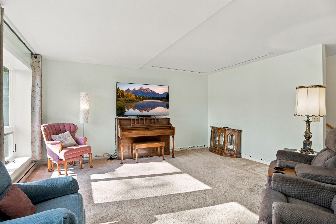
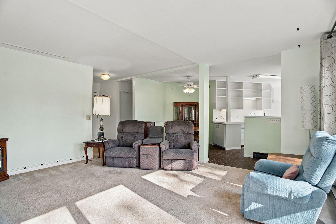
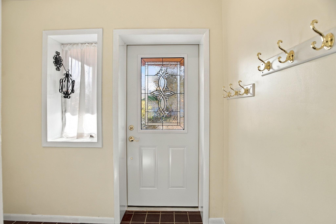
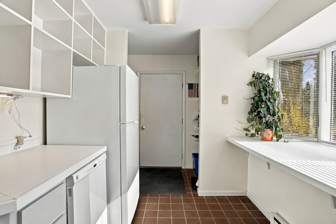
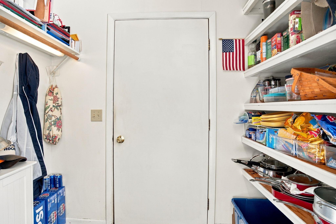
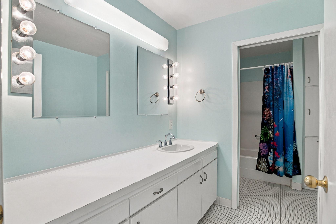
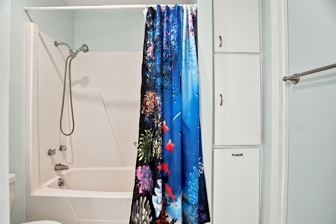
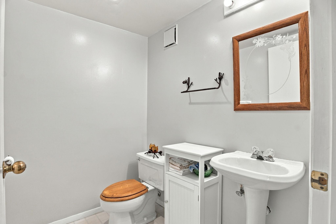
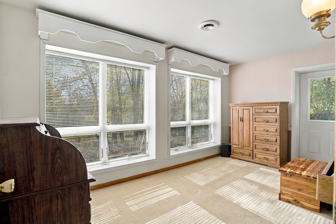
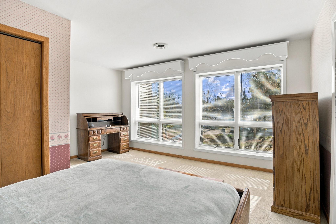
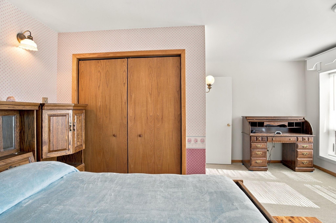
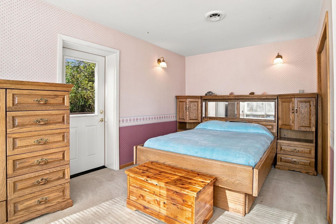
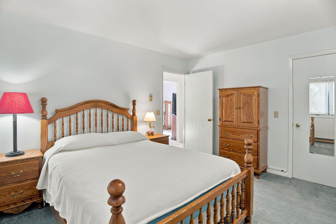
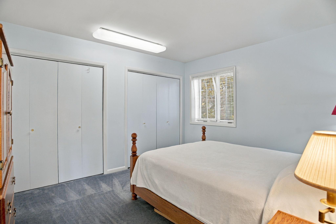
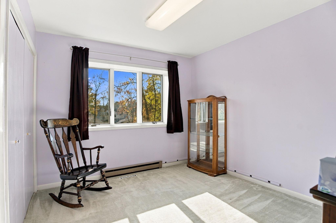
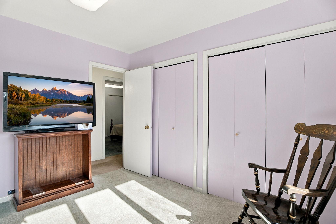
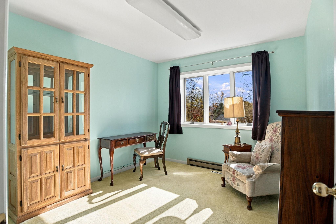
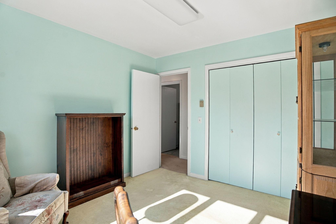
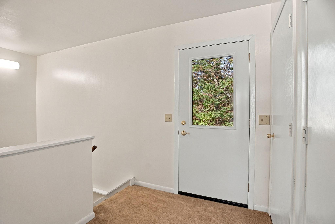
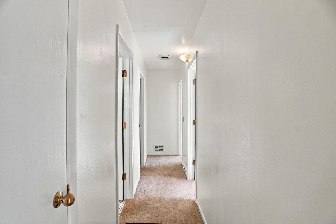
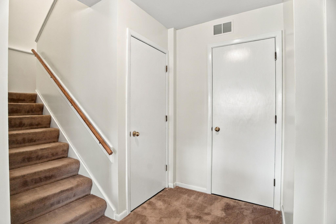
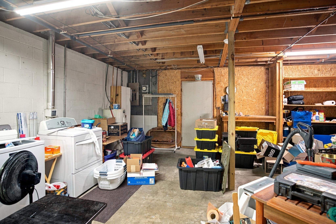
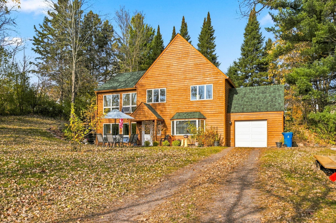
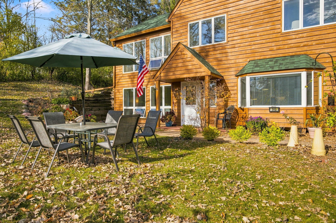
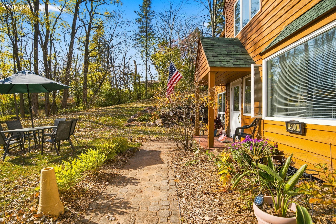
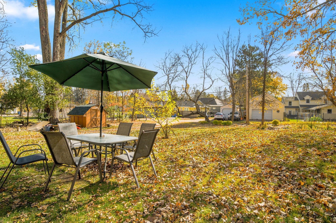
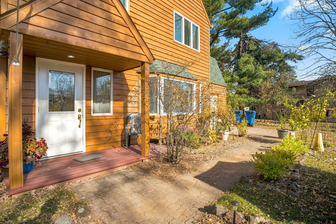
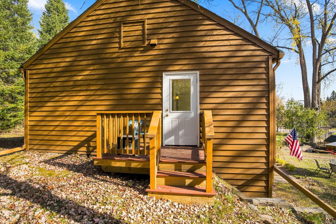
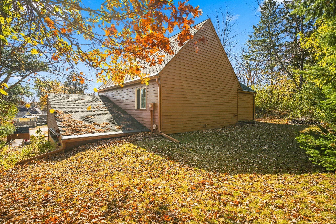
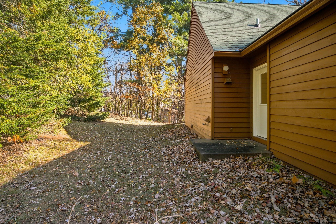
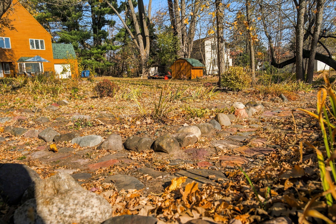
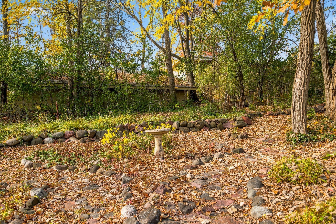
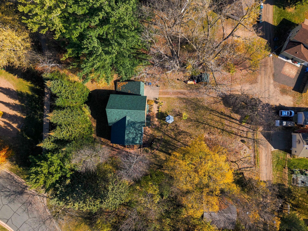
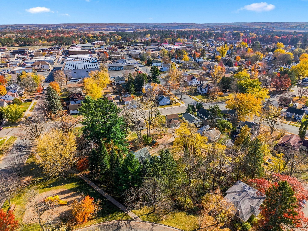
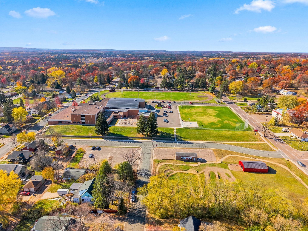
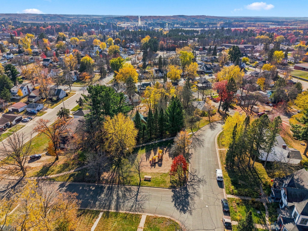
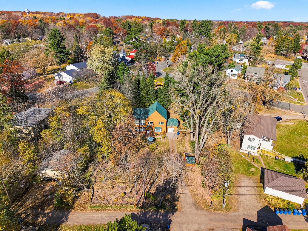
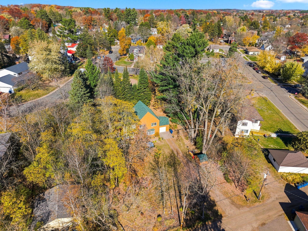
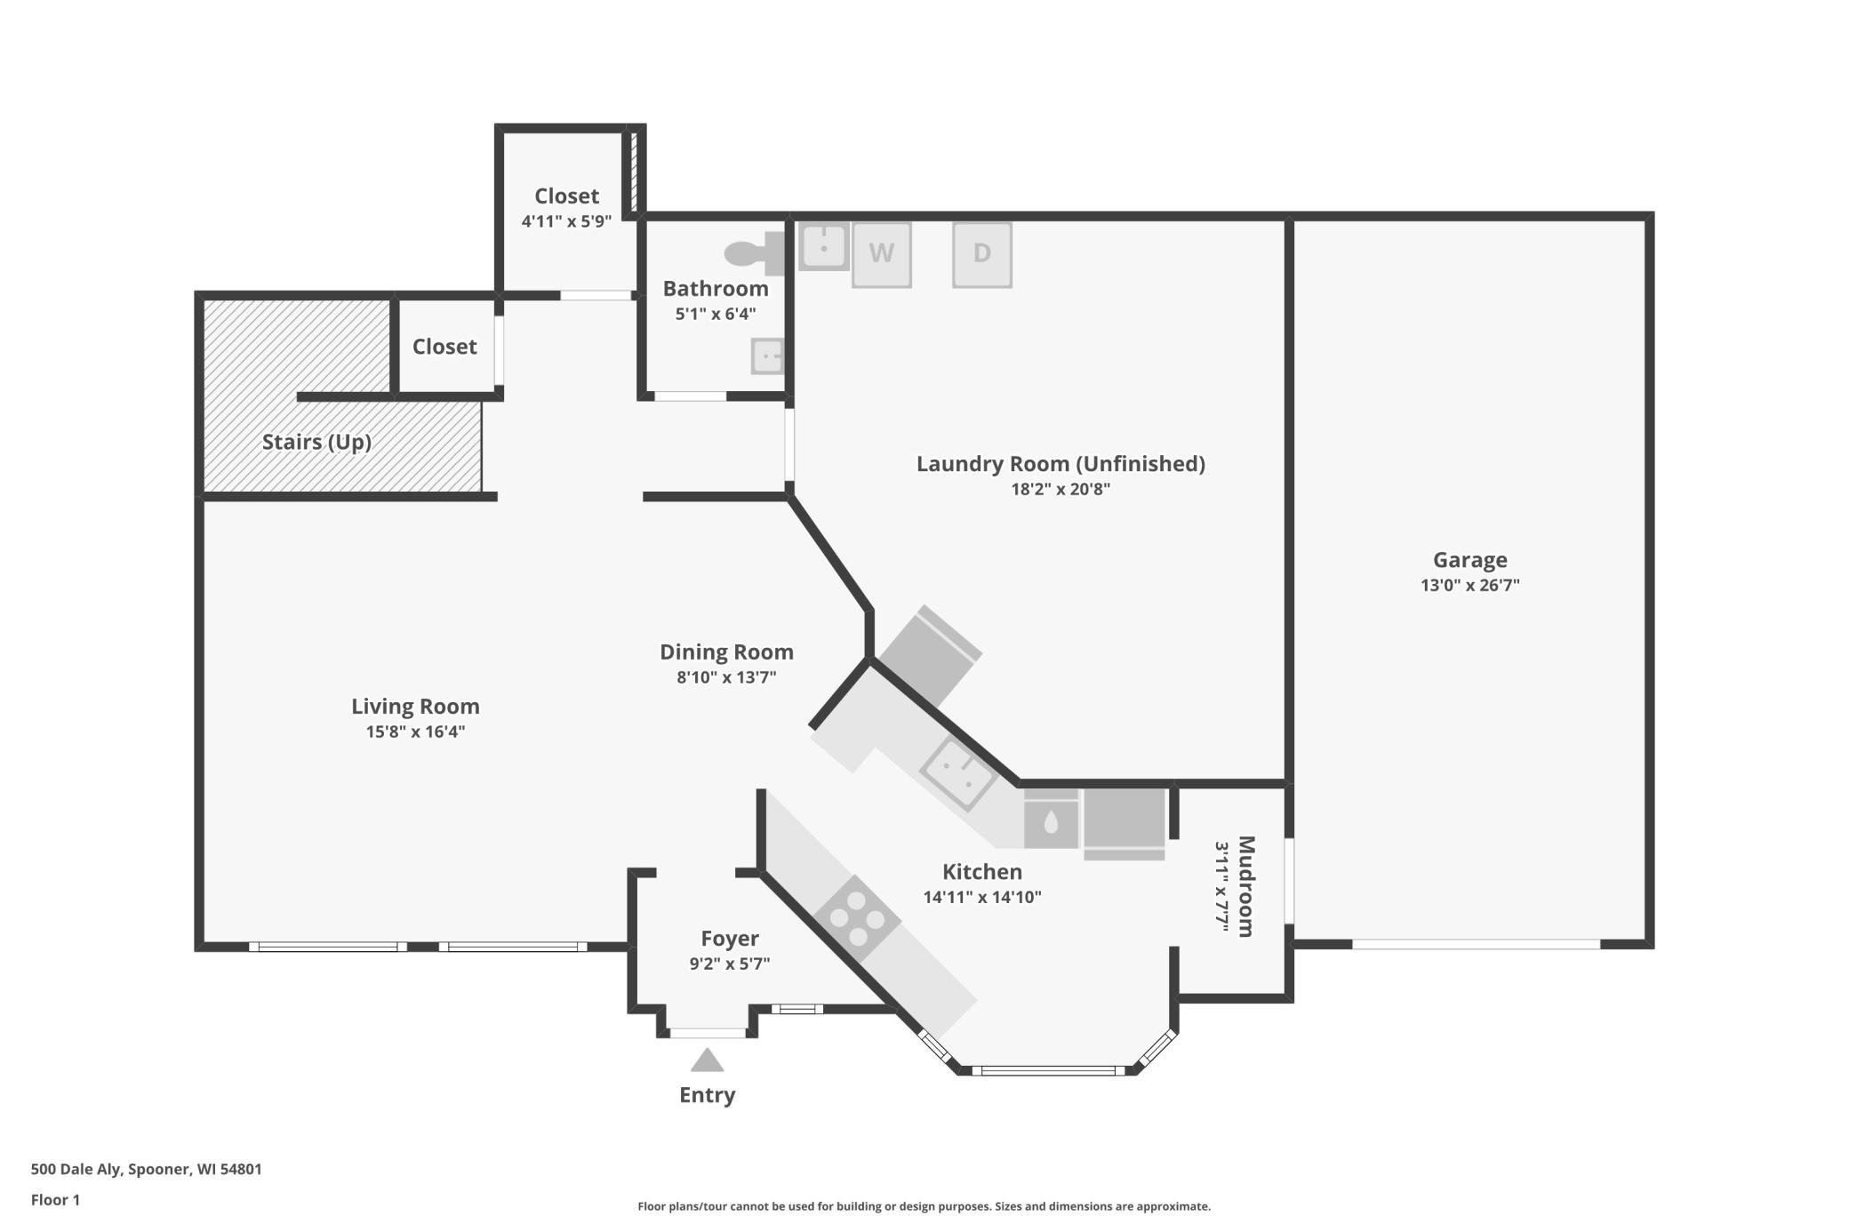
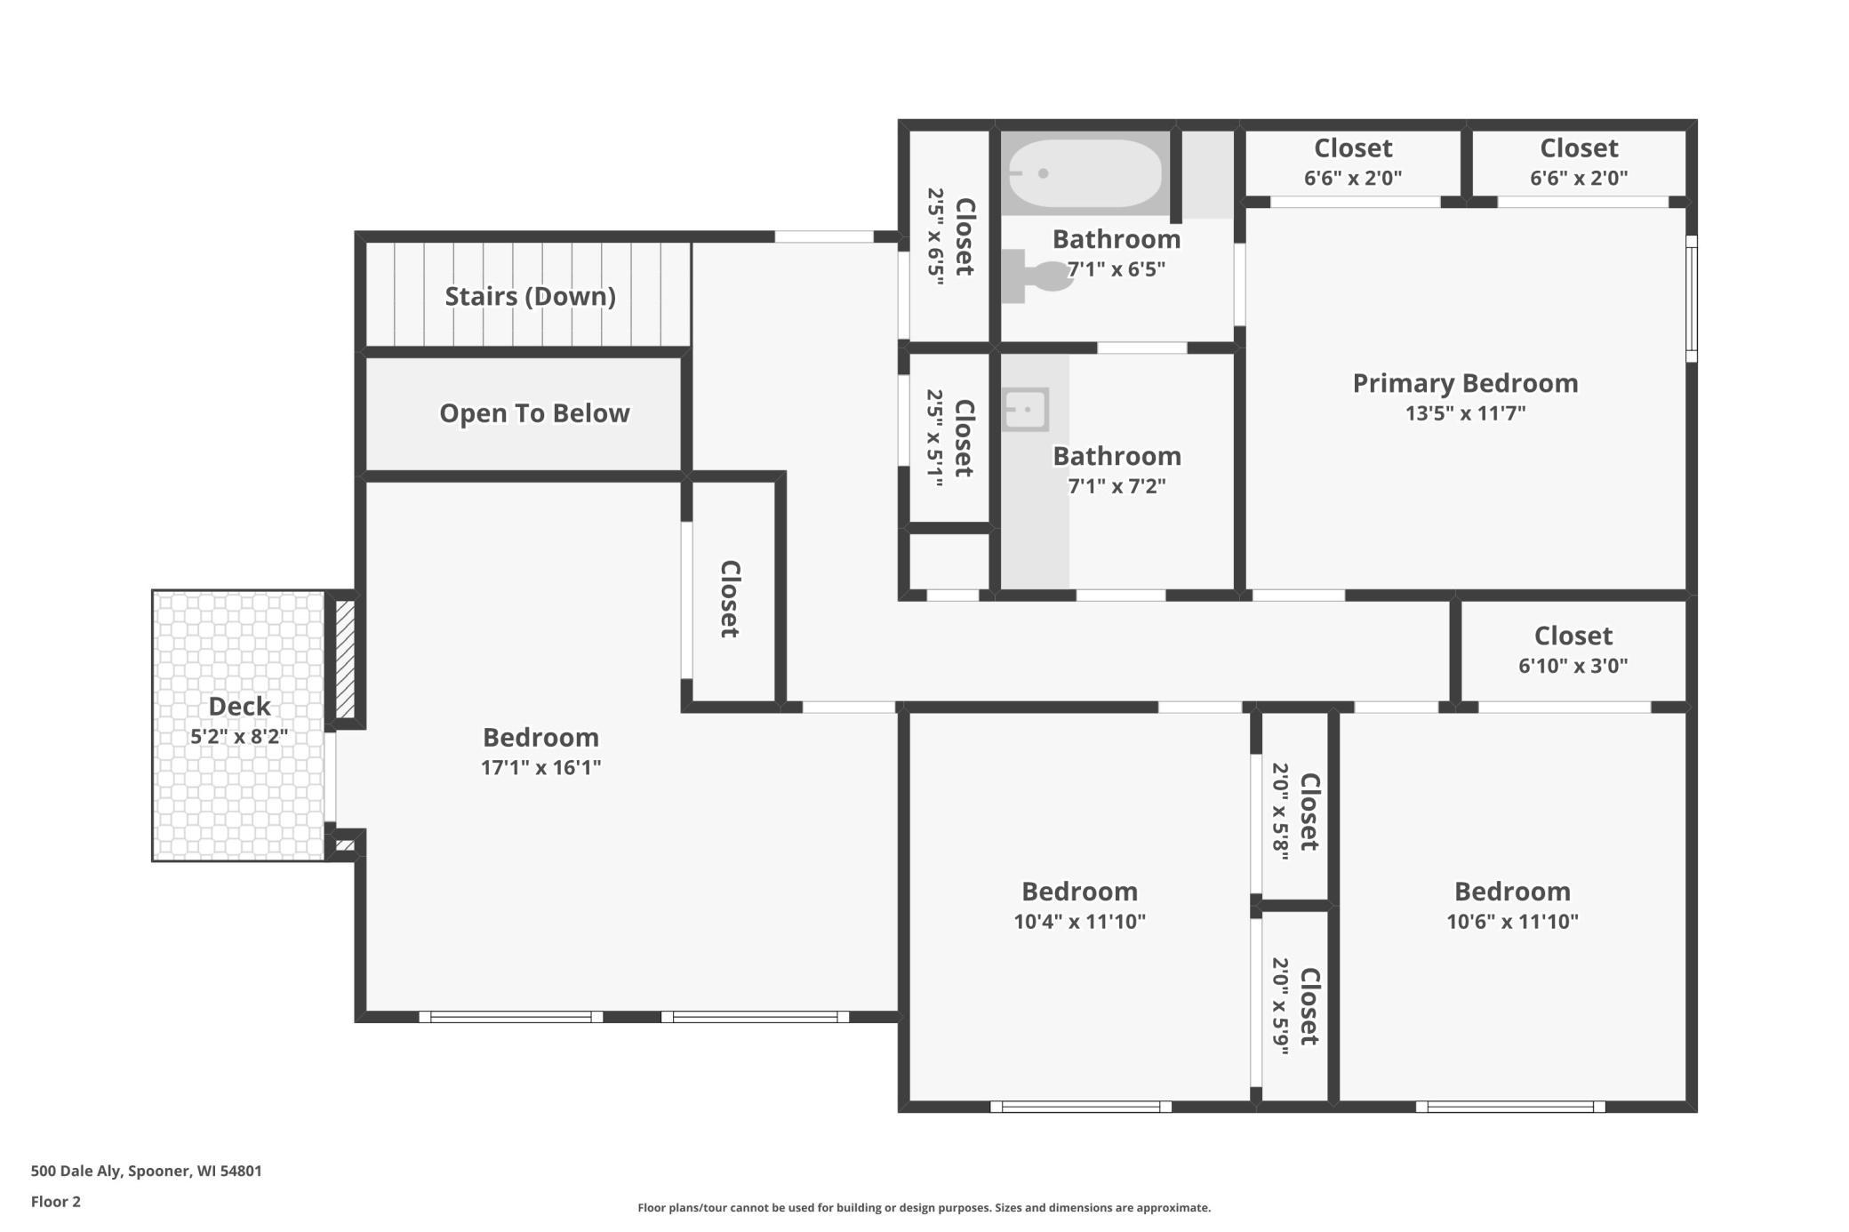
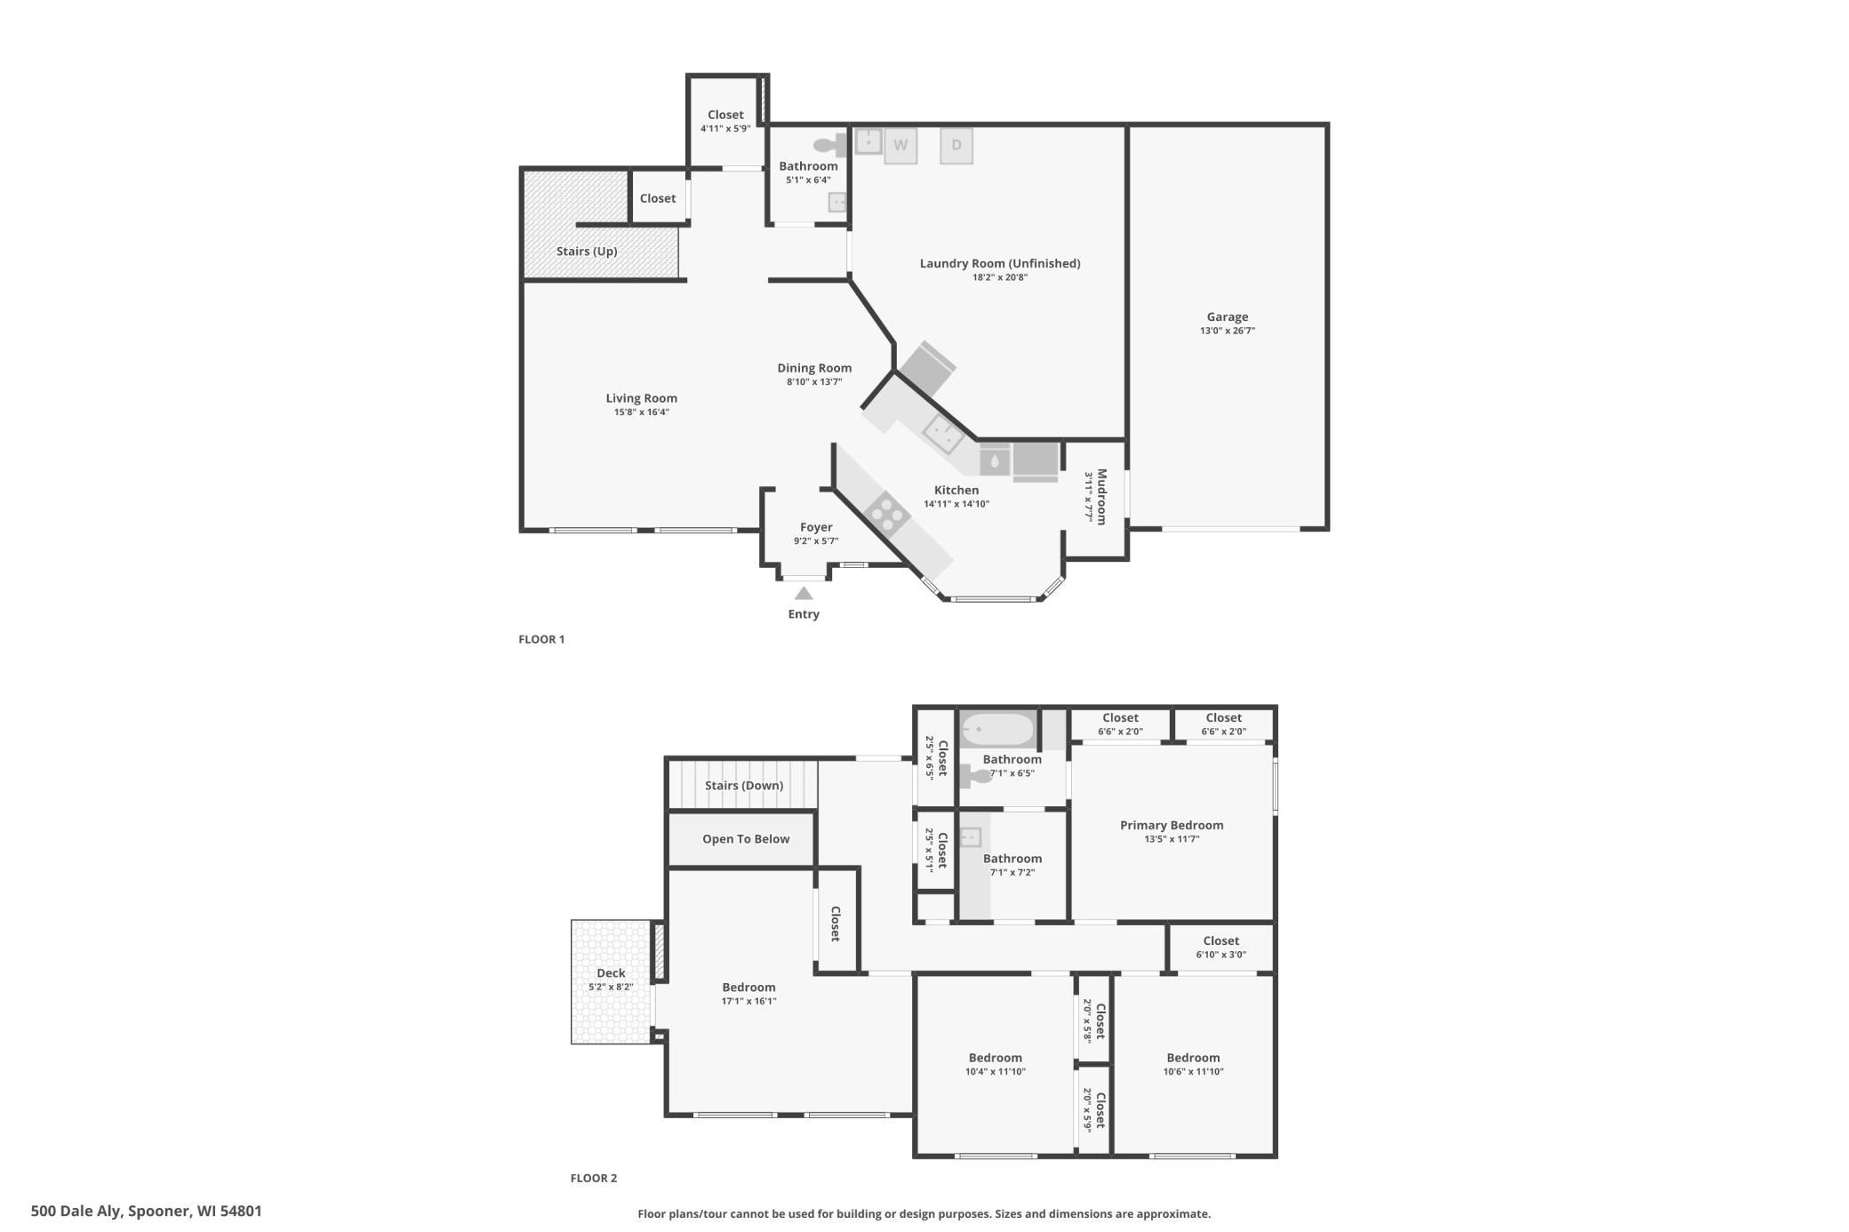
Not your everyday Spooner home! Just blocks from downtown, yet tucked away on a private, wooded 0.4-acre lot, this charming A-frame-inspired cedar log home offers a unique blend of character, convenience, and energy-conscious design. Certified passive solar construction takes advantage of its southern exposure, with expansive floor-to-ceiling windows welcoming an abundance of natural light and warmth throughout the cooler months. The main level features an inviting, open-concept living and dining area, a uniquely designed kitchen with an oversized window perfect for plants or a cozy breakfast spot, convenient main-floor laundry, and an impressive amount of storage. The connected layout provides easy access to the attached one-car garage. Upstairs, you'll find four generously sized bedrooms, including two sun-filled, south-facing rooms with double closets. A versatile bedroom OR flex room offers a spacious walk-in closet and direct access to the backyard, creating additional possibilities for office, or hobby space. A thoughtfully divided bathroom allows for separate use of the vanity and bathing areas. Move in ready! This one-of-a-kind property offers the privacy and peaceful setting of a Northwoods retreat, all within walking distance of downtown Spooner's shops, restaurants, and amenities!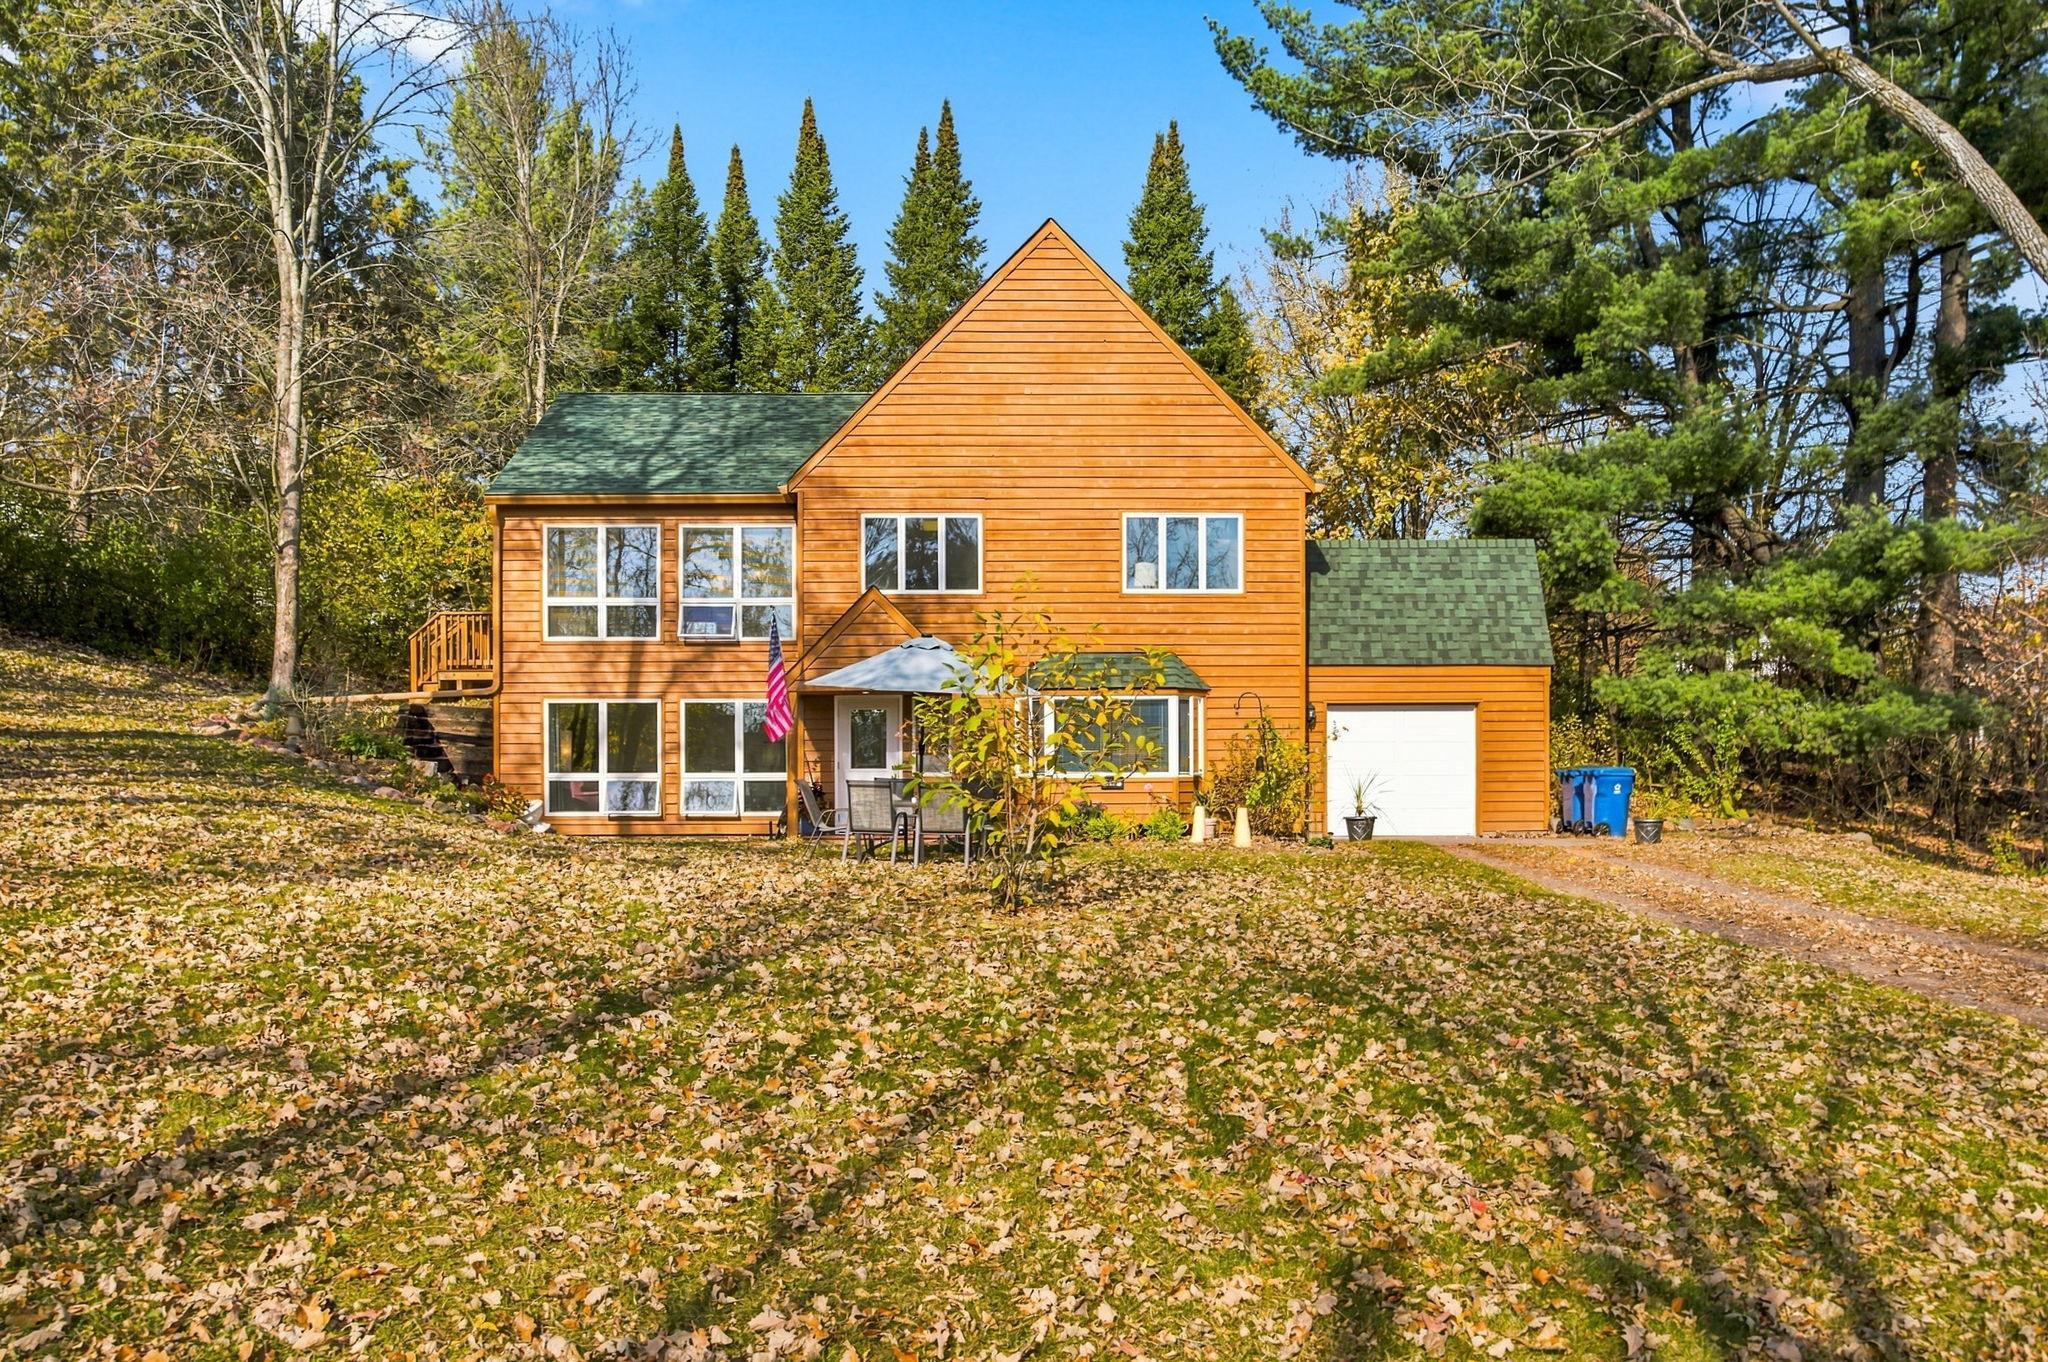
Property Information
Status: Active
Sub Type: ********
List Price: $249,900
MLS#: 7143652
Current Price: $249,900
Address: 500 Dale Alley, Spooner, WI 54801
City: Spooner
State: WI
Postal Code: 54801
Geo Lat: 45.827736
Geo Lon: -91.893035
Subdivision: Ridgewood Add
County: Washburn
Property Description
Year Built: 1980
Lot Size SqFt: 17424
Gen Tax: 2834
Specials Inst: 0
High School: Spooner
Square Ft. Source:
Above Grade Finished Area: 1920
Below Grade Finished Area: 0
Below Grade Unfinished Area:
Total SqFt.: 2298
Style: Array
Total Bedrooms: 4
Total Bathrooms: 2
Total Full Baths: 1
Garage Type:
Garage Stalls: 1
Waterfront:
Property Features
Exterior:
Roof:
Foundation:
Lot Feat/Fld Plain:
Interior Amenities:
Inclusions:
Exterior Amenities:
Heat System:
Air Conditioning:
Utilities: